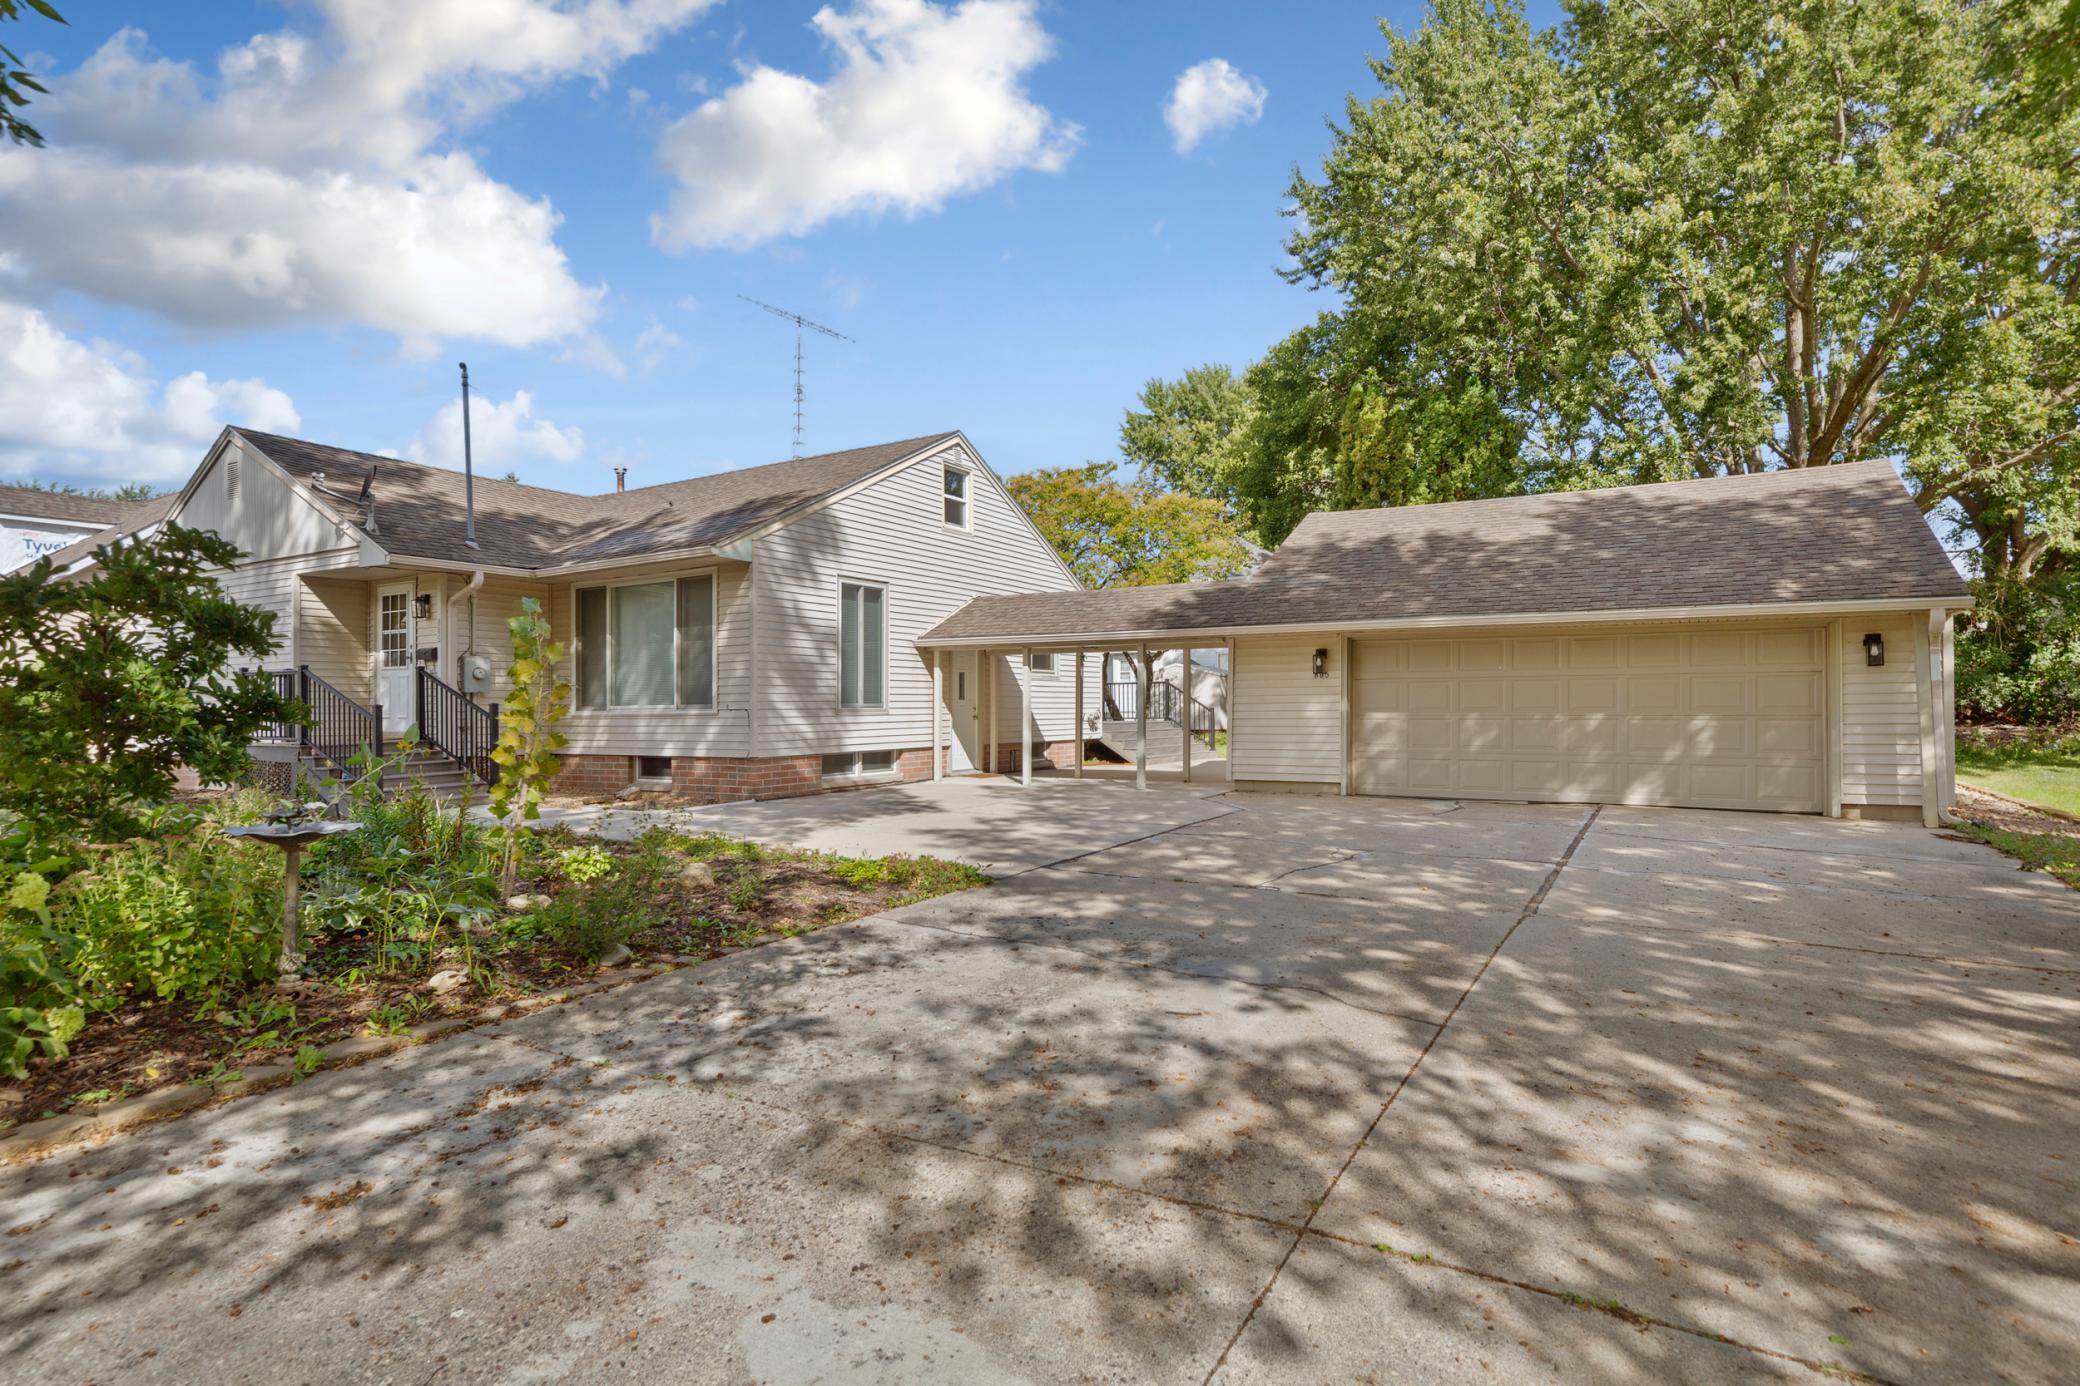
Property photo 1
Property photo 2
Property photo 3
Property photo 4
Property photo 5
4 Beds
2 Baths
2,720 sqft

$290,000

805 9th Avenue NE, Waseca MN, 56093

Price per sqft$106.62
Built in1959
Property size2,720 sqft
Property typeResidential
Courtesy of Edina Realty, Inc., Melisa Leonardo Listing Contact:

Overview

Active

Listed Sep 18, 2026

Updated 5 days ago

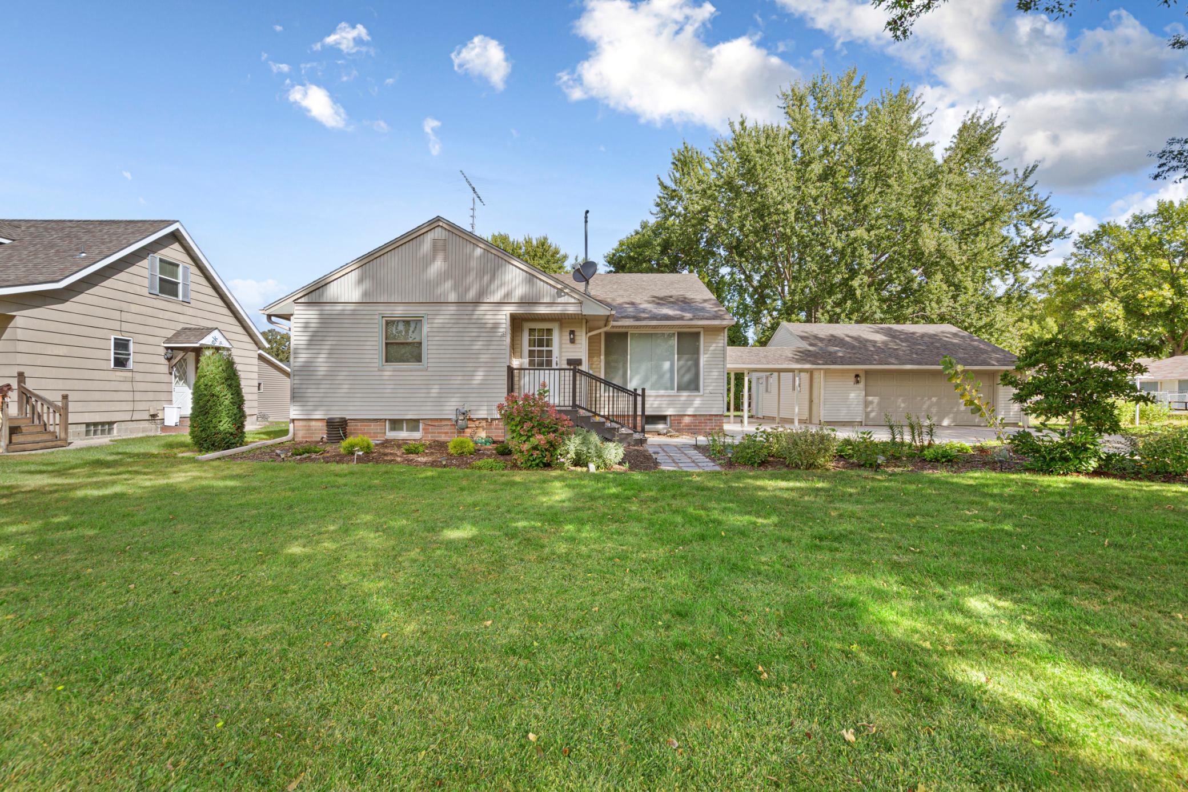
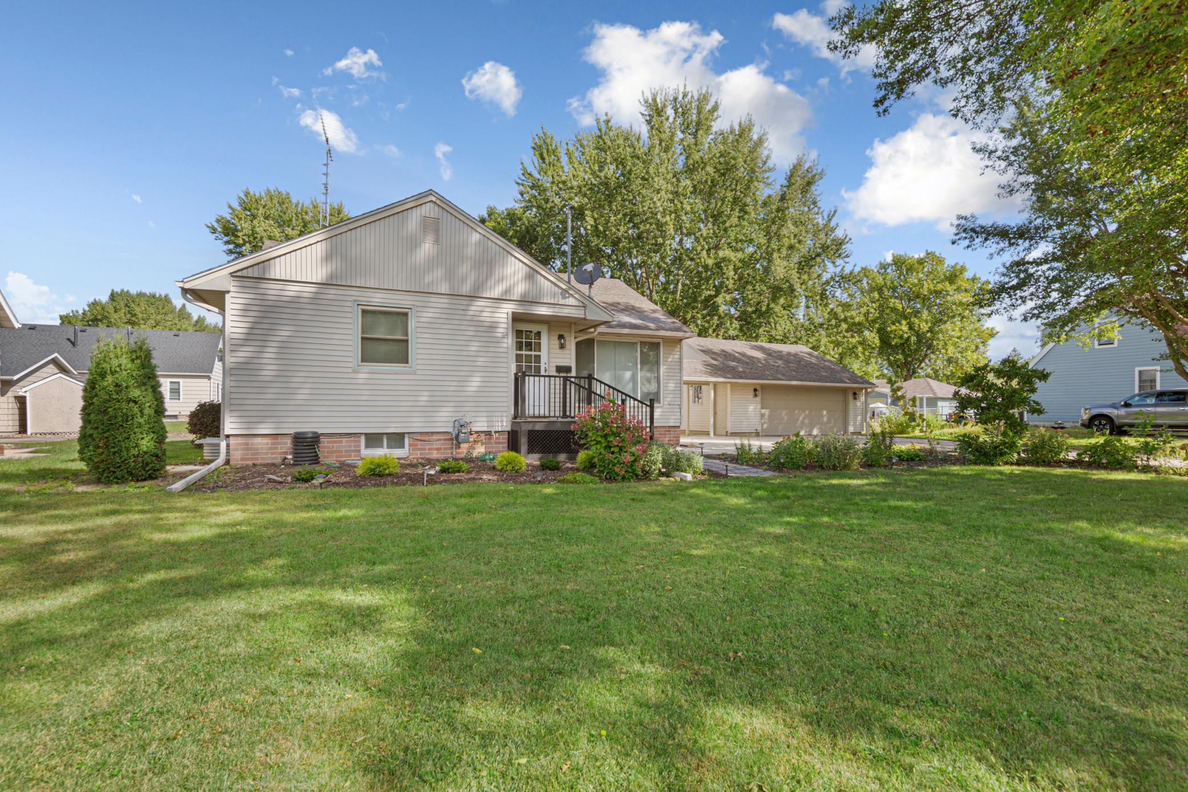
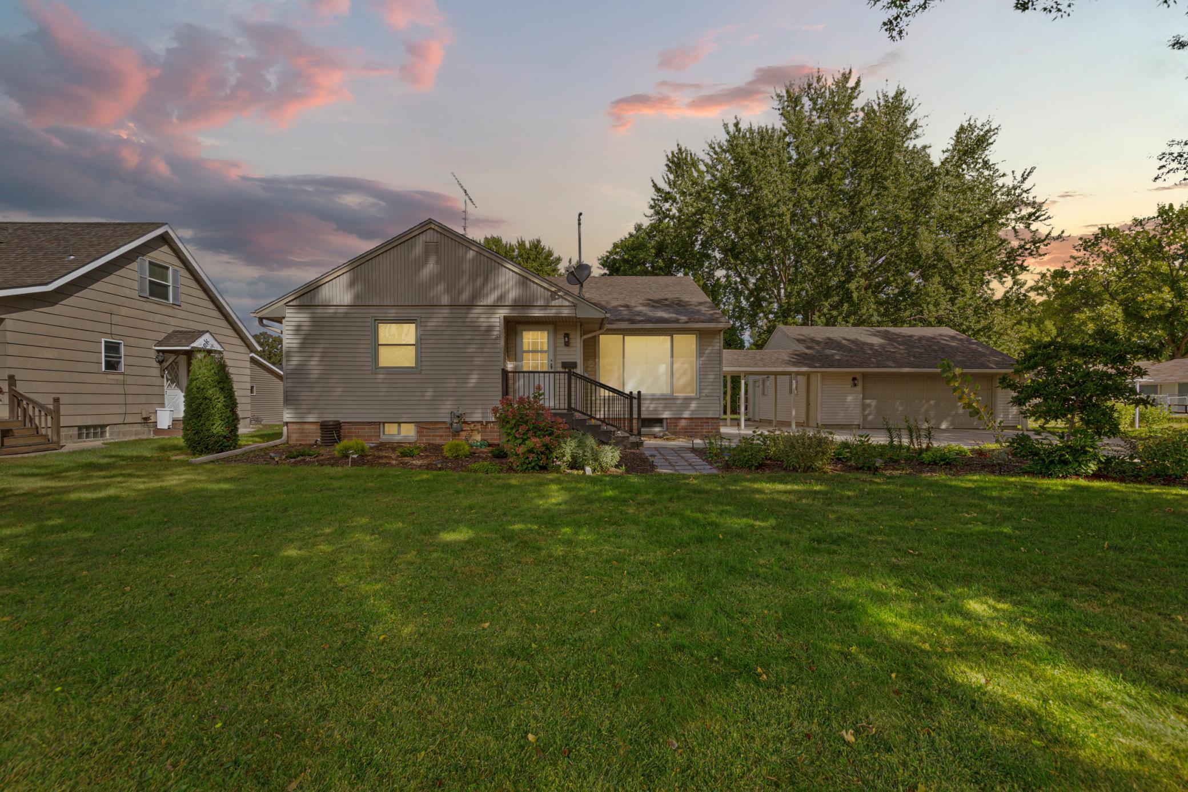
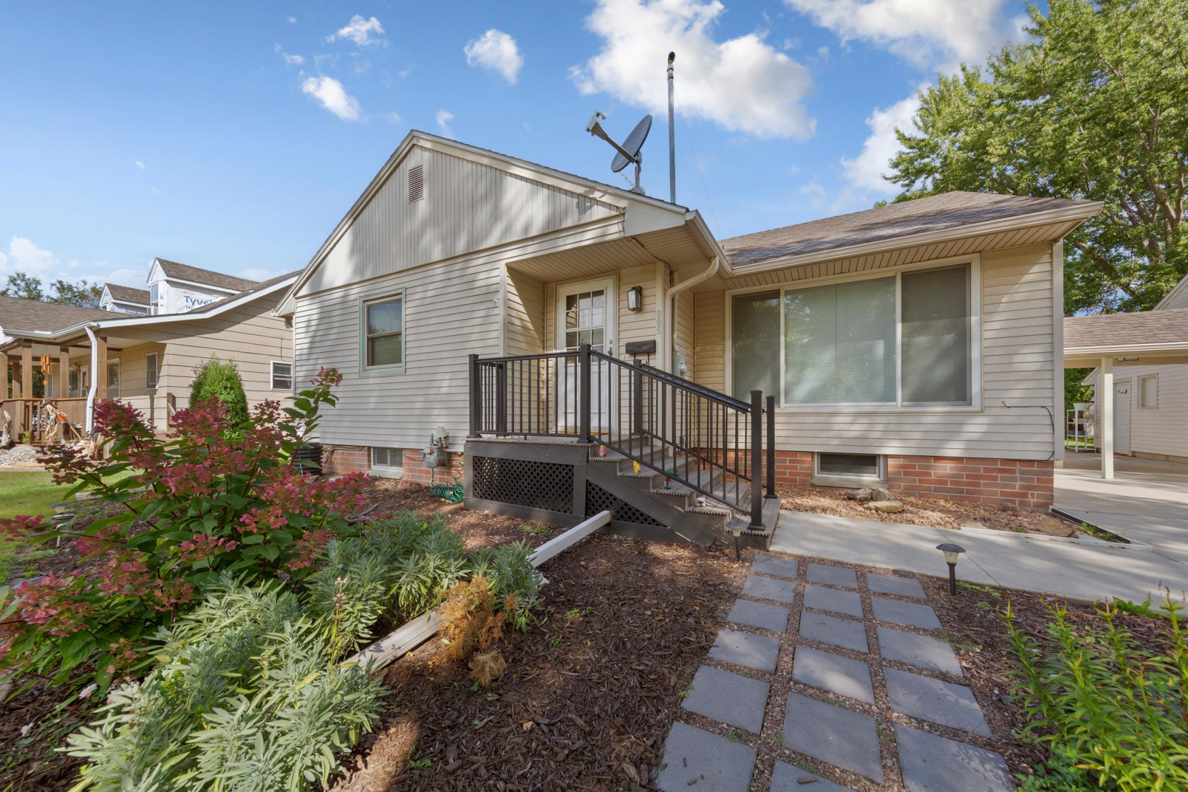
Some houses simply feel like home the moment you pull into the driveway—and this is one of them. This home delivers an impressive amount of finished living space both inside and out. This spacious 4-bedroom, 2-bath rambler offers over 2,700 finished square feet with a layout designed for comfortable everyday living. Fresh interior paint creates a bright, fresh feel throughout making home feel move-in ready. The spacious living room has large floor-to-ceiling windows that fill the space with natural light. The main level features two bedrooms, a full bath with double sinks, formal dining room with built-ins. The kitchen has stainless steel appliances with updated cabinets & countertops. Just off the dining room is a second main-level family room with an electric fireplace. A cozy gathering space that opens directly to the composite deck and large outdoor concrete patio—perfect for entertaining, grilling or relaxing outdoors. The finished lower level adds even more versatility with a large family/rec room, wet bar area, two additional bedrooms, and a 2nd bathroom. Outside, the detached two-car garage with built-in shelving provides additional storage and workspace. Mechanical updates include: Furnace/AC (2019), Water Heater (2023), Sump Pump (2026) Conveniently located just blocks from Clear Lake, walking trails, parks and Hartley Elementary. With room to gather, space to grow, this is a home ready for its next chapter! Call or text for a private showing.

$1,929/mo

Est. mortgage payment based on a $290,000 home price.

All estimates are provided by Luxury Presence for informational purposes only. Actual amounts may vary.

Additional information

MLS® ID
7146266

Interior Features

Bedrooms
4
Bathrooms
2
Fireplace
Yes
Cooling
Yes
Heating
Yes
Basement
Yes

Exterior Features

Lot Size
0.2 Acres

Other Property Details

Taxes
$3,652
Tax Frequency
Annually
Garage
Yes
MLS provider logo

Listings courtesy of Northstar MLS as distributed by MLS GRID

All information deemed reliable but not guaranteed and should be independently verified. All properties are subject to prior sale, change or withdrawal. Neither listing broker(s) nor Beth Ulrich shall be responsible for any typographical errors, misinformation, misprints and shall be held totally harmless. Properties displayed may be listed or sold by various participants in the MLS.

Based on information submitted to the MLS GRID as of 3:33 AM UTC on 10/6/2026. All data is obtained from various sources and may not have been verified by broker or MLS GRID. Supplied Open House Information is subject to change without notice. All information should be independently reviewed and verified for accuracy. Properties may or may not be listed by the office/agent presenting the information.

©2026 Northstar MLS . All rights reserved.

DMCA Notice

Powered by Luxury Presence