Property photo 1
Property photo 2
Property photo 3
Property photo 4
Property photo 5
4 Beds
3 Baths
2,638 sqft

$399,900

2170 Diablo Drive SE, Owatonna MN, 55060

Price per sqft$151.59
Built in1988
Property size2,638 sqft
Property typeResidential
Courtesy of Coldwell Banker Realty - Lakes, Scott K Belcher Listing Contact:

Overview

Active

Listed Jul 23, 2026

Updated 7 days ago

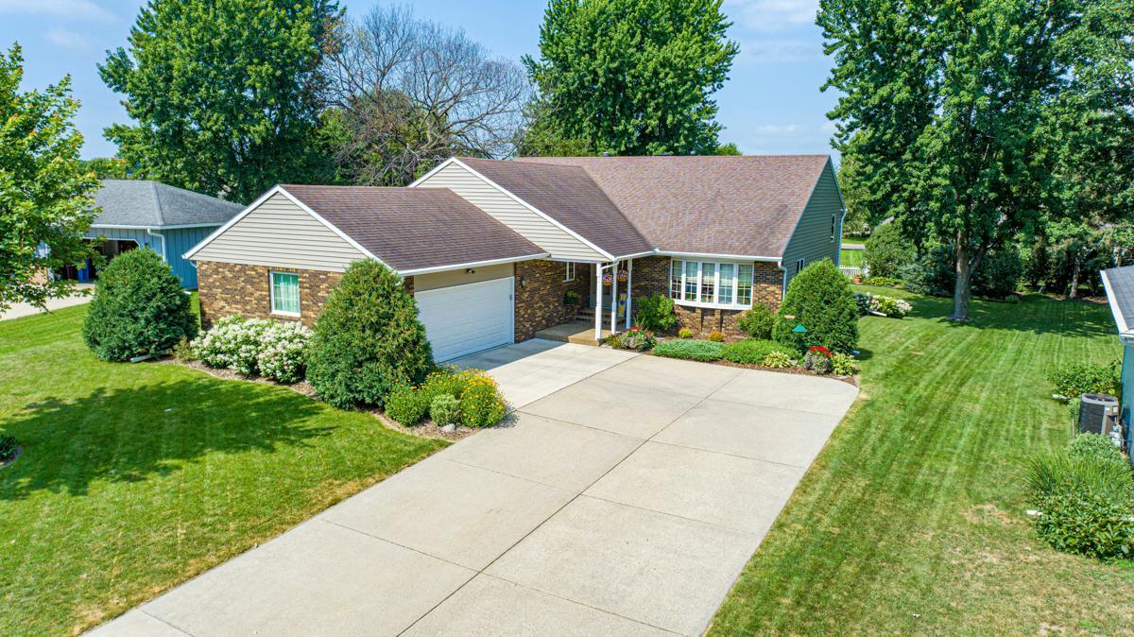
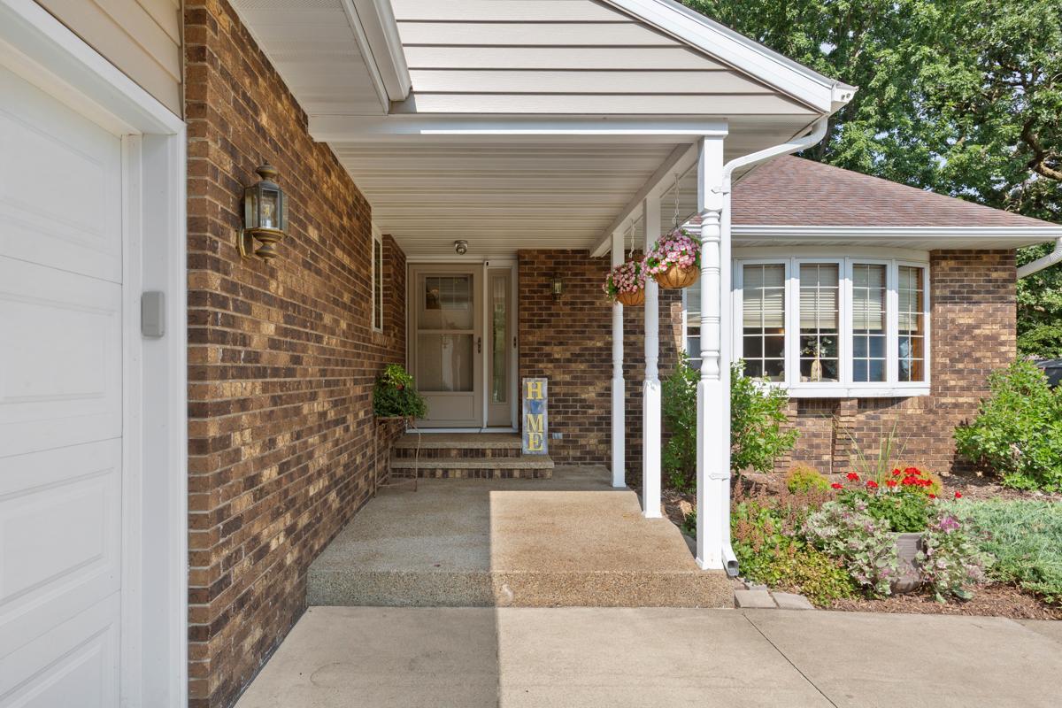
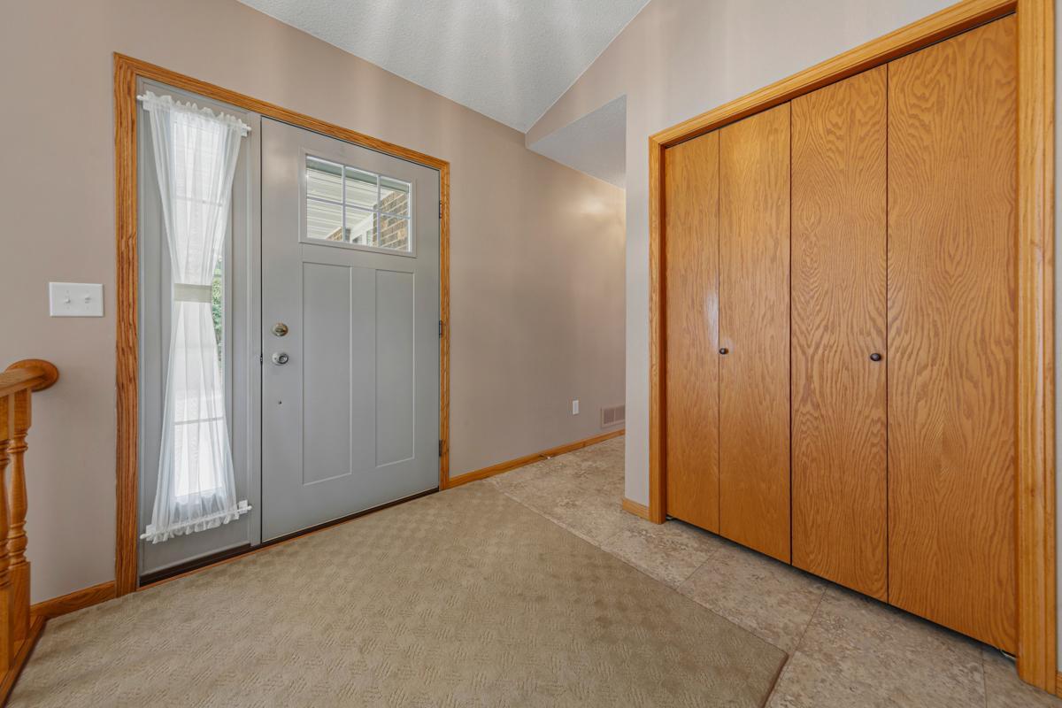
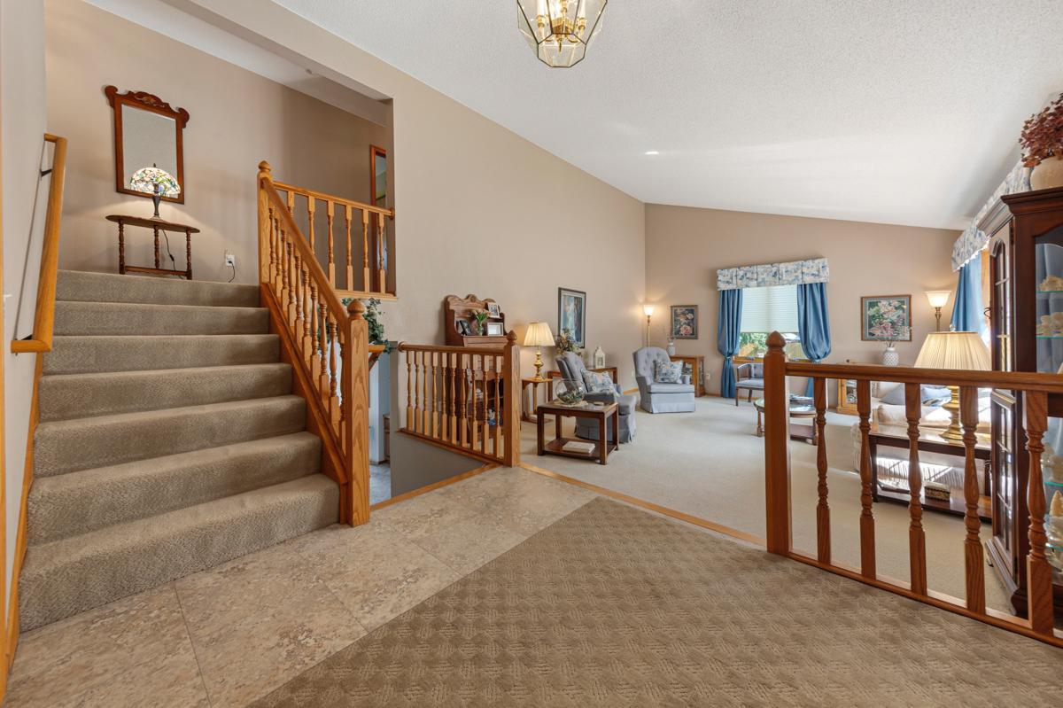
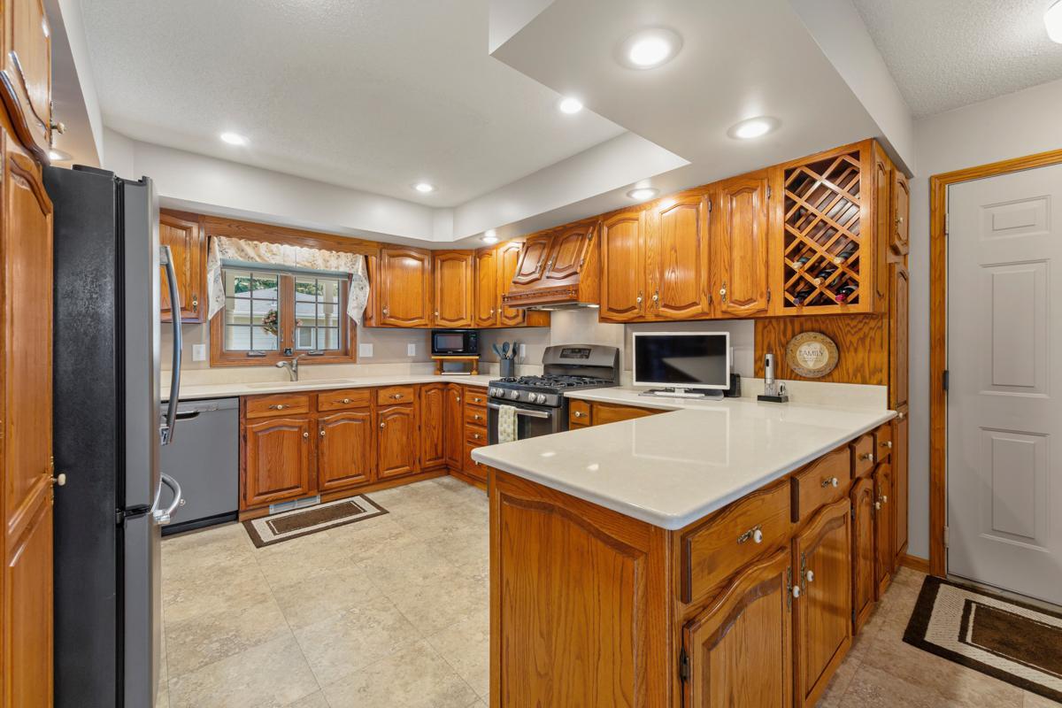
Welcome to 2170 Diablo Drive Southeast! The beauty of this custom designed and built starts at the curb. The front yard has been lovingly landscaped with care to accent the inviting, covered front entrance. This home was designed and built in 1988, and has been impeccably maintained by the current, original owners! Step into the foyer and you will fall in love with the spacious, light-filled living room with vaulted ceiling! A few steps down the hall leads you to the large kitchen with breakfast bar, breakfast area, and a formal dining room with built-in storage. From there you step into the sunroom and to the deck. Upstairs you will find a spacious primary bedroom with ensuite full-bath, and two more bedrooms and a second full bath. Downstairs you will find an expansive family room with a gas-fireplace, a fourth bedroom and full bath, and the walk-out patio doors lead to a large, paved patio that is perfect for entertaining. Numerous updates include an almost full house window replacement in 2011 (Marvin Windows w/10 year warranty remaining). The lovely sunroom was added off the kitchen in 1996, and is sure to become one of your favorite spots to relax. The spacious kitchen was 'refreshed' in 2014 with the installation of Cambria Countertops, and a full General Electric Appliance package with an attractive slate finish. This is the house you will love to call "home"!

$2,661/mo

Est. mortgage payment based on a $399,900 home price.

All estimates are provided by Luxury Presence for informational purposes only. Actual amounts may vary.

Additional information

MLS® ID
7111353

Interior Features

Bedrooms
4
Bathrooms
3
Fireplace
Yes
Cooling
Yes
Heating
Yes
Basement
Yes

Exterior Features

Lot Size
0.34 Acres

Other Property Details

Taxes
$5,608
Tax Frequency
Annually
Garage
Yes
MLS provider logo

Listings courtesy of Northstar MLS as distributed by MLS GRID

All information deemed reliable but not guaranteed and should be independently verified. All properties are subject to prior sale, change or withdrawal. Neither listing broker(s) nor Beth Ulrich shall be responsible for any typographical errors, misinformation, misprints and shall be held totally harmless. Properties displayed may be listed or sold by various participants in the MLS.

Based on information submitted to the MLS GRID as of 3:58 AM UTC on 10/3/2026. All data is obtained from various sources and may not have been verified by broker or MLS GRID. Supplied Open House Information is subject to change without notice. All information should be independently reviewed and verified for accuracy. Properties may or may not be listed by the office/agent presenting the information.

©2026 Northstar MLS . All rights reserved.

DMCA Notice

Powered by Luxury Presence