Property photo 1
Property photo 2
Property photo 3
Property photo 4
Property photo 5
2 Beds
2 Baths
1,461 sqft

$279,900

8846 92nd Street S, Cottage Grove MN, 55016

Price per sqft$191.58
Built in2002
Property size1,461 sqft
Property typeResidential
Courtesy of Edina Realty, Inc., Kristine Biessener Listing Contact:

Overview

Active

Listed Sep 10, 2026

Updated 2 weeks ago

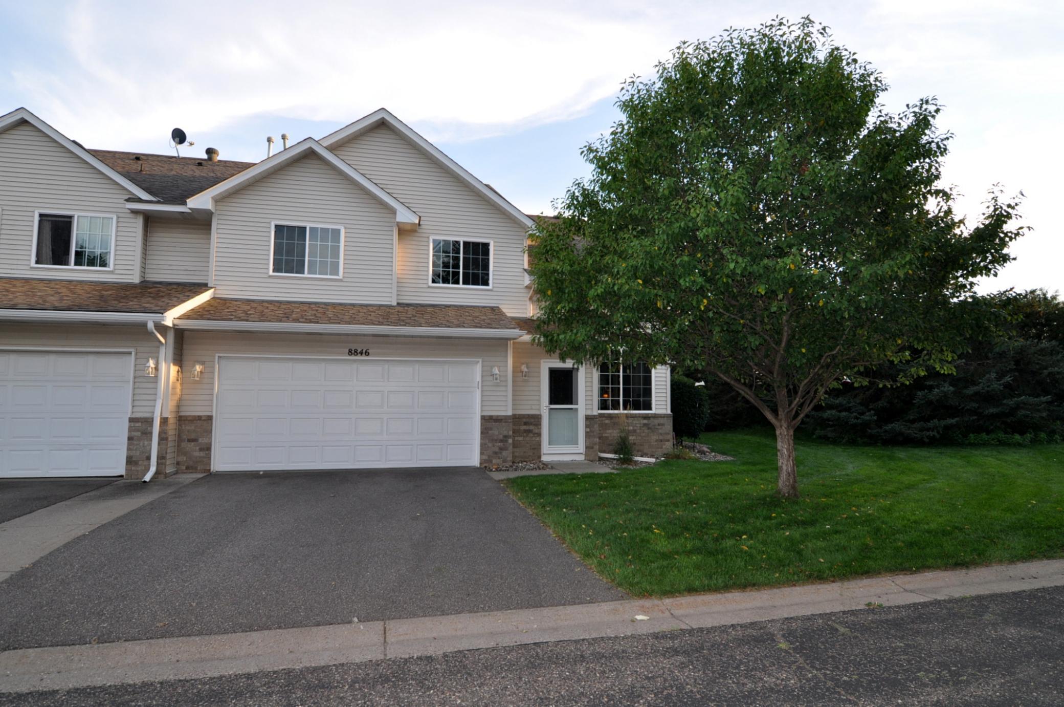
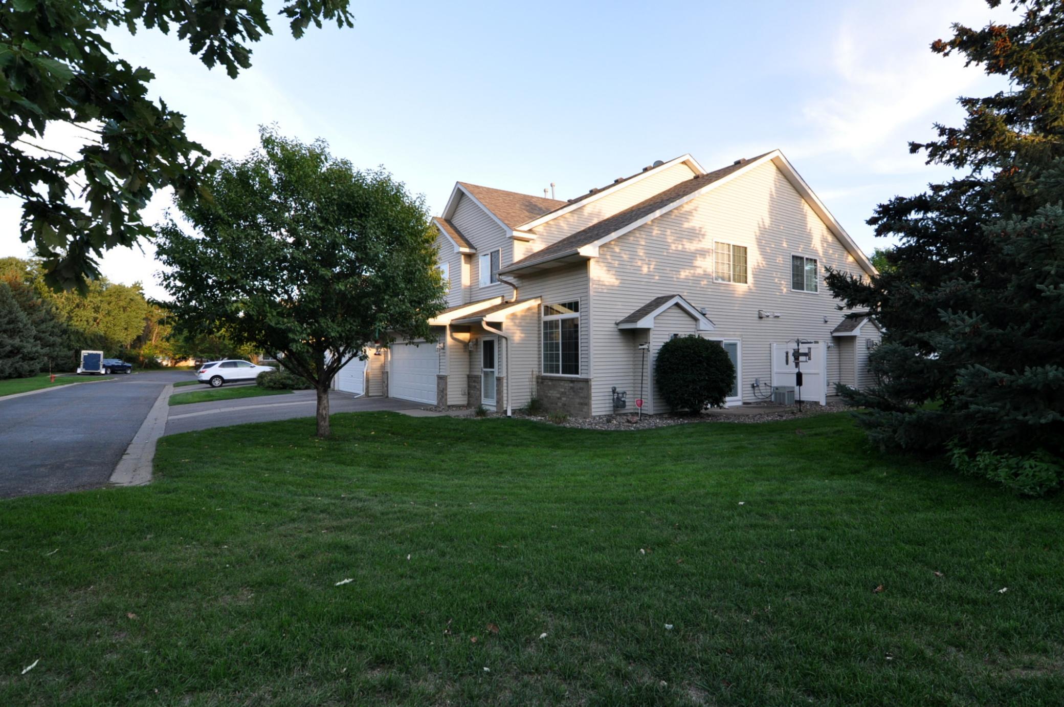
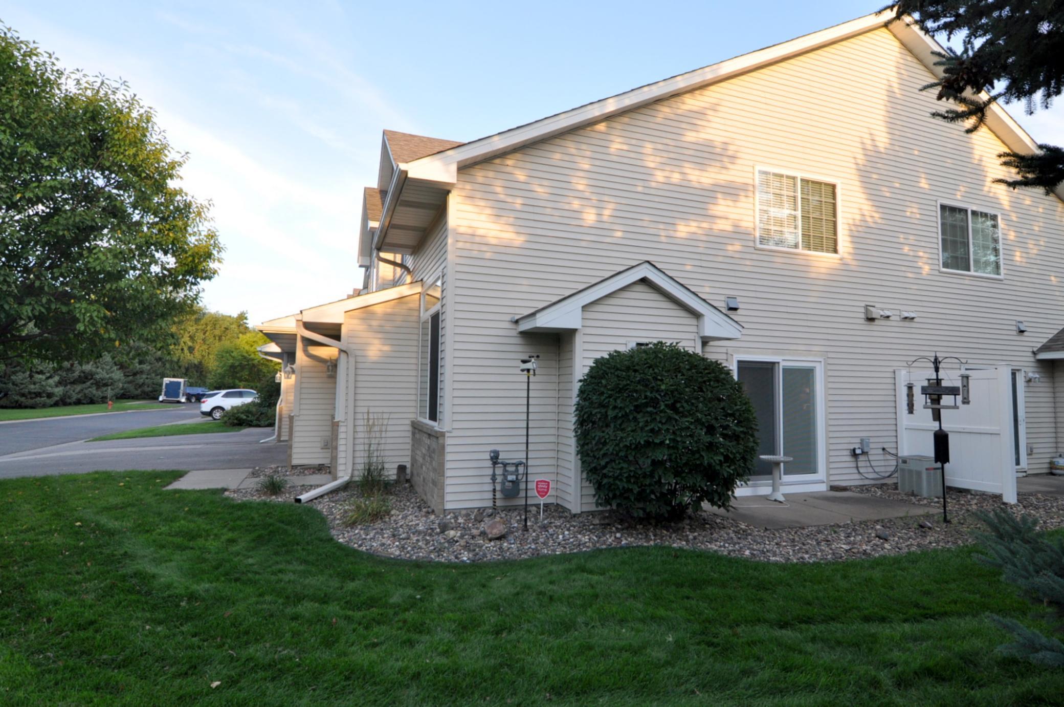
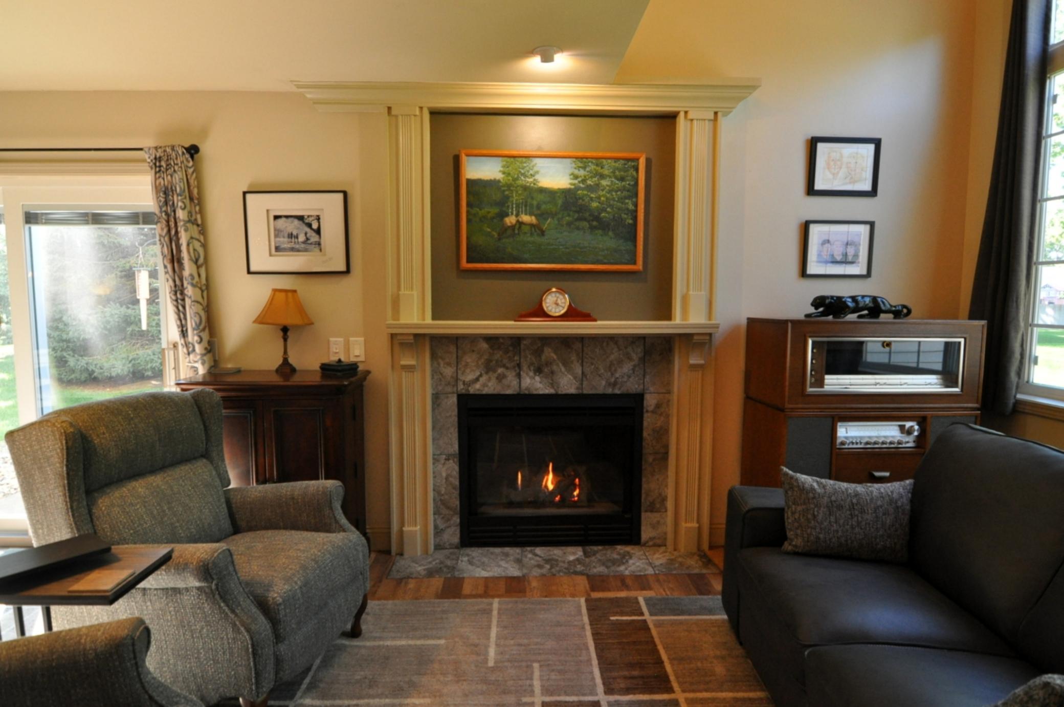
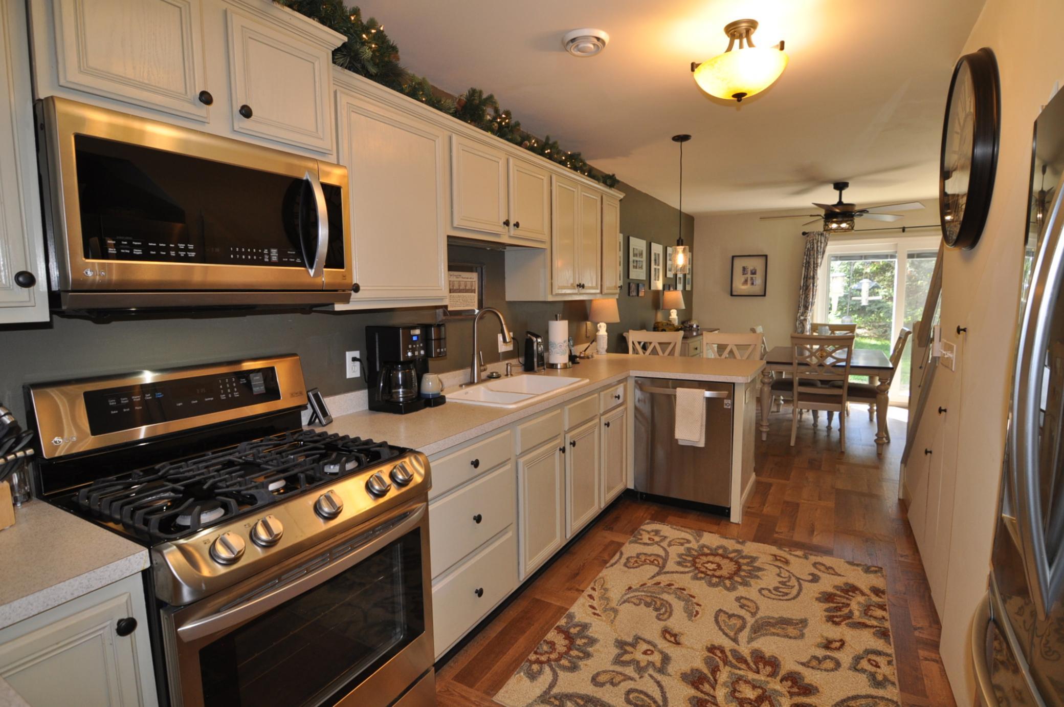
Tucked into a quiet street in Cottage Grove’s Point Douglas Villas, this end unit townhome blends comfort, convenience, and thoughtful design. Built by D.R. Horton in the sought after “Superior” floor plan, the home welcomes you with a cozy gas fireplace and custom mantel, perfect for Minnesota evenings. The kitchen is fully equipped with stainless appliances, including a microwave that vents to the outside, a natural gas range and a convection oven. The dining room features a sliding glass door leading to a patio perfect for feeding the birds or enjoying your morning coffee. North and east facing windows create a refreshing cross breeze or enjoy the comfort of central air. Utility room and ½ bath round out the first floor. Upstairs, you’ll find two spacious bedrooms with walk-in closets, a full bathroom and stainless-steel washer & dryer in the hall. The media room is wired for surround sound and leads to a large-volume library loft open to below. The attached garage includes a dedicated generator panel, allowing you to easily connect your generator and power essential systems during an outage, adding both practicality and peace of mind. Recent upgrades include laminate floors on the main level, furnace and water heater were replaced in 2016 and whole house Aprilaire humidifier. The association handles the exterior maintenance freeing you from seasonal chores. All driveways were recently replaced. Walking distance to shopping and restaurants and easy access to I-494 and Hwy 61. Conveniently located just 24 minutes from MPS International Airport.

$1,862/mo

Est. mortgage payment based on a $279,900 home price.

All estimates are provided by Luxury Presence for informational purposes only. Actual amounts may vary.

Additional information

MLS® ID
7142590

Interior Features

Bedrooms
2
Bathrooms
2
Fireplace
Yes
Cooling
Yes
Heating
Yes
Basement
No

Exterior Features

Lot Size
0.34 Acres

Other Property Details

Taxes
$3,035
Tax Frequency
Annually
Association Fee Frequency
Monthly
Garage
Yes
MLS provider logo

Listings courtesy of Northstar MLS as distributed by MLS GRID

All information deemed reliable but not guaranteed and should be independently verified. All properties are subject to prior sale, change or withdrawal. Neither listing broker(s) nor Beth Ulrich shall be responsible for any typographical errors, misinformation, misprints and shall be held totally harmless. Properties displayed may be listed or sold by various participants in the MLS.

Based on information submitted to the MLS GRID as of 6:51 AM UTC on 9/26/2026. All data is obtained from various sources and may not have been verified by broker or MLS GRID. Supplied Open House Information is subject to change without notice. All information should be independently reviewed and verified for accuracy. Properties may or may not be listed by the office/agent presenting the information.

©2026 Northstar MLS . All rights reserved.

DMCA Notice

Powered by Luxury Presence