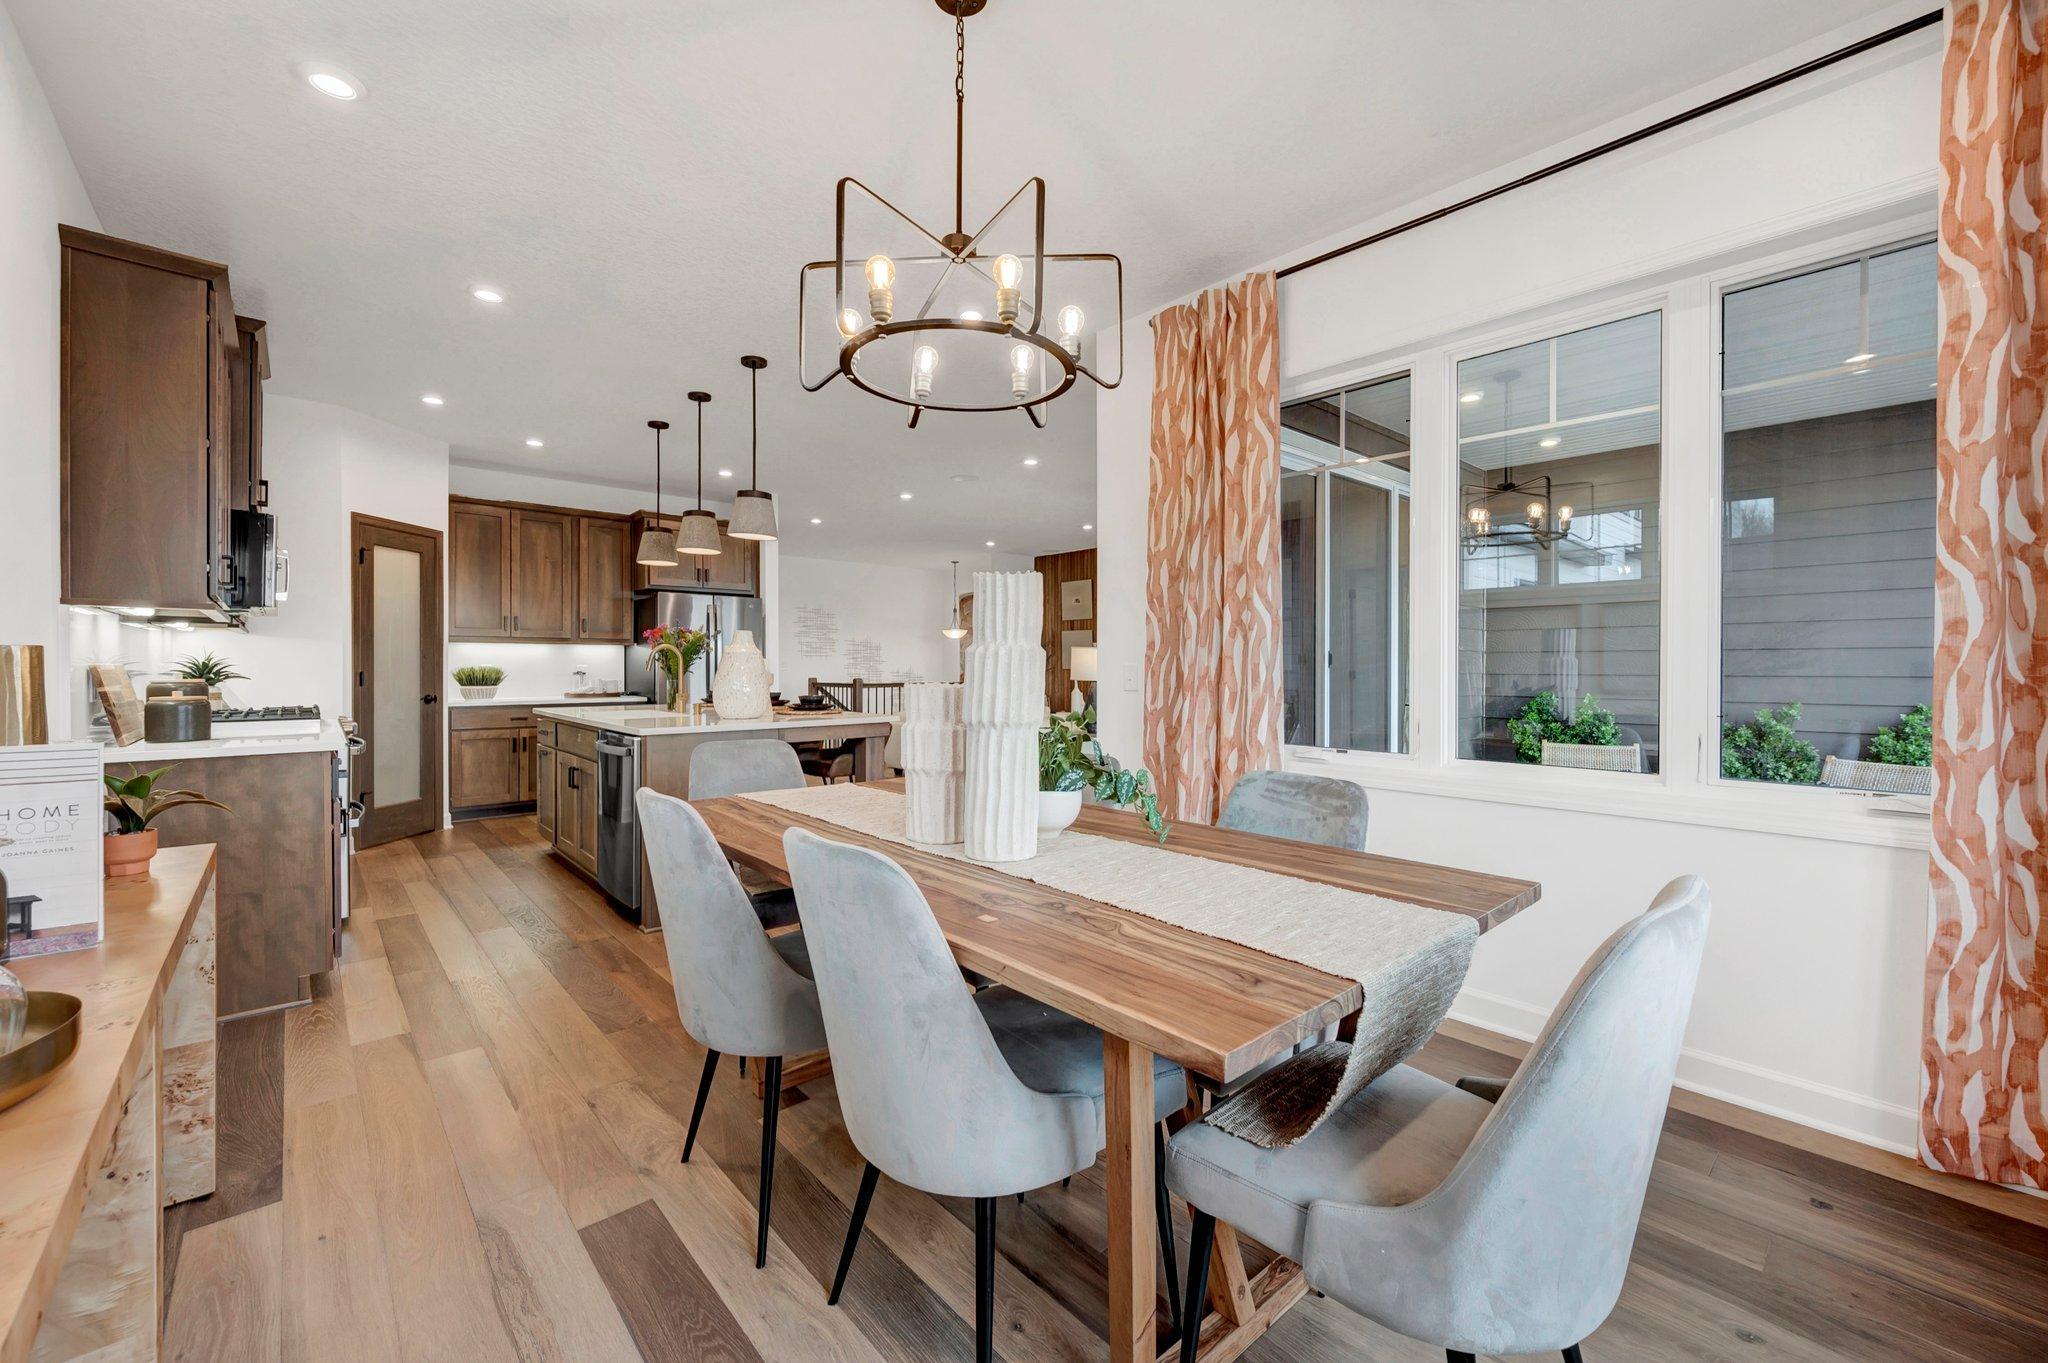
Property photo 1
Property photo 2
Property photo 3
Property photo 4
Property photo 5
3 Beds
2 Baths
1,891 sqft

$519,990

512 Parkway Lane, Elko New Market MN, 55054

Price per sqft$274.98
Built in2027
Property size1,891 sqft
Property typeResidential
Courtesy of M/I Homes, Lynn Lake Listing Contact:

Overview

Active

Listed Sep 28, 2026

Updated 9 days ago

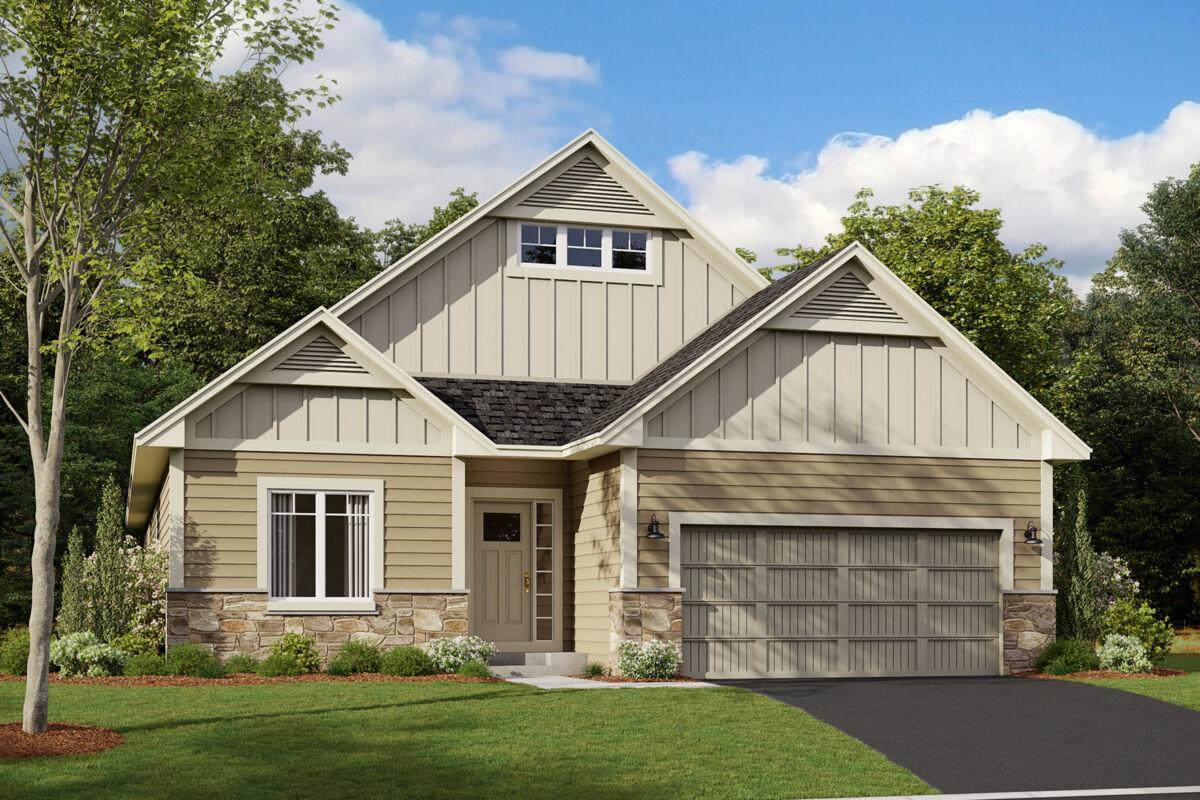
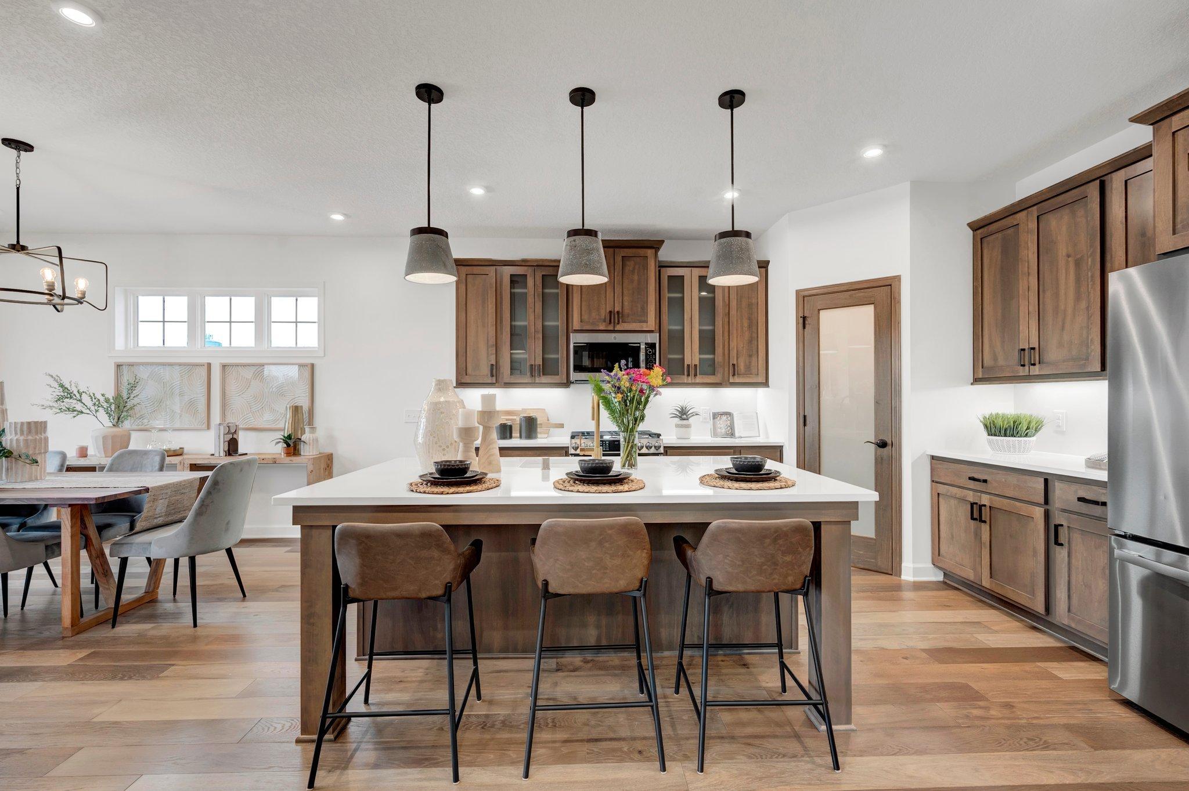
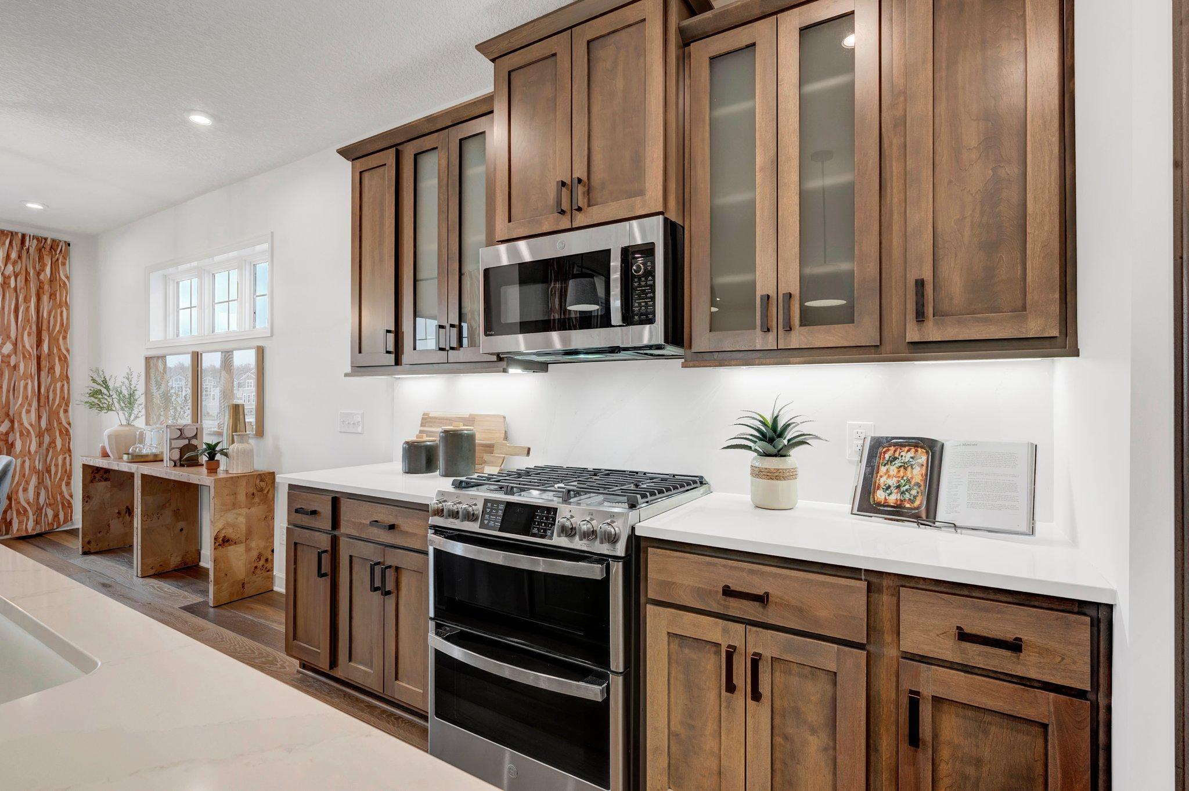
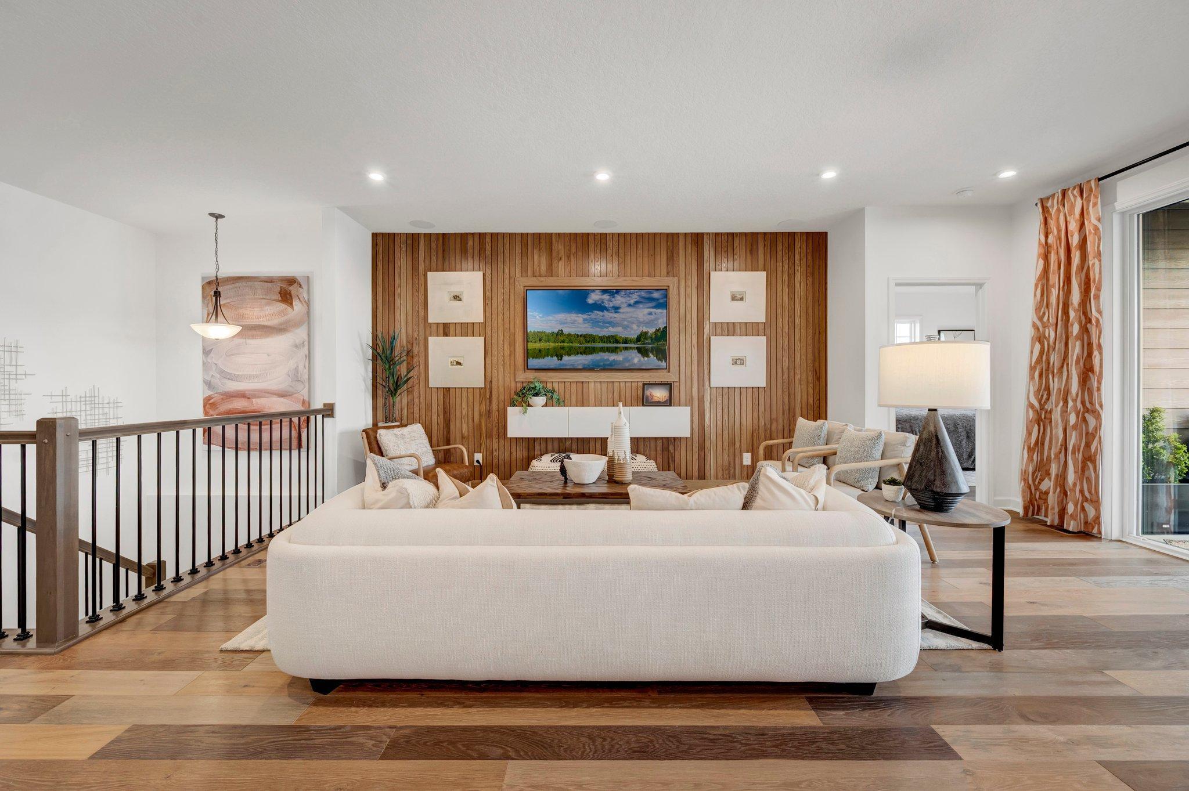
Exciting News: Parkway Meadows 2nd Addition Is NOW OPEN! Featuring our highly anticipated basement villa homes, this new phase offers an incredible opportunity to build a home designed for the way you want to live. It is easy to see why Sycamore II is a fan favorite! With 1,892 finished square feet on the main level, thoughtful design, modern finishes, and a spacious open-concept layout, this home beautifully combines comfort, style, and functionality. Step inside and enjoy 9-foot ceilings throughout the main level, creating an open and airy feel. The kitchen, dining area, and family room flow seamlessly together, making everyday living comfortable and entertaining effortless. The gourmet kitchen is truly the heart of the home, featuring an expansive center island, GE stainless steel appliances, walk-in pantry, and beautiful designer finishes. The main-level owner’s suite is your private retreat, complete with a relaxing, spa-inspired en-suite bath. Finish the lower level located on a walk-out lot which provides an additional bedroom, bathroom, and spacious recreation area, perfect for overnight guests, entertaining, hobbies, or simply having room to spread out. With the 3.5-car garage, you will have plenty of room for vehicles plus additional storage. Whether you are looking to right-size, need space for a growing family, or simply want the convenience of main-level living without giving up the extra space of a lower level, Sycamore II offers the best of both worlds. Parkway Meadows features green space, holding ponds and tree lined properties!

$3,460/mo

Est. mortgage payment based on a $519,990 home price.

All estimates are provided by Luxury Presence for informational purposes only. Actual amounts may vary.

Additional information

MLS® ID
7151687

Interior Features

Bedrooms
3
Bathrooms
2
Cooling
Yes
Heating
Yes
Basement
Yes

Exterior Features

Lot Size
0.2 Acres

Other Property Details

Association Fee Frequency
Monthly
Garage
Yes
MLS provider logo

Listings courtesy of Northstar MLS as distributed by MLS GRID

All information deemed reliable but not guaranteed and should be independently verified. All properties are subject to prior sale, change or withdrawal. Neither listing broker(s) nor Beth Ulrich shall be responsible for any typographical errors, misinformation, misprints and shall be held totally harmless. Properties displayed may be listed or sold by various participants in the MLS.

Based on information submitted to the MLS GRID as of 3:25 AM UTC on 9/30/2026. All data is obtained from various sources and may not have been verified by broker or MLS GRID. Supplied Open House Information is subject to change without notice. All information should be independently reviewed and verified for accuracy. Properties may or may not be listed by the office/agent presenting the information.

©2026 Northstar MLS . All rights reserved.

DMCA Notice

Powered by Luxury Presence