Property photo 1
Property photo 2
Property photo 3
Property photo 4
Property photo 5
4 Beds
3 Baths
3,850 sqft

$1,240,000

4707 Ogden Trail Lane N, Stillwater MN, 55082

Price per sqft$322.08
Built in2026
Property size3,850 sqft
Property typeResidential
Courtesy of Edina Realty, Inc., Jay Fletch Listing Contact:

Overview

Active

Listed Sep 15, 2026

Updated 8 days ago

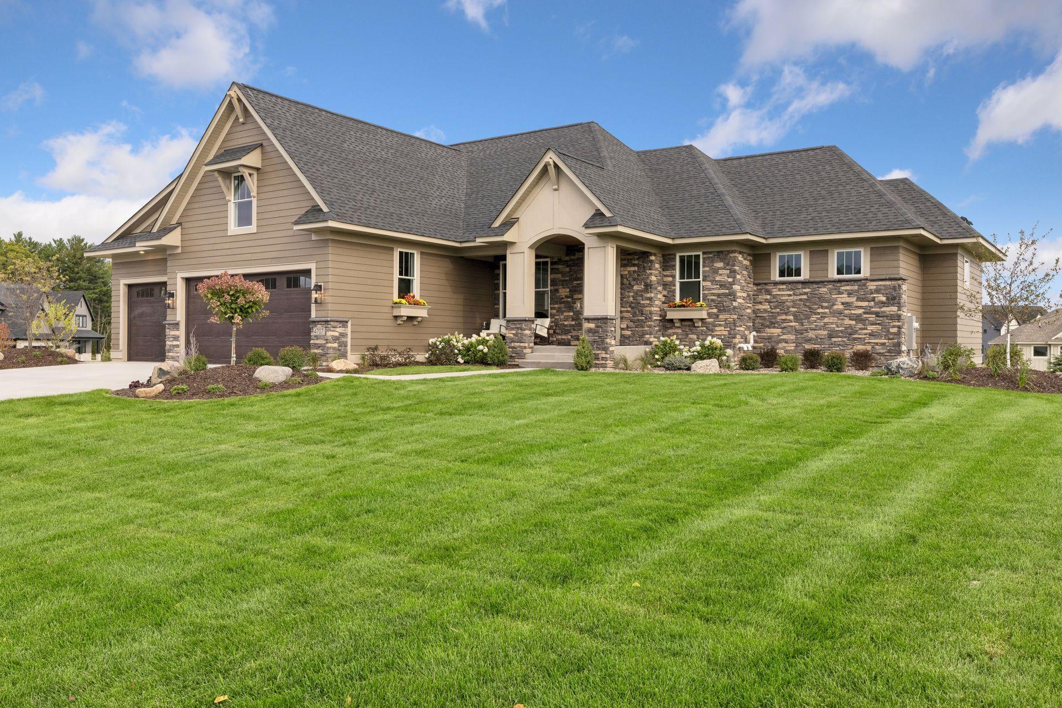
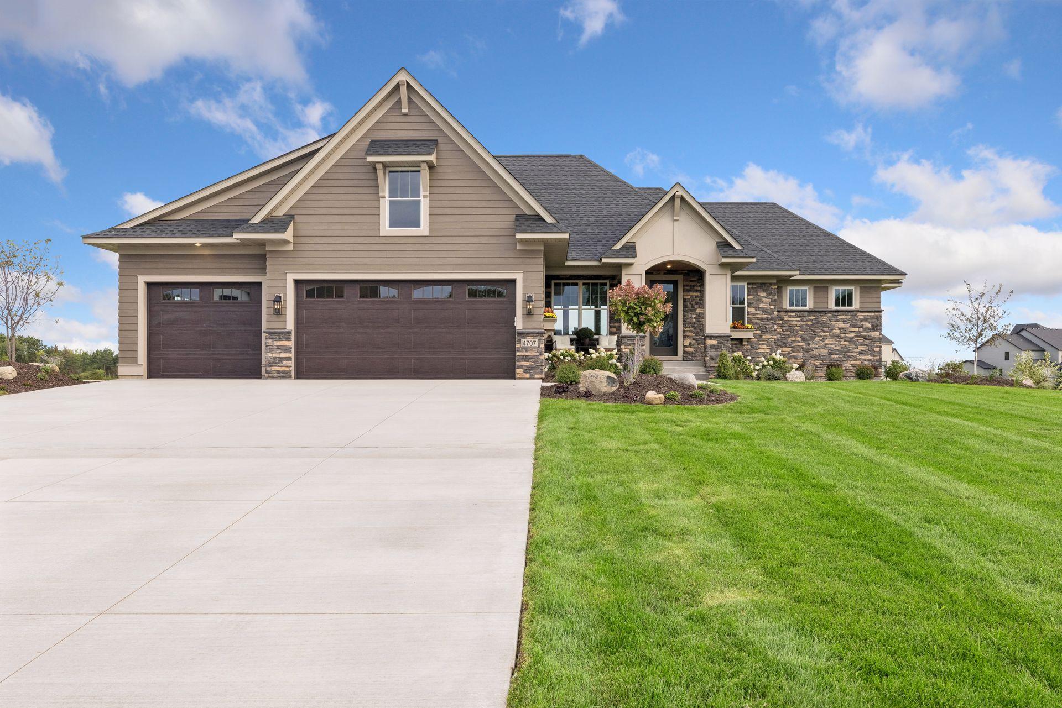
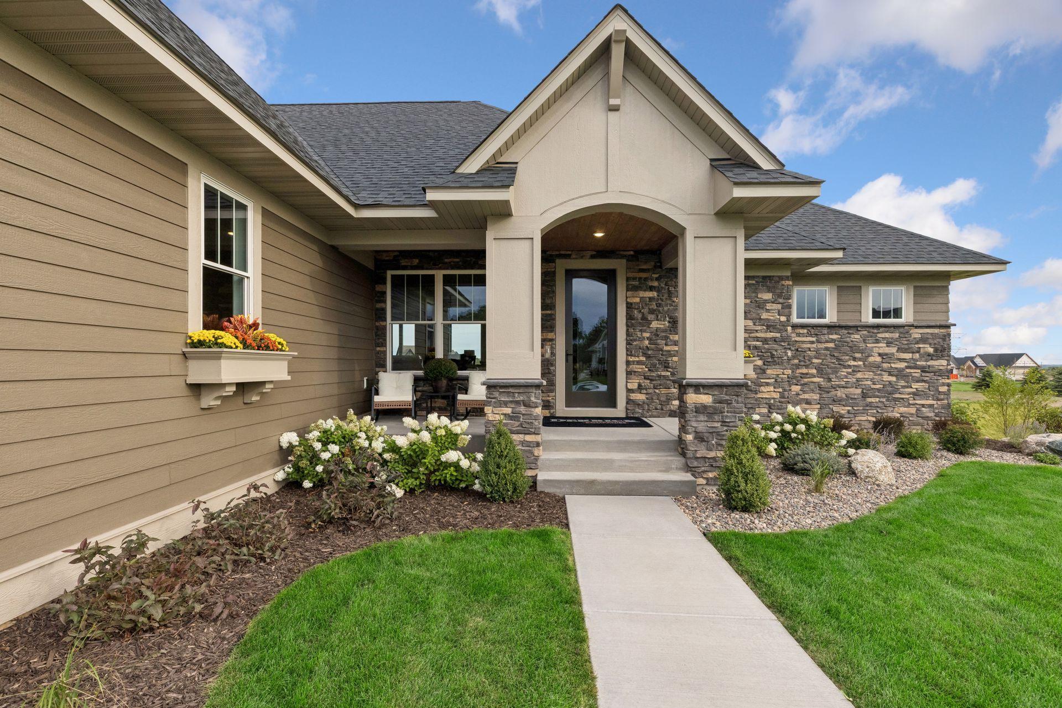
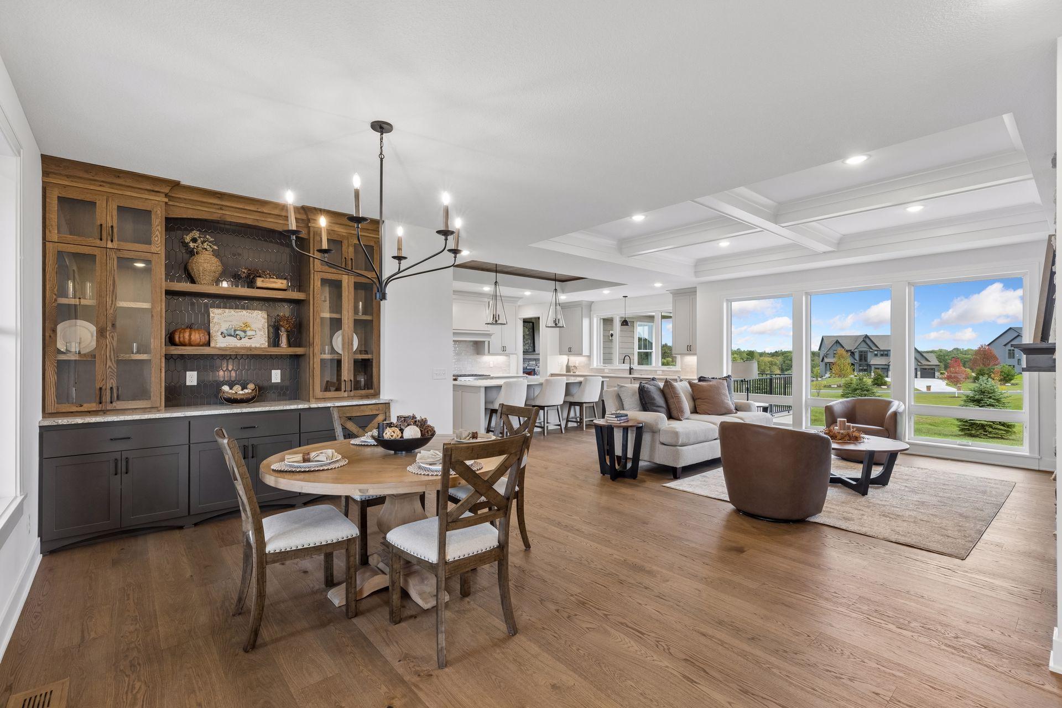
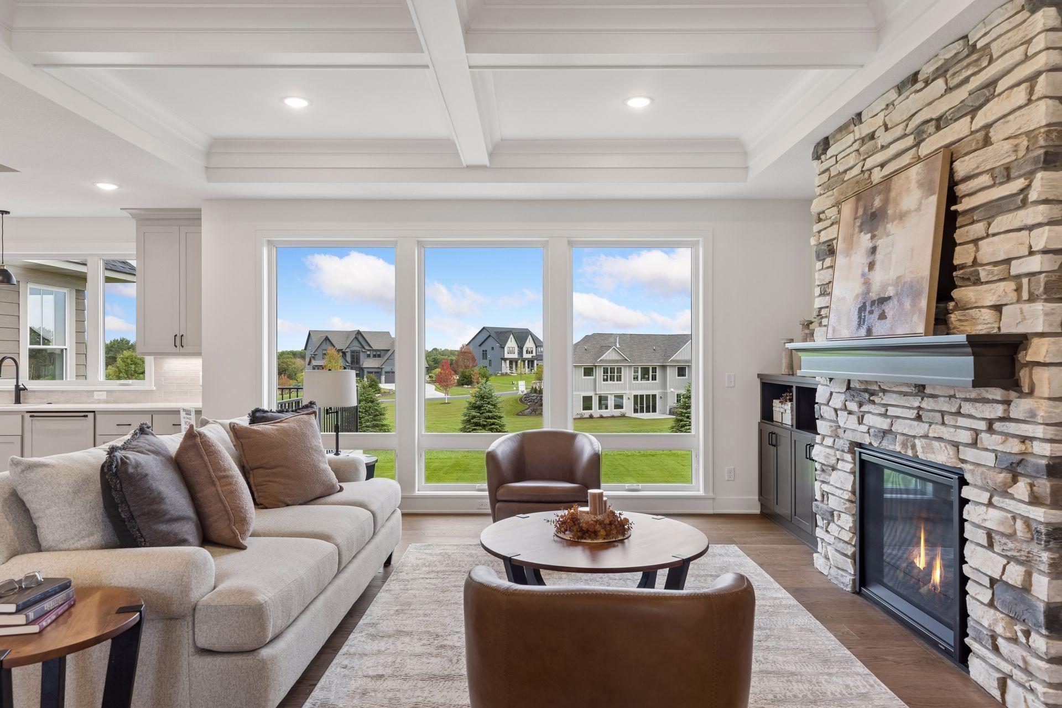
Step into this exceptional home built by Derrick Custom Homes, where thoughtful design, elevated finishes, and exceptional craftsmanship come together beautifully. Offering 4 bedrooms, 3 bathrooms, and a spacious, thoughtfully designed floor plan, this residence is ideal for both comfortable everyday living and sophisticated entertaining. The open-concept main level welcomes you with a warm and inviting living room featuring a gas fireplace and custom built-ins, creating the perfect balance of comfort and style. At the heart of the home, the chef-inspired kitchen showcases full-height custom cabinetry, an oversized center island, granite countertops, a decorative tile backsplash, stainless steel appliances, and a convenient walk-in pantry. Elegant lighting, premium finishes, and expansive windows throughout the home create a bright, welcoming atmosphere filled with natural light. Enjoy every season from the four-season porch, complete with its own gas fireplace, perfect for morning coffee, quiet evenings, or entertaining guests. When summer arrives, step outside to enjoy the cool Minnesota evenings on the deck. The luxurious primary suite offers a private retreat with a spa-inspired ensuite featuring a dual-sink vanity, walk-in tiled shower, and relaxing soaking tub. The main level also includes a second bedroom with its own walk-in closet, ¾ bathroom, mudroom, laundry room, and dedicated coat closet for everyday convenience. The finished lower level is designed with both entertaining and flexibility in mind. A spacious family room features a third gas fireplace and wet bar, while 2-inch Styrofoam insulation beneath the finished areas adds an extra layer of comfort. Two additional bedrooms, each with walk-in closets, a full bathroom, dedicated exercise room, and abundant storage complete the lower level. An attached 3-car garage provides ample space for vehicles, equipment, and additional storage. With its seamless blend of luxury, comfort, functionality, and modern style, this exceptional home truly has it all. A must-see property! Schedule your private showing today!!

$8,250/mo

Est. mortgage payment based on a $1,240,000 home price.

All estimates are provided by Luxury Presence for informational purposes only. Actual amounts may vary.

Additional information

MLS® ID
7144518

Interior Features

Bedrooms
4
Bathrooms
3
Fireplace
Yes
Cooling
Yes
Heating
Yes
Basement
Yes

Exterior Features

Lot Size
0.7 Acres

Other Property Details

Taxes
$1,006
Tax Frequency
Annually
Association Fee Frequency
Yearly
Garage
Yes
New Construction
Yes
MLS provider logo

Listings courtesy of Northstar MLS as distributed by MLS GRID

All information deemed reliable but not guaranteed and should be independently verified. All properties are subject to prior sale, change or withdrawal. Neither listing broker(s) nor Beth Ulrich shall be responsible for any typographical errors, misinformation, misprints and shall be held totally harmless. Properties displayed may be listed or sold by various participants in the MLS.

Based on information submitted to the MLS GRID as of 3:59 AM UTC on 10/3/2026. All data is obtained from various sources and may not have been verified by broker or MLS GRID. Supplied Open House Information is subject to change without notice. All information should be independently reviewed and verified for accuracy. Properties may or may not be listed by the office/agent presenting the information.

©2026 Northstar MLS . All rights reserved.

DMCA Notice

Powered by Luxury Presence