Property photo 1
Property photo 2
Property photo 3
Property photo 4
Property photo 5
5 Beds
4 Baths
4,404 sqft

$1,599,900

5034 Sparrow Road, Minnetonka MN, 55345

Price per sqft$363.28
Built in2025
Property size4,404 sqft
Property typeResidential
Courtesy of RE/MAX Advantage Plus, Jennifer E. Yankovec Listing Contact:

Overview

Active

Listed Mar 12, 2026

Updated 13 days ago

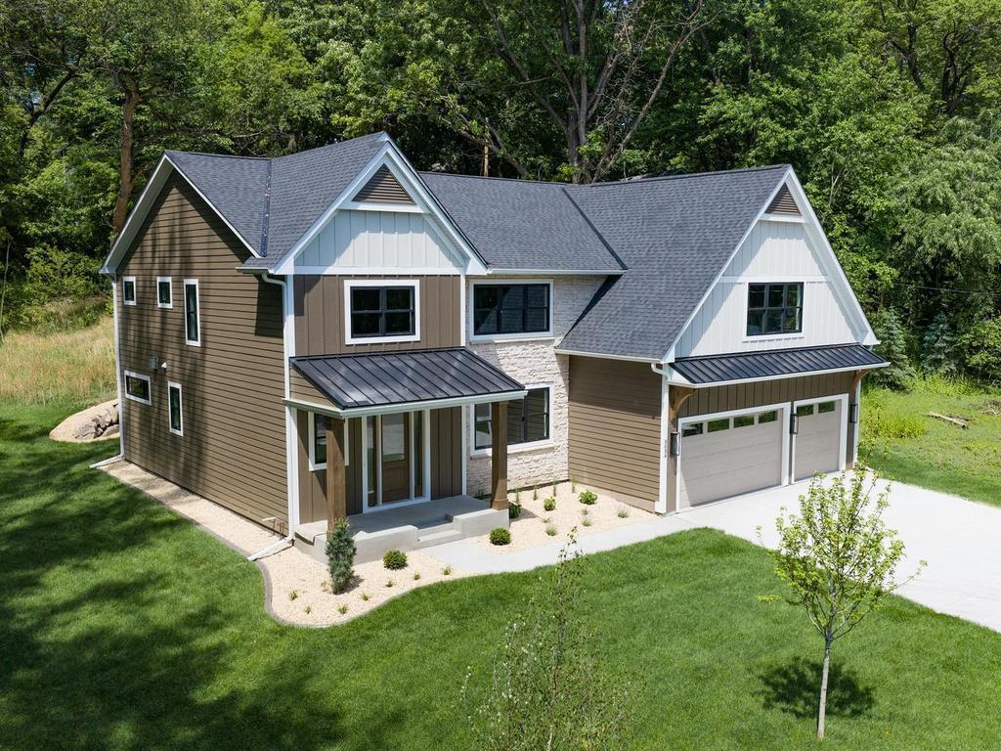
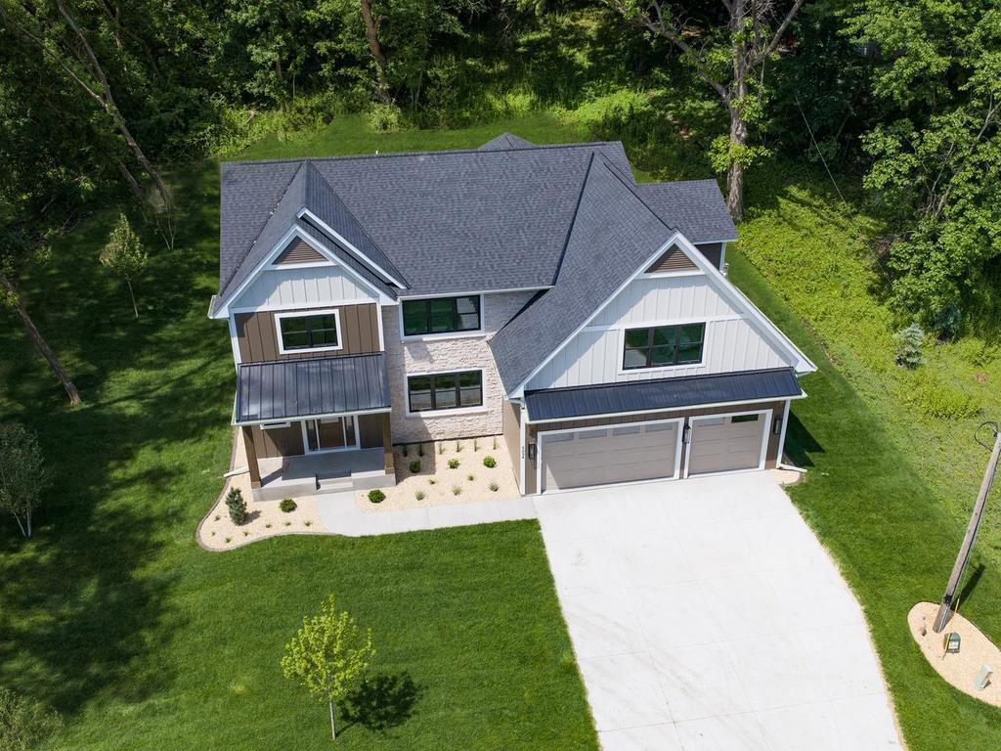
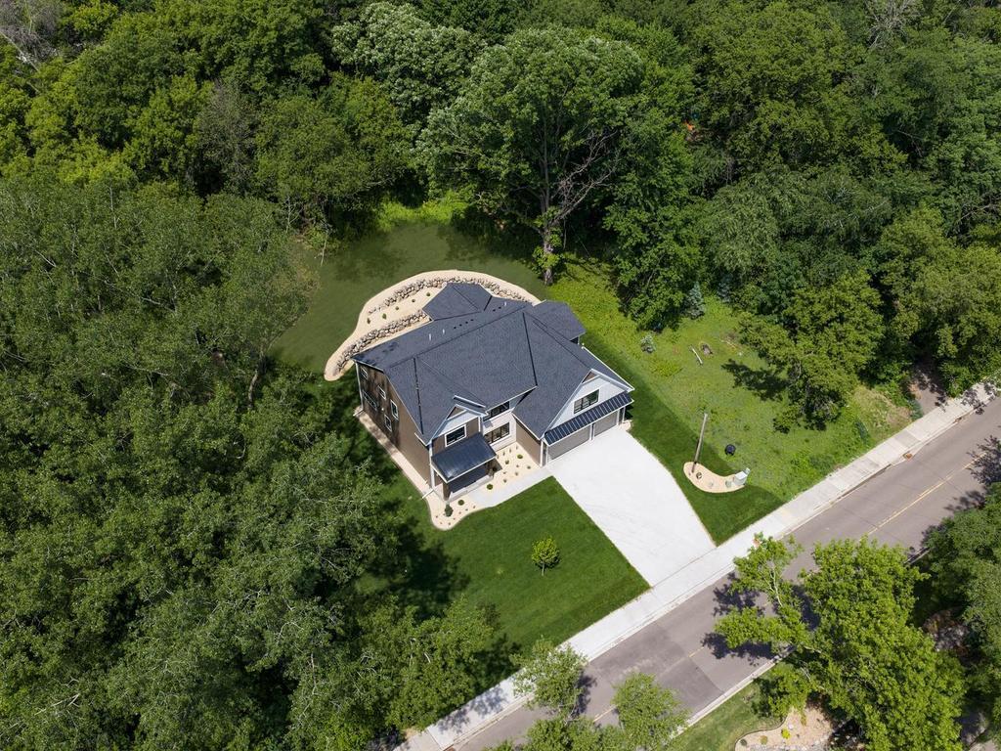
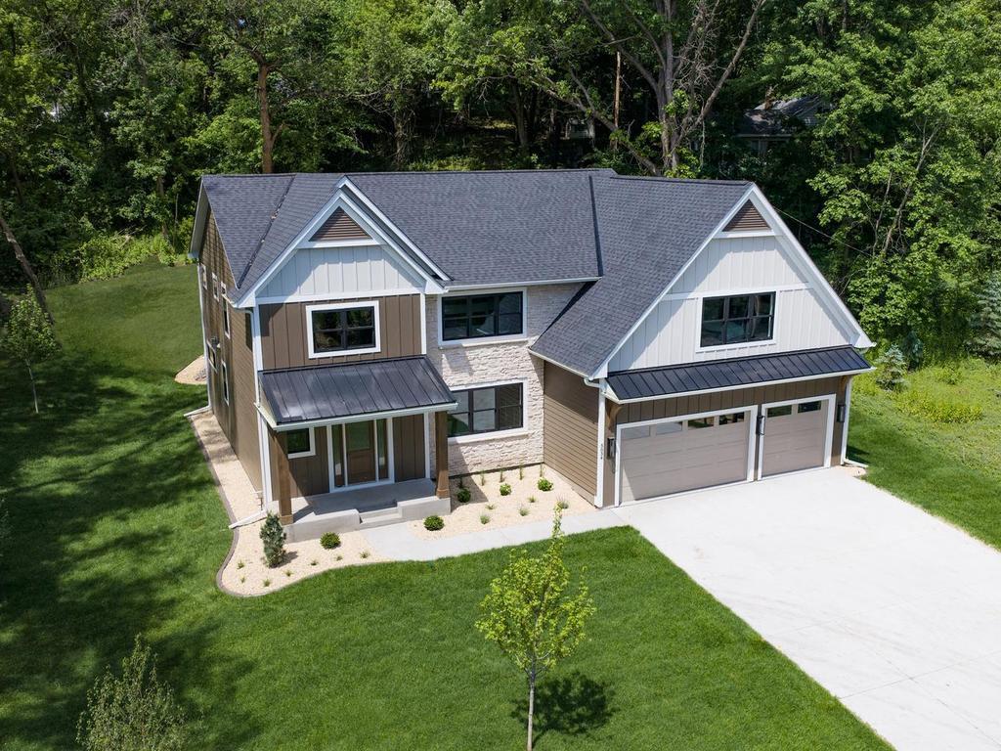
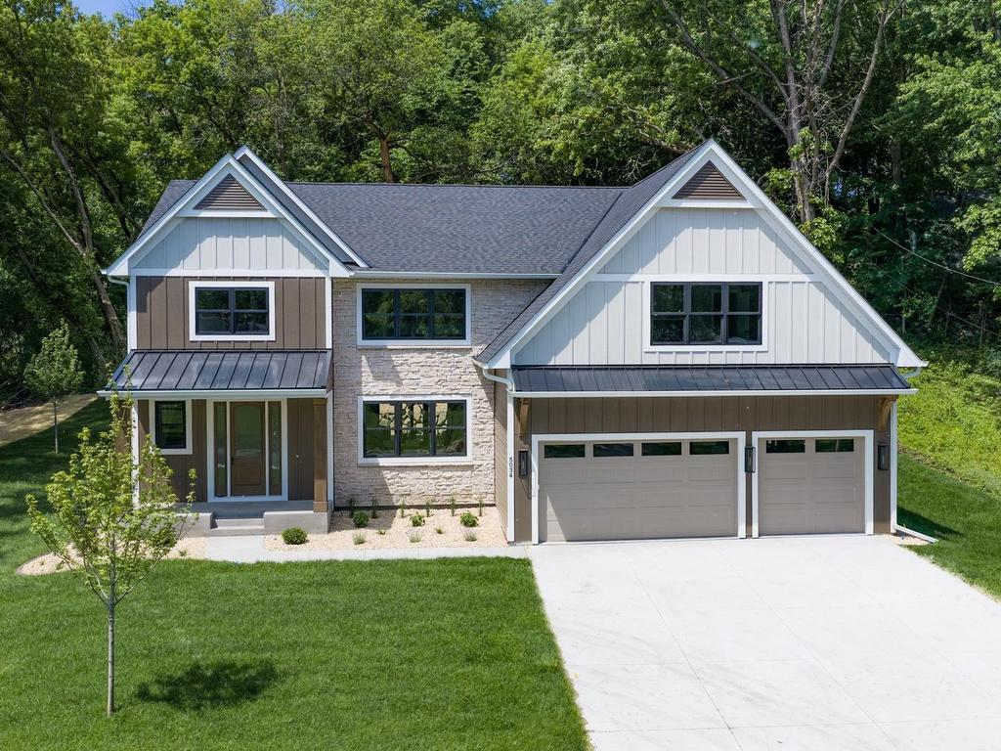
Come take a look! Landscaping has been fully completed and this home is ready to move in! Nestled in an established Minnetonka neighborhood, this gorgeous new build home from award winning Castle Gate Construction is tucked back into your half acre lot among mature trees, offering a mix of privacy, tranquility and convenience. Inside, you’ll find a well-appointed floor plan designed for both everyday living as well as entertaining. Much of the main level has a sprawling open concept layout encompassing the living room, kitchen and informal dining room with access to the screened porch and 9ft ceilings. Recessed crown molding ceilings and paneled walls abound. The Gourmet kitchen has Thermador appliances, custom cabinetry and features a 9 ft island, double wall oven, quartz countertops and walk in pantry. The informal dining room opens up to your screened-in porch. Formal dining and a main level bedroom and bath round out the remaining space, along with a mudroom and closet off the garage. Perfect set-up for a guest suite! The main level also offers wood floors throughout and 8 ft solid core paneled doors. Upstairs, the primary suite features a tray ceiling, a substantial walk-in closet and an expansive primary bath including a walk-in shower with a sitting bench as well as a stand-alone soaking tub. A spacious loft offers additional living space, along with bedrooms two and three, which share a bath. The fourth bedroom on the upper level has a full ensuite bath and linen closet. The fully finished, insulated and heated three-stall garage has an expanded 3rd stall that is 31 ft deep! Extensive landscaping includes a boulder privacy wall. Located in the Minnetonka school district just a few minutes’ drive from downtown Excelsior and Lake Minnetonka as well as just minutes from parks, trails. Home is completed and ready to move in!

$10,644/mo

Est. mortgage payment based on a $1,599,900 home price.

All estimates are provided by Luxury Presence for informational purposes only. Actual amounts may vary.

Additional information

MLS® ID
7036227
Available since
May 29, 2026

Interior Features

Bedrooms
5
Bathrooms
4
Fireplace
Yes
Cooling
Yes
Heating
Yes
Basement
Yes

Exterior Features

Lot Size
0.52 Acres

Other Property Details

Taxes
$3,368
Tax Frequency
Annually
Garage
Yes
New Construction
Yes
MLS provider logo

Listings courtesy of Northstar MLS as distributed by MLS GRID

All information deemed reliable but not guaranteed and should be independently verified. All properties are subject to prior sale, change or withdrawal. Neither listing broker(s) nor Beth Ulrich shall be responsible for any typographical errors, misinformation, misprints and shall be held totally harmless. Properties displayed may be listed or sold by various participants in the MLS.

Based on information submitted to the MLS GRID as of 5:35 AM UTC on 9/11/2026. All data is obtained from various sources and may not have been verified by broker or MLS GRID. Supplied Open House Information is subject to change without notice. All information should be independently reviewed and verified for accuracy. Properties may or may not be listed by the office/agent presenting the information.

©2026 Northstar MLS . All rights reserved.

DMCA Notice

Powered by Luxury Presence