Property photo 1
Property photo 2
Property photo 3
Property photo 4
Property photo 5
3 Beds
3 Baths
3,216 sqft

$569,900

37298 Heritage Way, North Branch MN, 55056

Price per sqft$177.21
Built in2004
Property size3,216 sqft
Property typeResidential
Courtesy of RE/MAX Results, Candace E Rindahl Listing Contact:

Overview

Active

Listed Oct 9, 2026

Updated 6h ago

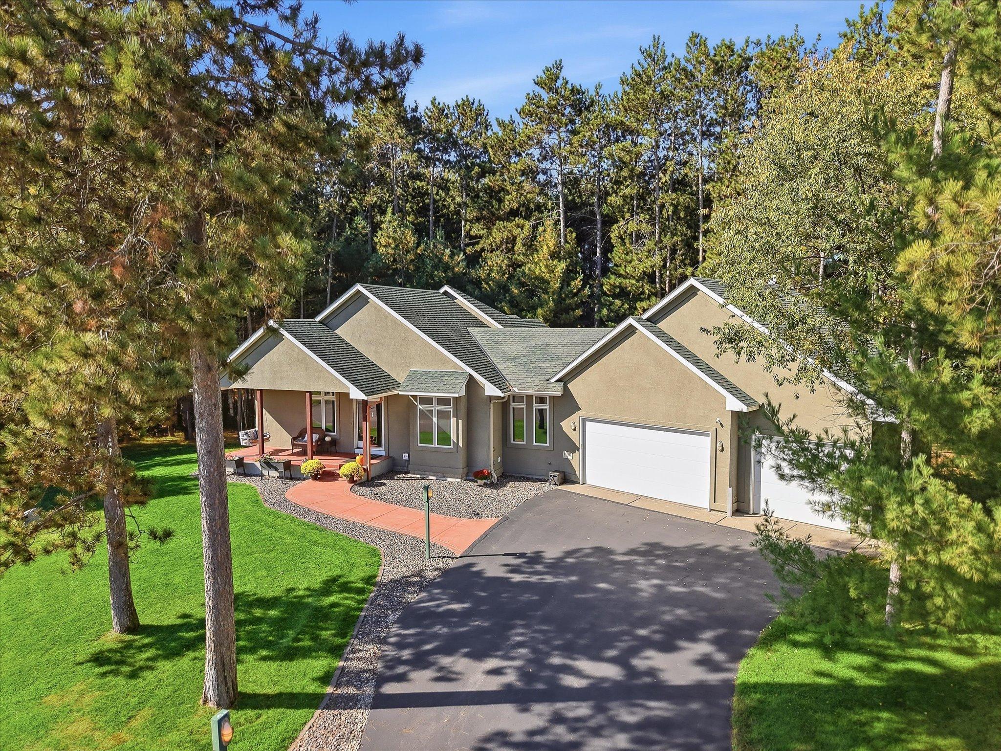
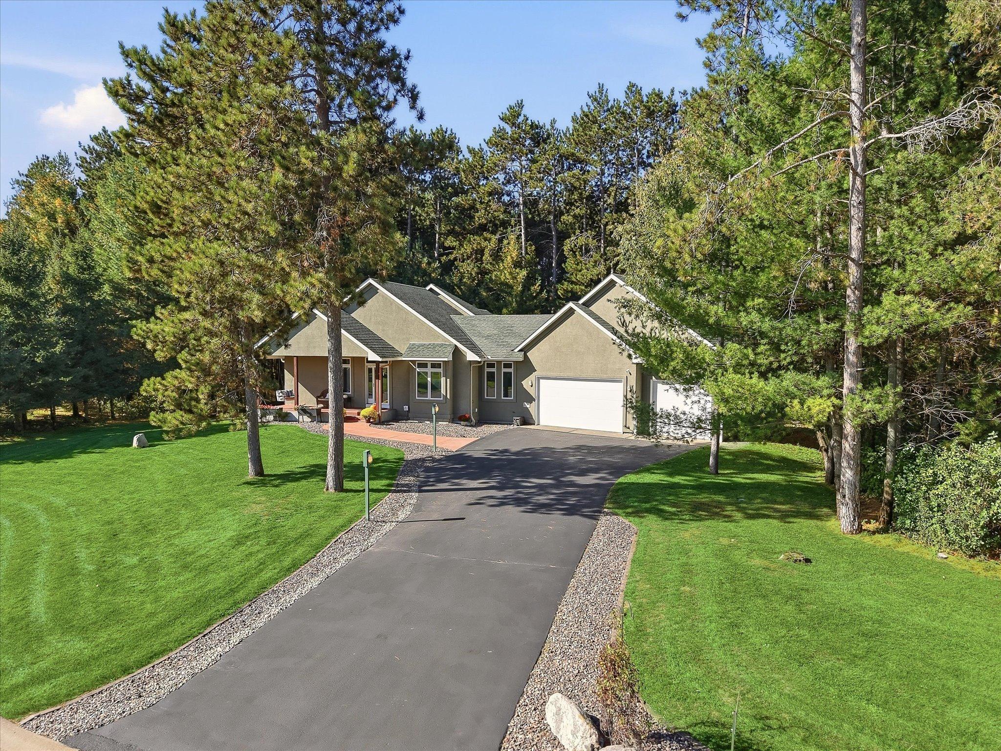
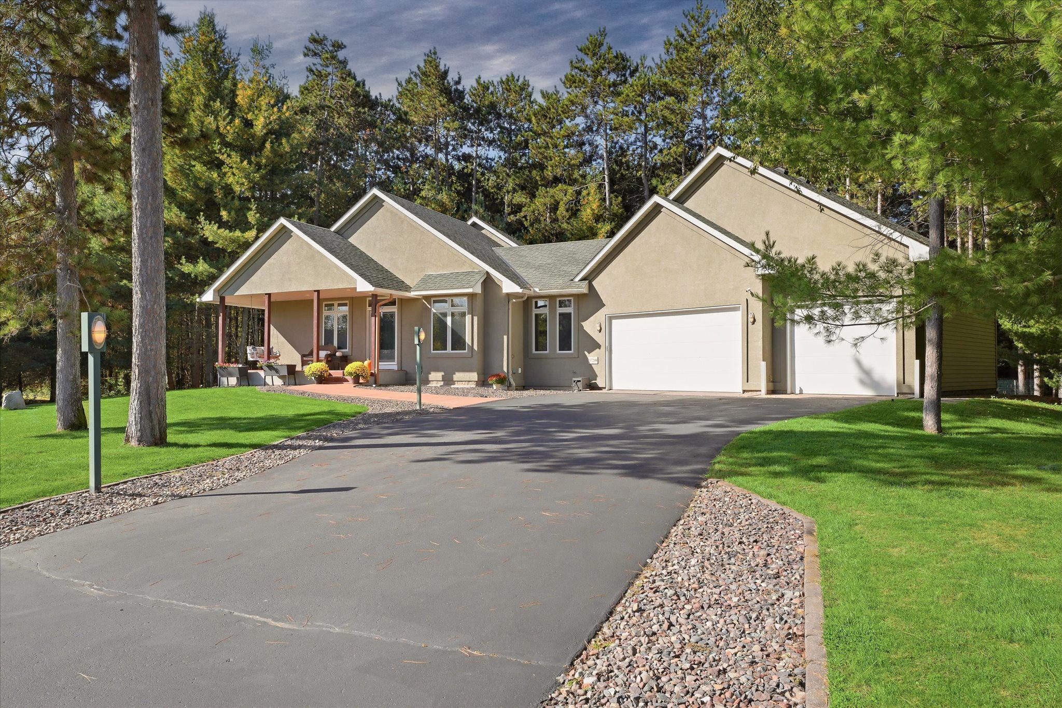
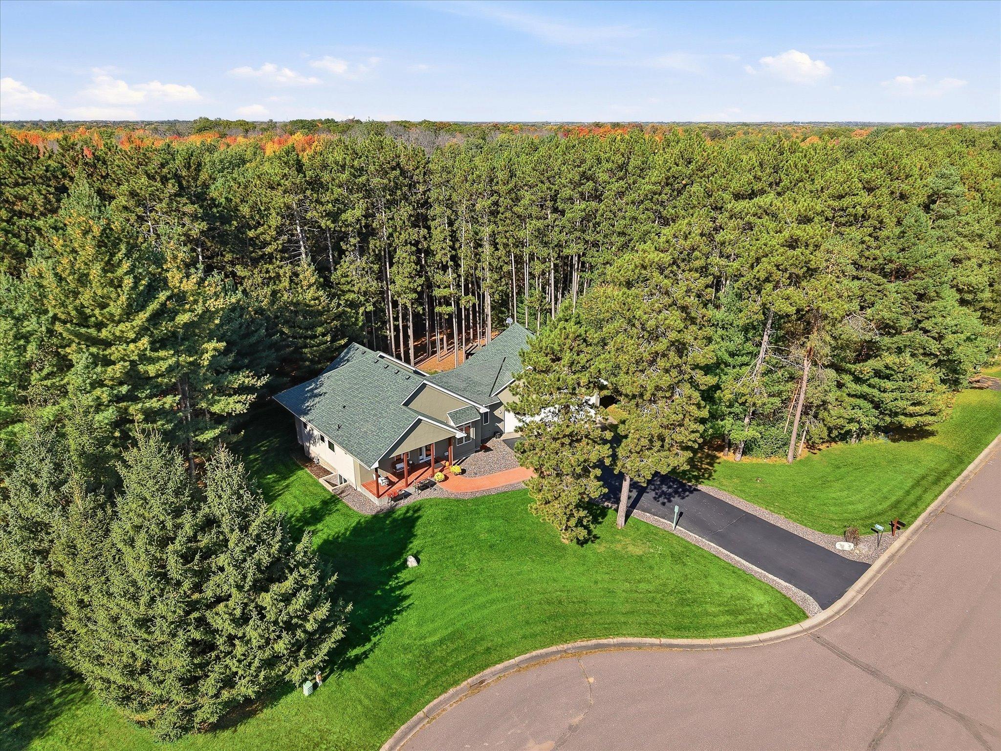
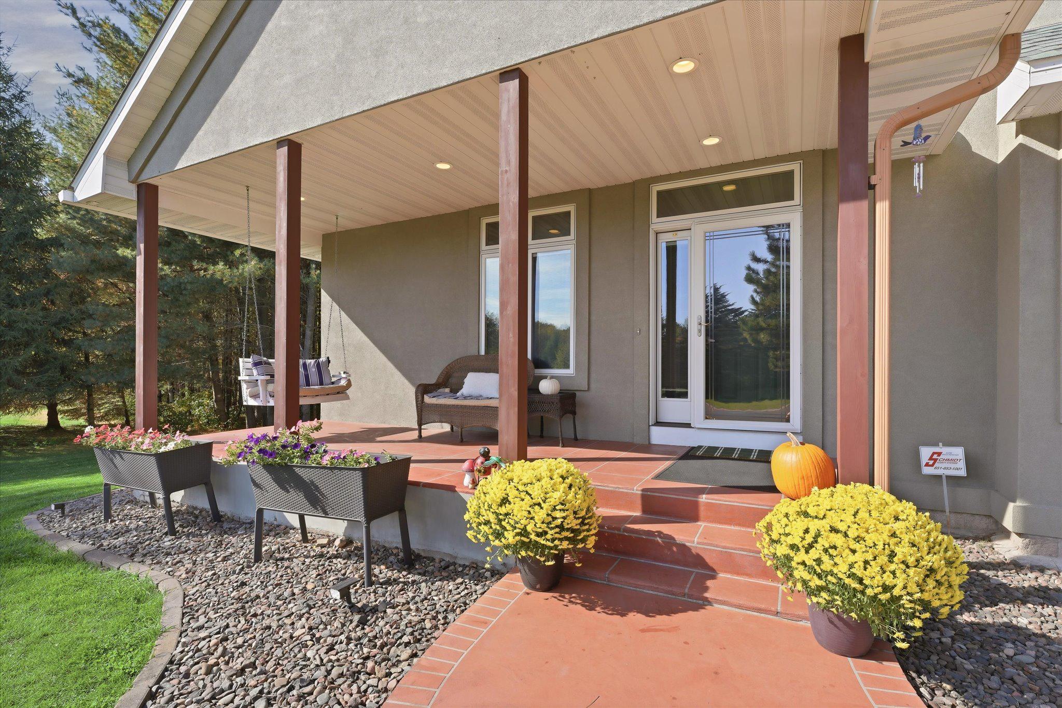
Welcome to this breathtaking home situated on 1.01 private acres nestled in the desirable Tall Timbers neighborhood! Located on a quiet cul-de-sac with a backdrop of towering pines and backing up to state land, this property offers exceptional privacy, peaceful surroundings and an abundance of wildlife, including deer, turkey and birds. Incredible curb appeal with a welcoming covered front porch, rear paver patios, walkways and a spacious paver fire pit area creating wonderful outdoor spaces to relax & entertain! Impressive open floor plan offering quality interior finishes that include bamboo hardwoods in the entry, dining room, breakfast nook & kitchen, solid panel maple doors and millwork, 9' and 10' ceiling heights and two gas fireplaces. The kitchen features beautiful maple cabinetry, granite countertops, under-cabinet lighting, a center island, cooktop and built-in oven. The adjoining breakfast nook includes a built-in desk and a perfect spot for a coffee bar. The great room adjoins a lovely sunroom where extensive Pella Designer Series windows featuring slim shades capture the scenic backyard views. The main-level primary suite offers a jetted tub, separate shower, heated floors and a generous walk-in closet. An office, laundry room and half bath complete the main floor, offering the convenience of having everything you need on one level. The finished lower level offers an abundance of additional living space! A spacious family room displays a two-sided gas fireplace shared with a cozy den, complete with a sink, refrigerator and microwave. Two additional bedrooms or flex room, another finished room perfect for an additional office, study or man-cave! The lower-level bath features a steam shower, and you'll love the comfort of in-floor heat throughout the lower level and the large cedar closet for additional storage. Additional highlights include a security system, Leviton data & media system, seamless gutters, irrigation, oversized three-car garage with a gas line for future heat, asphalt driveway, plus room for an accessory building up to 576 sf. So many wonderful features inside and out, all tucked into a fantastic neighborhood, private setting, and all of this surrounded by nature. Truly a special property that won't disappoint!

$3,792/mo

Est. mortgage payment based on a $569,900 home price.

All estimates are provided by Luxury Presence for informational purposes only. Actual amounts may vary.

Additional information

MLS® ID
7155704

Interior Features

Bedrooms
3
Bathrooms
3
Fireplace
Yes
Cooling
Yes
Heating
Yes
Basement
Yes

Exterior Features

Lot Size
1.01 Acres

Other Property Details

Taxes
$6,817
Tax Frequency
Annually
Association Fee Frequency
Yearly
Garage
Yes
MLS provider logo

Listings courtesy of Northstar MLS as distributed by MLS GRID

All information deemed reliable but not guaranteed and should be independently verified. All properties are subject to prior sale, change or withdrawal. Neither listing broker(s) nor Beth Ulrich shall be responsible for any typographical errors, misinformation, misprints and shall be held totally harmless. Properties displayed may be listed or sold by various participants in the MLS.

Based on information submitted to the MLS GRID as of 5:38 AM UTC on 10/11/2026. All data is obtained from various sources and may not have been verified by broker or MLS GRID. Supplied Open House Information is subject to change without notice. All information should be independently reviewed and verified for accuracy. Properties may or may not be listed by the office/agent presenting the information.

©2026 Northstar MLS . All rights reserved.

DMCA Notice

Powered by Luxury Presence