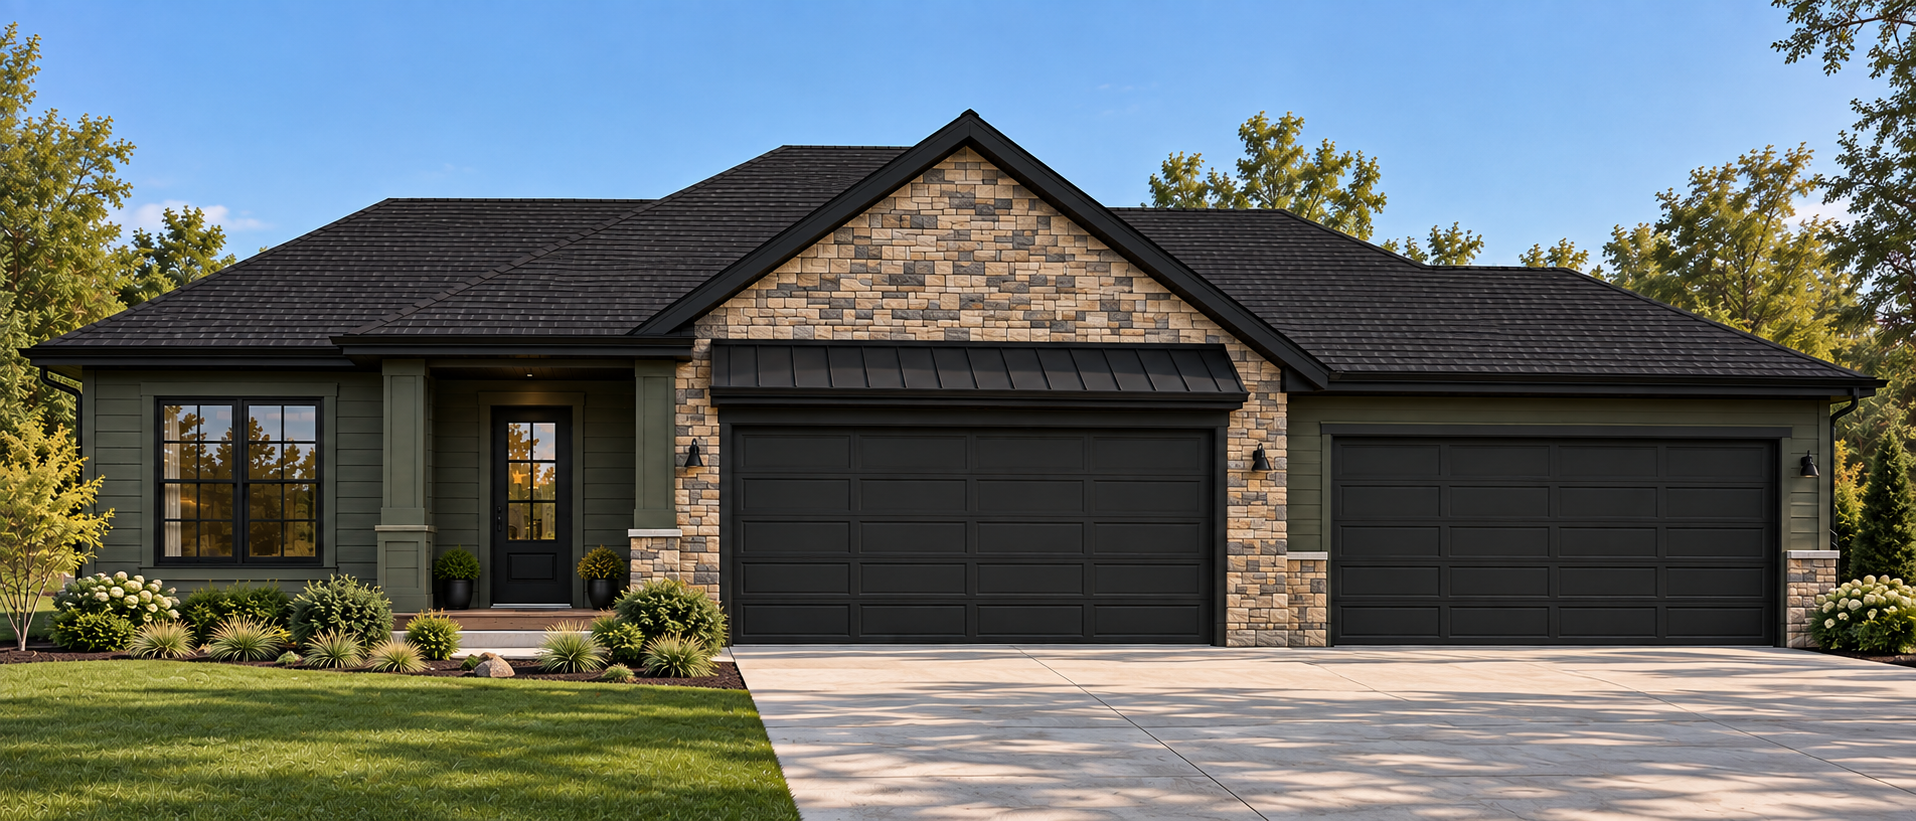
Property photo 1
4 Beds
3 Baths
2,564 sqft

$799,900

913 Acorn Court, Hudson WI, 54016

Price per sqft$311.97
Built in2026
Property size2,564 sqft
Property typeResidential
Courtesy of RE/MAX Advantage Plus, Nikki Ritter Listing Contact:

Overview

Active

Listed Sep 30, 2026

Updated 8 days ago

Welcome to the Heritage Rambler by Eternity Homes, where thoughtfully designed one-level living meets the space and privacy of an acreage setting. Tucked into a quiet cul-de-sac of just eight homesites, each situated on 1+ acre lots, this beautiful custom home offers the perfect blend of luxury, functionality, and peaceful rural living. Step inside to an impressive open-concept kitchen, dining, and living area designed for both everyday living and entertaining. The gourmet kitchen features abundant cabinetry, quartz countertops, a spacious quartz center island, and beautiful finishes throughout. The adjoining living room is warm and inviting with a gas fireplace flanked by classic built-ins and plenty of natural light. The main-level primary suite is designed as a true retreat, flowing seamlessly from the spacious bedroom into a beautifully finished private bath featuring dual sinks, tile flooring, and a walk-in tile shower with dual shower heads. From there, continue into the generous walk-in closet for exceptional convenience and storage. An additional main-level bedroom offers flexibility as a guest room, home office, or den. The walkout lower level provides even more living space with two additional bedrooms featuring large closets, a full bathroom, and an oversized storage room—perfect for hobbies, recreational gear, seasonal décor, or future organization needs. And the true showstopper? An incredible 1,000+ square-foot attached four-car garage, providing the space you’ve been looking for to accommodate vehicles, toys, tools, and more. Set on a beautiful acreage homesite in an intimate rural development, the Heritage Rambler delivers the space, craftsmanship, and elevated finishes Eternity Homes is known for—all in a home designed to be enjoyed for years to come.

$5,322/mo

Est. mortgage payment based on a $799,900 home price.

All estimates are provided by Luxury Presence for informational purposes only. Actual amounts may vary.

Additional information

MLS® ID
7152599
Available from
December 31, 2026

Interior Features

Bedrooms
4
Bathrooms
3
Fireplace
Yes
Cooling
Yes
Heating
Yes
Basement
Yes

Exterior Features

Lot Size
1.55 Acres

Other Property Details

Taxes
$980
Tax Frequency
Annually
Association Fee Frequency
Yearly
Garage
Yes
New Construction
Yes
MLS provider logo

Listings courtesy of Northstar MLS as distributed by MLS GRID

All information deemed reliable but not guaranteed and should be independently verified. All properties are subject to prior sale, change or withdrawal. Neither listing broker(s) nor Beth Ulrich shall be responsible for any typographical errors, misinformation, misprints and shall be held totally harmless. Properties displayed may be listed or sold by various participants in the MLS.

Based on information submitted to the MLS GRID as of 3:33 AM UTC on 10/2/2026. All data is obtained from various sources and may not have been verified by broker or MLS GRID. Supplied Open House Information is subject to change without notice. All information should be independently reviewed and verified for accuracy. Properties may or may not be listed by the office/agent presenting the information.

©2026 Northstar MLS . All rights reserved.

DMCA Notice

Powered by Luxury Presence