Property photo 1
Property photo 2
Property photo 3
Property photo 4
Property photo 5
5 Beds
2 Baths
2,256 sqft

$280,000

723 S 4th Street, Le Sueur MN, 56058

Price per sqft$124.11
Built in1955
Property size2,256 sqft
Property typeResidential
Courtesy of Real Broker, LLC, Becky Boelter Listing Contact:

Overview

Active

Listed Jun 8, 2026

Updated Aug 27

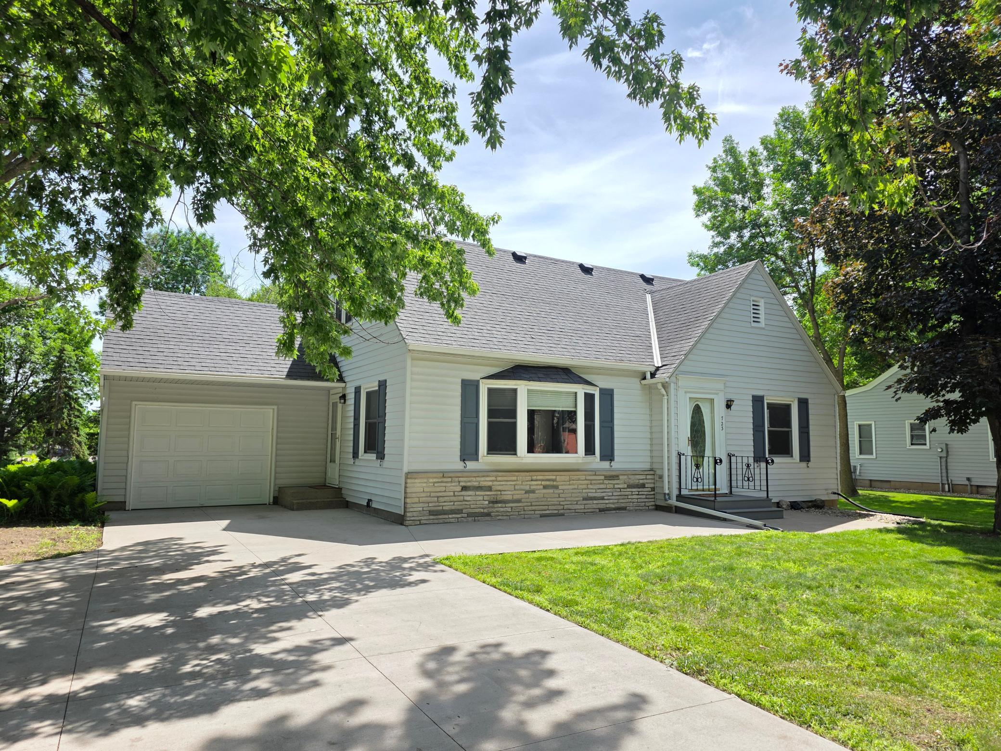
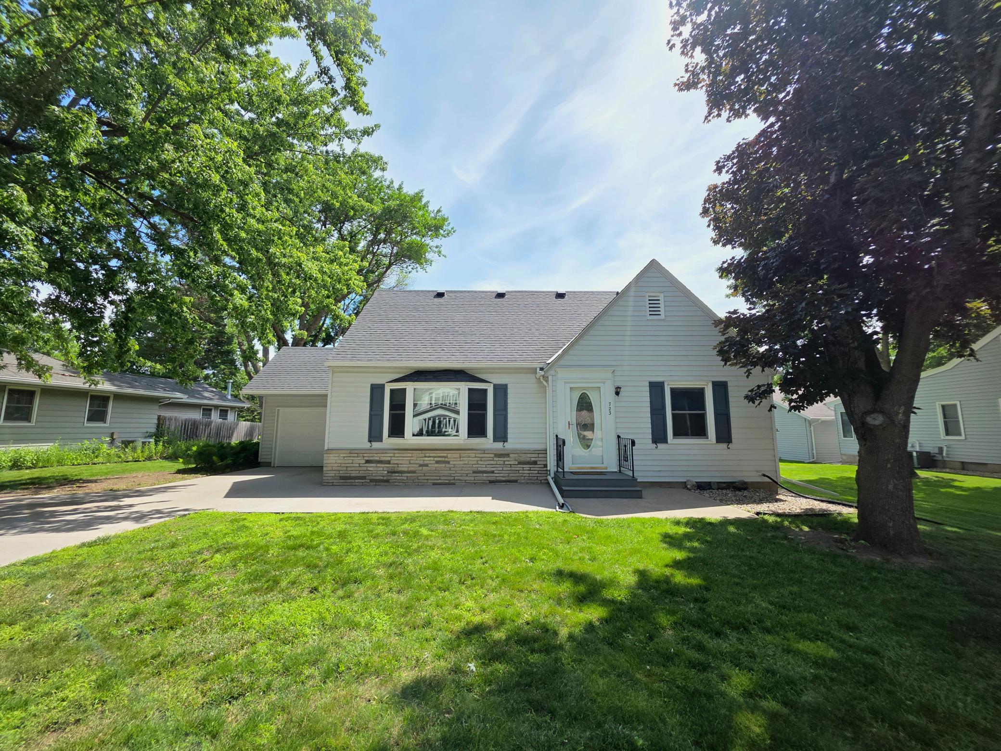
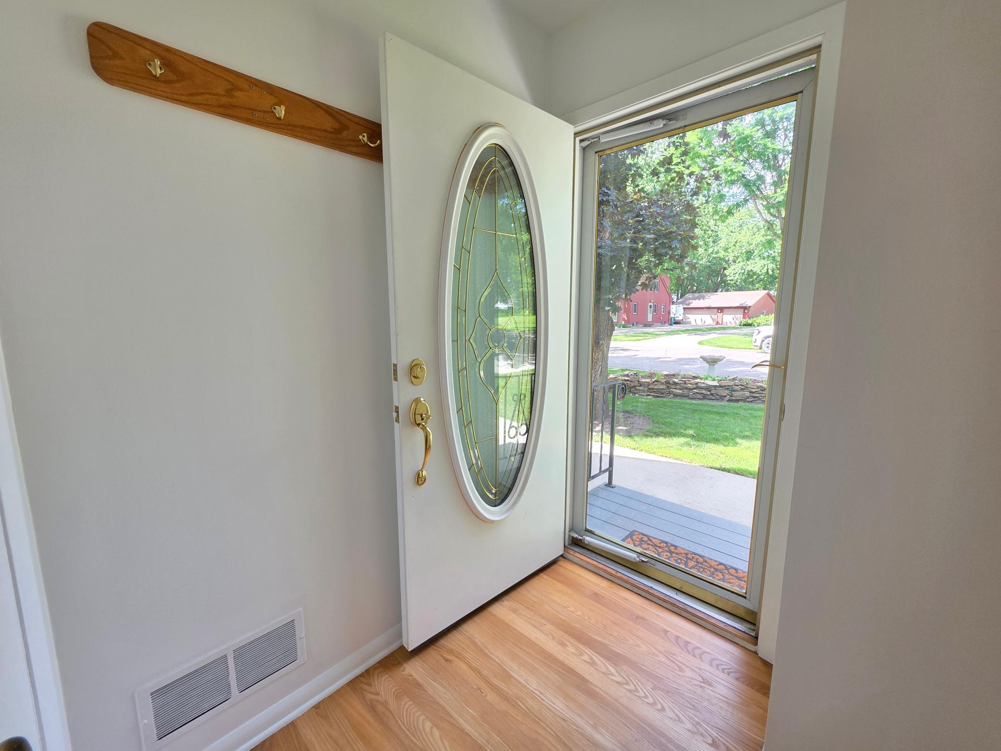
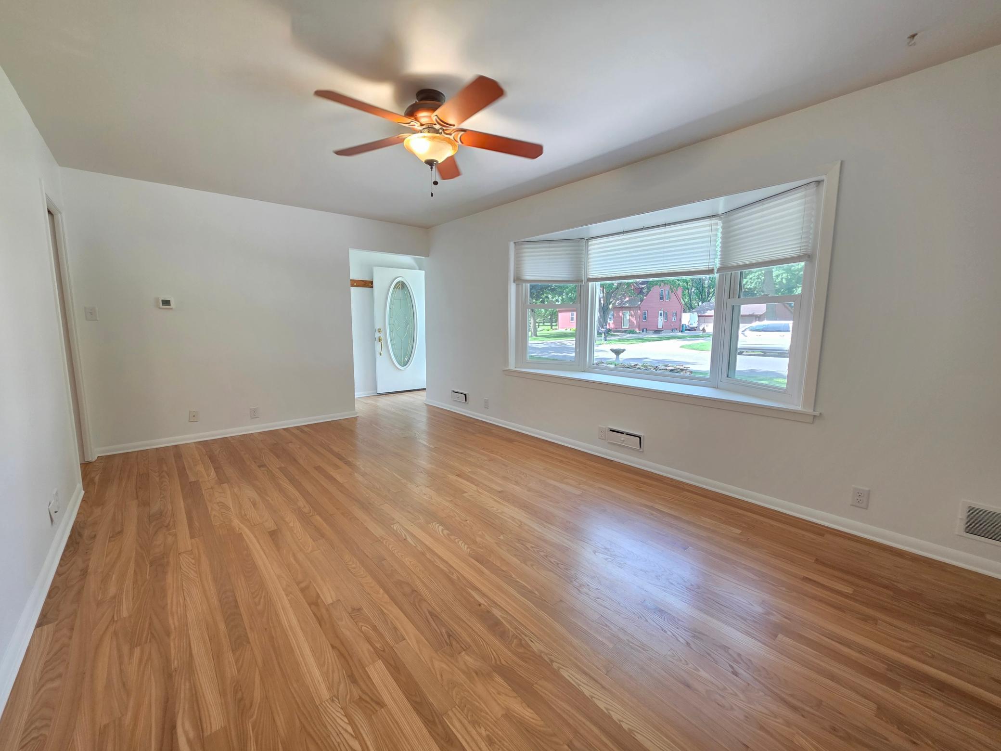
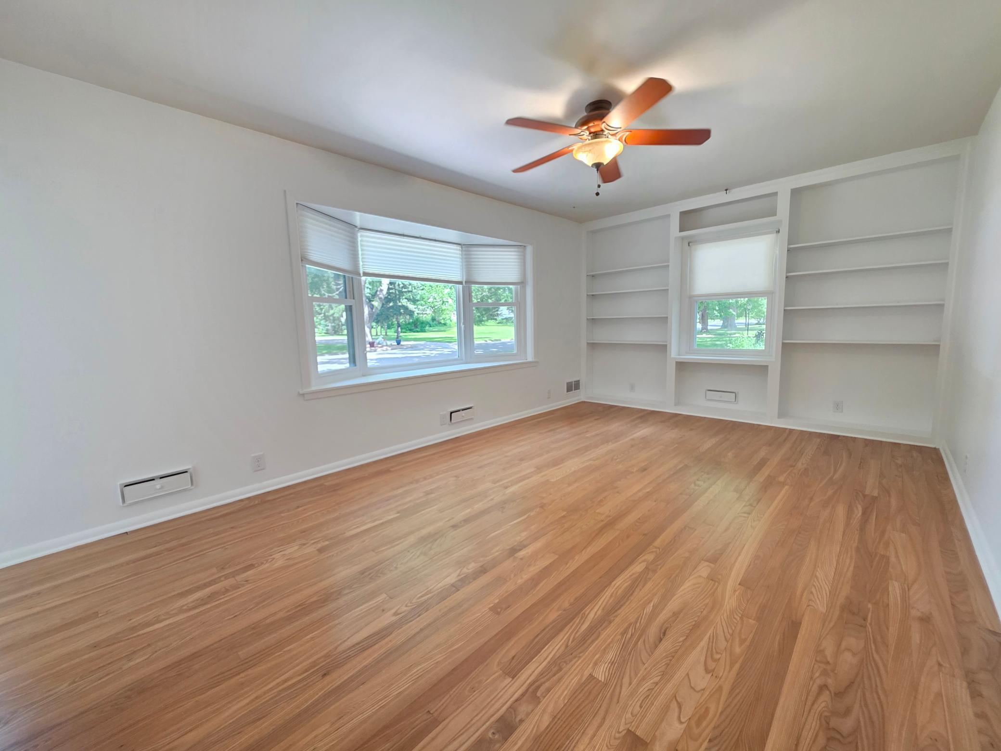
Step inside and you'll immediately notice the warmth this charming Le Sueur home offers. Sunlight pours through the beautiful bay window, filling the front living room and highlighting the built-in cabinetry that adds both character and functionality. Just beyond, the updated kitchen features rich cherry cabinetry, a convenient butler window opening to the dining area, and easy flow into the cozy dining space anchored by a fireplace—perfect for gathering with family and friends. Throughout much of the home, beautiful red elm flooring adds timeless charm and warmth. A patio door leads to the back deck and patio, where even more natural light and views of the private backyard invite you to slow down and enjoy the outdoors. The main level offers two comfortable bedrooms and a full bathroom, while the upper level provides three additional bedrooms, a half bath, and an abundance of built-in storage rarely found in today's homes. Downstairs, the professionally waterproofed basement is ready for your finishing touches, offering an excellent opportunity to add future living space and build equity. Outside, mature trees, simple low-maintenance landscaping, and a gorgeous backyard create a peaceful setting that feels more like a cottage retreat than an in-town property. An attached one-stall garage, prime location near parks, schools, and the hospital, plus a pre-listing inspection already completed for added peace of mind make this well-cared-for home an opportunity you won't want to miss. Ready for its next chapter, this charming cottage-inspired home is waiting for you to make it your own.

$1,863/mo

Est. mortgage payment based on a $280,000 home price.

All estimates are provided by Luxury Presence for informational purposes only. Actual amounts may vary.

Additional information

MLS® ID
7087547

Interior Features

Bedrooms
5
Bathrooms
2
Fireplace
Yes
Cooling
Yes
Heating
Yes
Basement
Yes

Exterior Features

Lot Size
0.29 Acres

Other Property Details

Taxes
$4,426
Tax Frequency
Annually
Garage
Yes
MLS provider logo

Listings courtesy of Northstar MLS as distributed by MLS GRID

All information deemed reliable but not guaranteed and should be independently verified. All properties are subject to prior sale, change or withdrawal. Neither listing broker(s) nor Beth Ulrich shall be responsible for any typographical errors, misinformation, misprints and shall be held totally harmless. Properties displayed may be listed or sold by various participants in the MLS.

Based on information submitted to the MLS GRID as of 3:42 AM UTC on 8/27/2026. All data is obtained from various sources and may not have been verified by broker or MLS GRID. Supplied Open House Information is subject to change without notice. All information should be independently reviewed and verified for accuracy. Properties may or may not be listed by the office/agent presenting the information.

©2026 Northstar MLS . All rights reserved.

DMCA Notice

Powered by Luxury Presence