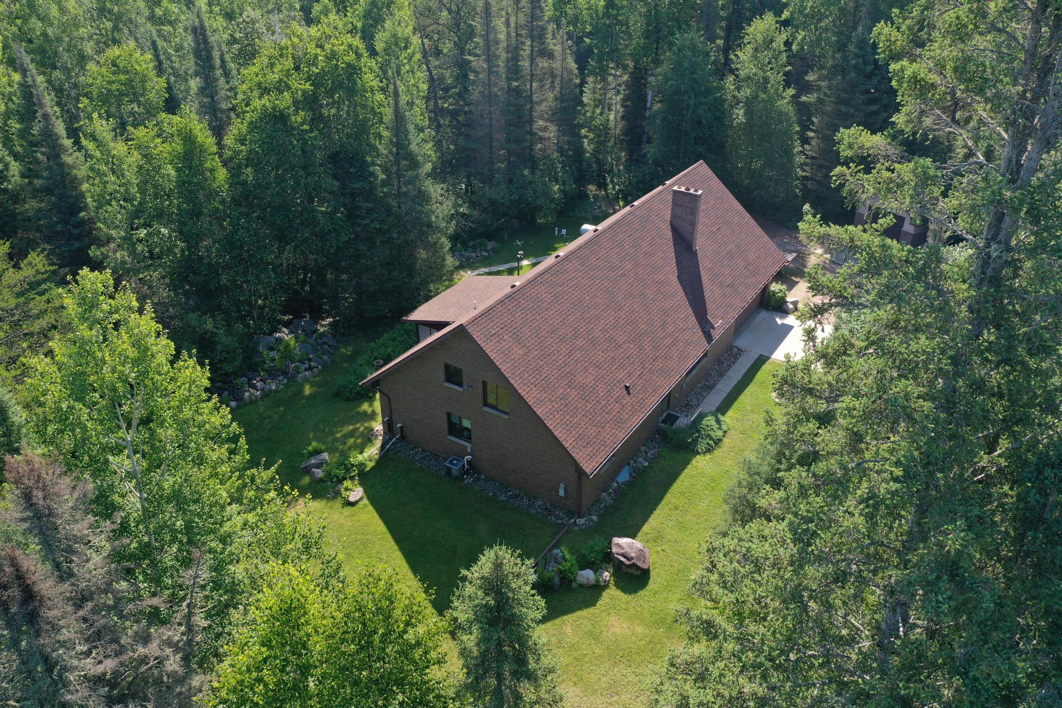
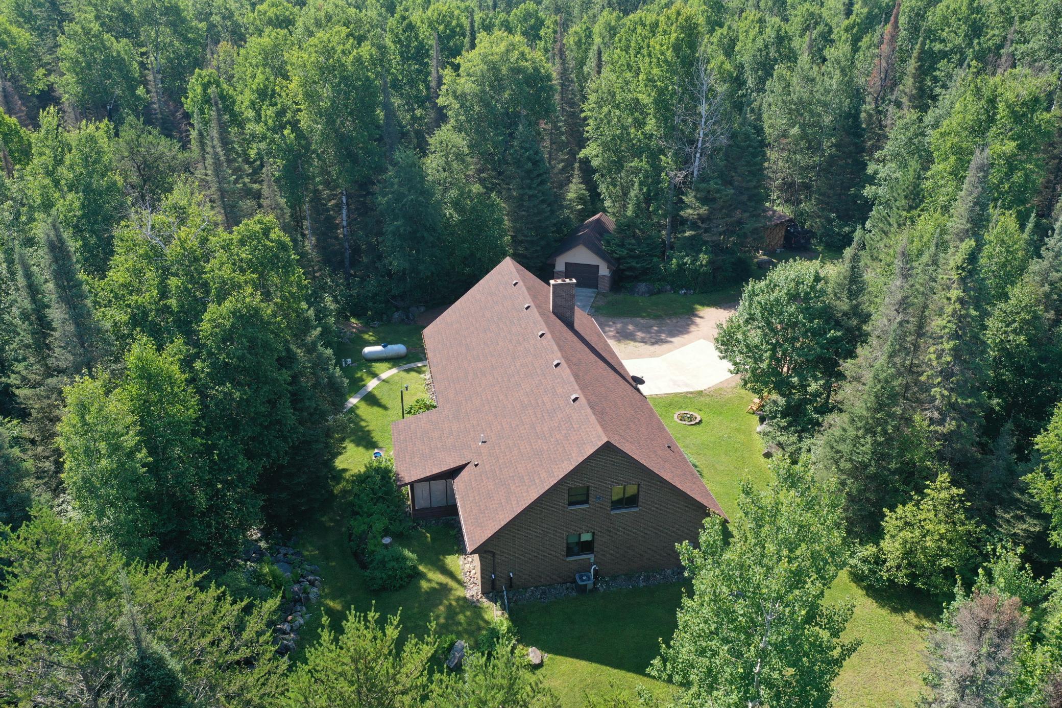
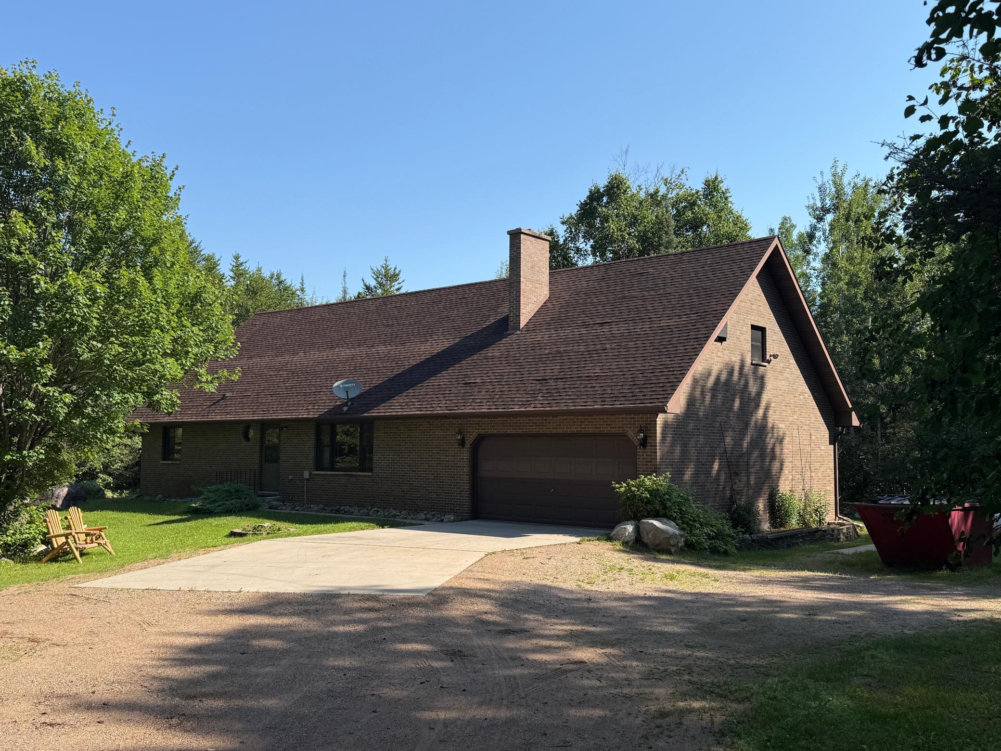
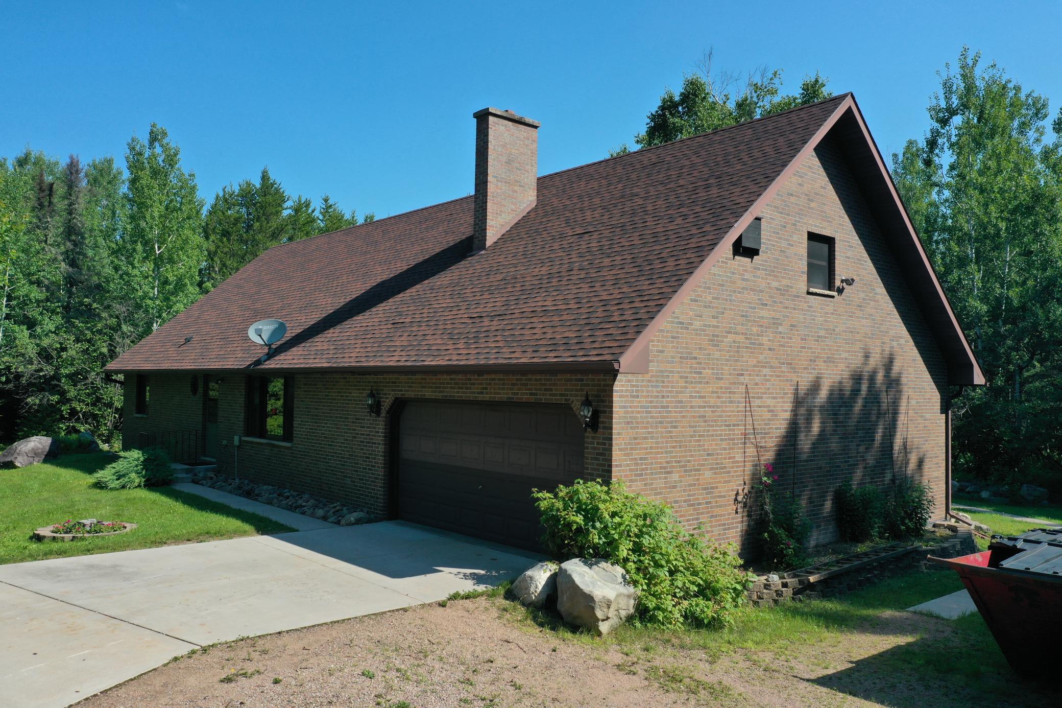
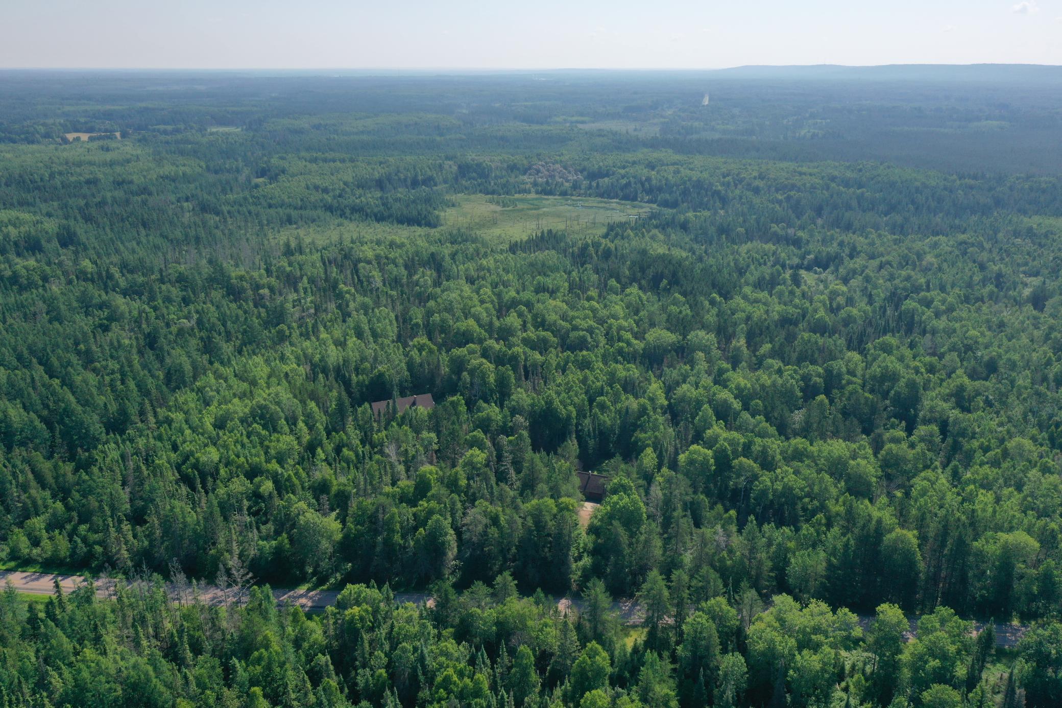
This 320± acre property offers a combination of multiple residences, wooded acreage, trail access, and recreational opportunities. Featuring a furnished
brick residence, an independent guest house, and a diverse landscape that includes mature timber and wetland habitat, the property provides a variety
of potential uses including outdoor recreation, wildlife observation, hunting, ATV riding, snowmobiling, and general land ownership.
The main residence is constructed of brick and comes fully furnished. Inside, a spacious living area connects to an eat-in kitchen designed with
functionality in mind. The kitchen includes a large center island, extensive cabinet storage, and ample workspace for meal preparation and gathering.
Natural light throughout the home contributes to an open and inviting atmosphere. The primary bedroom is located on the main floor and includes an attached
bathroom featuring a Jacuzzi tub. A second main-floor bedroom is situated near an additional full bathroom equipped with a custom-tiled shower.
Adjacent to the kitchen is a laundry and utility room that offers substantial storage space along with a full-size freezer. This area provides direct access
to the attached garage, which includes multiple workbenches and a wood-burning stove, creating a practical space for equipment storage, maintenance, or projects.
The lower level spans the full footprint of the home and is divided into separate functional areas. One portion serves as a workshop or hobby space,
while the other has been configured as a recreation room complete with a full-size pool table and Tiffany-style lighting. The second story of the home
offers additional unfinished space and has already been plumbed for a future bathroom. This area may provide opportunities for additional bedrooms,
office space, storage, or other uses depending on a buyer's needs. In addition to the main residence, the property includes a separate brick guest house. This independent structure contains a full kitchen, an open-concept living and sleeping area, and a private bathroom with a Jacuzzi tub. A pull-down attic access system leads to additional storage space and
potential future finishing opportunities. The guest house and main residence are served by separate wells. A detached brick garage near the main residence provides additional storage
capacity for vehicles, tractors, UTVs, outdoor equipment, or recreational gear.
The land itself is a defining feature of the property. The 320± acres consist primarily of wooded terrain with an established network of trails that provide
access throughout the property. These trails support a variety of seasonal activities including hiking, ATV riding, snowshoeing, cross-country skiing, and snowmobiling. A mature wetland area contributes to habitat diversity and supports local wildlife populations. The mix of timber, cover, and wetland features creates an environment suitable for wildlife observation and recreational hunting opportunities. The varied landscape also offers privacy and the ability to explore large portions of the property without leaving its boundaries. Whether used as a primary residence, seasonal retreat, recreational
property, or hunting tract, this property combines substantial acreage with residential improvements and established access throughout the land. The
combination of two residences, multiple garages, separate wells, extensive trail systems, wooded habitat, and recreational opportunities creates a
versatile ownership opportunity in a private rural setting.