Property photo 1
Property photo 2
Property photo 3
Property photo 4
Property photo 5
5 Beds
4 Baths
3,381 sqft

$499,000

10697 106th Avenue N, Hanover MN, 55341

Price per sqft$147.59
Built in2004
Property size3,381 sqft
Property typeResidential
Courtesy of eXp Realty, Katrin Anne Gilbertson Listing Contact:

Overview

Active

Inspection

Listed Jun 12, 2026

Updated 43h ago

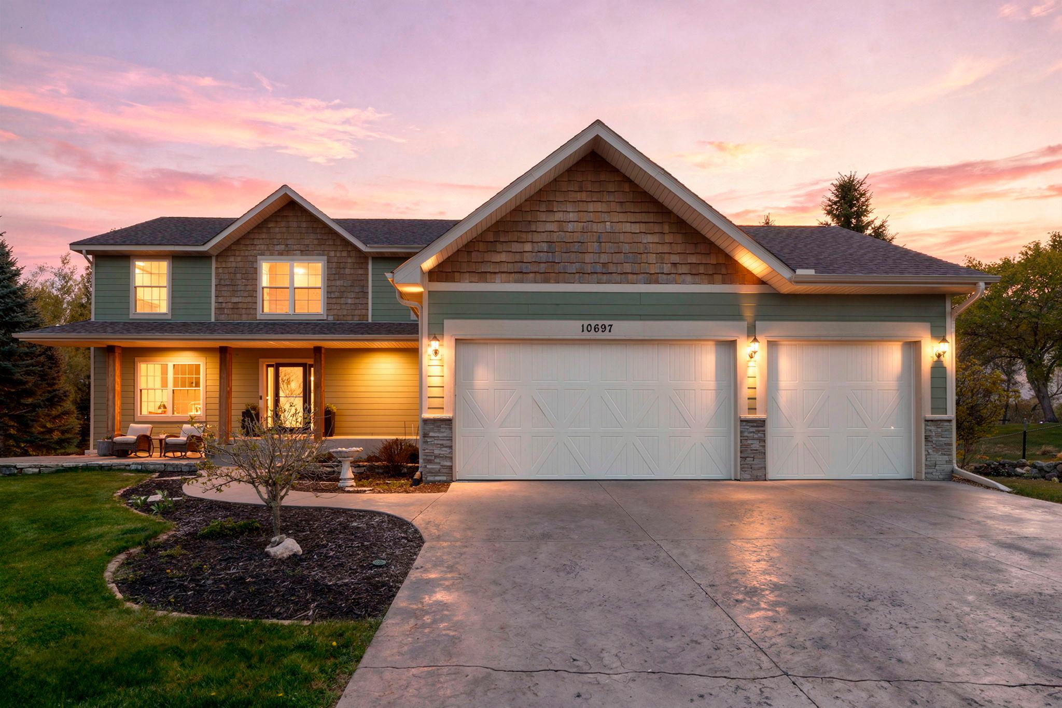
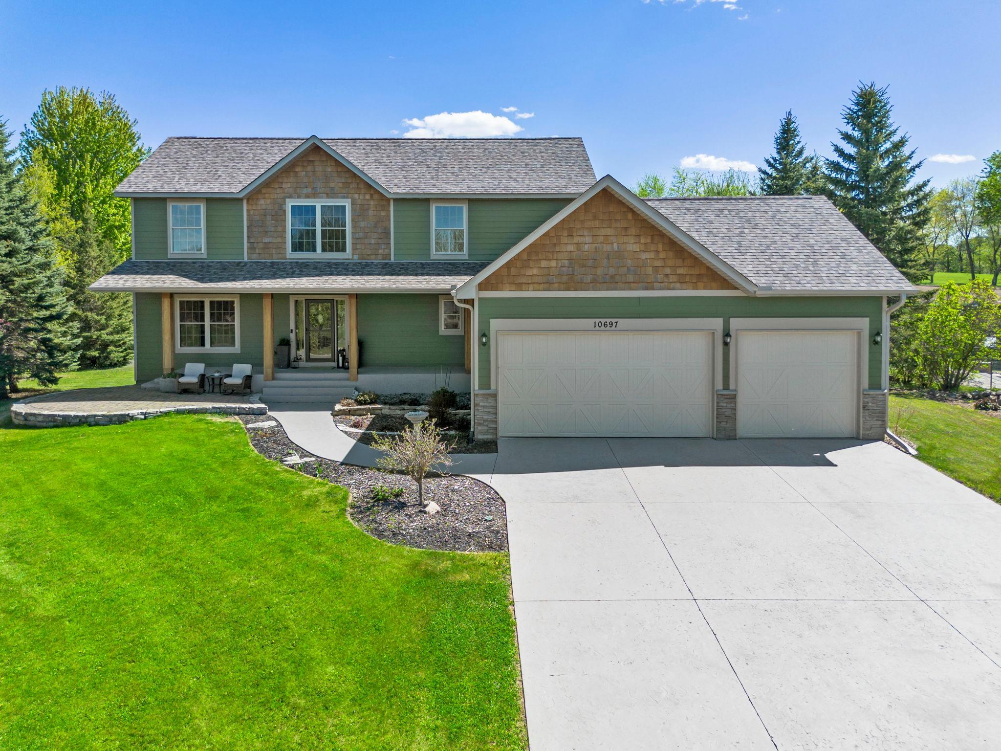
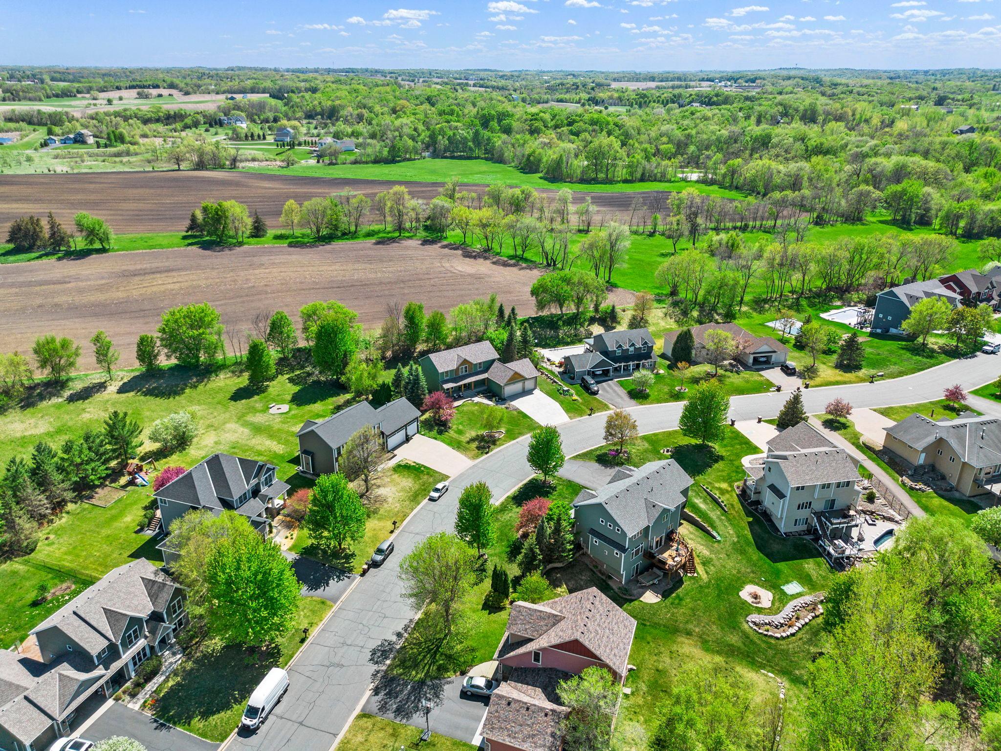
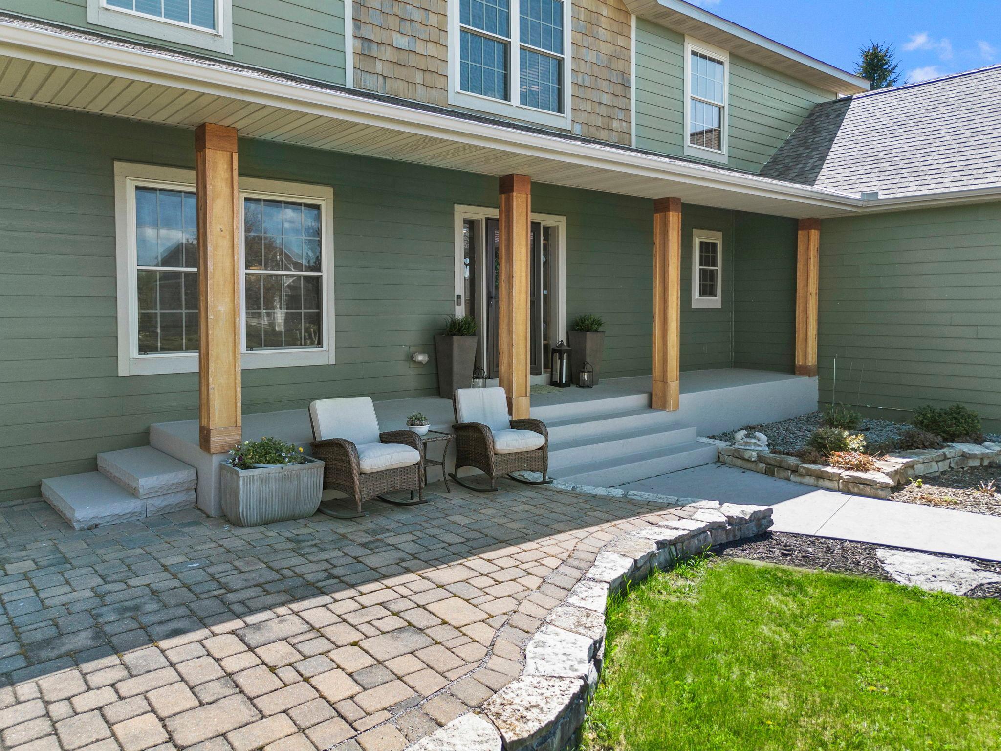
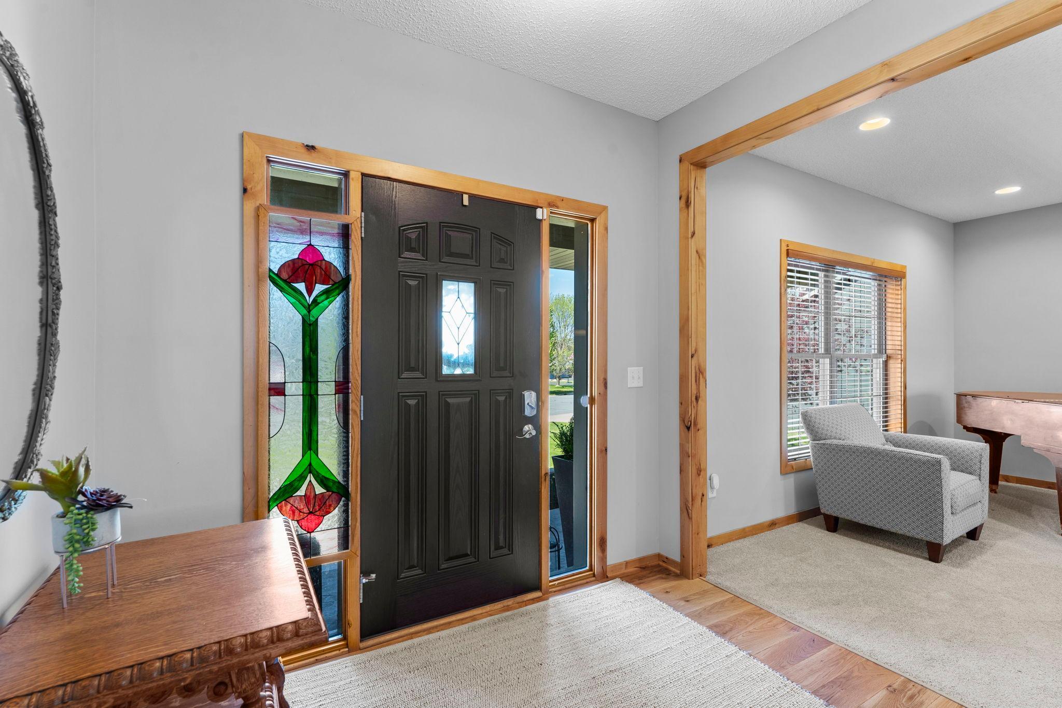
Stunning, well-maintained 5-bedroom, 4-bathroom home in the highly sought-after Bridges at Hanover community. Residents enjoy access to nine acres of shared green space, scenic Crow River walking and biking trails, covered bridges, and a neighborhood playground. Located within the highly rated Buffalo-Hanover-Montrose School District and approximately one mile from Hanover Elementary, this home offers the perfect blend of small-town charm and modern convenience. A welcoming front porch leads into a bright foyer with stunning hardwood floors (2024) extending through the kitchen and dining area. The kitchen features warm wood cabinetry, granite countertops, a large center island with breakfast bar seating, and all-new appliances (2023). The adjoining dining area and expansive deck create an ideal space for entertaining. The main level also includes a versatile sitting room, a spacious family room with a gas fireplace, a convenient laundry room with newer washer and dryer (2023), a half bath, and access to the attached three-car garage. The upper level features a primary suite with a walk-in closet, and private bath, along with three additional bedrooms and a full bathroom. The finished lower level offers a large family room, fifth bedroom, 3/4 bathroom, and plenty of storage. Recent updates include a new HVAC system, radon mitigation system, EV charging service, replacement window panes, water softener, updated flooring, and fresh paint. This move-in-ready home is a must-see.

$3,320/mo

Est. mortgage payment based on a $499,000 home price.

All estimates are provided by Luxury Presence for informational purposes only. Actual amounts may vary.

Additional information

MLS® ID
7059059

Interior Features

Bedrooms
5
Bathrooms
4
Fireplace
Yes
Cooling
Yes
Heating
Yes
Basement
Yes

Exterior Features

Lot Size
0.43 Acres

Other Property Details

Taxes
$5,748
Tax Frequency
Annually
Association Fee Frequency
Yearly
Garage
Yes
MLS provider logo

Listings courtesy of Northstar MLS as distributed by MLS GRID

All information deemed reliable but not guaranteed and should be independently verified. All properties are subject to prior sale, change or withdrawal. Neither listing broker(s) nor Beth Ulrich shall be responsible for any typographical errors, misinformation, misprints and shall be held totally harmless. Properties displayed may be listed or sold by various participants in the MLS.

Based on information submitted to the MLS GRID as of 6:56 AM UTC on 10/8/2026. All data is obtained from various sources and may not have been verified by broker or MLS GRID. Supplied Open House Information is subject to change without notice. All information should be independently reviewed and verified for accuracy. Properties may or may not be listed by the office/agent presenting the information.

©2026 Northstar MLS . All rights reserved.

DMCA Notice

Powered by Luxury Presence