Property photo 1
Property photo 2
Property photo 3
Property photo 4
Property photo 5
3 Beds
4 Baths
2,222 sqft

$639,900

5006 11th Street W, West Fargo ND, 58078

Price per sqft$287.98
Built in2022
Property size2,222 sqft
Property typeResidential
Courtesy of Modern Market, REALTORS®, Shannon Barnum Listing Contact:

Overview

Active

Listed Jul 10, 2026

Updated 2 weeks ago

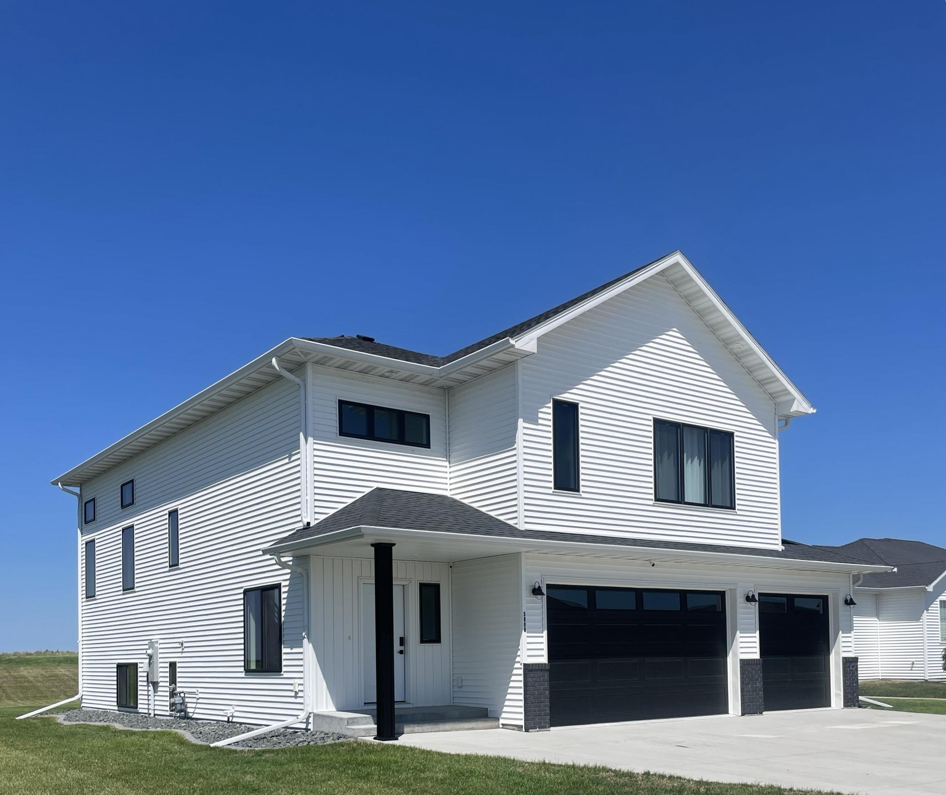
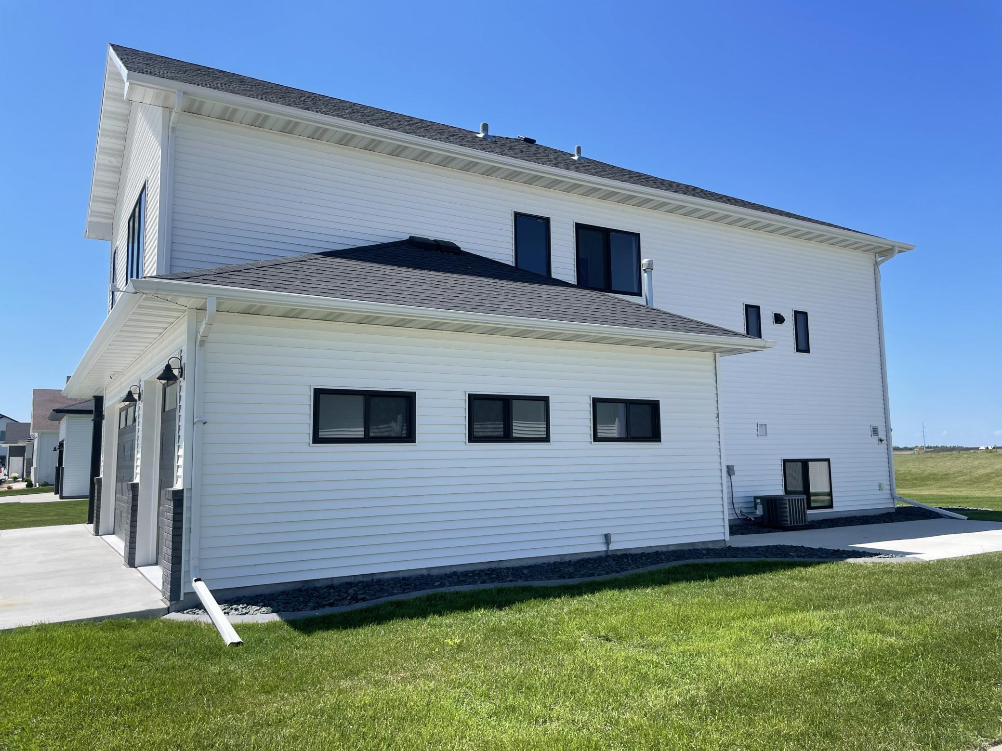
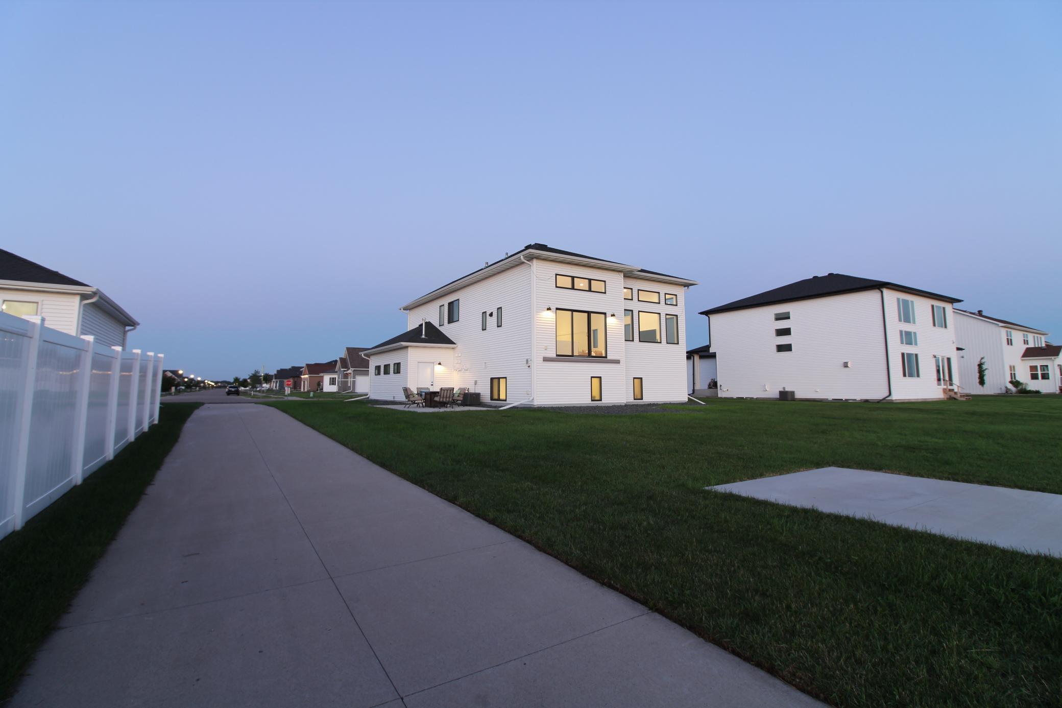
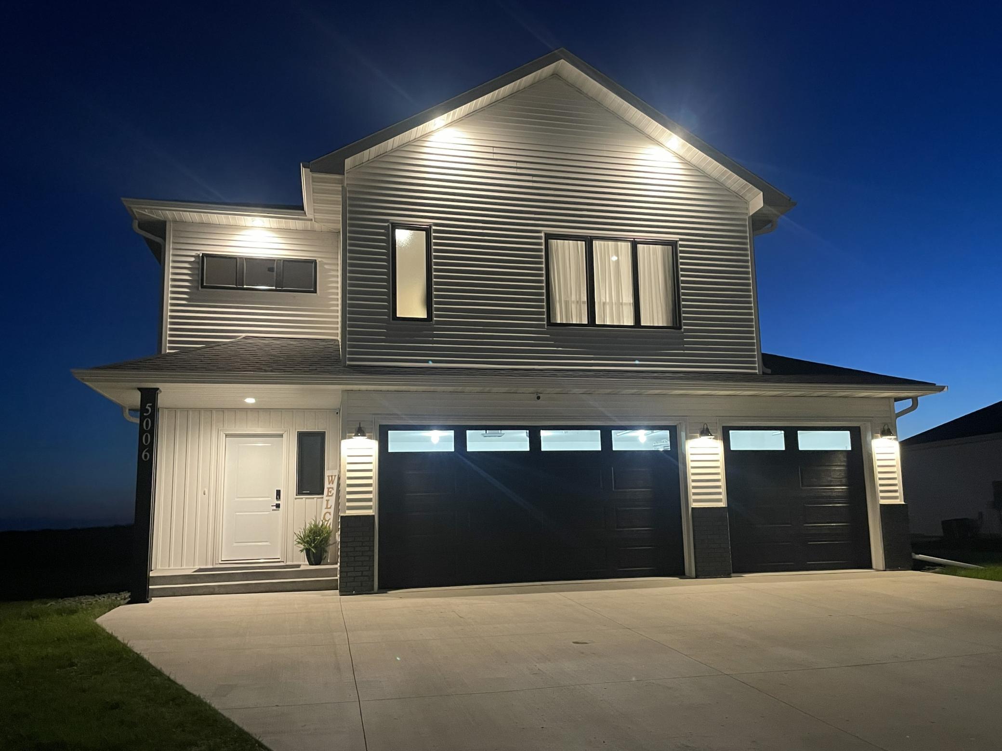
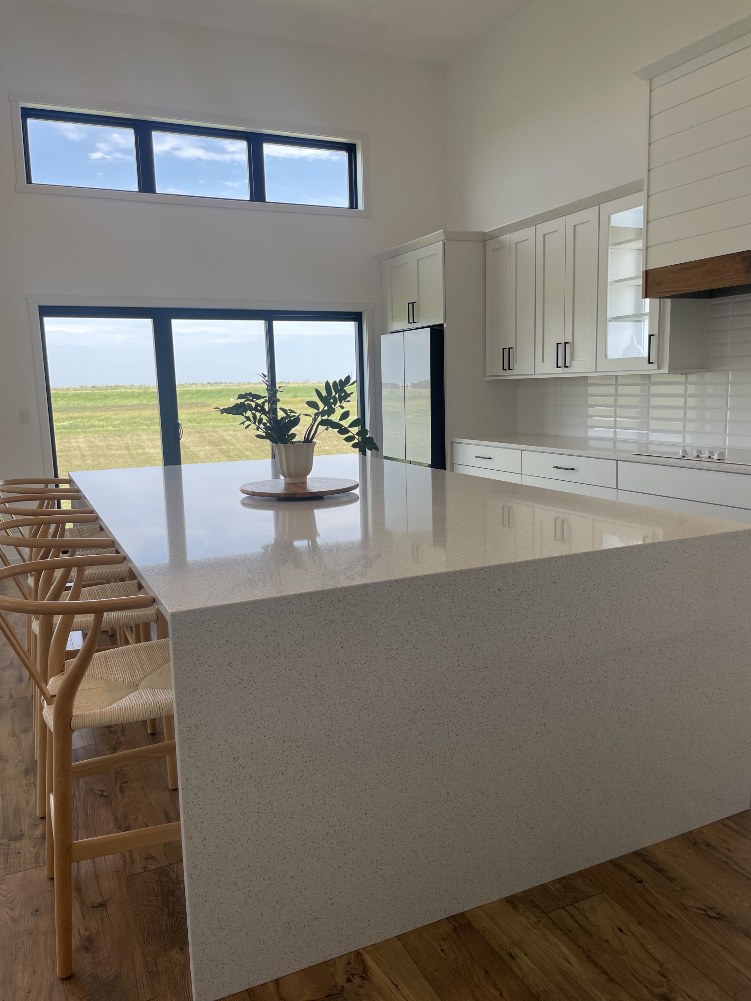
One of the Fargo-West Fargo area's most thoughtfully designed custom homes is almost here. Showings begin Monday, but appointments may be scheduled now. Rarely does a home offer three true private bedroom suites, each offering its own private bathroom and walk-in closet, providing exceptional comfort, privacy, and flexibility for today's lifestyle. From its soaring high main-level ceilings and expansive windows to its oversized quartz waterfall island and extensive list of custom upgrades, this one-of-a-kind home was intentionally designed to stand apart. Every space reflects thoughtful planning, quality craftsmanship, and attention to detail that truly must be experienced in person. The upper-level Owner's Retreat serves as a private sanctuary featuring a spacious bedroom, dedicated office/flex room, spa-inspired bath, expansive walk-in closet with an LG steam closet, and conveniently located laundry with two front-load laundry sets. The finished lower level features two additional private bedroom suites, each with its own beautifully appointed bathroom and walk-in closet, creating exceptional flexibility for family, guests, multi-generational living, or private work and relaxation spaces. Behind the walls, this home is just as impressive as what you can see, with integrated smart-home technology, premium construction enhancements, app-controlled convenience features, and the kind of thoughtful planning that's rarely visible—but appreciated every day. Together, modern architecture, innovative technology, exceptional functionality, and timeless style create a truly remarkable living experience. Be sure to review the photos where you’ll find a Custom Features & Hidden Upgrades sheet, detailed floor plans, and utility history, then schedule your showing for the first available appointments beginning Monday. Homes with this level of customization and thoughtful design rarely become available.

$4,257/mo

Est. mortgage payment based on a $639,900 home price.

All estimates are provided by Luxury Presence for informational purposes only. Actual amounts may vary.

Additional information

MLS® ID
7104972

Interior Features

Bedrooms
3
Bathrooms
4
Cooling
Yes
Heating
Yes
Basement
Yes

Exterior Features

Lot Size
0.27 Acres

Other Property Details

Taxes
$6,702
Tax Frequency
Annually
Garage
Yes
MLS provider logo

Listings courtesy of Northstar MLS as distributed by MLS GRID

All information deemed reliable but not guaranteed and should be independently verified. All properties are subject to prior sale, change or withdrawal. Neither listing broker(s) nor Beth Ulrich shall be responsible for any typographical errors, misinformation, misprints and shall be held totally harmless. Properties displayed may be listed or sold by various participants in the MLS.

Based on information submitted to the MLS GRID as of 5:59 AM UTC on 9/23/2026. All data is obtained from various sources and may not have been verified by broker or MLS GRID. Supplied Open House Information is subject to change without notice. All information should be independently reviewed and verified for accuracy. Properties may or may not be listed by the office/agent presenting the information.

©2026 Northstar MLS . All rights reserved.

DMCA Notice

Powered by Luxury Presence