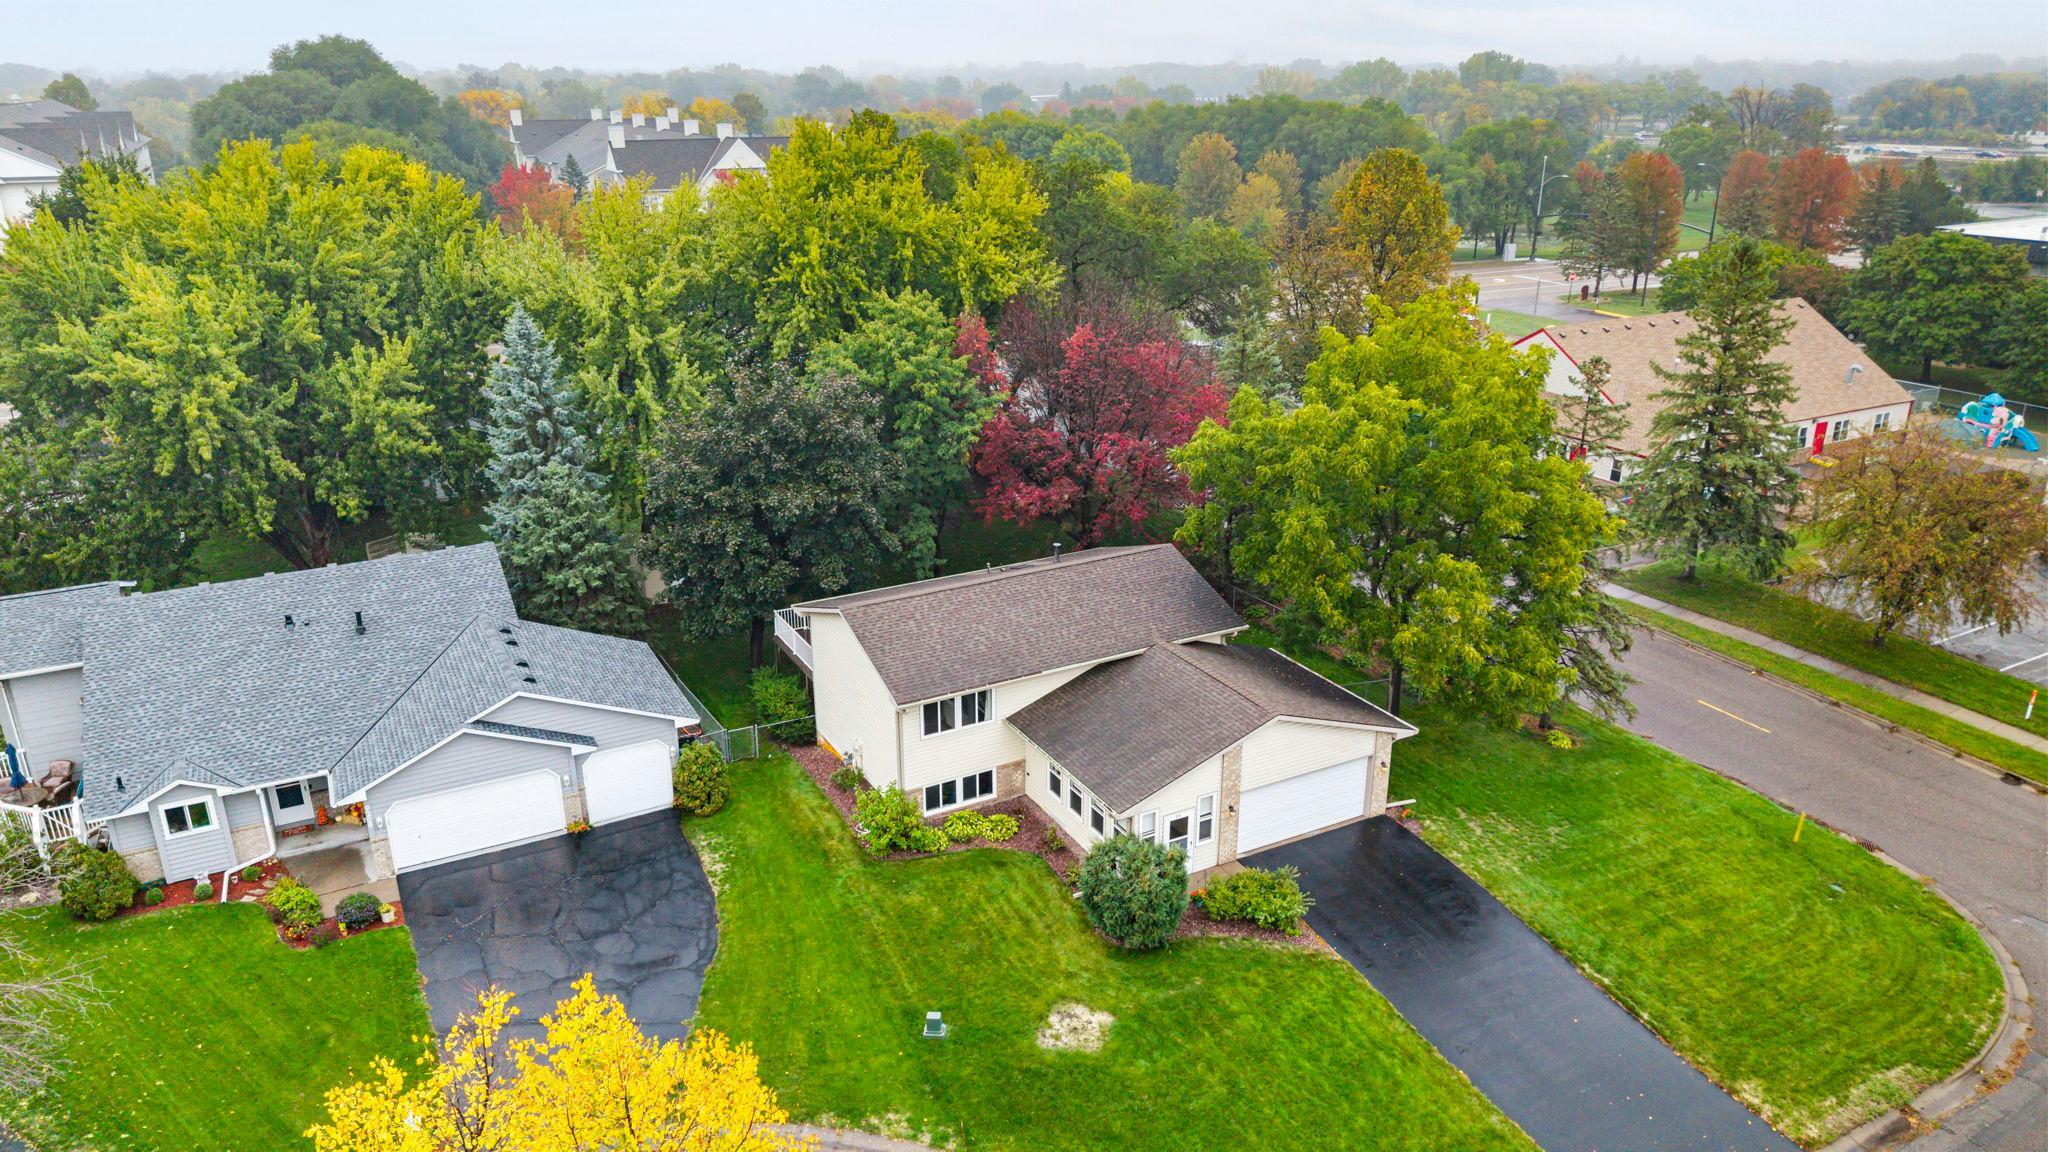
Property photo 1
Property photo 2
Property photo 3
Property photo 4
Property photo 5
4 Beds
2 Baths
1,741 sqft

$379,900

9200 124th Place N, Champlin MN, 55316

Price per sqft$218.21
Built in1991
Property size1,741 sqft
Property typeResidential
Courtesy of RE/MAX Results, Susan M Jackson Listing Contact:

Overview

Active

Listed Oct 1, 2026

Updated 6 days ago

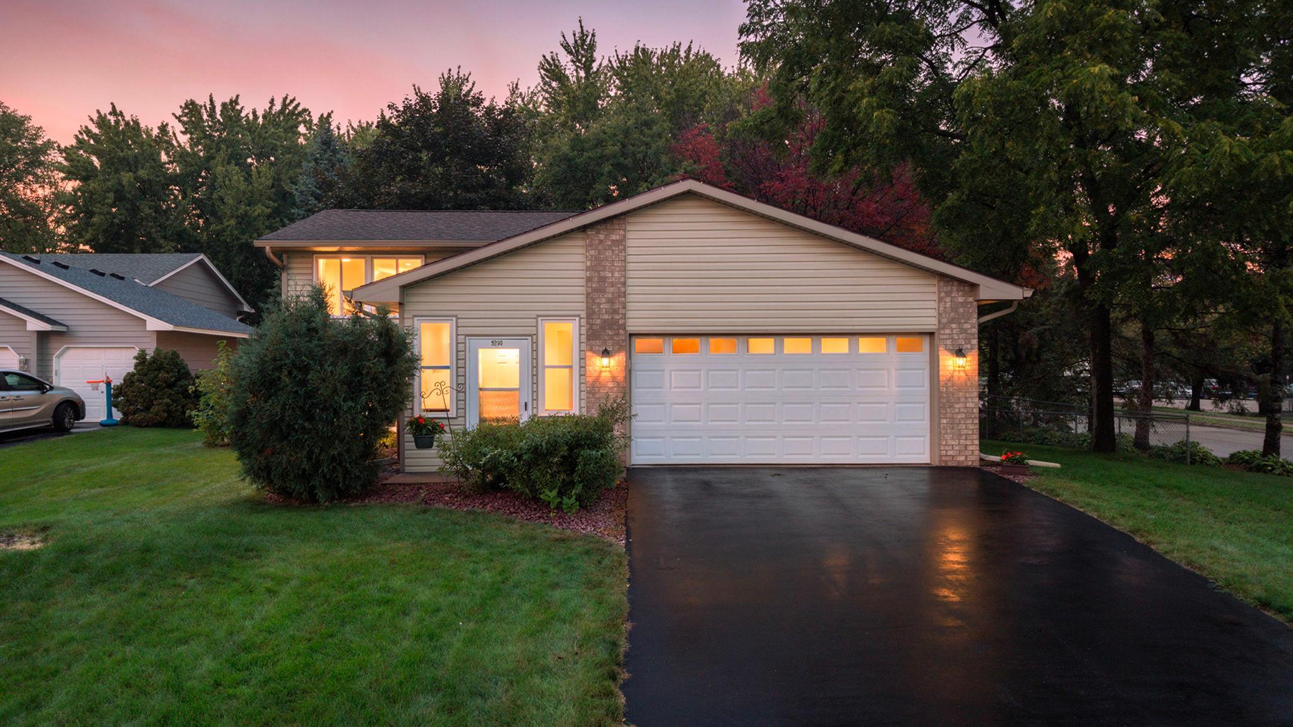
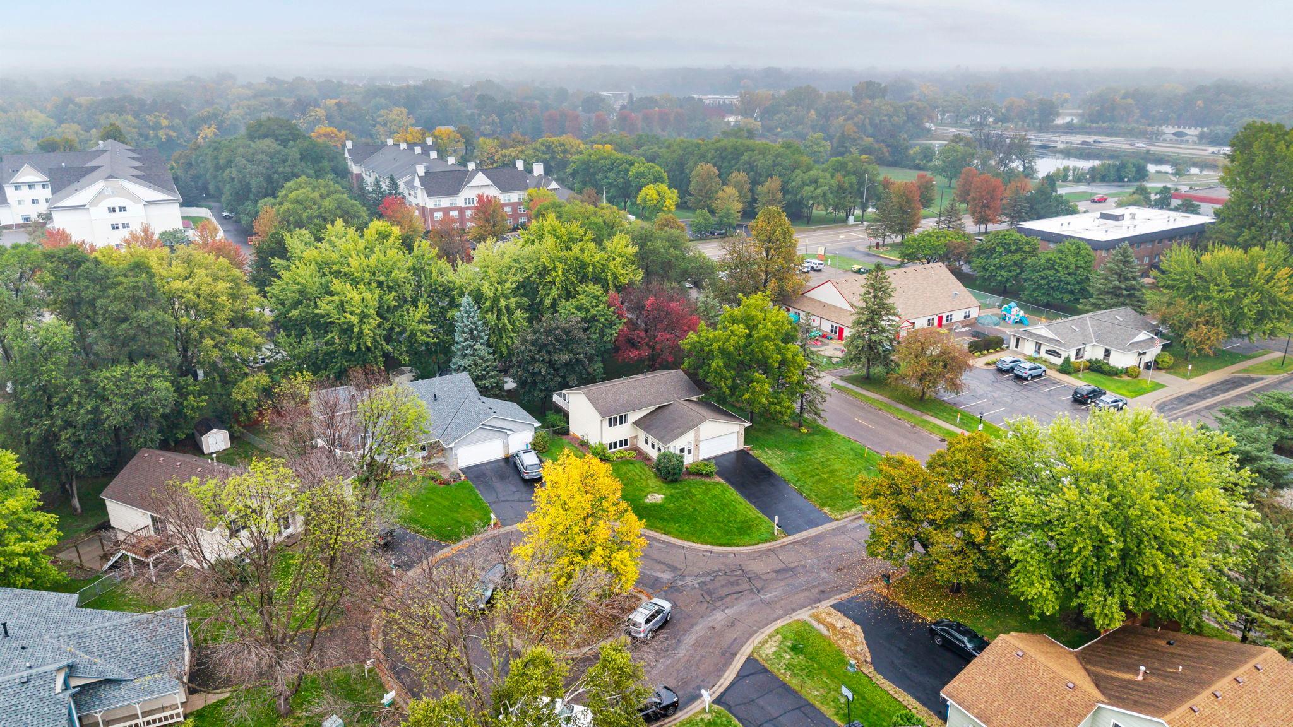
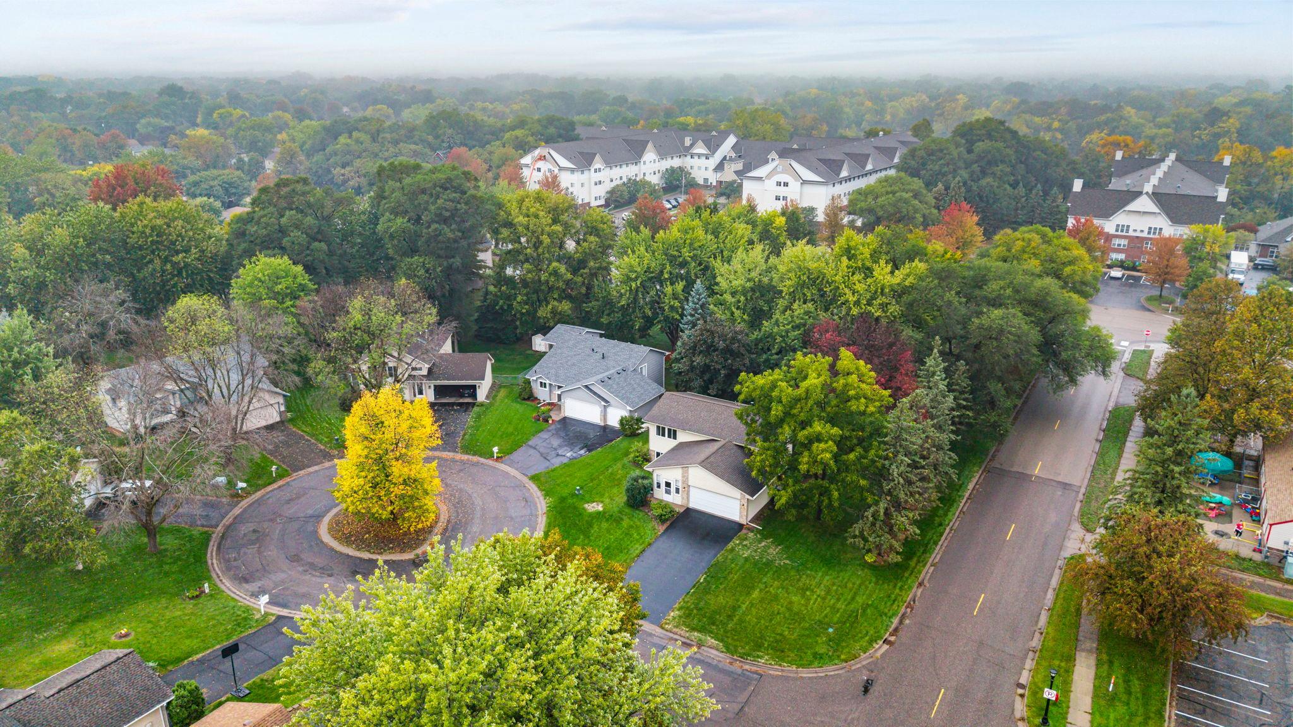
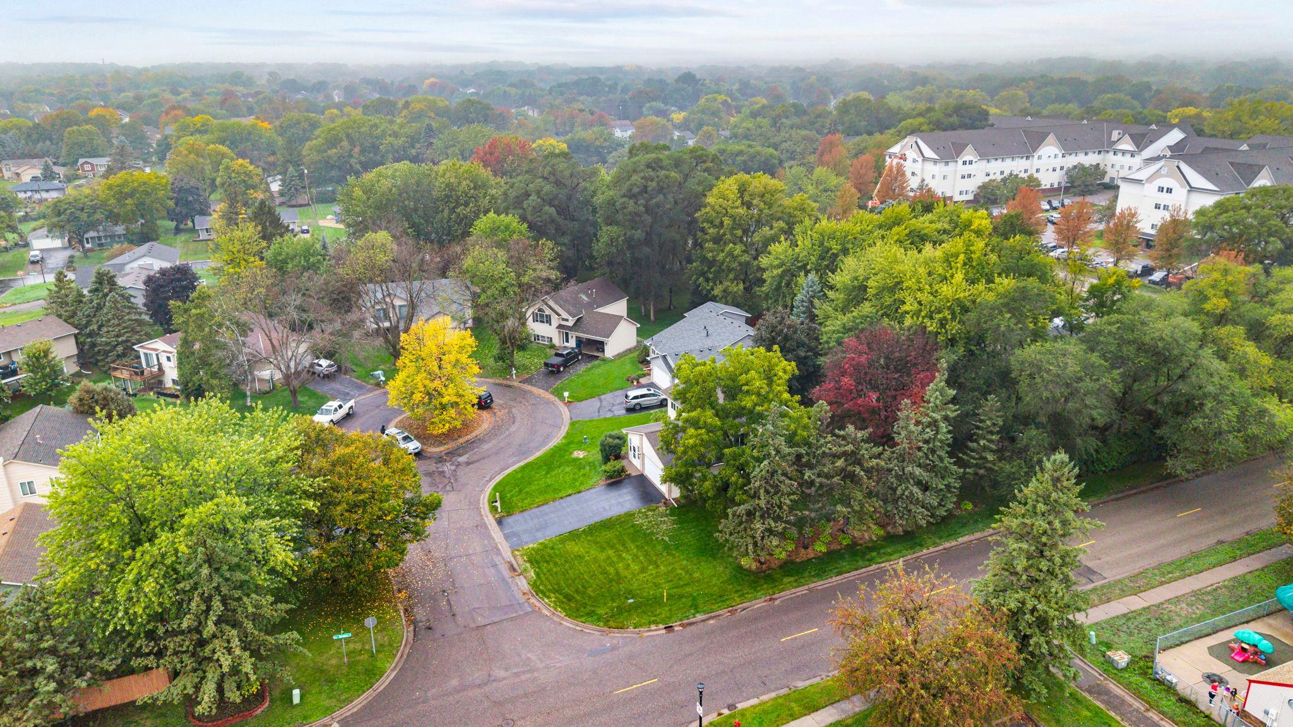
Welcome to this well-maintained 4-bedroom, 2-bath split-level home offering a comfortable layout, great outdoor spaces, and numerous updates. A covered front entry welcomes you into the home, featuring two bedrooms on the upper level and two additional bedrooms on the lower level. The upper level features a bright kitchen with a bay window overlooking the backyard, a gas range, and access to the updated deck with low-maintenance composite-style decking and aluminum railings. The finished lower-level family room provides additional living space and walks out to a covered patio and fully fenced backyard with a storage shed and playhouse—great spaces for relaxing, entertaining, pets, or play. Updates include fresh interior paint, vinyl siding and windows replaced in 2011, driveway replaced in 2018, and new upper- and lower-level sliding doors and kitchen bay window in 2025. Additional features include a sprinkler system, two-car garage, and maintenance-free vinyl exterior accented with brick/stone on the front. Conveniently located near Champlin shopping, dining, Highway 169, and a nearby daycare, this home offers a great combination of comfortable living space, outdoor amenities, and many important improvements already completed.

$2,527/mo

Est. mortgage payment based on a $379,900 home price.

All estimates are provided by Luxury Presence for informational purposes only. Actual amounts may vary.

Additional information

MLS® ID
7152593

Interior Features

Bedrooms
4
Bathrooms
2
Cooling
Yes
Heating
Yes
Basement
Yes

Exterior Features

Lot Size
0.37 Acres

Other Property Details

Taxes
$3,956
Tax Frequency
Annually
Garage
Yes
MLS provider logo

Listings courtesy of Northstar MLS as distributed by MLS GRID

All information deemed reliable but not guaranteed and should be independently verified. All properties are subject to prior sale, change or withdrawal. Neither listing broker(s) nor Beth Ulrich shall be responsible for any typographical errors, misinformation, misprints and shall be held totally harmless. Properties displayed may be listed or sold by various participants in the MLS.

Based on information submitted to the MLS GRID as of 5:12 AM UTC on 10/4/2026. All data is obtained from various sources and may not have been verified by broker or MLS GRID. Supplied Open House Information is subject to change without notice. All information should be independently reviewed and verified for accuracy. Properties may or may not be listed by the office/agent presenting the information.

©2026 Northstar MLS . All rights reserved.

DMCA Notice

Powered by Luxury Presence