Property photo 1
Property photo 2
Property photo 3
Property photo 4
Property photo 5
3 Beds
3 Baths
2,127 sqft

$299,000

11161 76th Lane NE, Otsego MN, 55301

Price per sqft$140.57
Built in2006
Property size2,127 sqft
Property typeResidential
Courtesy of Home Avenue Flat Fee Realty, The Herrmann Team Listing Contact:

Overview

Active

Listed Oct 1, 2026

Updated 7 days ago

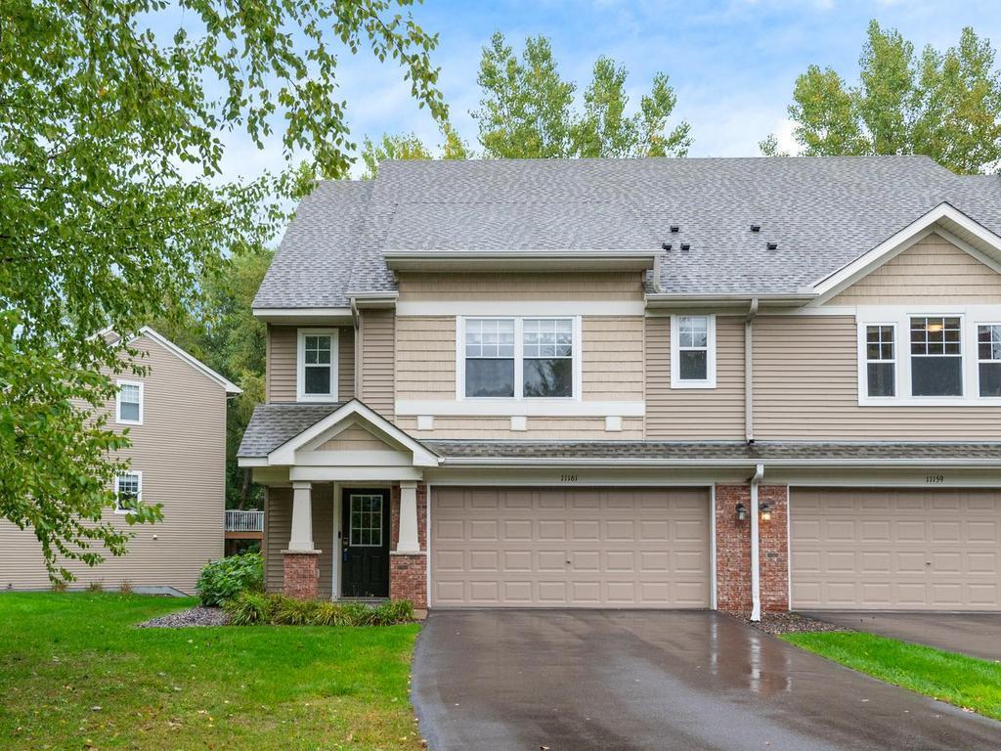
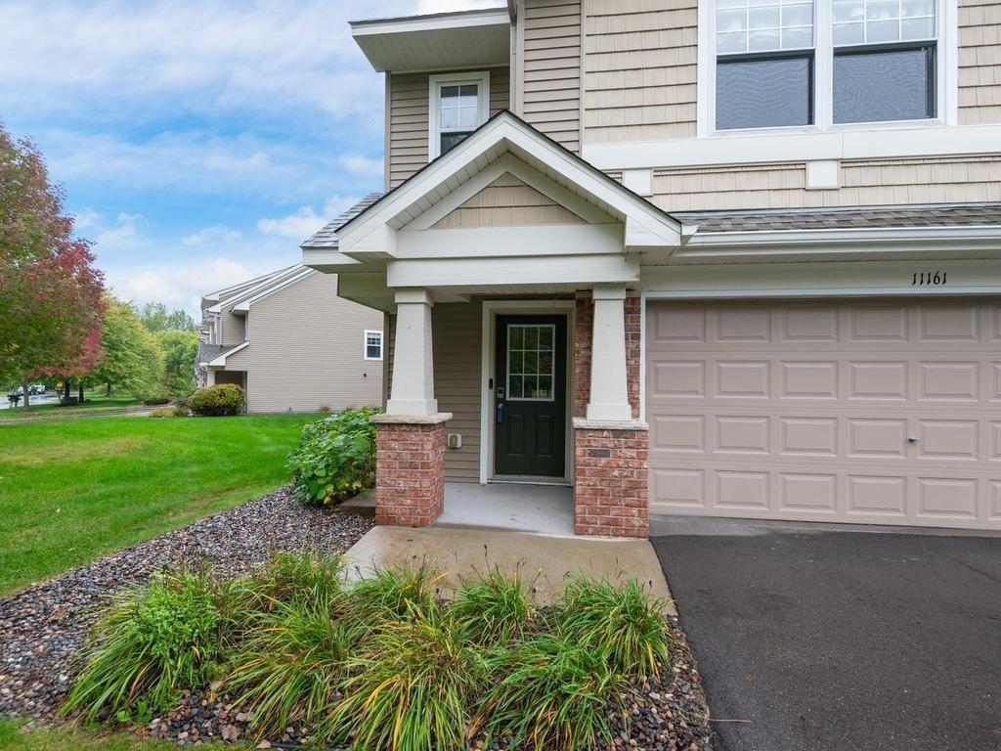
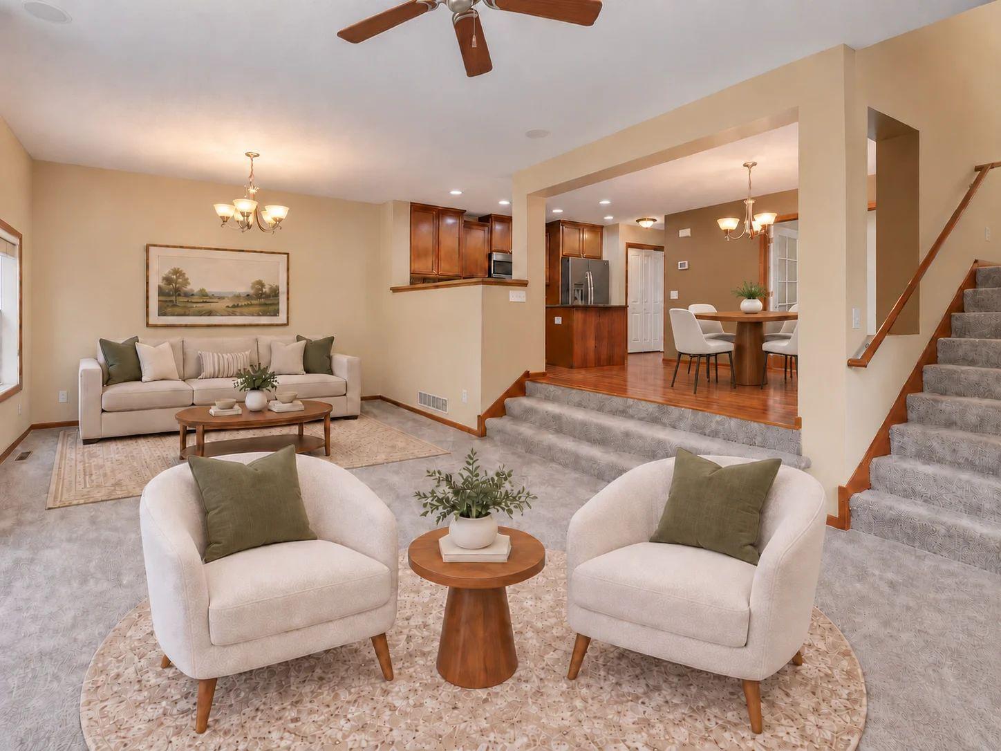
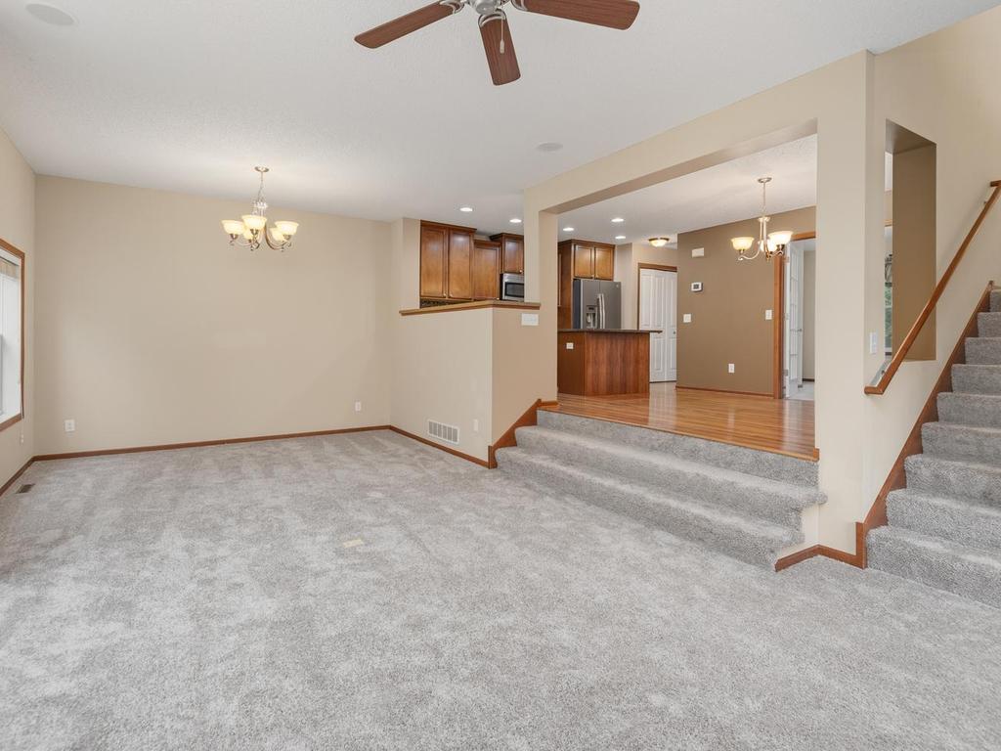
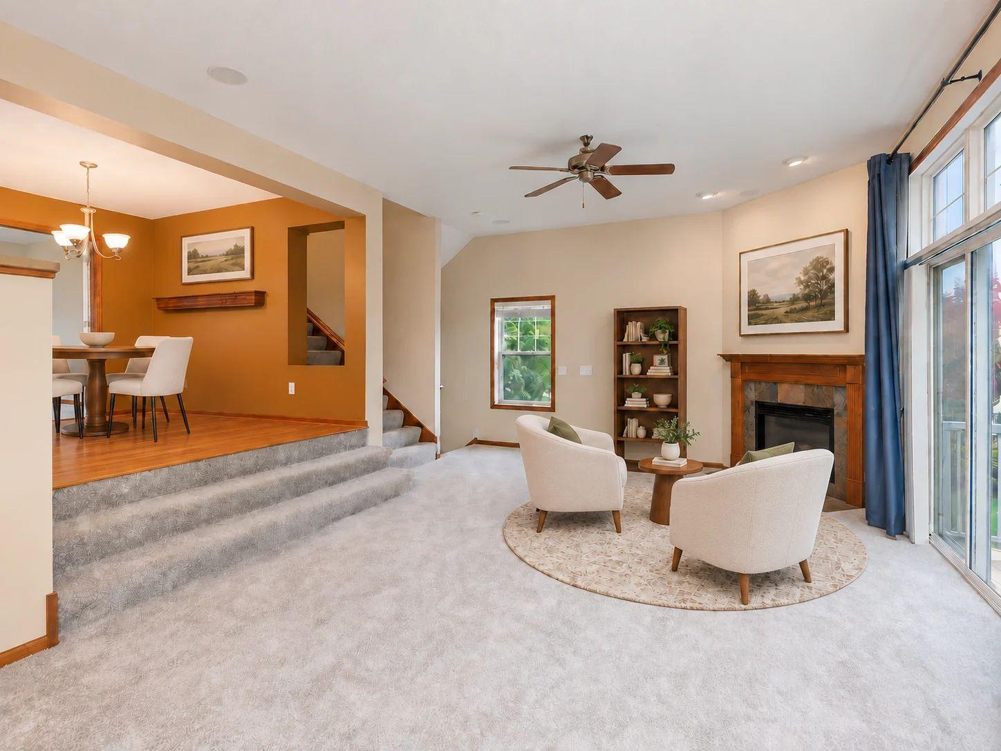
Enjoy the extra privacy of an end-unit setting in this 3-bedroom, 3-bath townhome offering 2,127 finished sq ft, a wooded backdrop, southeast-facing deck & walkout lower level. A 2-story entry welcomes you inside, where new carpeting brings a fresh, comfortable feel to the main & upper-level living spaces. The spacious living room is filled with natural light from windows on two sides, with a gas fireplace creating an inviting focal point. Step through the patio door to the deck, where the southeast exposure provides a front-row seat for morning sunrises. A few steps above, the dining area remains open to the living room & transitions easily into the kitchen, where wood cabinetry, granite counters, SS appliances, a pantry & center island create a functional space for cooking & gathering. A Bosch dishwasher was added in 11/2025. French doors off the dining area open to a dedicated office, providing comfortable space for work, study, or hobbies. Main-level laundry with washer/dryer & a half bath add everyday convenience. Upstairs, the spacious primary bedroom features a vaulted ceiling & generous walk-in closet. Walk-thru access leads to a full bath with double-sink vanity, soaking tub & separate shower, while hall access conveniently serves the 2nd upper-level bedroom. Downstairs, a family room provides a second place to relax, with a patio door opening to the backyard. The 3rd bedroom & nearby full bath provide comfortable accommodations for guests, while under-stair storage offers a practical place for seasonal items & household extras. Recent improvements include a 2023 roof, 2024 central AC & the water softener replaced in 2025. An insulated 2-car attached garage adds parking & storage. Association dues include lawn care, snow removal & sanitation, helping simplify exterior upkeep & leaving more time to enjoy the things you love. Close to Albertville Premium Outlets, the new Otsego Costco, shopping/dining & I-94 access for travel toward the Twin Cities or St. Cloud.

$1,989/mo

Est. mortgage payment based on a $299,000 home price.

All estimates are provided by Luxury Presence for informational purposes only. Actual amounts may vary.

Additional information

MLS® ID
7152884

Interior Features

Bedrooms
3
Bathrooms
3
Fireplace
Yes
Cooling
Yes
Heating
Yes
Basement
Yes

Exterior Features

Lot Size
0.04 Acres

Other Property Details

Taxes
$3,344
Tax Frequency
Annually
Association Fee Frequency
Monthly
Garage
Yes
MLS provider logo

Listings courtesy of Northstar MLS as distributed by MLS GRID

All information deemed reliable but not guaranteed and should be independently verified. All properties are subject to prior sale, change or withdrawal. Neither listing broker(s) nor Beth Ulrich shall be responsible for any typographical errors, misinformation, misprints and shall be held totally harmless. Properties displayed may be listed or sold by various participants in the MLS.

Based on information submitted to the MLS GRID as of 3:59 AM UTC on 10/3/2026. All data is obtained from various sources and may not have been verified by broker or MLS GRID. Supplied Open House Information is subject to change without notice. All information should be independently reviewed and verified for accuracy. Properties may or may not be listed by the office/agent presenting the information.

©2026 Northstar MLS . All rights reserved.

DMCA Notice

Powered by Luxury Presence