Property photo 1
Property photo 2
Property photo 3
Property photo 4
Property photo 5
5 Beds
4 Baths
3,453 sqft

$470,000

230 Butternut Circle, Carver MN, 55315

Price per sqft$136.11
Built in1999
Property size3,453 sqft
Property typeResidential
Courtesy of RE/MAX Professionals, Corey McCracken Listing Contact:

Overview

Active

Listed Jun 23, 2026

Updated 3 days ago

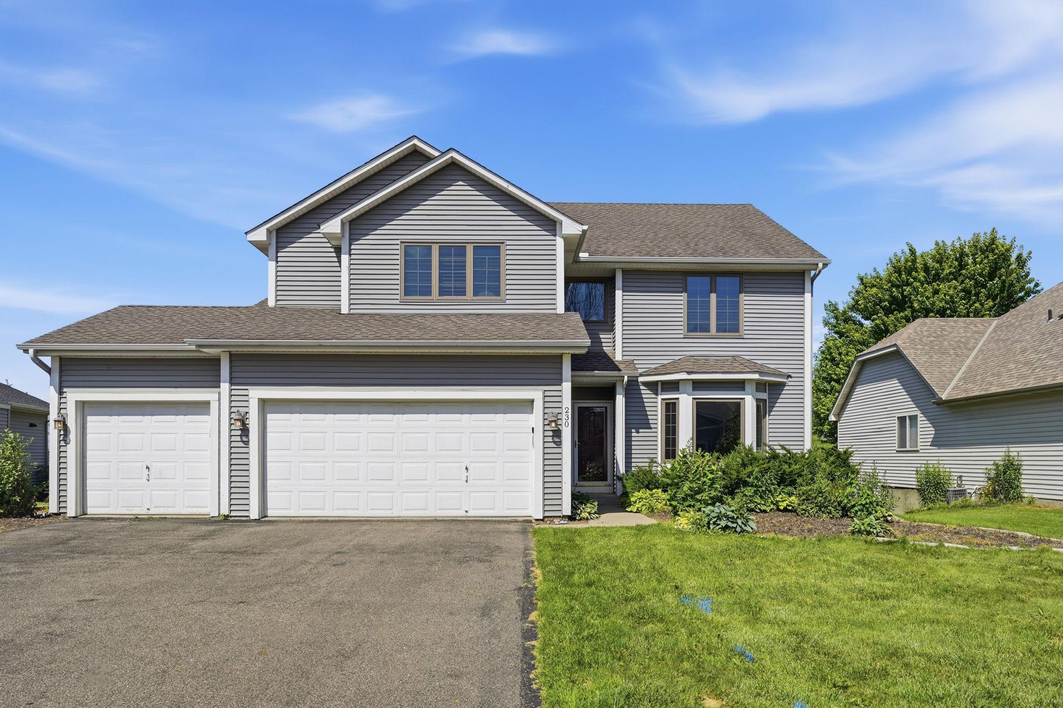
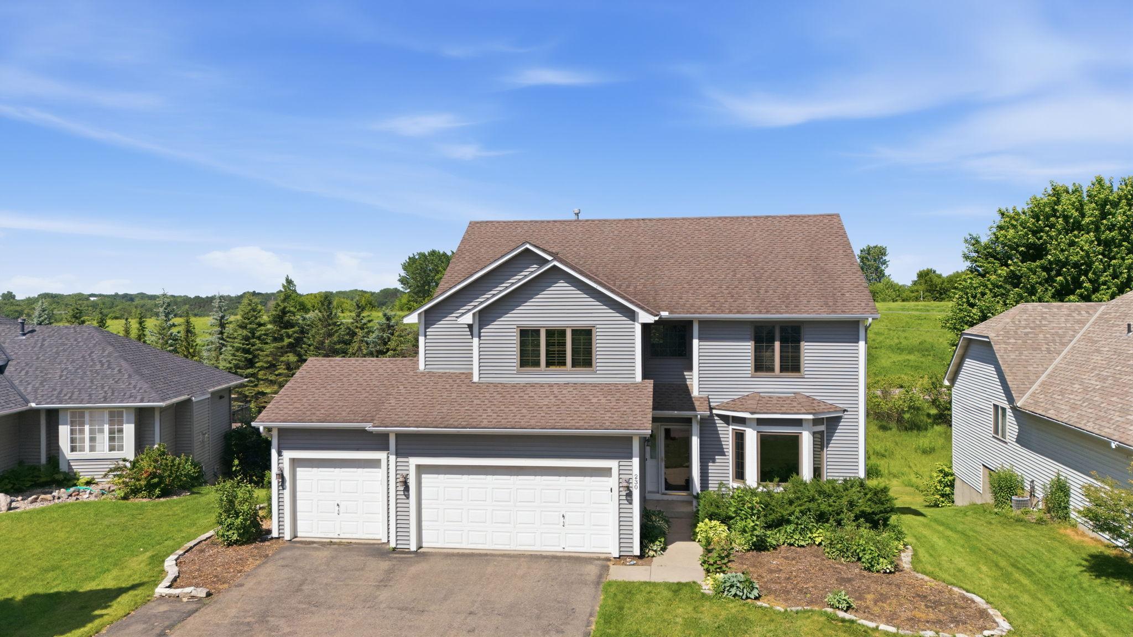
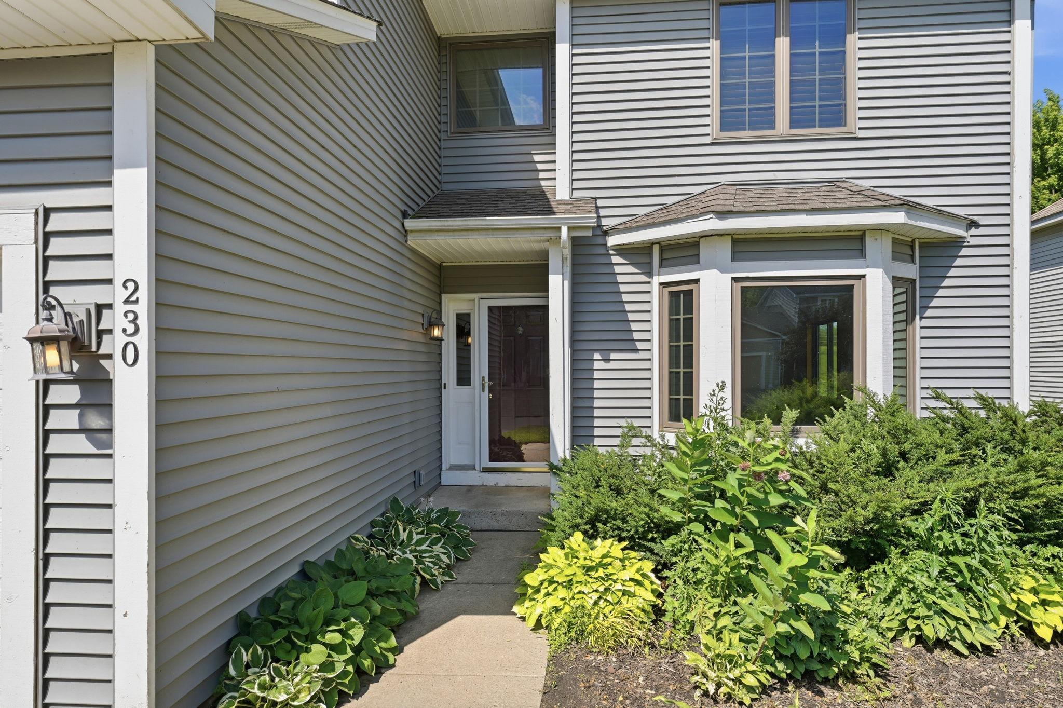
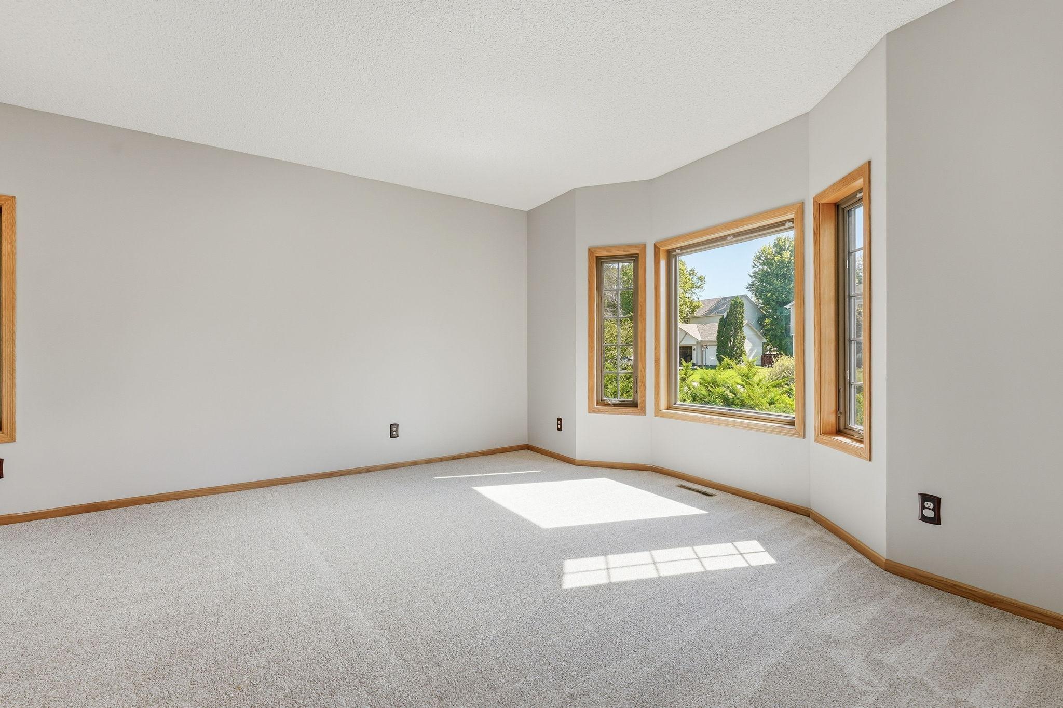
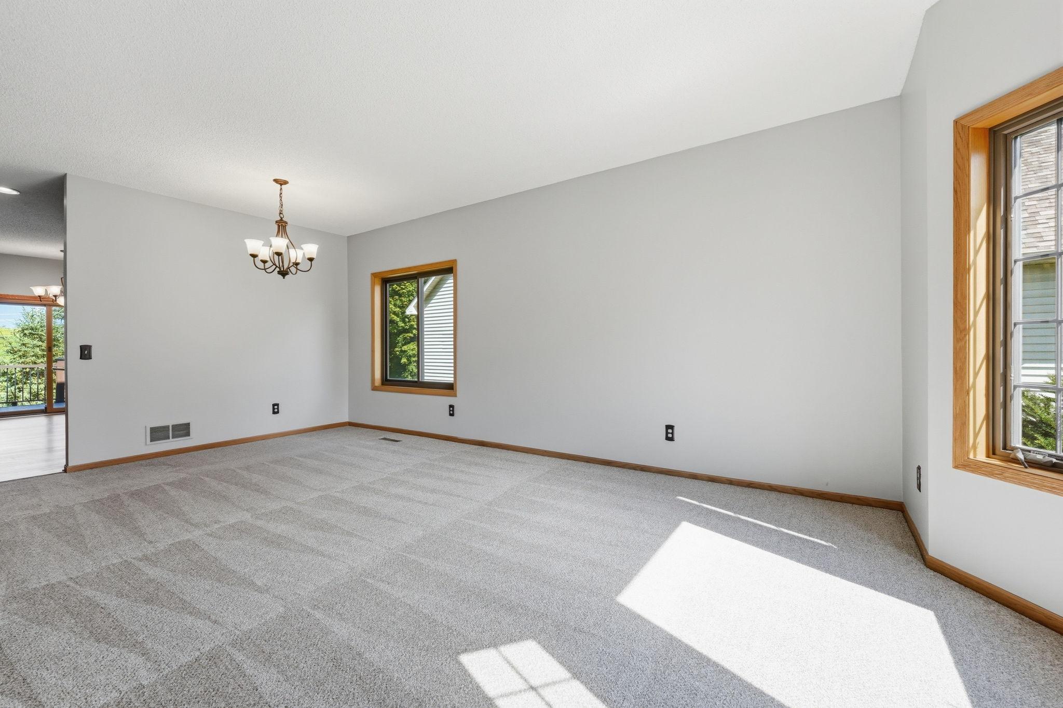
Welcome to 230 Butternut Circle in Carver—a spacious and beautifully maintained home tucked away on a quiet dead-end street with a private backyard and room to enjoy both inside and out. The exterior features durable vinyl siding, newer windows, a maintenance-free deck, and a 3-car attached garage. Inside, the main level is filled with natural light and offers vaulted ceilings in the living room, a cozy gas fireplace, a formal dining room, and a large eat-in kitchen with granite countertops, abundant cabinet space, and a layout perfect for everyday living and entertaining. A comfortable family room and convenient main-level laundry complete the space. The upper level offers 3 bedrooms, including a spacious primary suite with a private bathroom featuring a separate shower and soaking tub. LVP flooring adds a clean, modern feel, while the loft overlooking the main level creates an open and airy design and makes a great flex space for an office, reading area, or playroom. Large windows throughout bring in beautiful natural light. The walkout lower level adds even more living space with a flexible layout ideal for guests, hobbies, or multi-generational living. It includes a fifth bedroom, a fourth bathroom, additional laundry, and plenty of room to spread out. With generous square footage, thoughtful updates, and a private setting in a desirable Carver neighborhood, this home offers the space, comfort, and functionality today’s buyers are looking for. Other updates include new carpet and updated fixtures.

$3,127/mo

Est. mortgage payment based on a $470,000 home price.

All estimates are provided by Luxury Presence for informational purposes only. Actual amounts may vary.

Additional information

MLS® ID
7098165

Interior Features

Bedrooms
5
Bathrooms
4
Fireplace
Yes
Cooling
Yes
Heating
Yes
Basement
Yes

Exterior Features

Lot Size
0.22 Acres

Other Property Details

Taxes
$6,053
Tax Frequency
Annually
Garage
Yes
MLS provider logo

Listings courtesy of Northstar MLS as distributed by MLS GRID

All information deemed reliable but not guaranteed and should be independently verified. All properties are subject to prior sale, change or withdrawal. Neither listing broker(s) nor Beth Ulrich shall be responsible for any typographical errors, misinformation, misprints and shall be held totally harmless. Properties displayed may be listed or sold by various participants in the MLS.

Based on information submitted to the MLS GRID as of 6:19 AM UTC on 10/7/2026. All data is obtained from various sources and may not have been verified by broker or MLS GRID. Supplied Open House Information is subject to change without notice. All information should be independently reviewed and verified for accuracy. Properties may or may not be listed by the office/agent presenting the information.

©2026 Northstar MLS . All rights reserved.

DMCA Notice

Powered by Luxury Presence