Property photo 1
Property photo 2
Property photo 3
Property photo 4
Property photo 5
3 Beds
2 Baths
2,300 sqft

$824,900

2359 Sydney Lane, Hudson WI, 54016

Price per sqft$358.65
Built in2027
Property size2,300 sqft
Property typeResidential
Courtesy of Divine Real Estate Group, Kelly J Johnson Listing Contact:

Overview

Active

Listed Jan 20, 2026

Updated 4 weeks ago

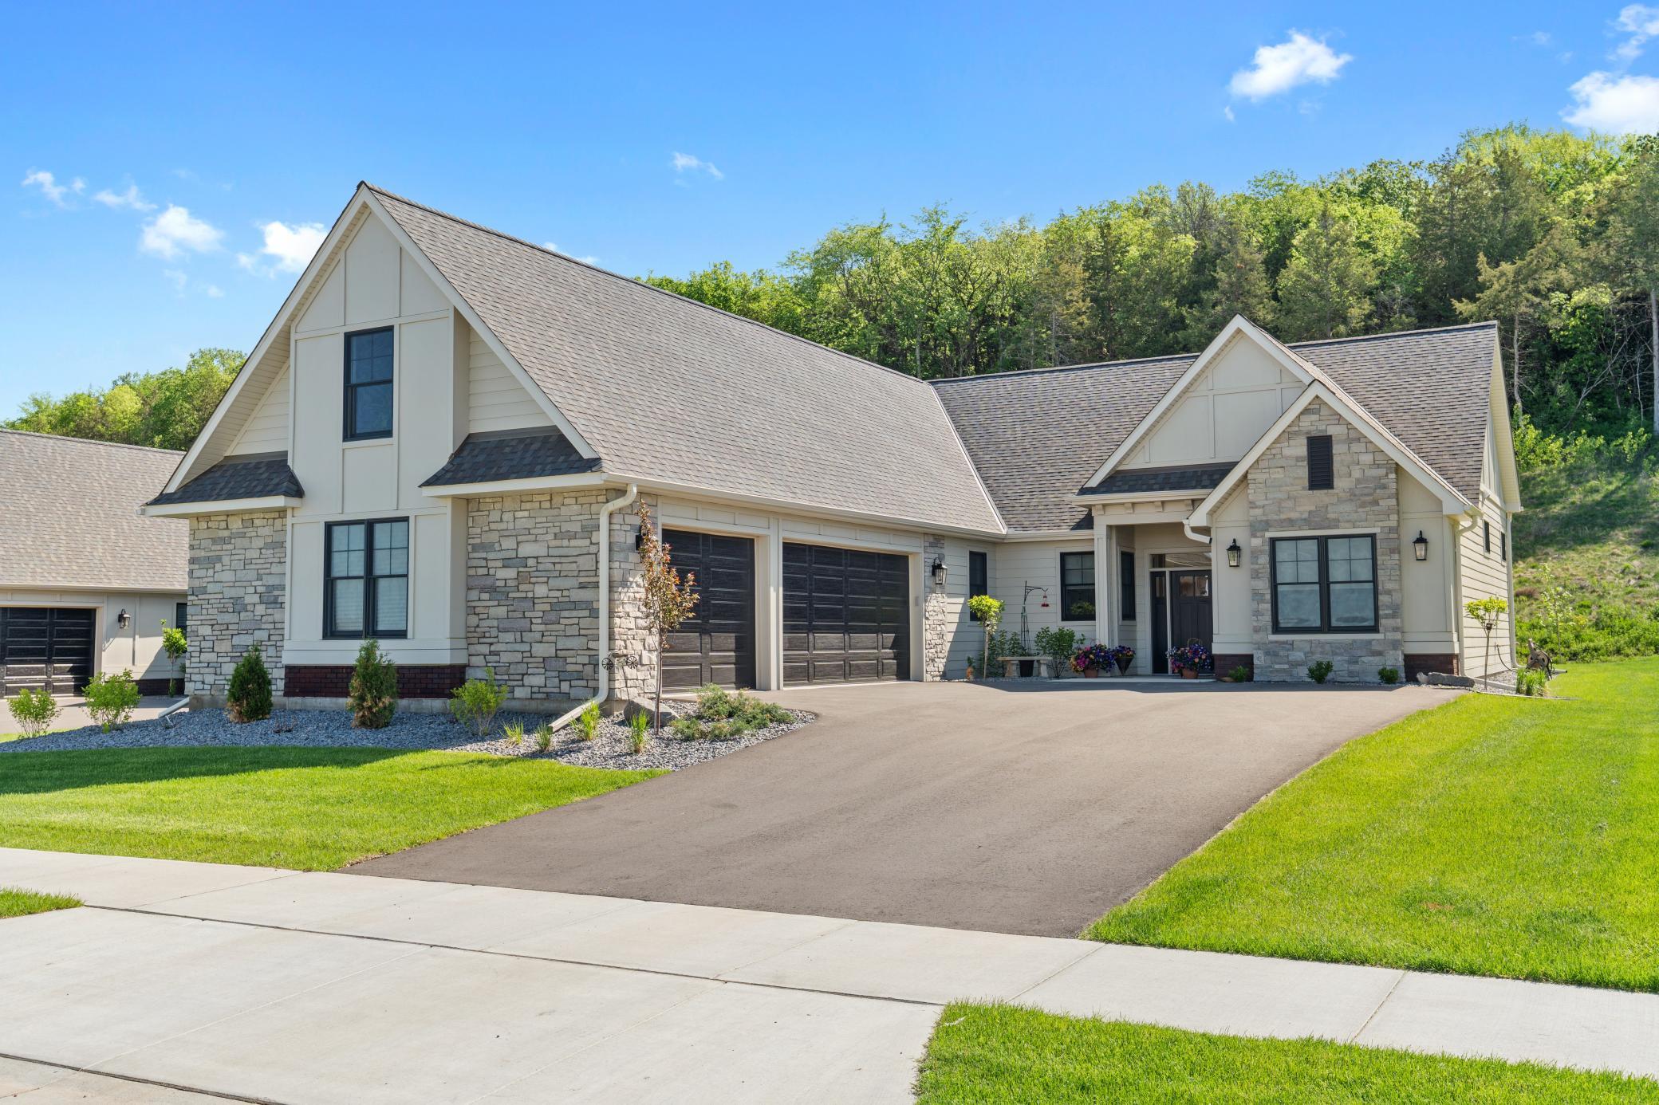
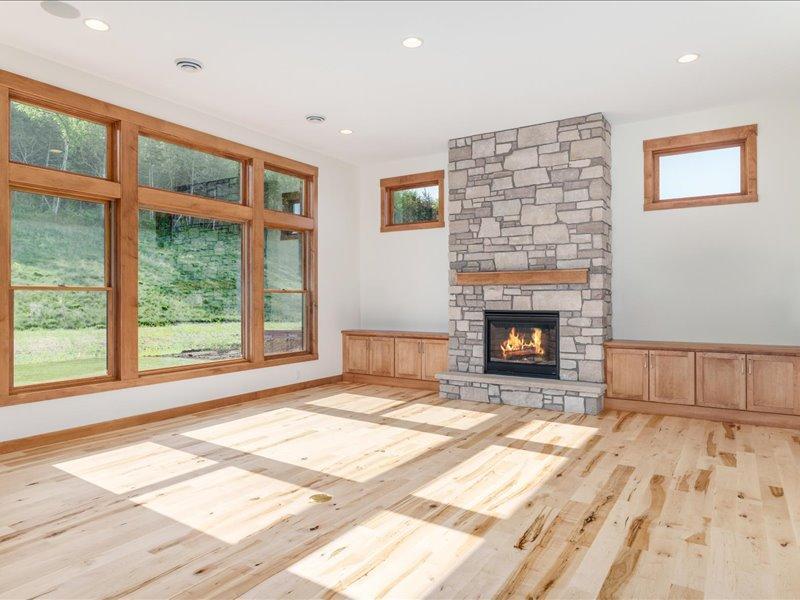
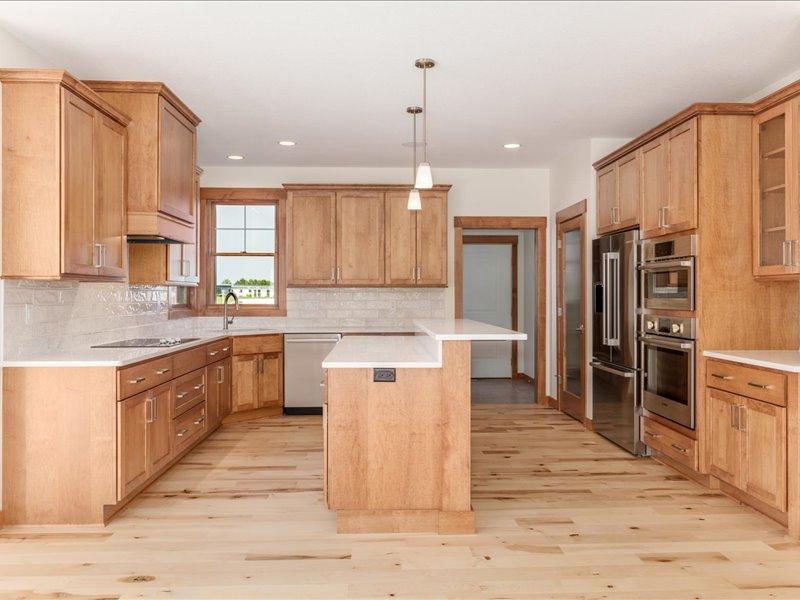
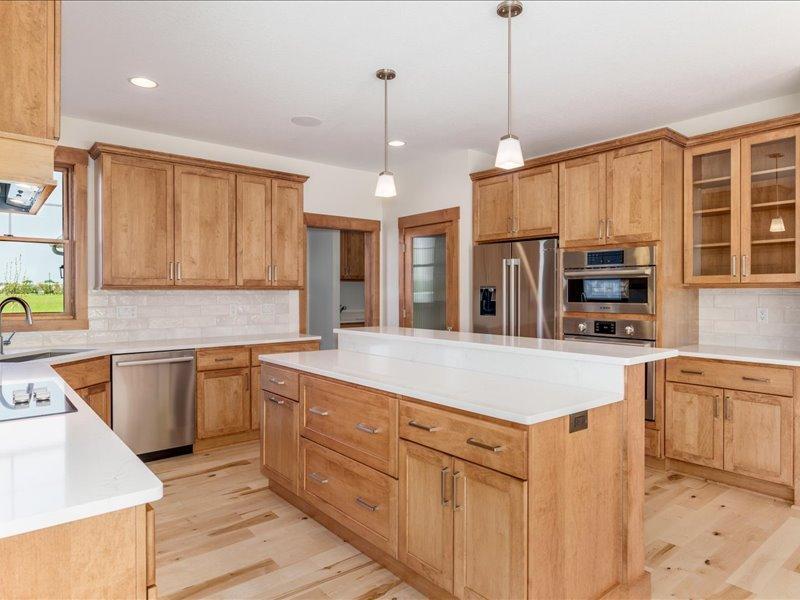
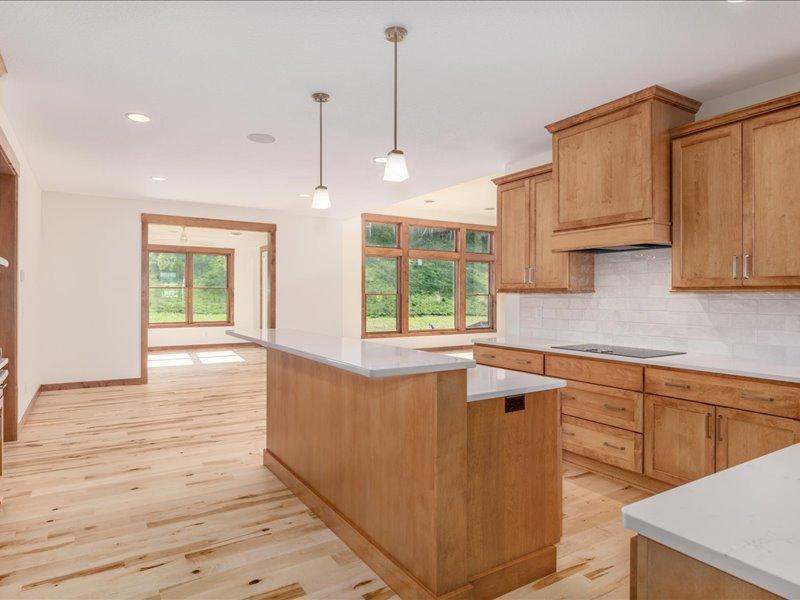
This is a To Be Built Home - Discover the Princeton floor plan at Park Place Village, where modern design meets effortless, low-maintenance living. This thoughtfully designed home offers the opportunity to own a beautifully crafted residence in a peaceful, highly desirable community. With approximately 2,300 square feet of one-level living, the Princeton delivers a perfect balance of style, comfort, and functionality. High ceilings, abundant natural light, and a well-planned layout create an inviting atmosphere ideal for everyday living and entertaining. The spacious living room features impressive 11-foot ceilings and a gas fireplace, creating a warm and welcoming gathering space. Andersen 400 Series windows flood the home with natural light while showcasing views of the private lot backing to parkland, offering a sense of privacy and serenity. The adjacent kitchen is designed for both form and function, complete with stainless steel appliances, custom cabinetry, and a large center island ideal for meal prep or casual dining. Just off the main living area, the sunroom provides a bright and peaceful space to enjoy parkland views, perfect for quiet mornings or hosting guests. The primary suite is a true retreat, highlighted by an elegant tray ceiling and generous proportions. The luxurious ensuite bath features a soaking tub, separate walk-in shower, dual vanities, and a spacious walk-in closet, delivering a spa-like experience at home. Two additional bedrooms provide flexible space for guests, family, or a home office and are served by a full bathroom. For those seeking even more versatility, an optional bonus room above the garage can be added, ideal for a guest suite, home gym, or hobby space. A three-car garage offers ample room for vehicles and storage. With HOA dues of just $195 per month, homeowners enjoy a truly low-maintenance lifestyle that includes lawn care, irrigation, and snow removal—freeing up more time to enjoy life. Located near parks, walking trails, and just minutes from the St. Croix River, Park Place Village offers the perfect blend of natural beauty and convenience. Downtown Hudson’s shopping, dining, and entertainment are close by, along with easy access to the Twin Cities. Park Place Village is more than a neighborhood—it’s a community where neighbors connect and a true sense of belonging is felt. **Other floor plans available – stop by for a tour of homes under construction** Sales Center Location - 2469 Sharon Lane, Hudson, WI 54016 Office Hours - M-F 10am-4pm / Sat & Sun 11am-3pm

$5,488/mo

Est. mortgage payment based on a $824,900 home price.

All estimates are provided by Luxury Presence for informational purposes only. Actual amounts may vary.

Additional information

MLS® ID
7010911

Interior Features

Bedrooms
3
Bathrooms
2
Fireplace
Yes
Cooling
Yes
Heating
Yes
Basement
No

Exterior Features

Lot Size
0.22 Acres

Other Property Details

Association Fee Frequency
Monthly
Garage
Yes
MLS provider logo

Listings courtesy of Northstar MLS as distributed by MLS GRID

All information deemed reliable but not guaranteed and should be independently verified. All properties are subject to prior sale, change or withdrawal. Neither listing broker(s) nor Beth Ulrich shall be responsible for any typographical errors, misinformation, misprints and shall be held totally harmless. Properties displayed may be listed or sold by various participants in the MLS.

Based on information submitted to the MLS GRID as of 2:58 AM UTC on 9/10/2026. All data is obtained from various sources and may not have been verified by broker or MLS GRID. Supplied Open House Information is subject to change without notice. All information should be independently reviewed and verified for accuracy. Properties may or may not be listed by the office/agent presenting the information.

©2026 Northstar MLS . All rights reserved.

DMCA Notice

Powered by Luxury Presence