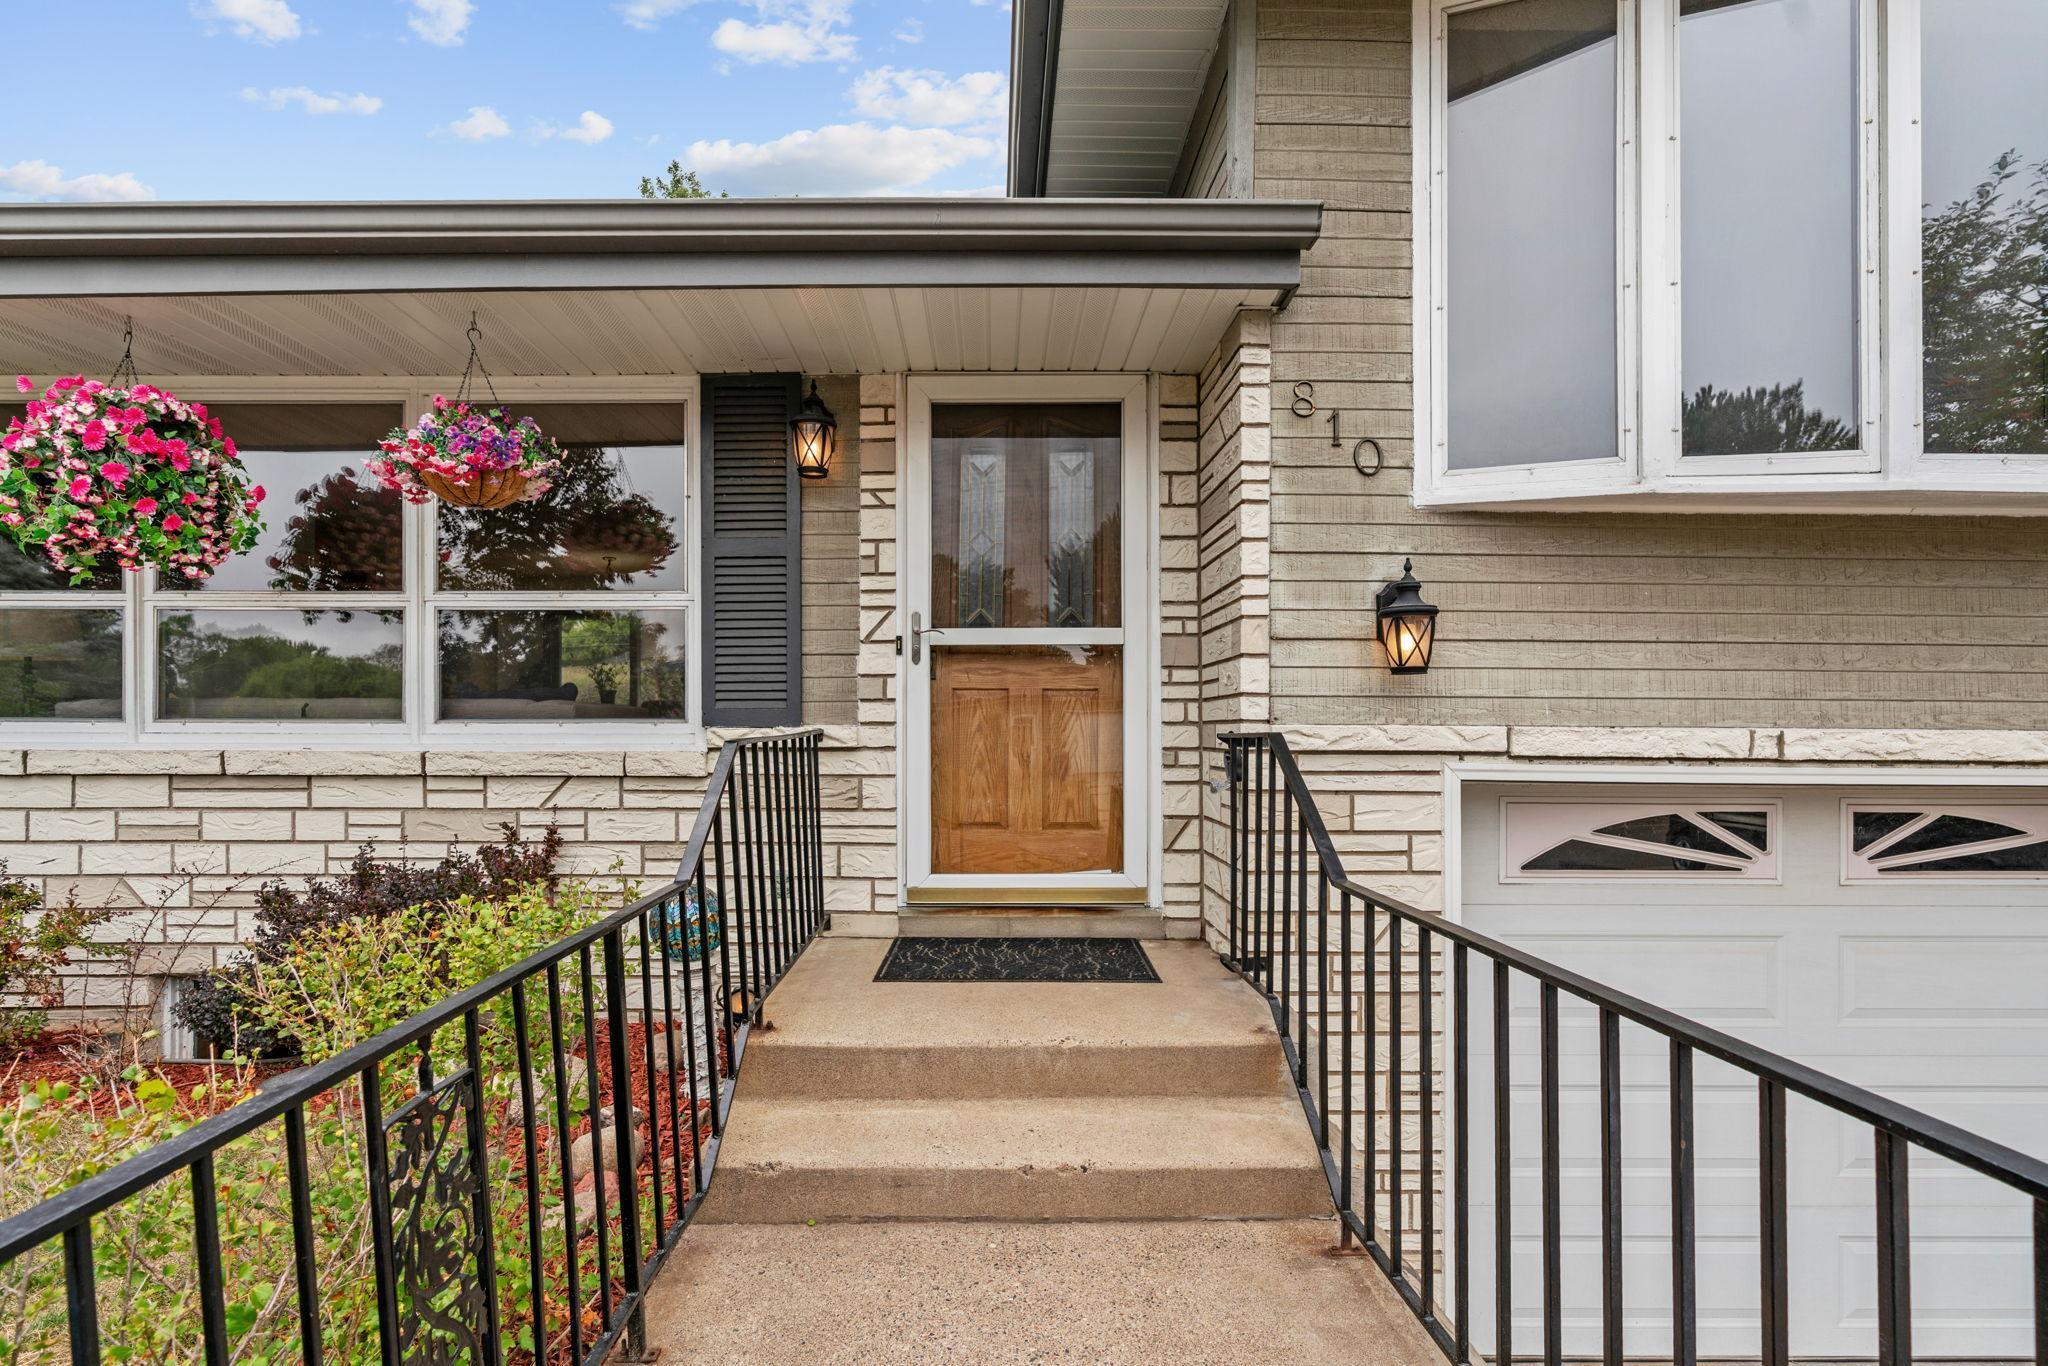
Property photo 1
Property photo 2
Property photo 3
Property photo 4
Property photo 5
4 Beds
3 Baths
2,403 sqft

$399,900

810 Oakwood Drive, New Brighton MN, 55112

Price per sqft$166.42
Built in1959
Property size2,403 sqft
Property typeResidential
Courtesy of eXp Realty, BROWN & Co Residential Listing Contact:

Overview

Active

Listed Aug 26, 2026

Updated 15h ago

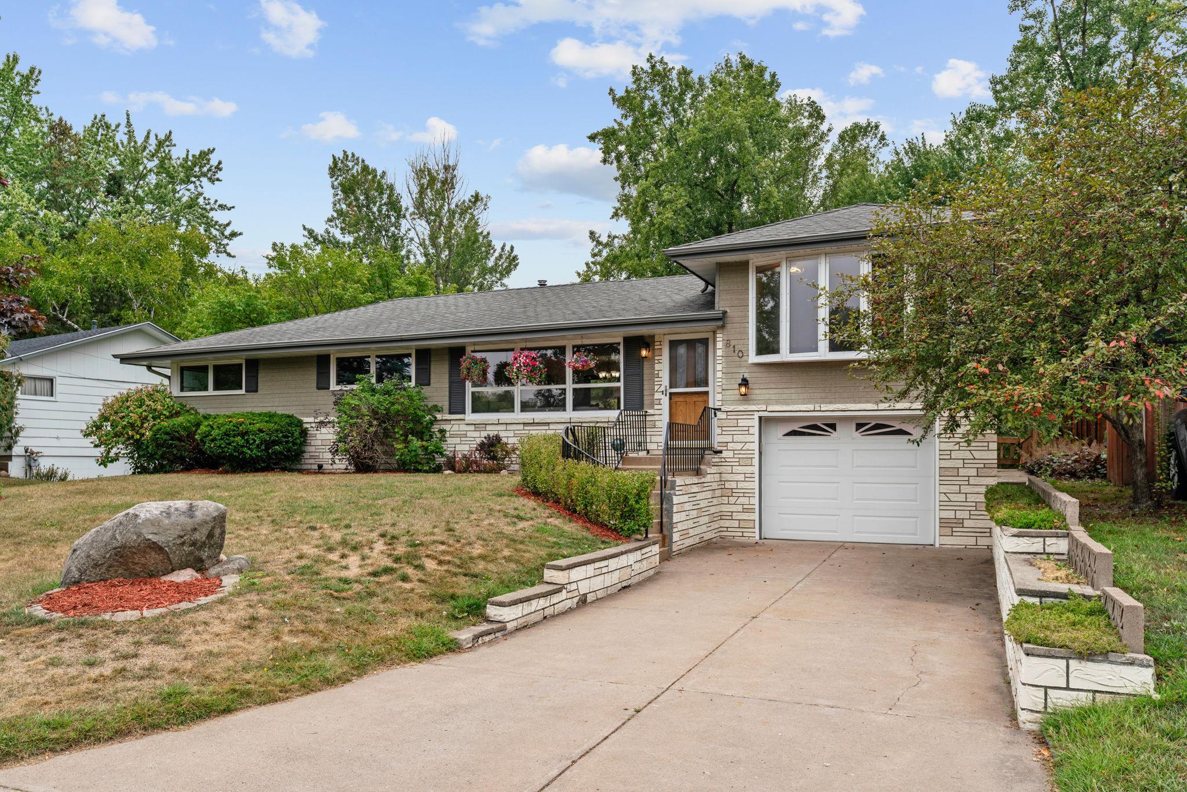
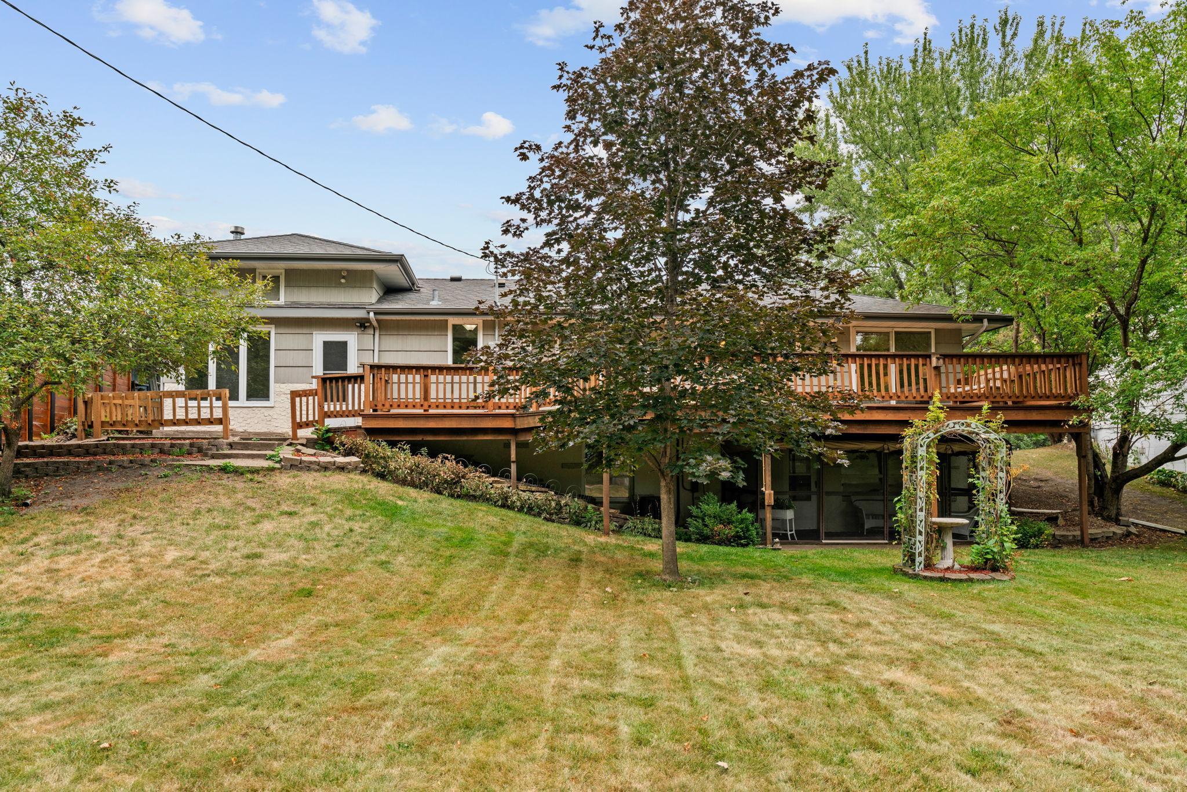
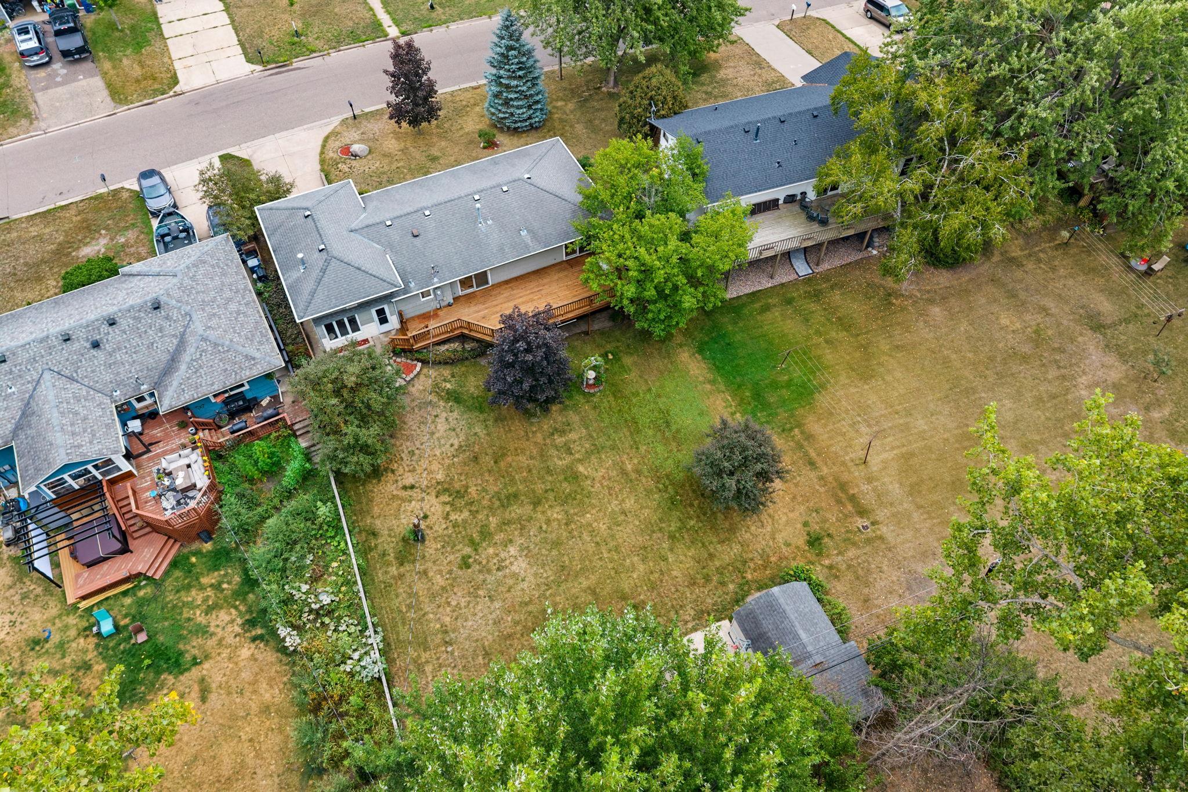
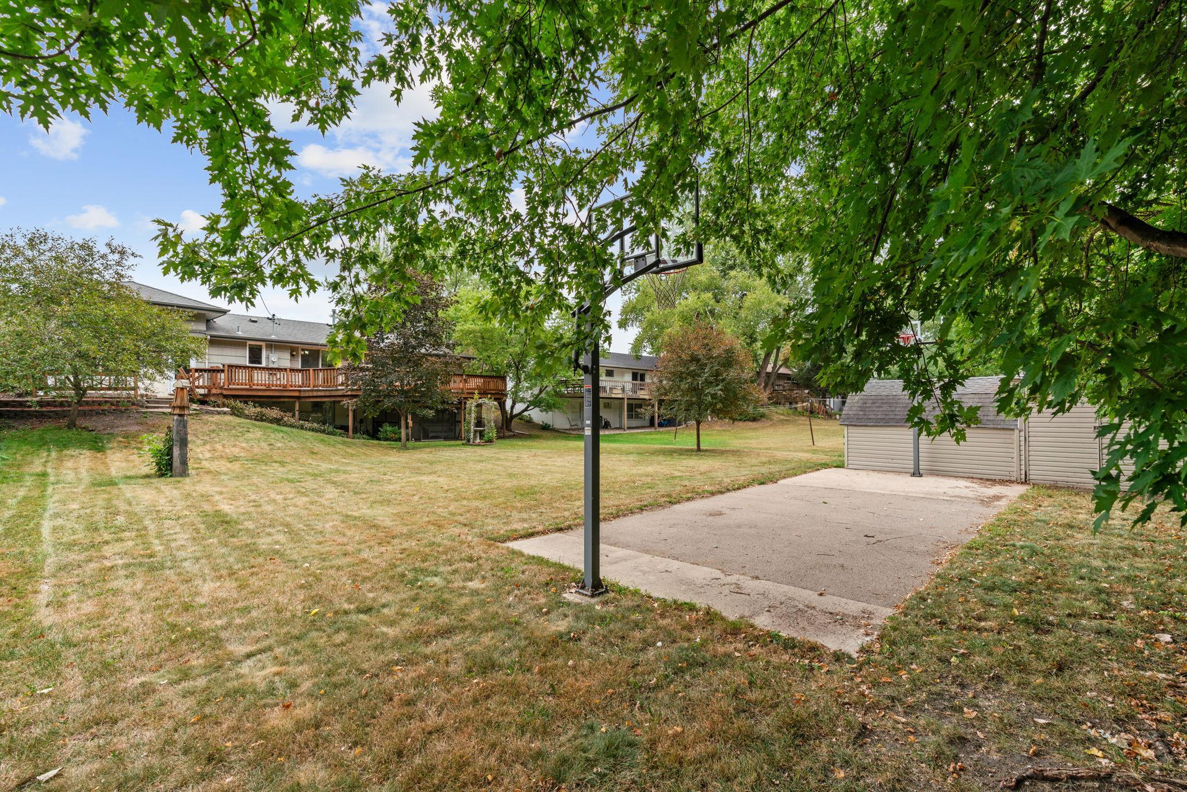
Beautifully updated 1-Level home with an incredible private backyard, multiple indoor & outdoor entertaining spaces + exceptional flexibility throughout. Freshly painted throughout with newly sanded hardwood floors & NEW carpet, this move-in ready home is filled with natural light. The open floor-plan features a spacious Family Room flowing into the Kitchen with abundant cabinetry, tile backsplash, SS apps & Informal Dining that walks out to an oversized deck overlooking the expansive backyard. Enjoy mature trees, green space, two storage sheds & a concrete sport court/basketball court. Just off the Kitchen, a charming 3-season porch provides an additional sitting area with pull-down access to attic storage & direct access to the backyard. The Main Level offers 3 Bedrooms & 2 Baths, including a spacious Primary Suite with private en-suite Bath & its own walk-out to the oversized deck. An additional Living Room provides another inviting gathering space with a gas fireplace, window seat & new carpet. Finished walkout Lower Level offers exceptional flexibility with a large Family Room, additional Bedroom, ¾ Bath, Flex Room, Laundry Room with Bosch front-load washer/dryer, utility sink & a convenient Kitchenette. The Lower Level also features fresh paint, new carpet & walks out to a screened porch overlooking the backyard. Outstanding curb appeal is highlighted by mature landscaping & a concrete driveway. Located minutes from Hansen Park w/ tennis courts, ballfields, playground, lighted trails + 12-hole disc golf course. A truly special property offering the hard-to-find combination of 1-level living, flexible finished space, incredible outdoor amenities & a private setting made for entertaining + everyday living.

$2,661/mo

Est. mortgage payment based on a $399,900 home price.

All estimates are provided by Luxury Presence for informational purposes only. Actual amounts may vary.

Additional information

MLS® ID
7117008

Interior Features

Bedrooms
4
Bathrooms
3
Fireplace
Yes
Cooling
Yes
Heating
Yes
Basement
Yes

Exterior Features

Lot Size
0.24 Acres

Other Property Details

Taxes
$5,740
Tax Frequency
Annually
Garage
Yes
MLS provider logo

Listings courtesy of Northstar MLS as distributed by MLS GRID

All information deemed reliable but not guaranteed and should be independently verified. All properties are subject to prior sale, change or withdrawal. Neither listing broker(s) nor Beth Ulrich shall be responsible for any typographical errors, misinformation, misprints and shall be held totally harmless. Properties displayed may be listed or sold by various participants in the MLS.

Based on information submitted to the MLS GRID as of 6:41 AM UTC on 10/10/2026. All data is obtained from various sources and may not have been verified by broker or MLS GRID. Supplied Open House Information is subject to change without notice. All information should be independently reviewed and verified for accuracy. Properties may or may not be listed by the office/agent presenting the information.

©2026 Northstar MLS . All rights reserved.

DMCA Notice

Powered by Luxury Presence