Property photo 1
Property photo 2
Property photo 3
Property photo 4
Property photo 5
3 Beds
3 Baths
2,173 sqft

$440,000

13323 Inglewood Avenue, Savage MN, 55378

Price per sqft$202.49
Built in1982
Property size2,173 sqft
Property typeResidential
Courtesy of Compass, John Brekken Listing Contact:

Overview

Active

Inspection

Listed Oct 8, 2026

Updated 13 min ago

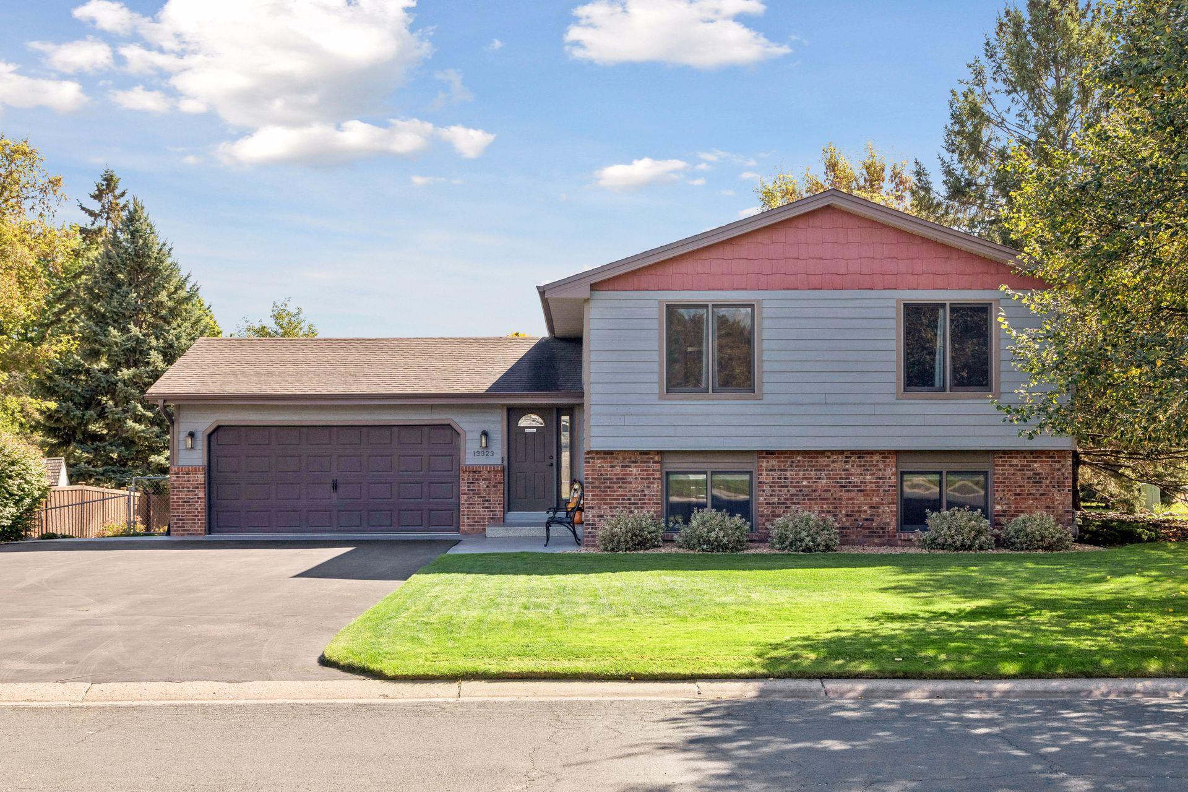
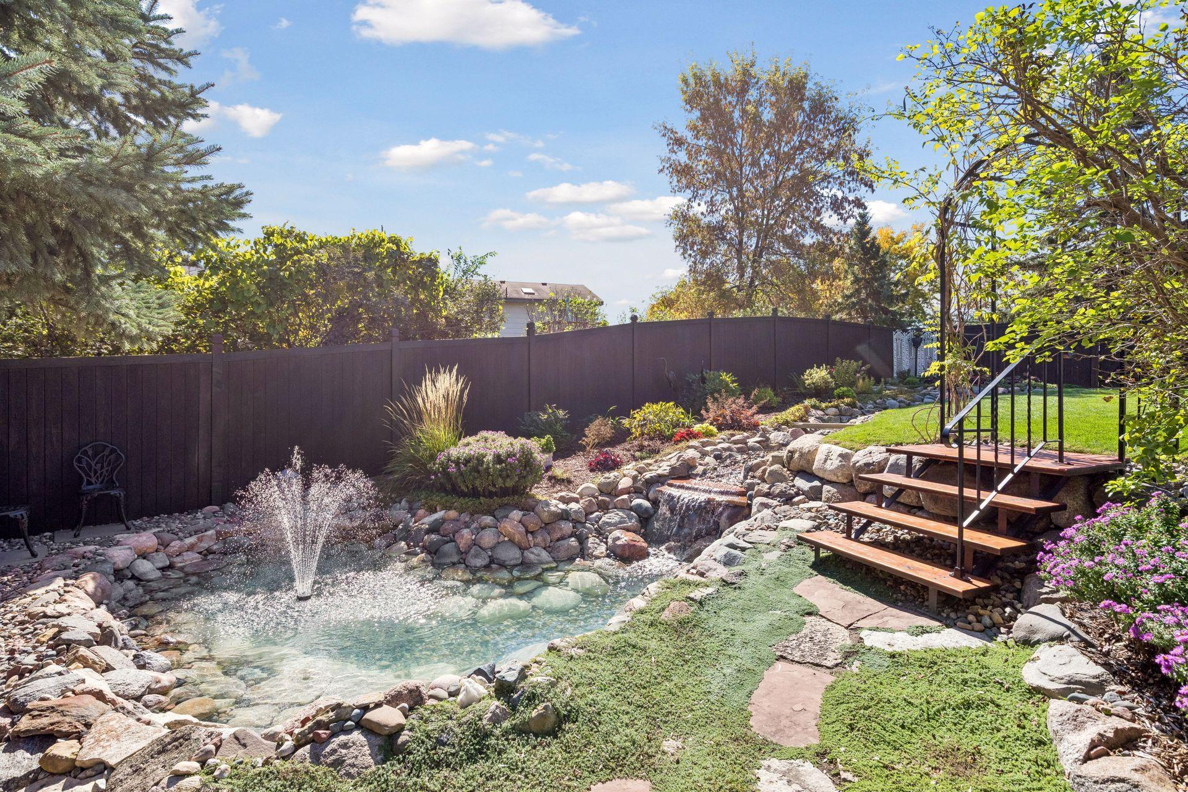
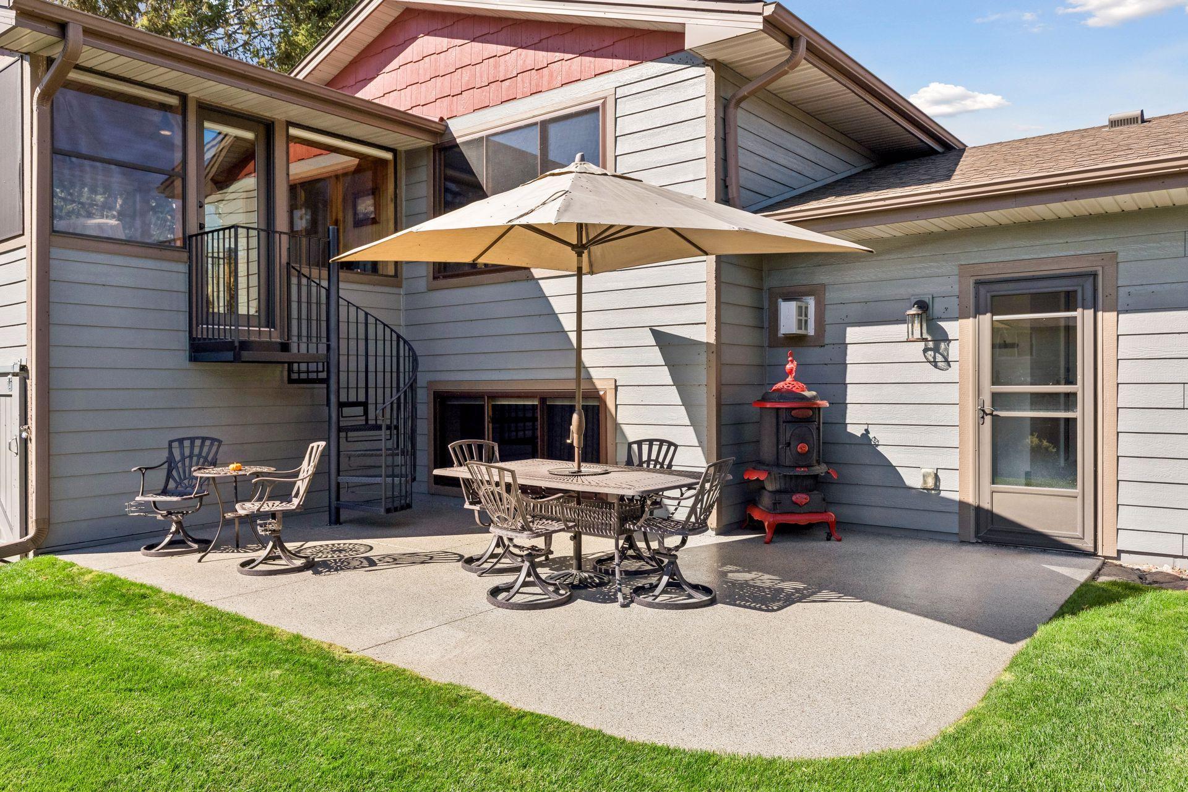
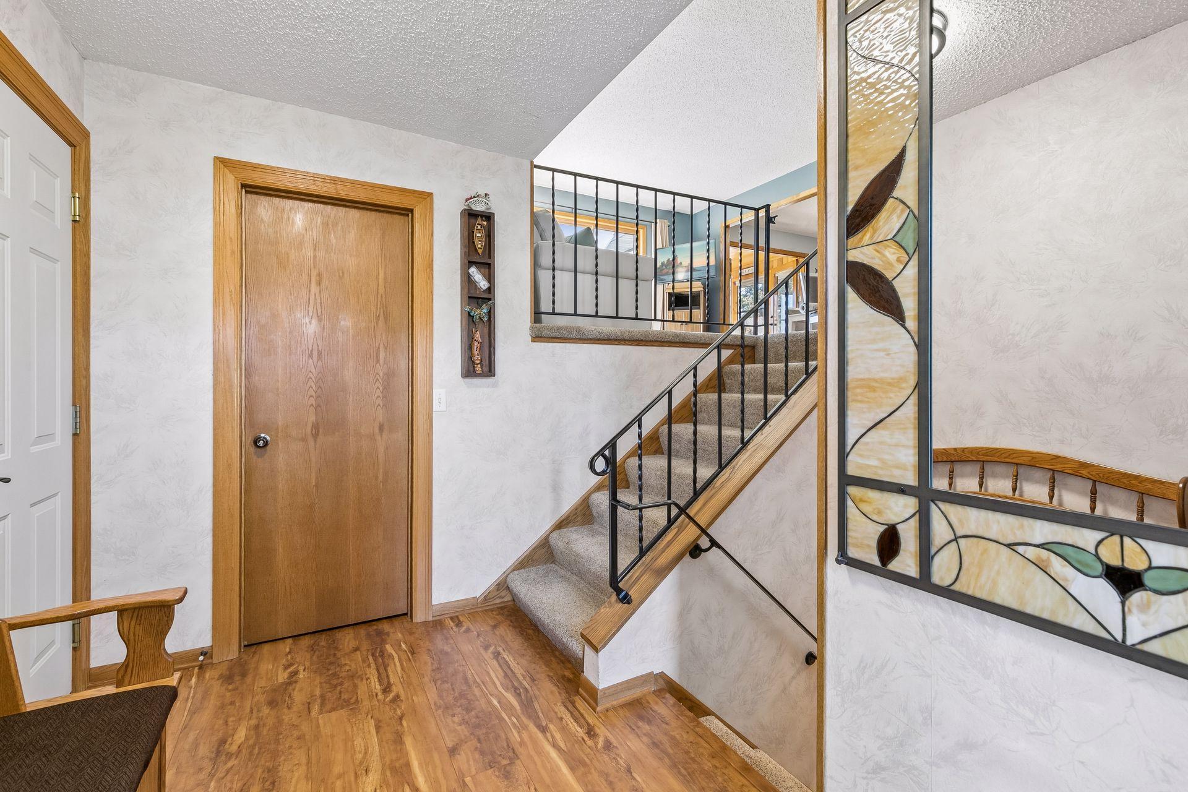
Welcome to a home that perfectly balances comfort, style, and year-round versatility. This impeccably maintained split-level in Savage greets you with a bright upper level starting with a spacious living room and a kitchen with an informal dining area featuring rich hardwood floors. The standout feature is the four-season porch, anchored by a cozy gas stove—the ideal spot to relax regardless of the weather. This level also hosts two bedrooms, including a primary suite complete with a walk-in closet and a private 3/4 bath, plus an additional full bathroom. The lower level was completely transformed in 2026, offering a fresh, modern aesthetic. It includes a large secondary living area, and a family room with a gas fireplace. Plus a third bedroom and a stylish bathroom featuring a walk-in shower. Step outside to your own private oasis. The backyard is fully enclosed with a privacy fence and features a serene pond with a fountain water feature and a patio designed for outdoor entertaining. Even the two-car attached garage has been upgraded with epoxy floors, heat, and AC, making it a functional space in every season. With significant improvements like new windows and siding in 2019, this home is truly move-in ready. The location is unbeatable for those who love the outdoors and easy transit, situated right next to Canterbury Park and near the beauty of the Savage Fen Scientific and Natural Area. With quick access to 35W commuting across the metro is a breeze!

$2,927/mo

Est. mortgage payment based on a $440,000 home price.

All estimates are provided by Luxury Presence for informational purposes only. Actual amounts may vary.

Additional information

MLS® ID
7150823

Interior Features

Bedrooms
3
Bathrooms
3
Fireplace
Yes
Cooling
Yes
Heating
Yes
Basement
Yes

Exterior Features

Lot Size
0.23 Acres

Other Property Details

Taxes
$3,930
Tax Frequency
Annually
Garage
Yes
MLS provider logo

Listings courtesy of Northstar MLS as distributed by MLS GRID

All information deemed reliable but not guaranteed and should be independently verified. All properties are subject to prior sale, change or withdrawal. Neither listing broker(s) nor Beth Ulrich shall be responsible for any typographical errors, misinformation, misprints and shall be held totally harmless. Properties displayed may be listed or sold by various participants in the MLS.

Based on information submitted to the MLS GRID as of 7:54 PM UTC on 10/11/2026. All data is obtained from various sources and may not have been verified by broker or MLS GRID. Supplied Open House Information is subject to change without notice. All information should be independently reviewed and verified for accuracy. Properties may or may not be listed by the office/agent presenting the information.

©2026 Northstar MLS . All rights reserved.

DMCA Notice

Powered by Luxury Presence