Property photo 1
Property photo 2
Property photo 3
Property photo 4
Property photo 5
2 Beds
2 Baths
1,409 sqft

$469,900

13085 11th Avenue S, Zimmerman MN, 55398

Price per sqft$333.50
Built in2026
Property size1,409 sqft
Property typeResidential
Courtesy of Counselor Realty, Inc, Daniel D Boman Listing Contact:

Overview

Active

Listed Aug 21, 2026

Updated 8 days ago

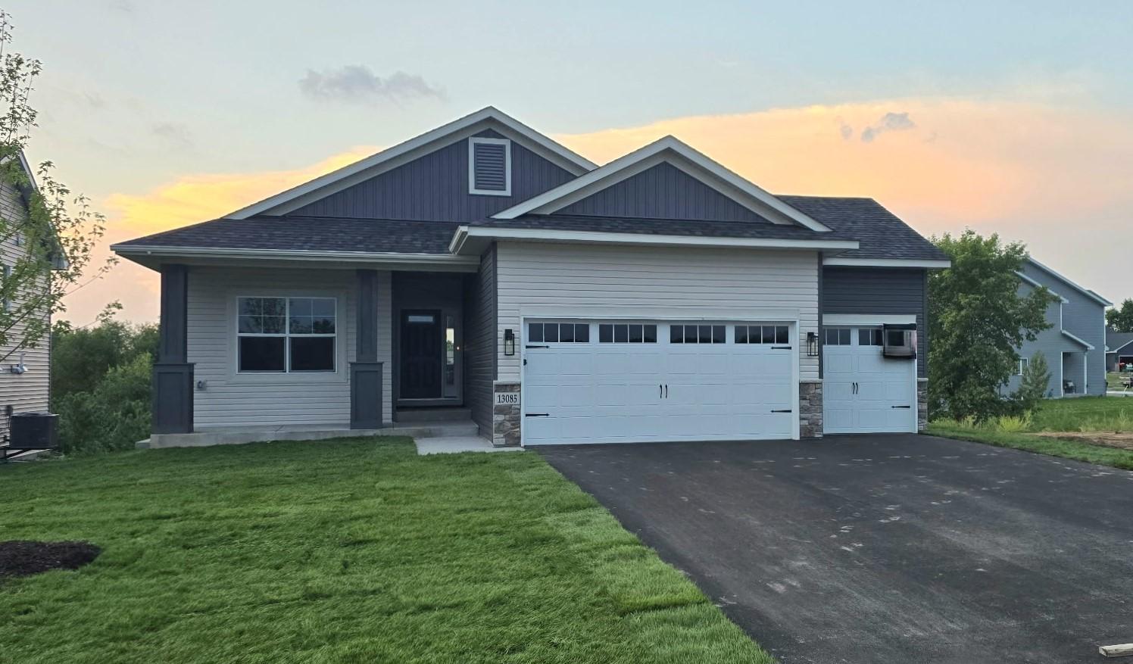
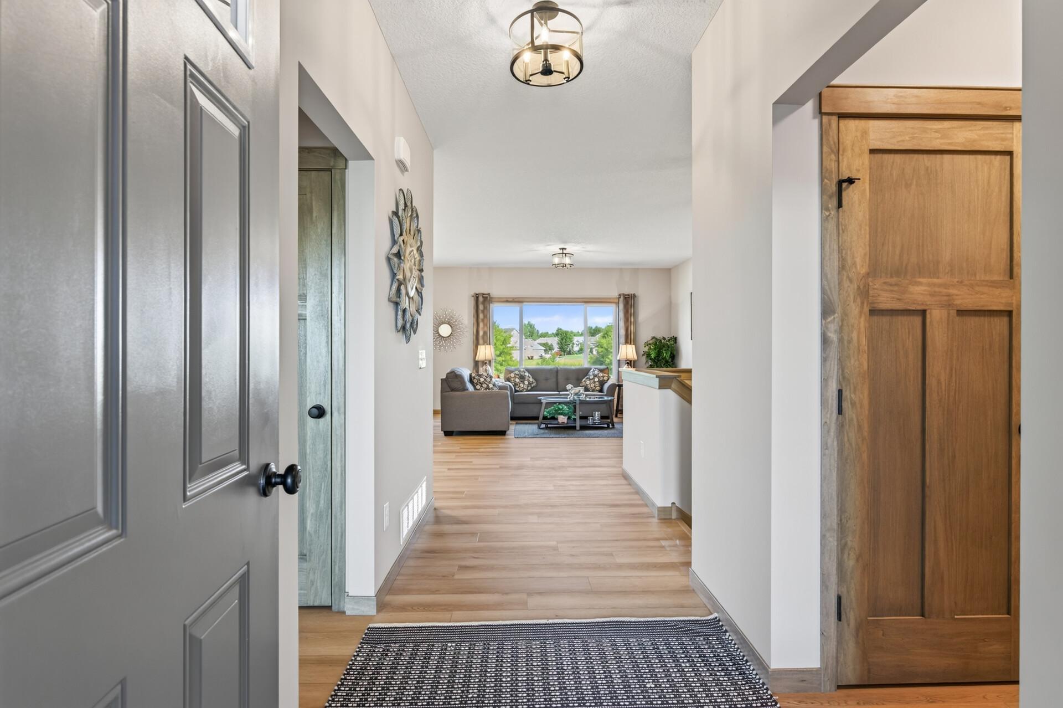
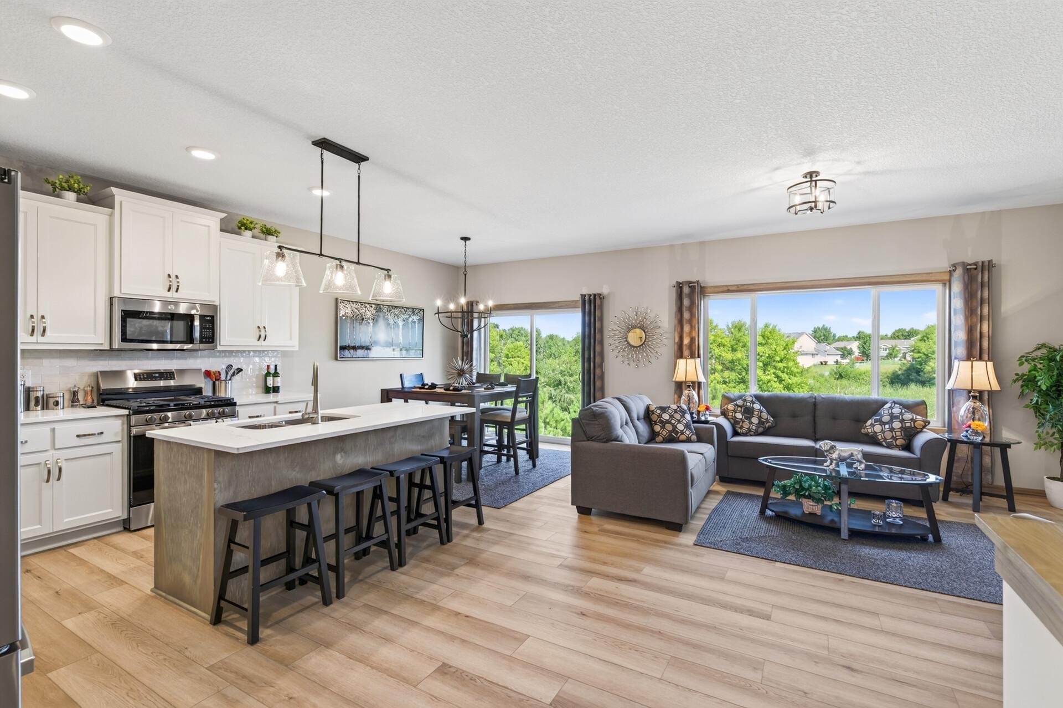
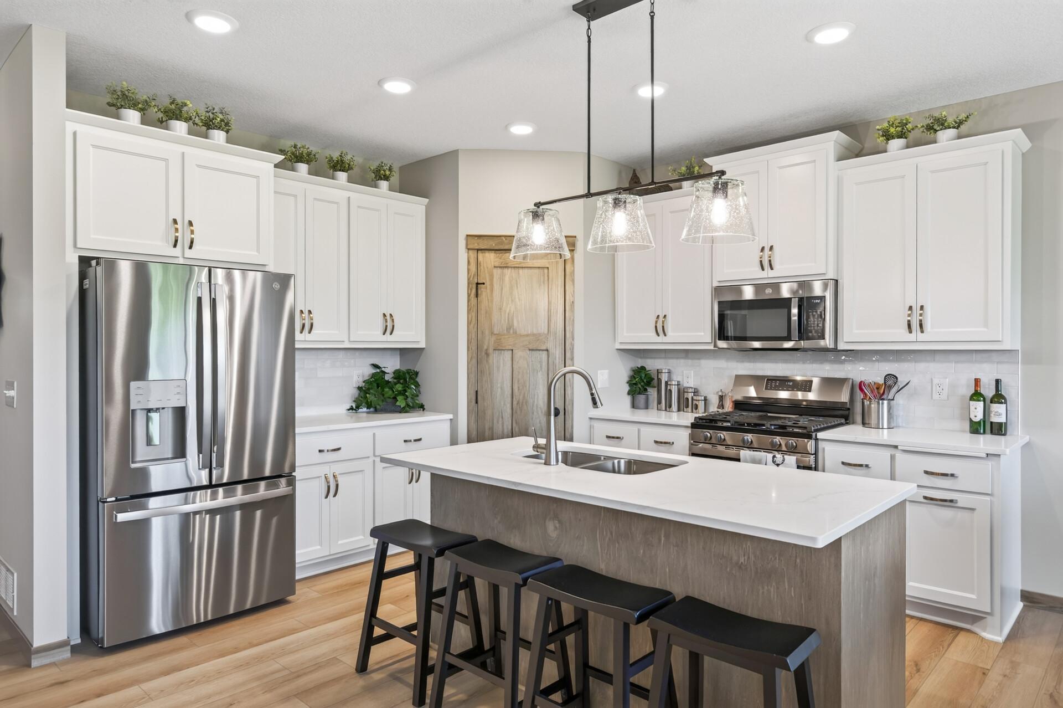
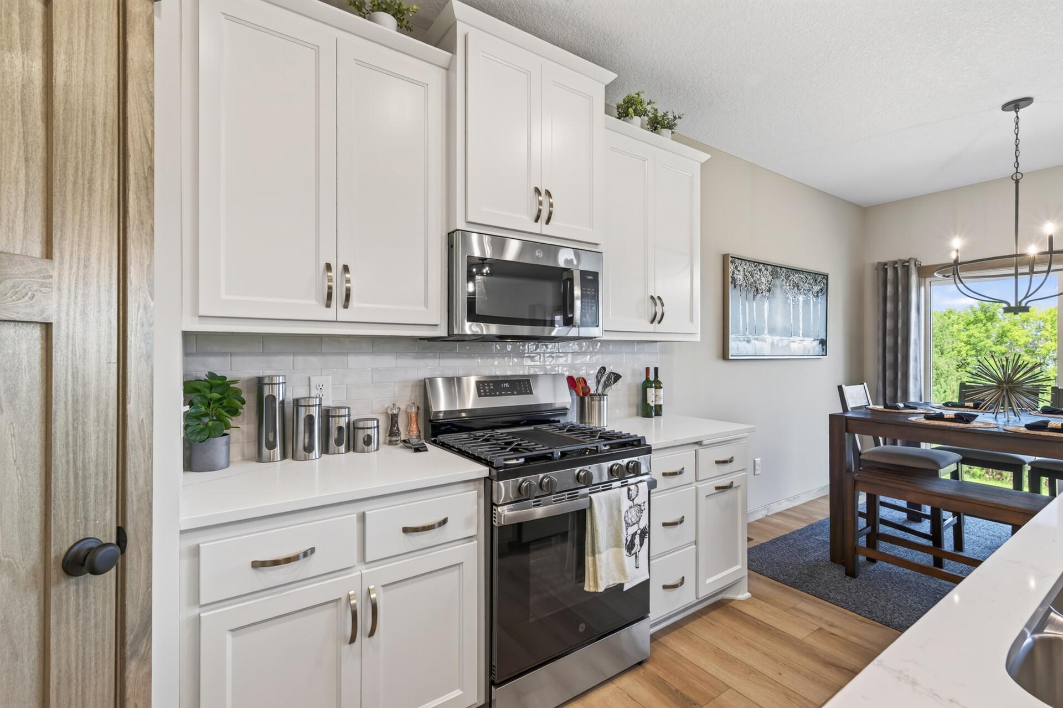
Drake Construction Inc welcomes you to Zimmerman's newest neighborhood "The Homes at Fremont" You will love our new Mirabel rambler plan that offers 2 bedrooms, 2 baths with 1409 sq. ft. finished on the main floor plus a full lookout basement that has room for 2 more bedrooms, a 3/4 bath and a large rec room. Great kitchen with lots of custom built Popal cabinetry, solid surface countertops with single stem pull out Moen faucet, stainless steel kitchen appliance package, walk in pantry closet and center island with snack bar overhang and undermount sink. Informal dining room off the kitchen with a sliding glass door that opens to a future deck. The foyer, kitchen, dining and great room all have easy care luxurious vinyl plank flooring. The Great room has a large 3 wide window for lots of natural light and an Allusion electric fireplace. The primary bedroom is on the opposite ends of the house for additional privacy. The primary 3/4 bath offers a double sink vanity, water closet, built in linen closet and 3x4 fiberglass shower bay. There is a nice sized walk-in closet adjoining the primary bath. Main floor laundry room with a sink. Convenient mudroom off the garage entrance with seating bench. This home package includes black topsoil per city requirements, 2 trees, a sprinkler system and a fully sodded yard for a move in ready home. We can also build the Mirabel rambler plan without a basement if you are looking for a no basement home. Come check out this new rambler and see why you will want to call it home!

$3,126/mo

Est. mortgage payment based on a $469,900 home price.

All estimates are provided by Luxury Presence for informational purposes only. Actual amounts may vary.

Additional information

MLS® ID
7131341

Interior Features

Bedrooms
2
Bathrooms
2
Fireplace
Yes
Cooling
Yes
Heating
Yes
Basement
Yes

Exterior Features

Lot Size
0.17 Acres

Other Property Details

Taxes
$20
Tax Frequency
Annually
Garage
Yes
New Construction
Yes
MLS provider logo

Listings courtesy of Northstar MLS as distributed by MLS GRID

All information deemed reliable but not guaranteed and should be independently verified. All properties are subject to prior sale, change or withdrawal. Neither listing broker(s) nor Beth Ulrich shall be responsible for any typographical errors, misinformation, misprints and shall be held totally harmless. Properties displayed may be listed or sold by various participants in the MLS.

Based on information submitted to the MLS GRID as of 3:32 AM UTC on 10/2/2026. All data is obtained from various sources and may not have been verified by broker or MLS GRID. Supplied Open House Information is subject to change without notice. All information should be independently reviewed and verified for accuracy. Properties may or may not be listed by the office/agent presenting the information.

©2026 Northstar MLS . All rights reserved.

DMCA Notice

Powered by Luxury Presence