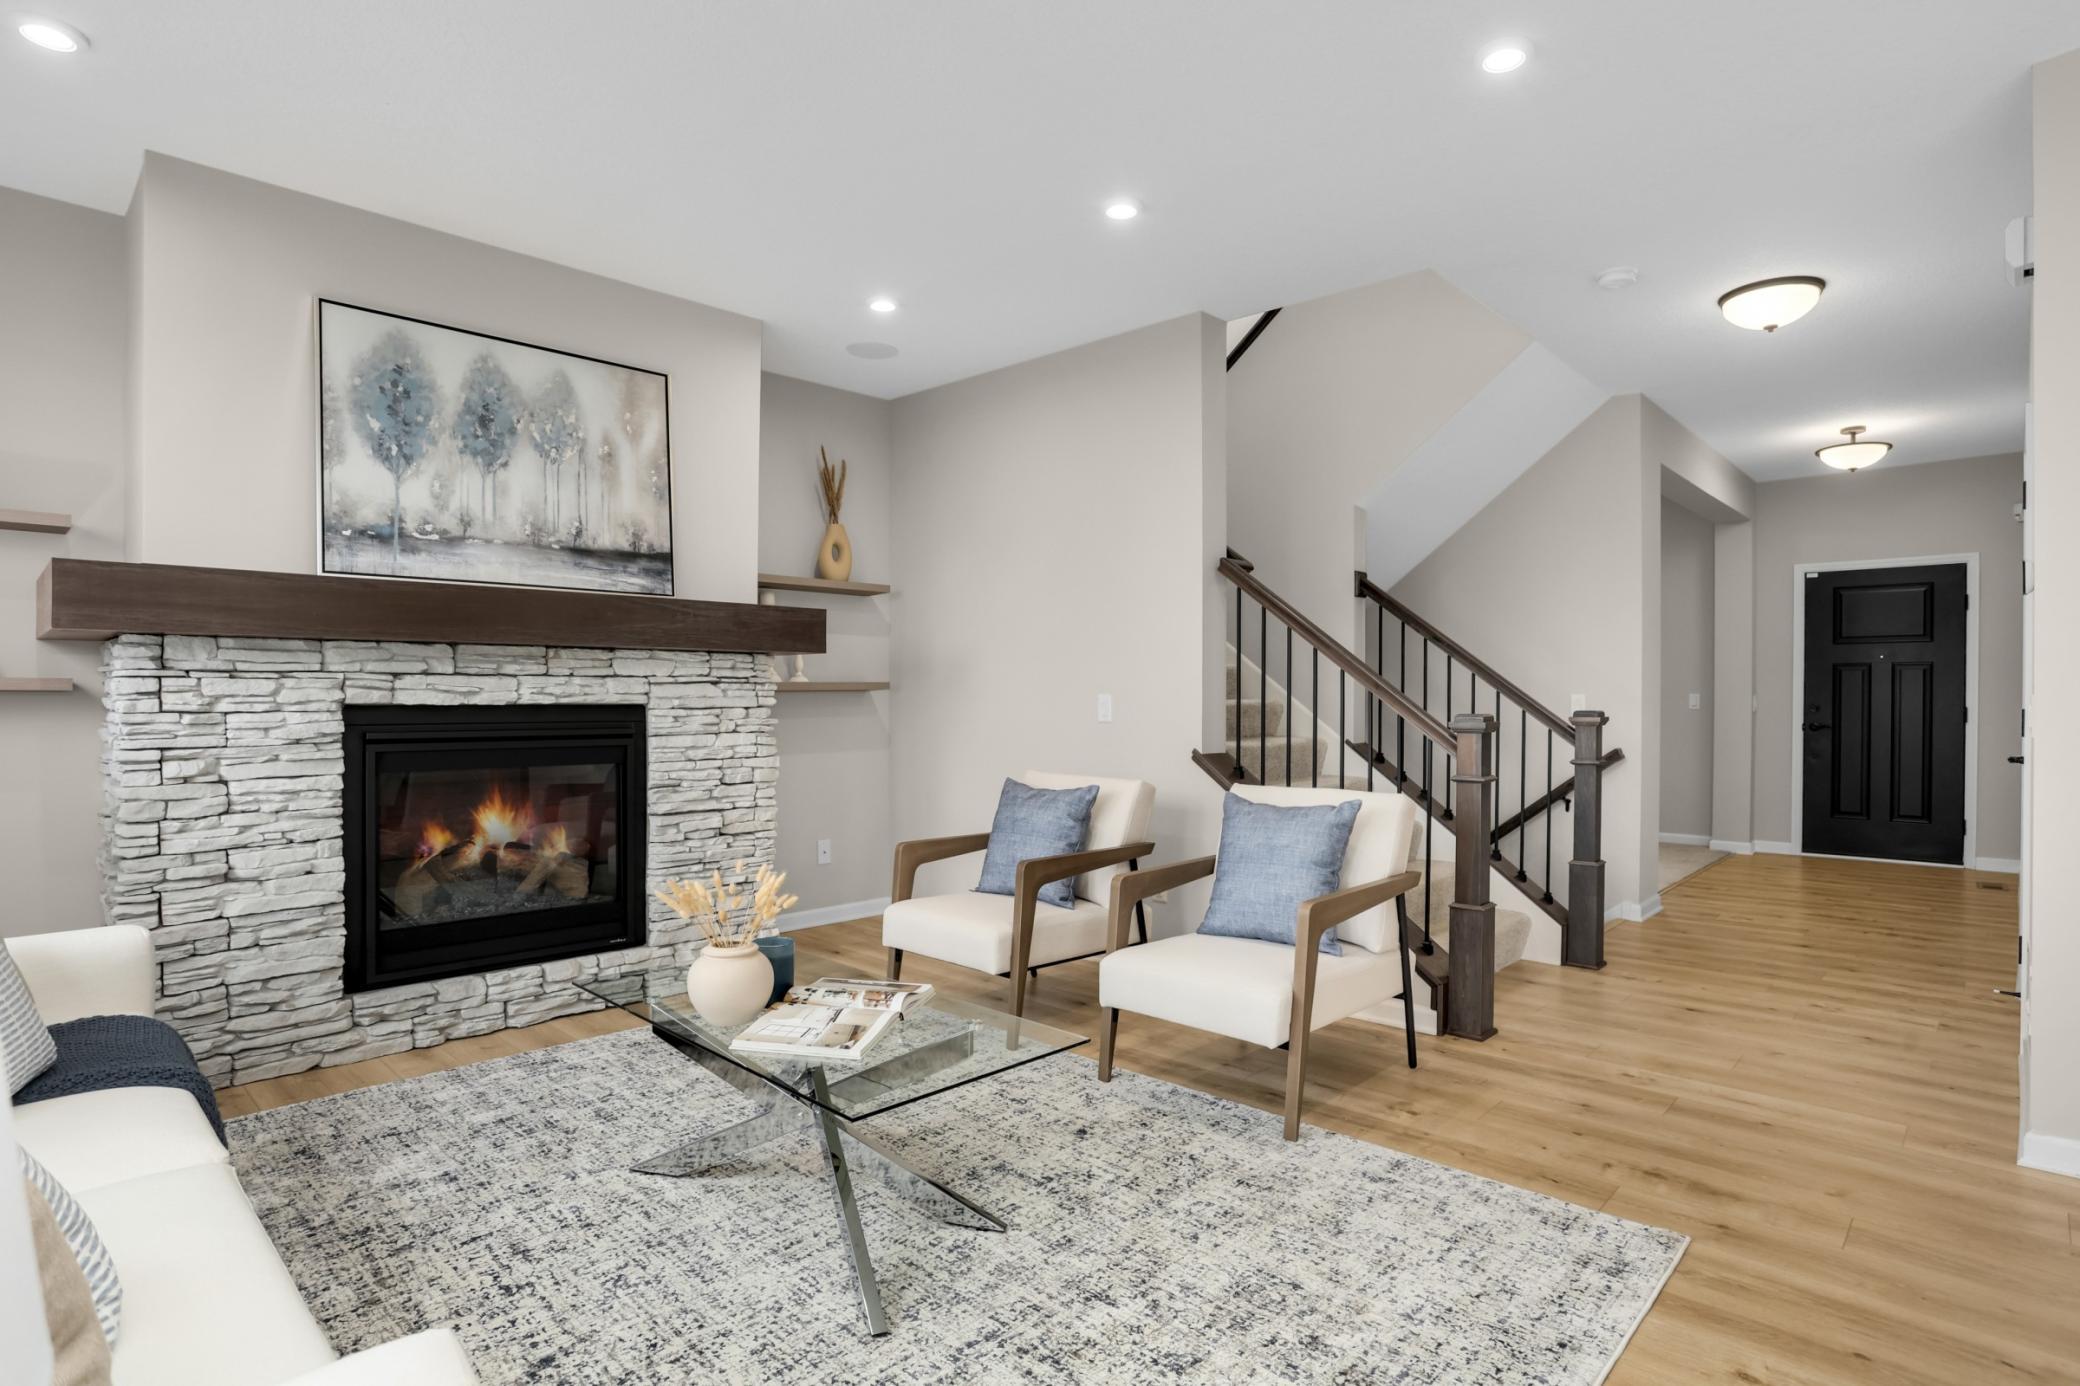
Property photo 1
Property photo 2
Property photo 3
Property photo 4
Property photo 5
3 Beds
3 Baths
2,214 sqft

$585,000

5952 Mayfair Road NE, Prior Lake MN, 55372

Price per sqft$264.23
Built in2020
Property size2,214 sqft
Property typeResidential
Courtesy of Coldwell Banker Realty, Sarah Church Listing Contact:

Overview

Active

Listed Oct 2, 2026

Updated 3 days ago

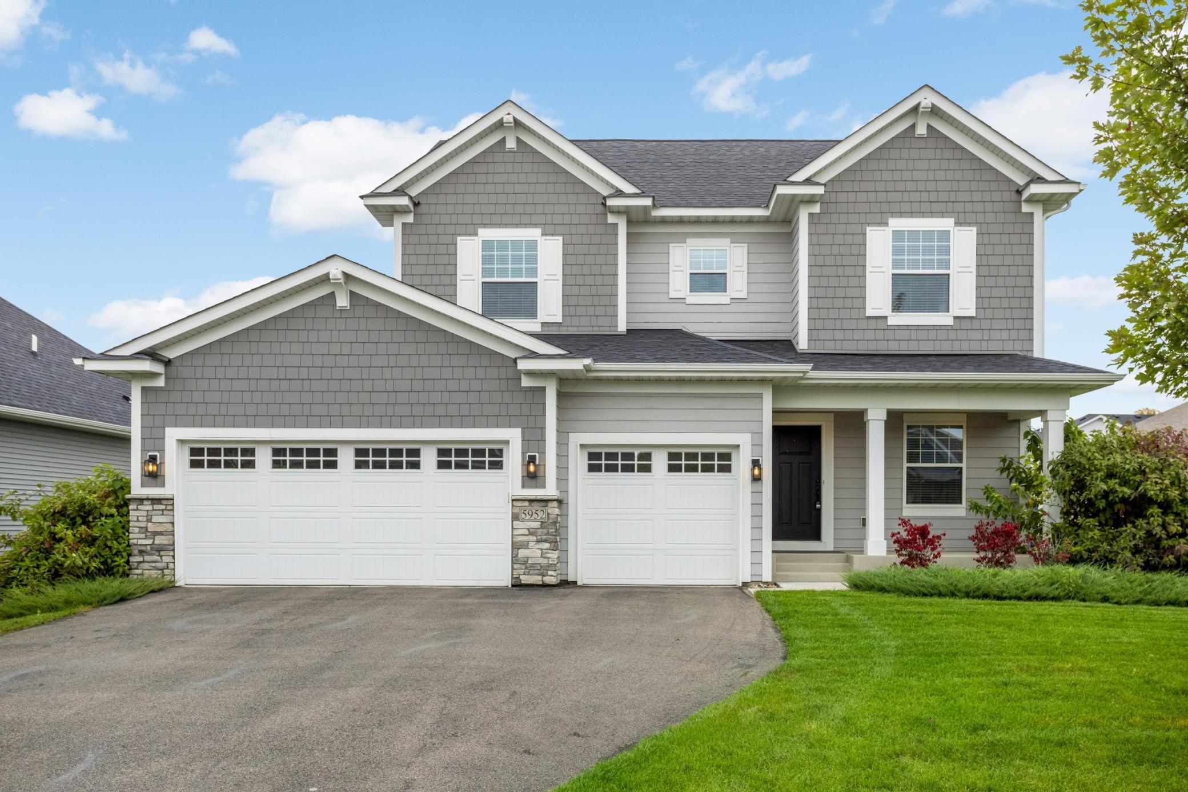
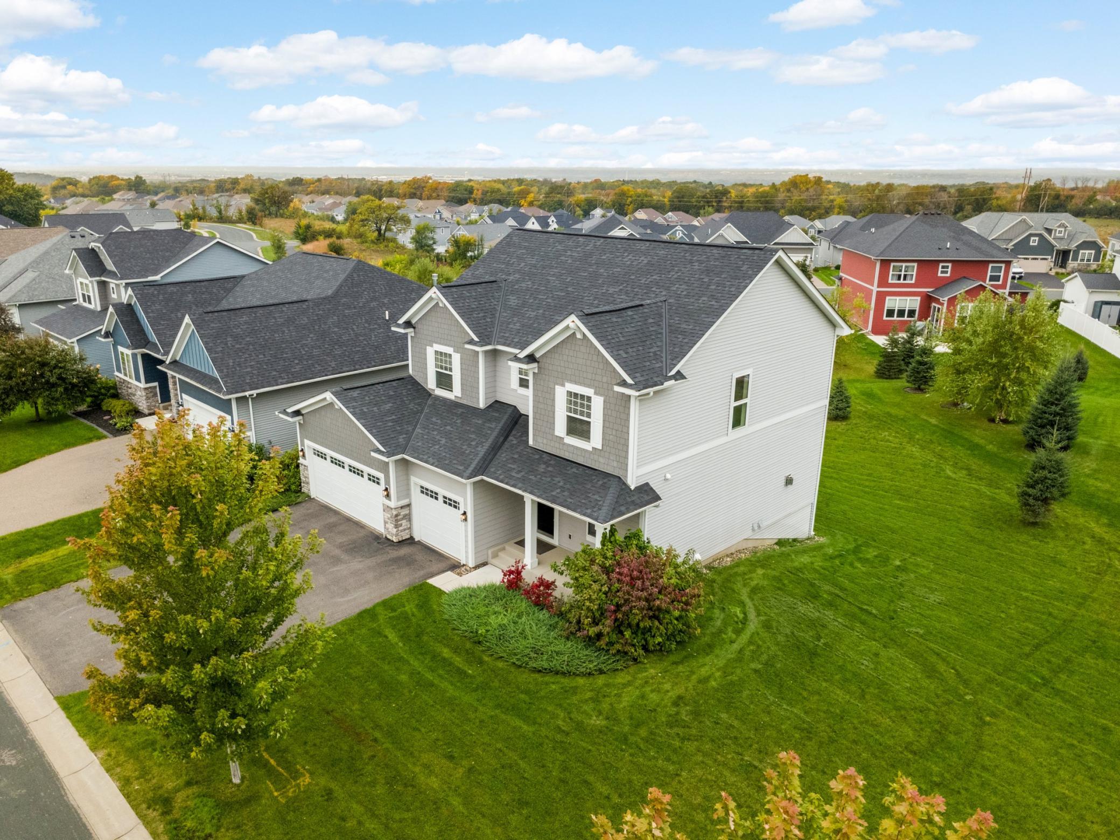
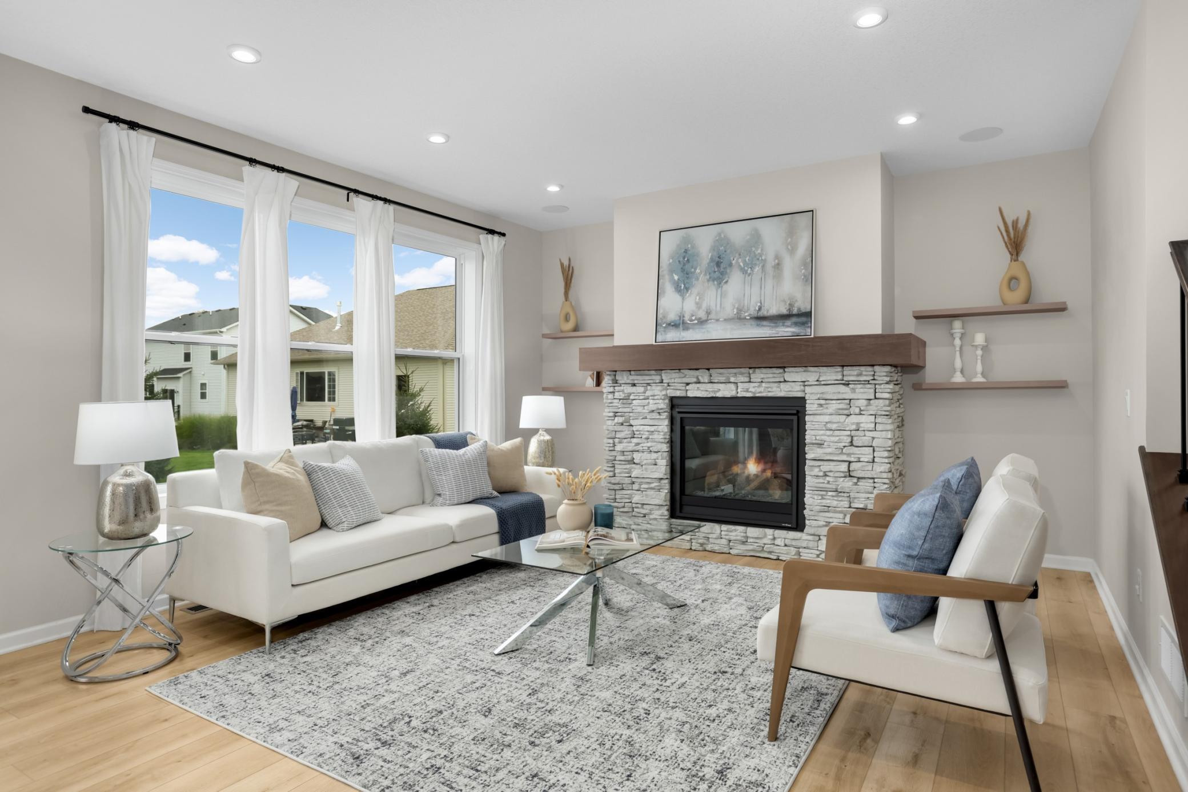
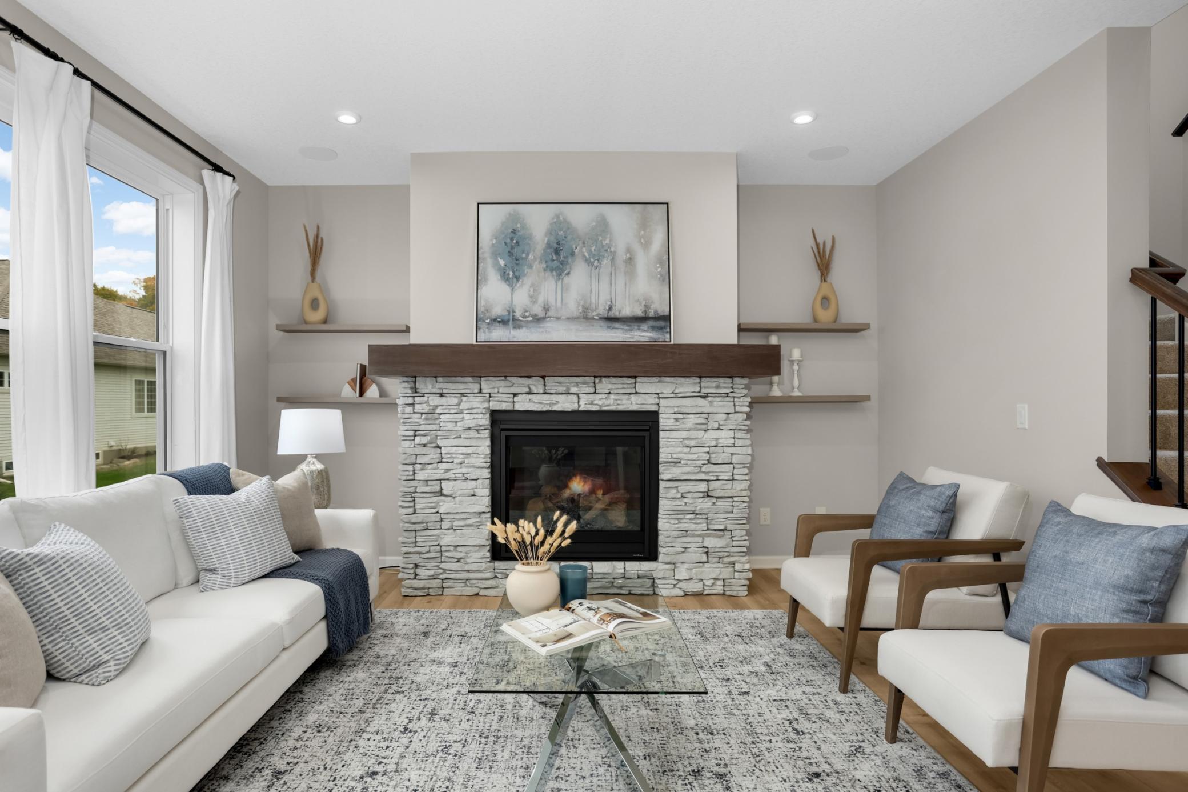
Welcome home to 5952 Mayfair Road! This six-year-old M/I Homes Taylor A floor plan is truly better than new construction. Perched at the top of a hill overlooking the beautiful Haven Ridge neighborhood, this south-facing home is filled with natural light and has an impressive list of thoughtful upgrades that make it stand out from the rest. The upgraded gourmet kitchen flows seamlessly into the dining and living space, making everyday living and entertaining easy. A dedicated main-floor office, built-in speaker system, large mudroom right off the garage, and an EV charger already in place make the home feel high-end with a layout that feels both functional and practical. The gorgeous stone fireplace ties the main living space together, and is the perfect place to gather as the seasons change. Upstairs, all three bedrooms and the laundry are conveniently located on the same level. The loft space can be converted into a fourth bedroom if that fits your needs. Downstairs, the fully unfinished basement is a blank canvas ready for you to add square footage exactly how you envision it, and it is already roughed in for a bathroom. Outside, the maintenance-free deck is the perfect place to take in the views. The Haven Ridge neighborhood has so much to offer, right outside your door, including walking trails and parks. When you are ready to venture out, Sand Point Beach and Downtown Prior Lake are just minutes away, along with shopping, grocery stores, dining, Life Time, entertainment, and easy access to Highway 169. You won’t want to miss this one!

$3,892/mo

Est. mortgage payment based on a $585,000 home price.

All estimates are provided by Luxury Presence for informational purposes only. Actual amounts may vary.

Additional information

MLS® ID
7132481

Interior Features

Bedrooms
3
Bathrooms
3
Fireplace
Yes
Cooling
Yes
Heating
Yes
Basement
Yes

Exterior Features

Lot Size
0.4 Acres

Other Property Details

Taxes
$6,052
Tax Frequency
Annually
Association Fee Frequency
Monthly
Garage
Yes
MLS provider logo

Listings courtesy of Northstar MLS as distributed by MLS GRID

All information deemed reliable but not guaranteed and should be independently verified. All properties are subject to prior sale, change or withdrawal. Neither listing broker(s) nor Beth Ulrich shall be responsible for any typographical errors, misinformation, misprints and shall be held totally harmless. Properties displayed may be listed or sold by various participants in the MLS.

Based on information submitted to the MLS GRID as of 6:19 AM UTC on 10/7/2026. All data is obtained from various sources and may not have been verified by broker or MLS GRID. Supplied Open House Information is subject to change without notice. All information should be independently reviewed and verified for accuracy. Properties may or may not be listed by the office/agent presenting the information.

©2026 Northstar MLS . All rights reserved.

DMCA Notice

Powered by Luxury Presence