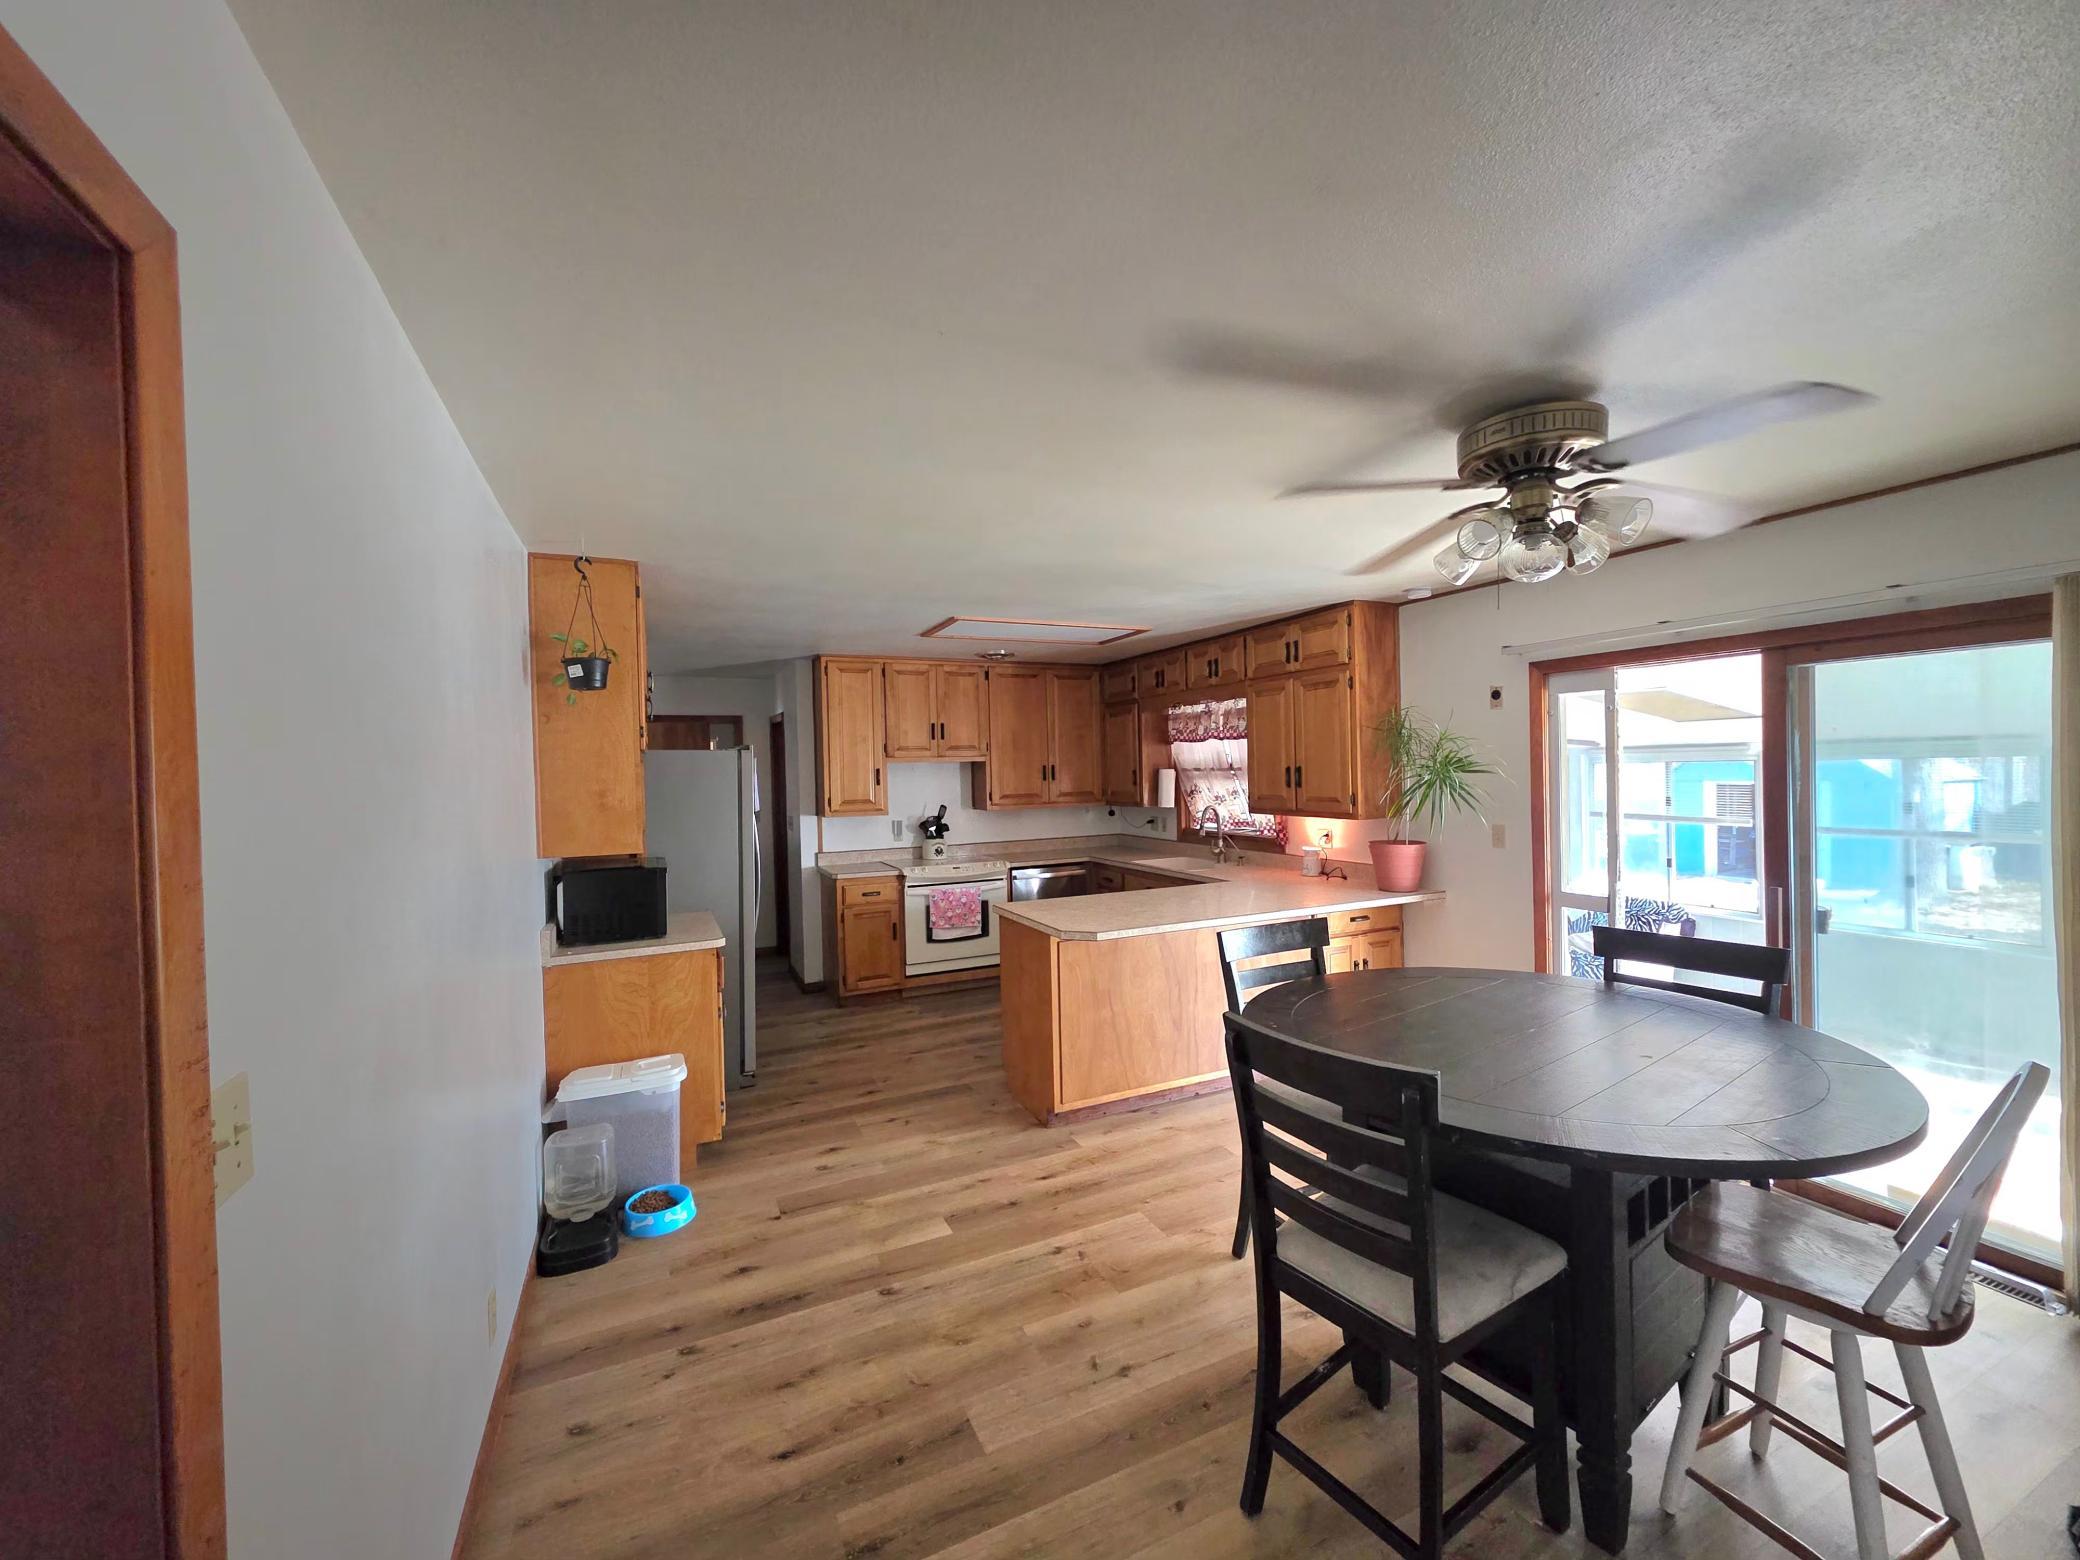
Property photo 1
Property photo 2
Property photo 3
Property photo 4
Property photo 5
4 Beds
2 Baths
1,968 sqft

$258,000

1002 Linden Street, Luverne MN, 56156

Price per sqft$131.10
Built in1963
Property size1,968 sqft
Property typeResidential
Courtesy of Real Estate Retrievers-Luverne, Debra F Aanenson Listing Contact:

Overview

Active

Listed Feb 26, 2026

Updated Aug 5

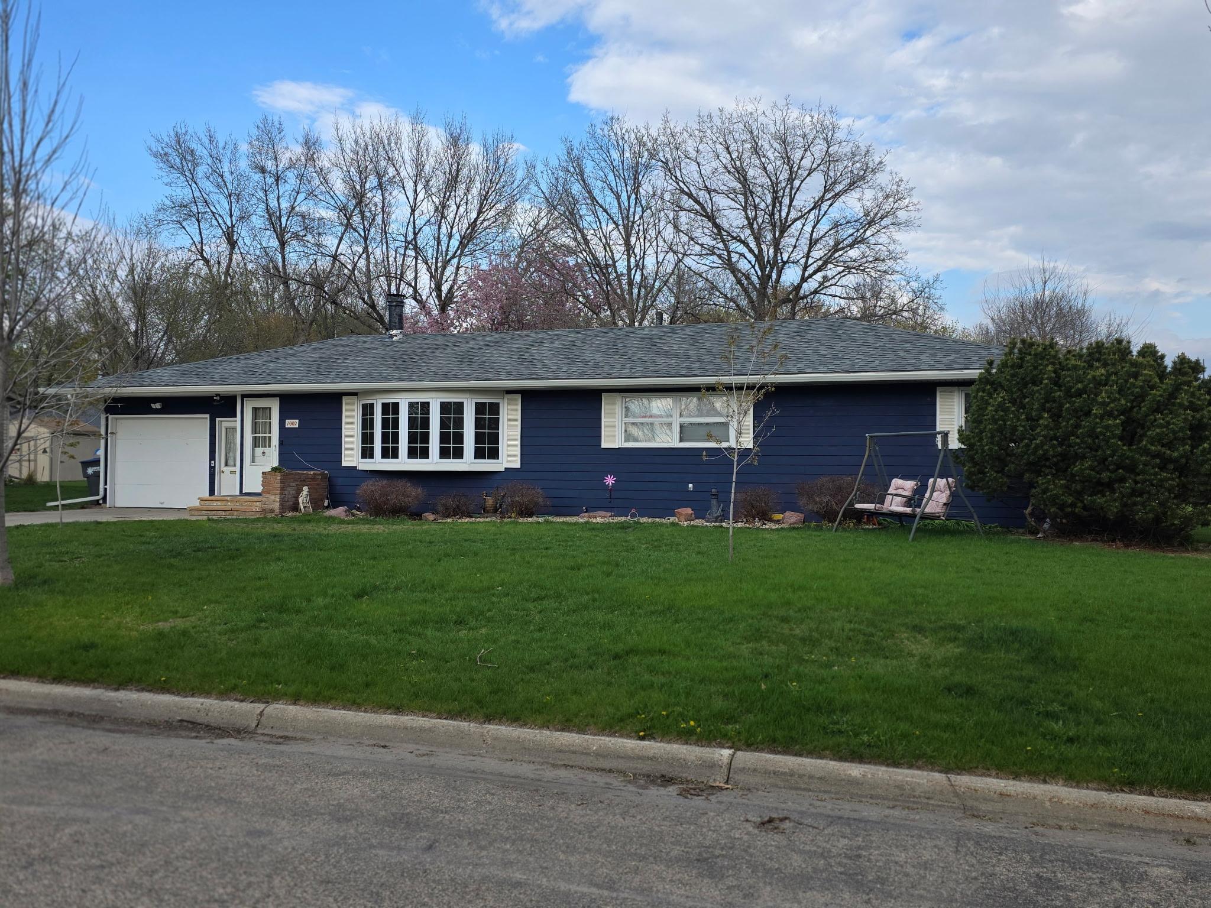
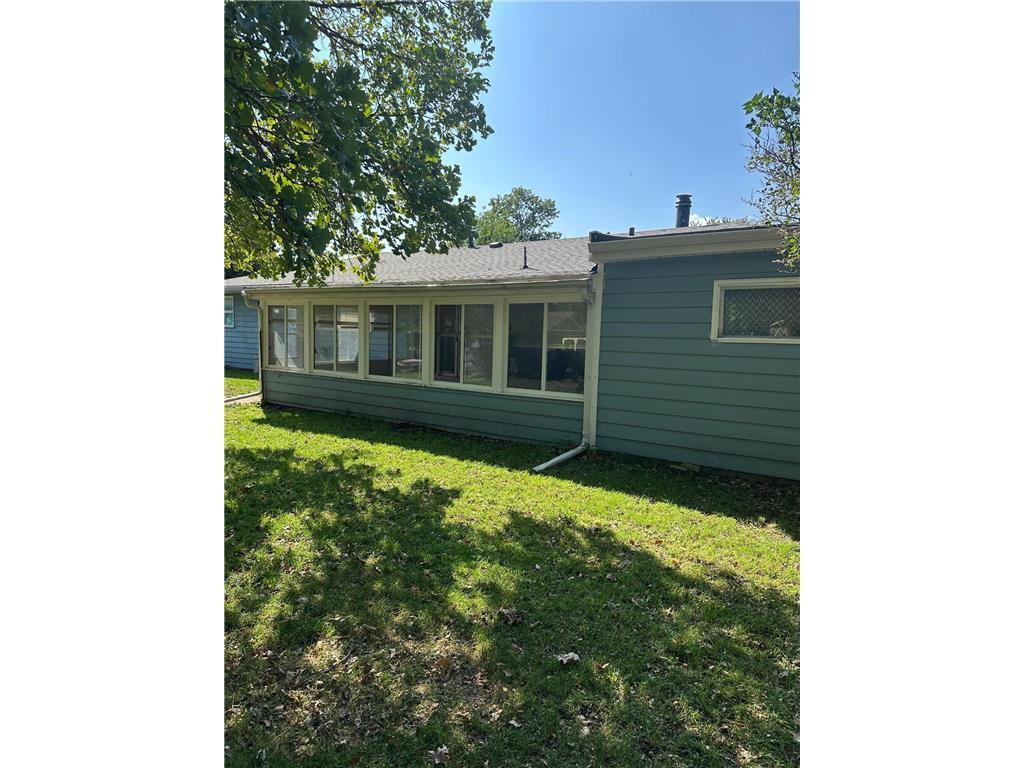
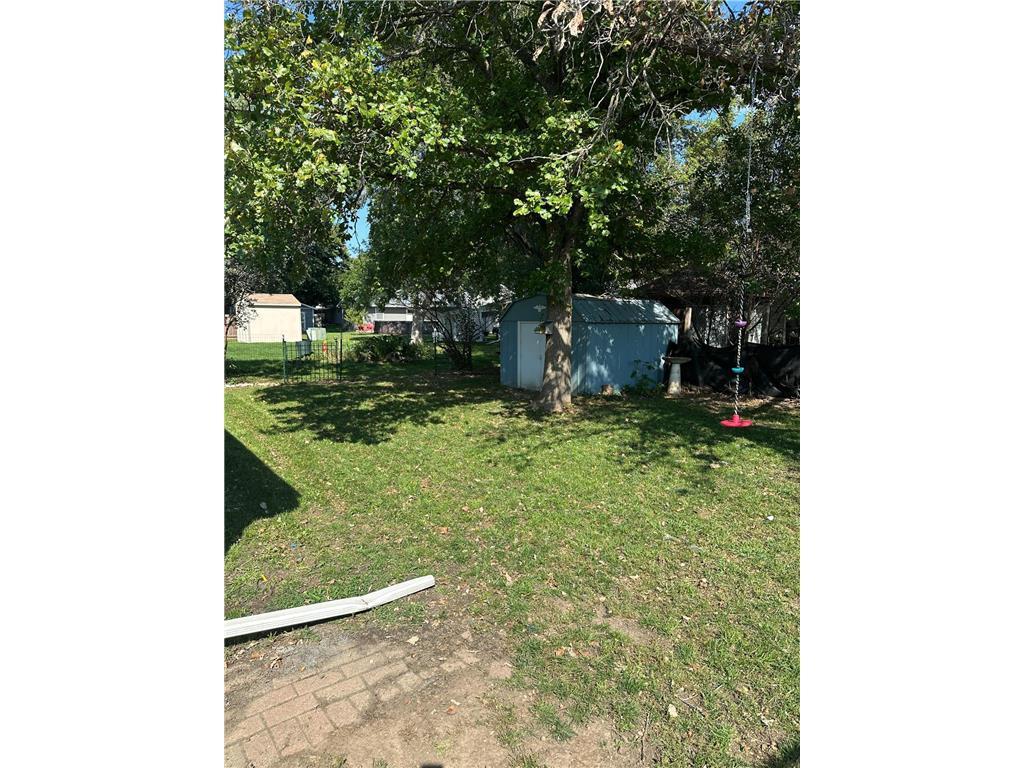
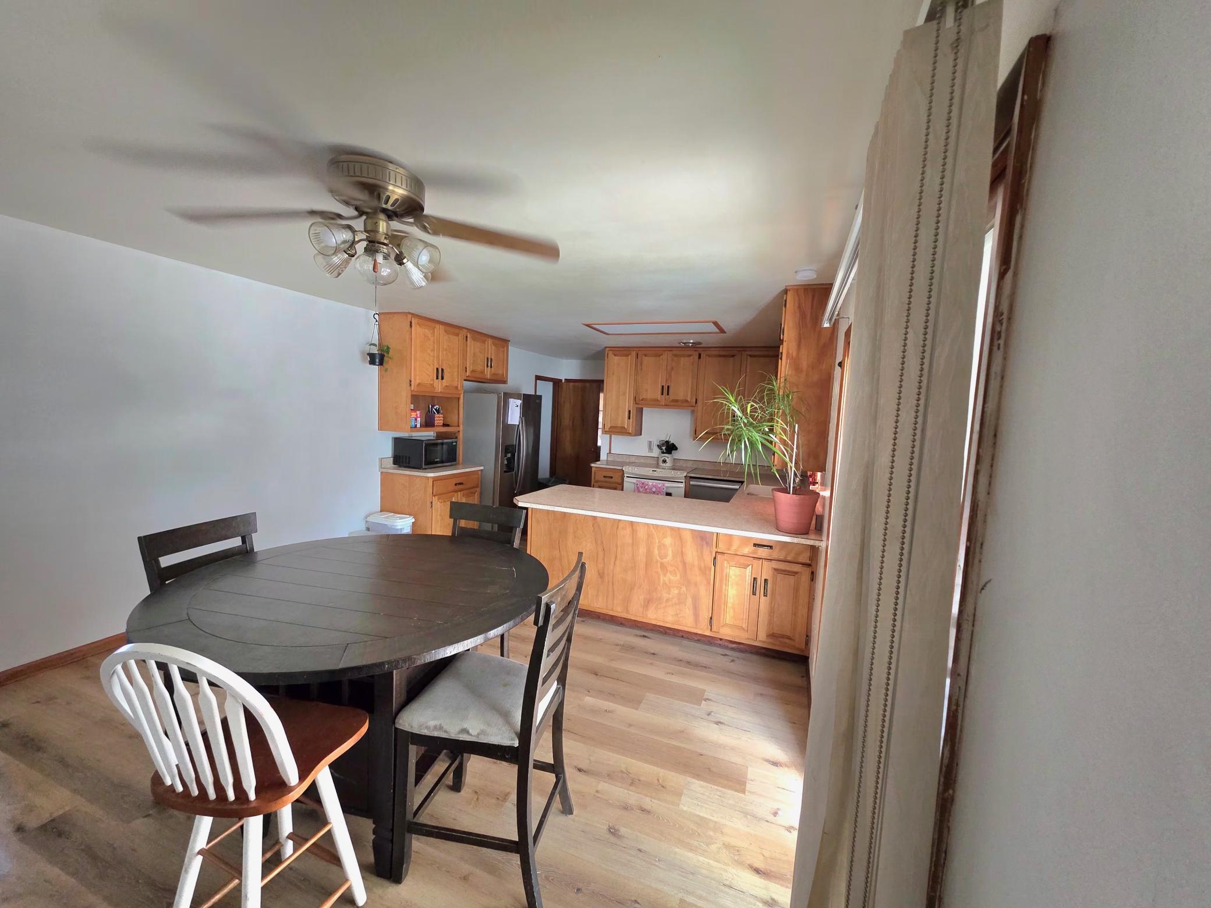
Check out this refreshed home featuring new paint, updated energy efficiency with additional insulation, and much more. Carpets have been cleaned and are ready for your family to call this property home. You won't want to let this ranch-style home pass you by! Located on the north end of town, close to the school and churches. This is a fantastic four-bedroom home with all bedrooms on the main floor and room to expand in the lower level if needed. The lower level offers a comfortably sized family or game room with built-in cabinets and a dry bar for entertaining. Updates include new mechanical systems over the last 8 years and a new roof was updated in 2025. The sewer line has also been replaced from the home to the street—enjoy worry-free maintenance. The sills were insulated, a new water heater installed, attic insulation added, along with new smoke and CO2 detectors. The furnace has been cleaned and inspected, and a new bathroom fan has been installed. The home features a fenced backyard with plenty of space for kids to play or to add a lovely garden. You can watch the children play from the heated sunroom or enjoy the beauty of snowfall year-round. Since the home has already undergone numerous updates, you can move in and make it your own!

$1,716/mo

Est. mortgage payment based on a $258,000 home price.

All estimates are provided by Luxury Presence for informational purposes only. Actual amounts may vary.

Additional information

MLS® ID
7027815

Interior Features

Bedrooms
4
Bathrooms
2
Fireplace
Yes
Cooling
Yes
Heating
Yes
Basement
Yes

Exterior Features

Lot Size
0.23 Acres

Other Property Details

Taxes
$2,438
Tax Frequency
Annually
Garage
Yes
MLS provider logo

Listings courtesy of Northstar MLS as distributed by MLS GRID

All information deemed reliable but not guaranteed and should be independently verified. All properties are subject to prior sale, change or withdrawal. Neither listing broker(s) nor Beth Ulrich shall be responsible for any typographical errors, misinformation, misprints and shall be held totally harmless. Properties displayed may be listed or sold by various participants in the MLS.

Based on information submitted to the MLS GRID as of 9:18 AM UTC on 8/5/2026. All data is obtained from various sources and may not have been verified by broker or MLS GRID. Supplied Open House Information is subject to change without notice. All information should be independently reviewed and verified for accuracy. Properties may or may not be listed by the office/agent presenting the information.

©2026 Northstar MLS . All rights reserved.

DMCA Notice

Powered by Luxury Presence