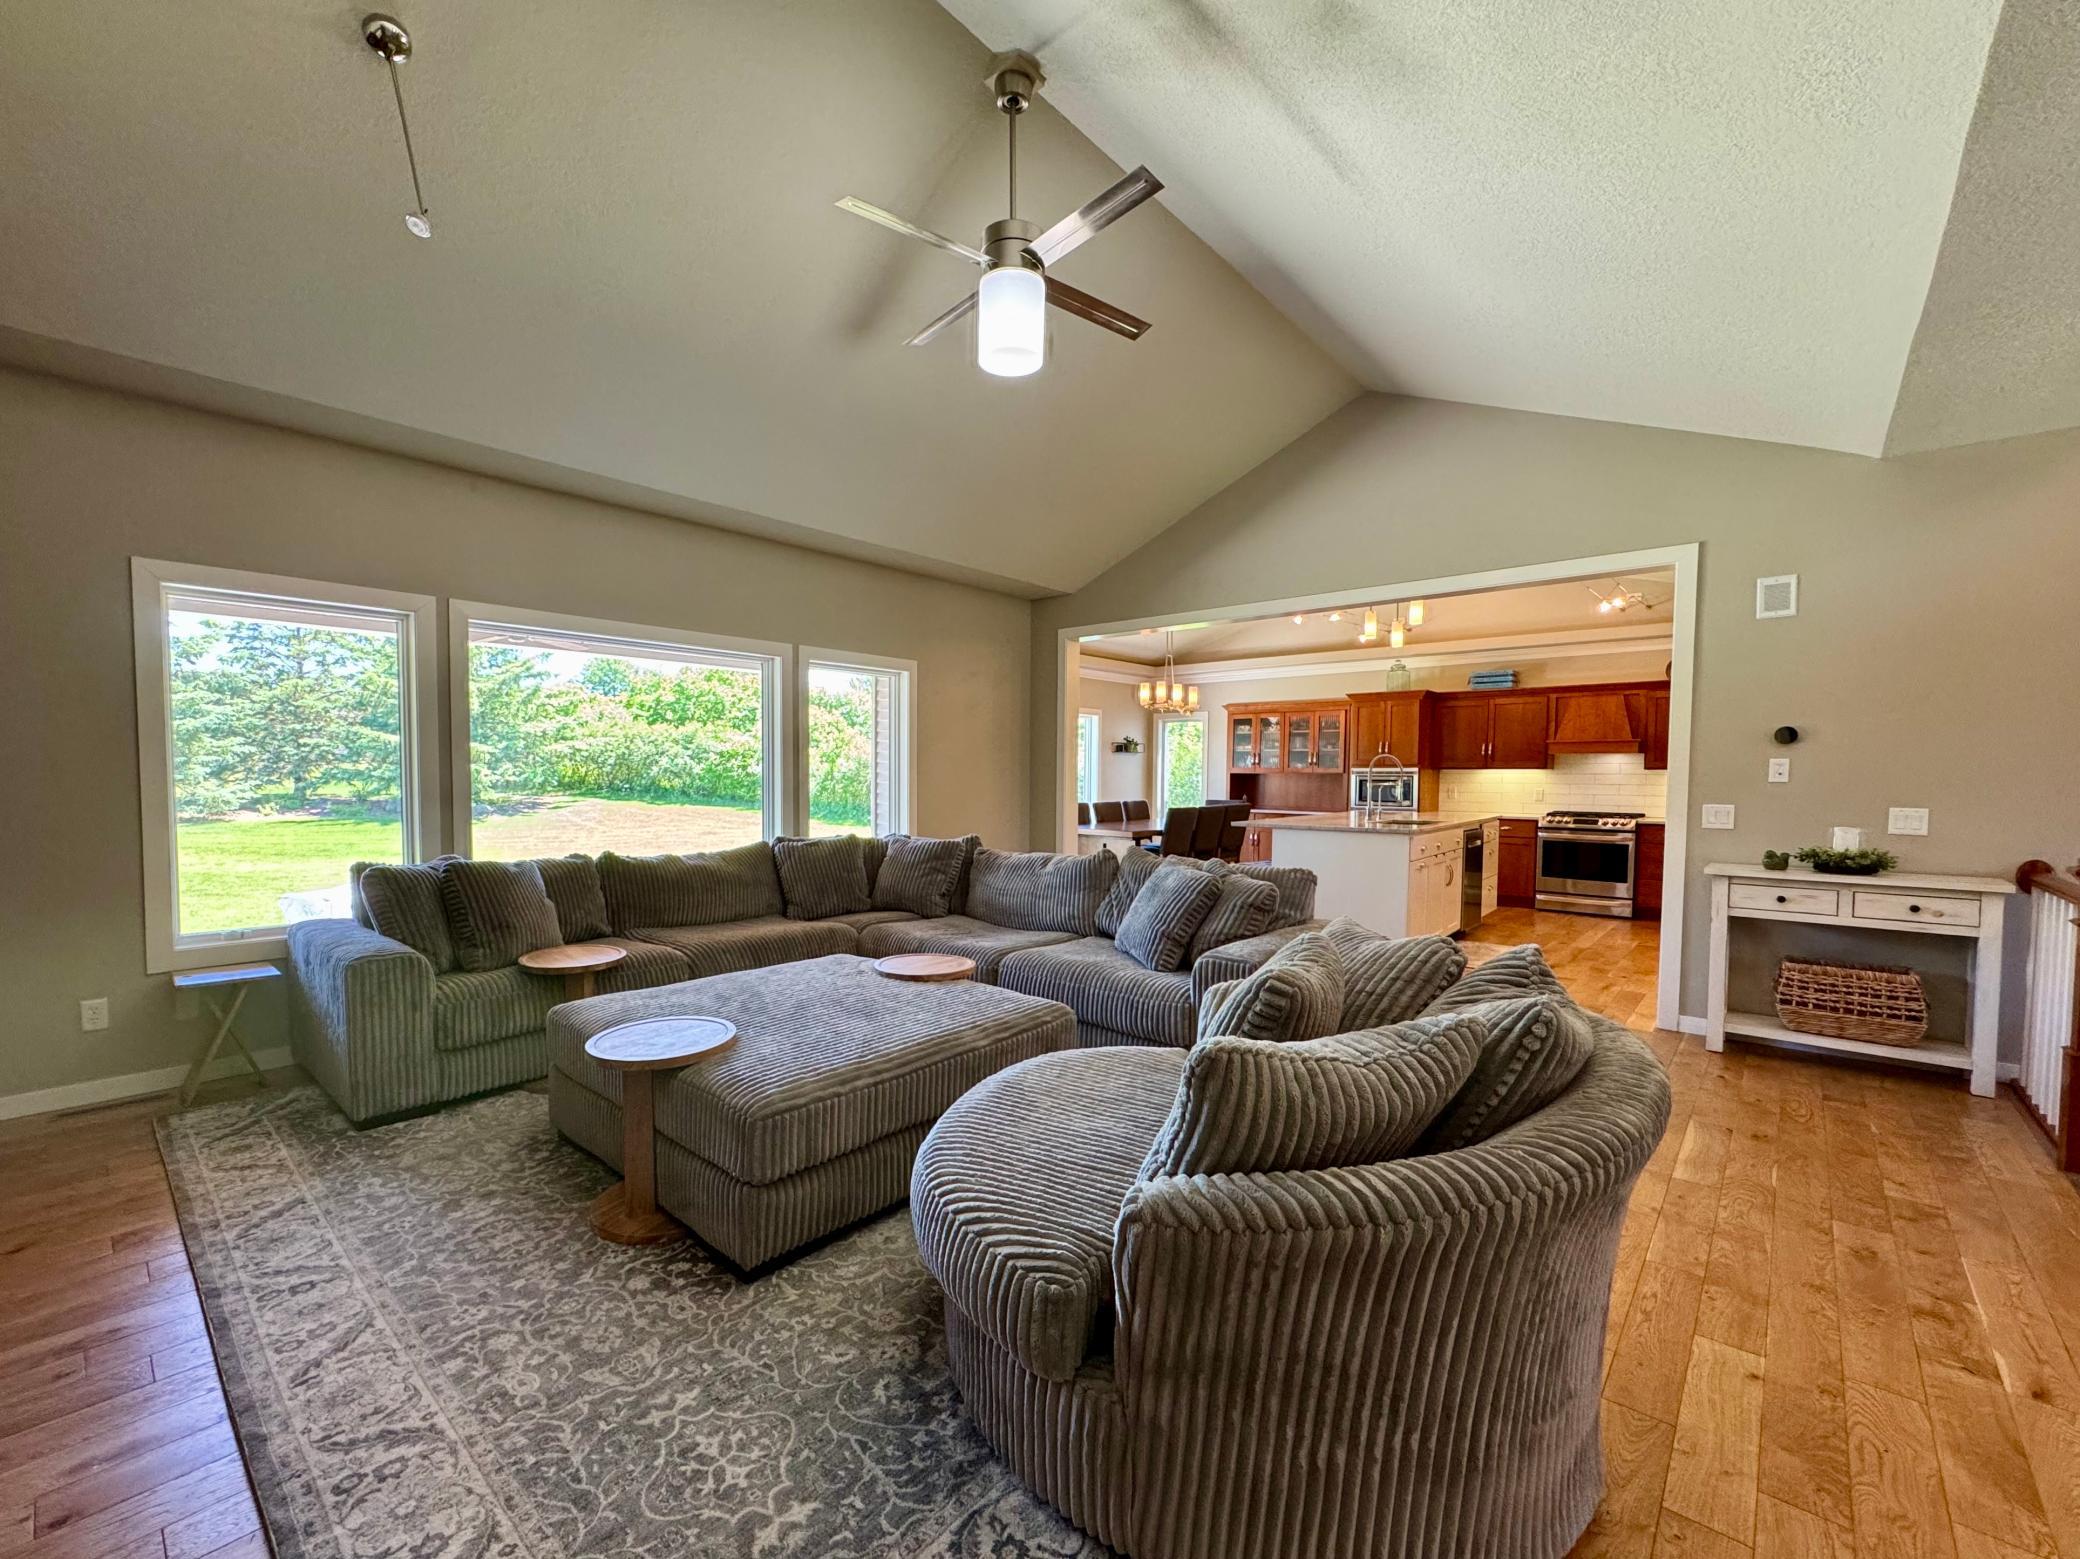
Property photo 1
Property photo 2
Property photo 3
Property photo 4
Property photo 5
4 Beds
4 Baths
3,584 sqft

$599,000

2441 Highland Trail SW, Alexandria MN, 56308

Price per sqft$167.13
Built in2003
Property size3,584 sqft
Property typeResidential
Courtesy of Coldwell Banker Crown Realtors, Erin N. Olson Listing Contact:

Overview

Active

Listed Jun 9, 2026

Updated 5 days ago

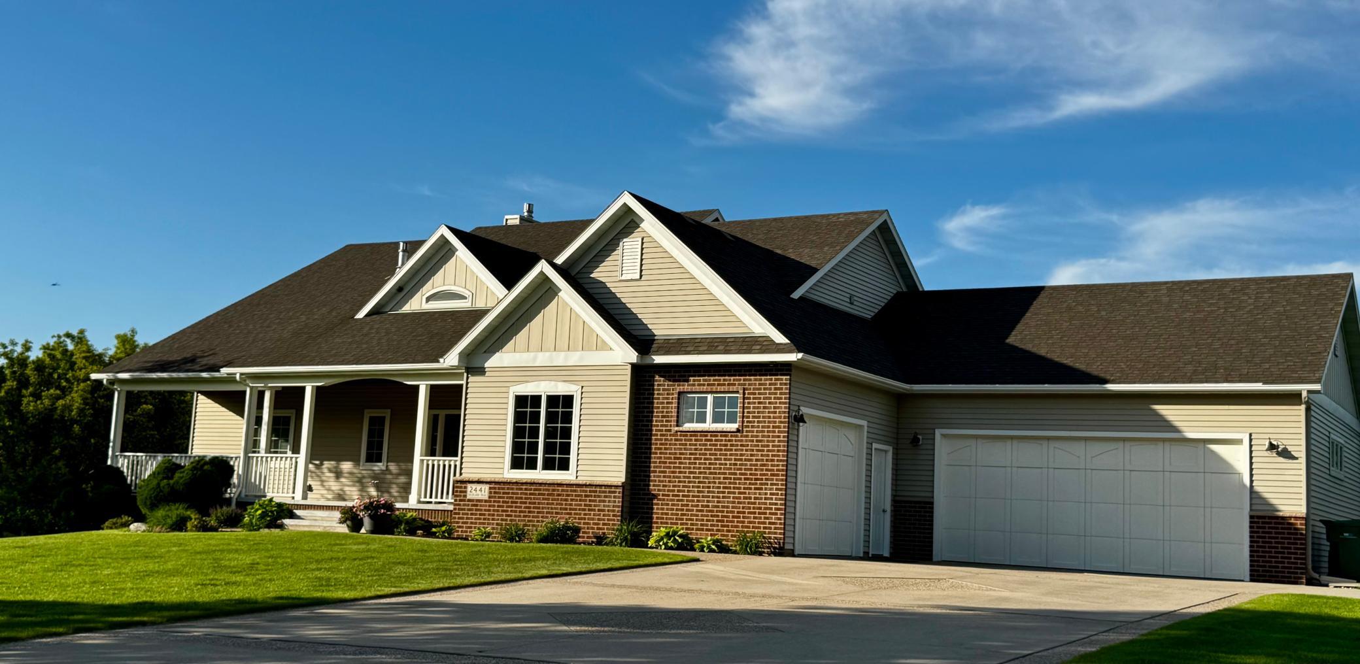
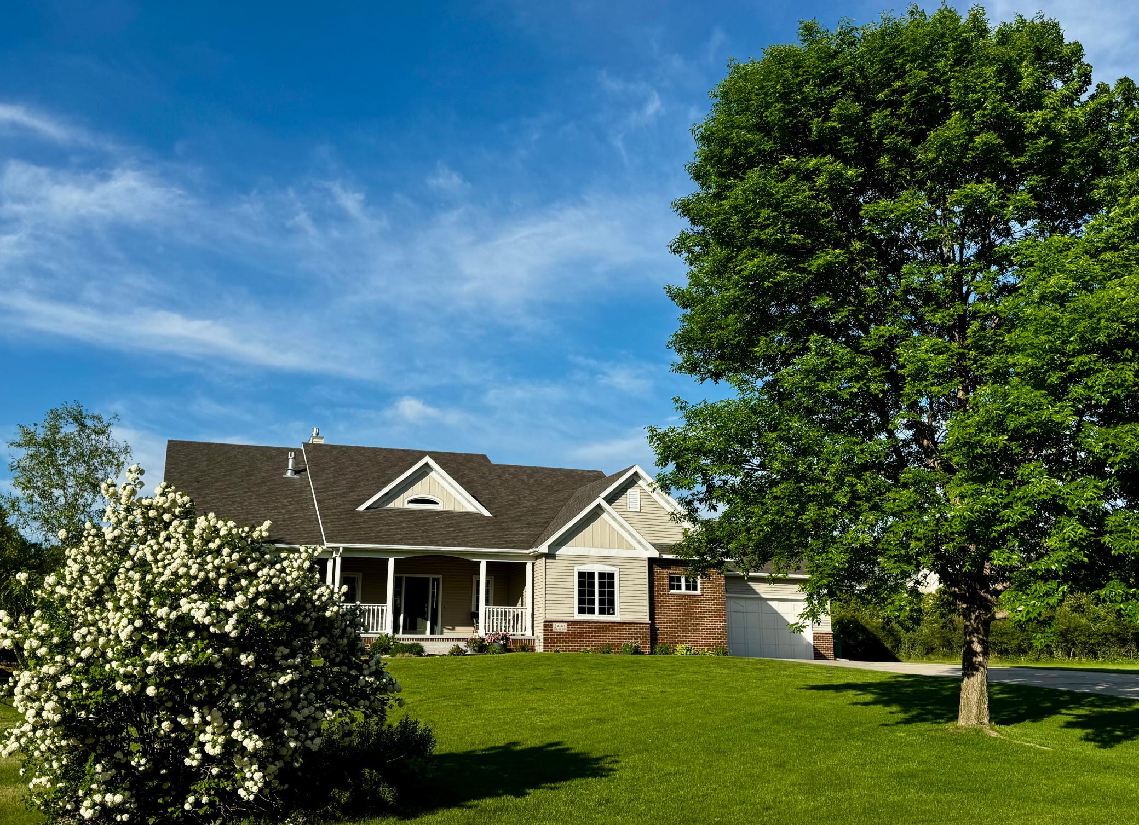
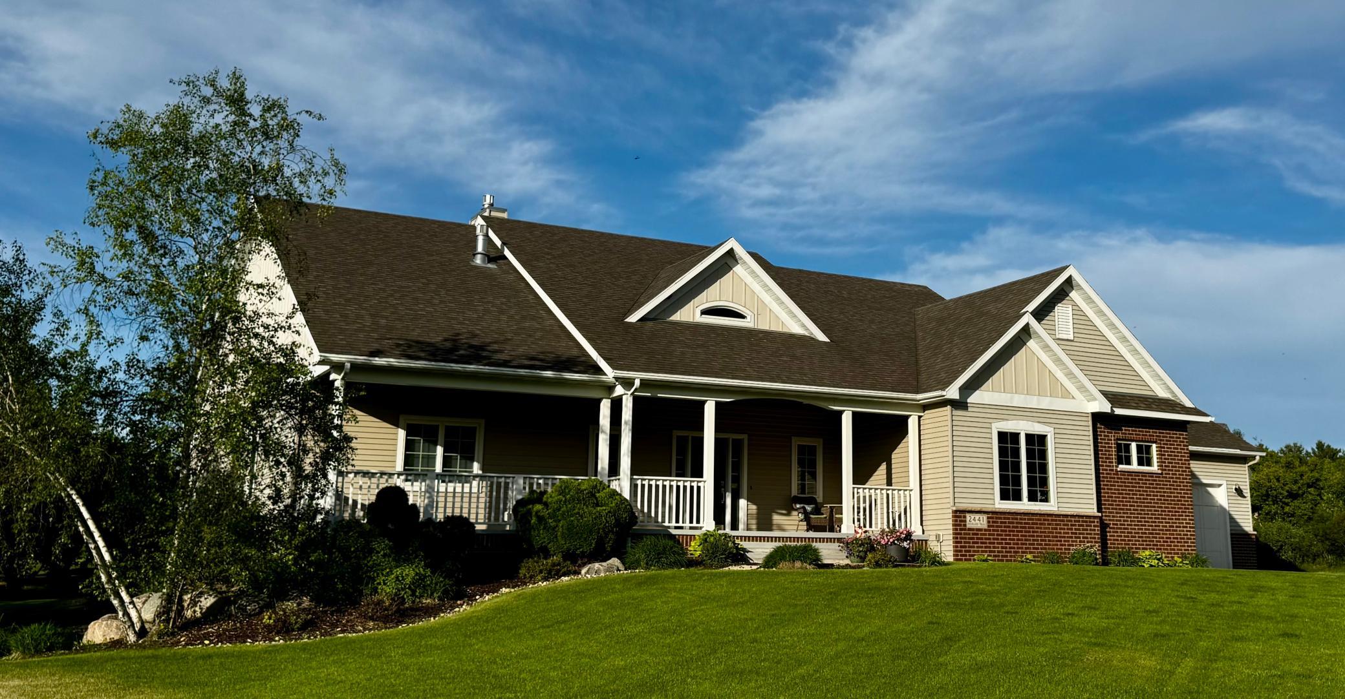
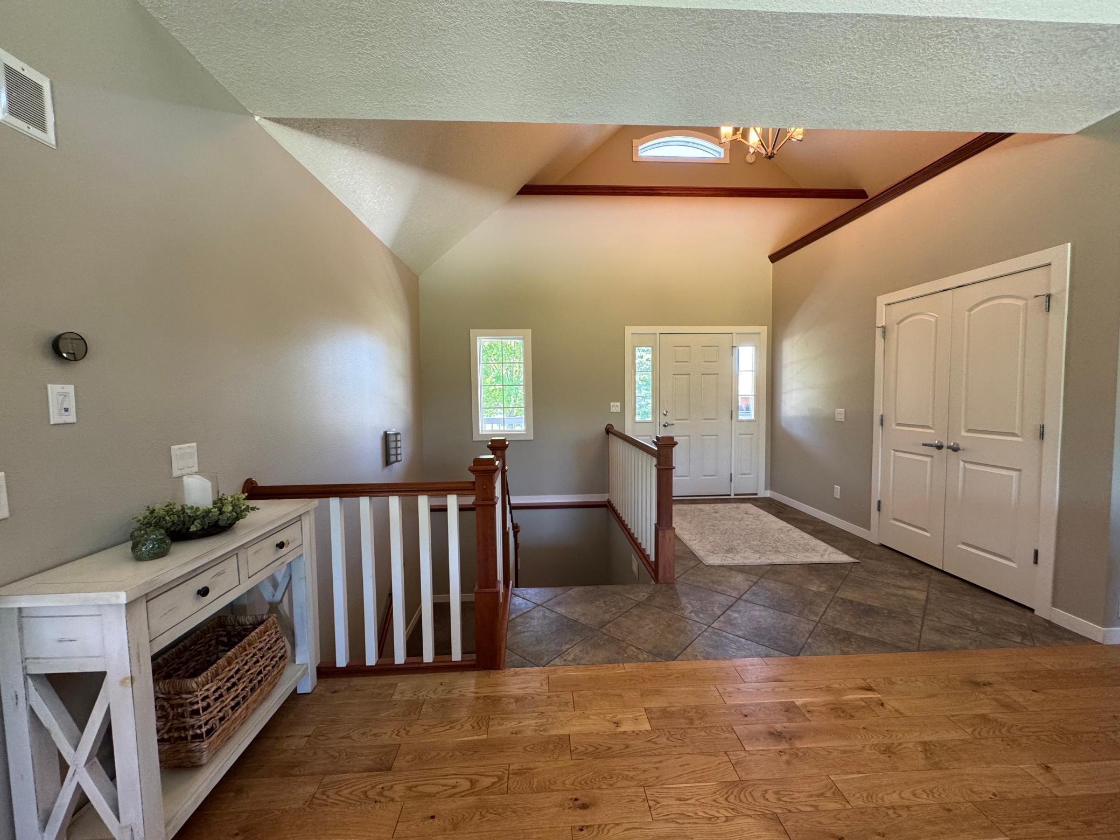
HUGE PRICE REDUCTION-Below Tax Assessed Value! TAKE A LOOK! Welcome to Latoka Highlands! Executive style home just a block from Latoka Beach and Public Boat Access offers comfortable layout built for relaxed living. Bright and open main floor living area boasts vaulted ceilings, wood floors, gas fireplace with built ins for tv and collectibles, gracious dining with built-in buffet, updated kitchen with enormous center island, an abundance of cabinets, granite counter tops, and upgraded stainless steel appliances. Effortless design flows downstairs to the completely finished basement featuring a second full kitchen with bar-height seating, huge family room with a 2 sided fireplace shared by the flex room. Talk about easy entertaining! Main floor extras include spacious primary suite with 5 piece bathroom and double closets, a second bedroom and full bath, laundry room, pantry and 1/2 bath. Another 2 bedrooms and full bath are found downstairs. Gracious outdoor living is provided by a huge covered front porch, large covered back patio plus an extended patio overlooking the private park-like backyard with mature landscaping. Need storage? Huge 3 stall heated garage with off-set design perfect for parking 3rd vehicle or boat with built in work bench area plus coat hooks with shoe storage bench, easy to clean floors with drains and large service door perfect PLUS a new 12x24 detached shed/garage with 8ft roll up door for even more storage. Make it yours today! Broker/Owner

$3,985/mo

Est. mortgage payment based on a $599,000 home price.

All estimates are provided by Luxury Presence for informational purposes only. Actual amounts may vary.

Additional information

MLS® ID
7088934

Interior Features

Bedrooms
4
Bathrooms
4
Fireplace
Yes
Cooling
Yes
Heating
Yes
Basement
Yes

Exterior Features

Lot Size
0.81 Acres

Other Property Details

Taxes
$6,554
Tax Frequency
Annually
Garage
Yes
MLS provider logo

Listings courtesy of Northstar MLS as distributed by MLS GRID

All information deemed reliable but not guaranteed and should be independently verified. All properties are subject to prior sale, change or withdrawal. Neither listing broker(s) nor Beth Ulrich shall be responsible for any typographical errors, misinformation, misprints and shall be held totally harmless. Properties displayed may be listed or sold by various participants in the MLS.

Based on information submitted to the MLS GRID as of 3:32 AM UTC on 10/6/2026. All data is obtained from various sources and may not have been verified by broker or MLS GRID. Supplied Open House Information is subject to change without notice. All information should be independently reviewed and verified for accuracy. Properties may or may not be listed by the office/agent presenting the information.

©2026 Northstar MLS . All rights reserved.

DMCA Notice

Powered by Luxury Presence