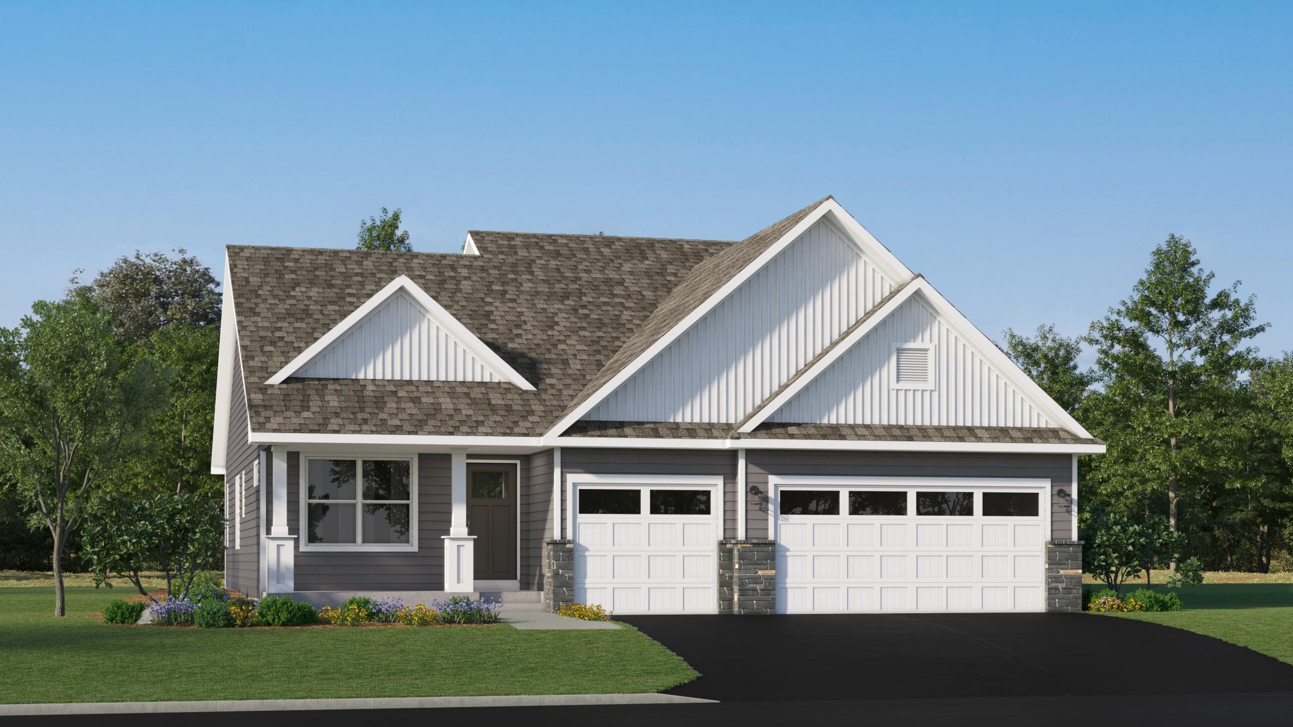
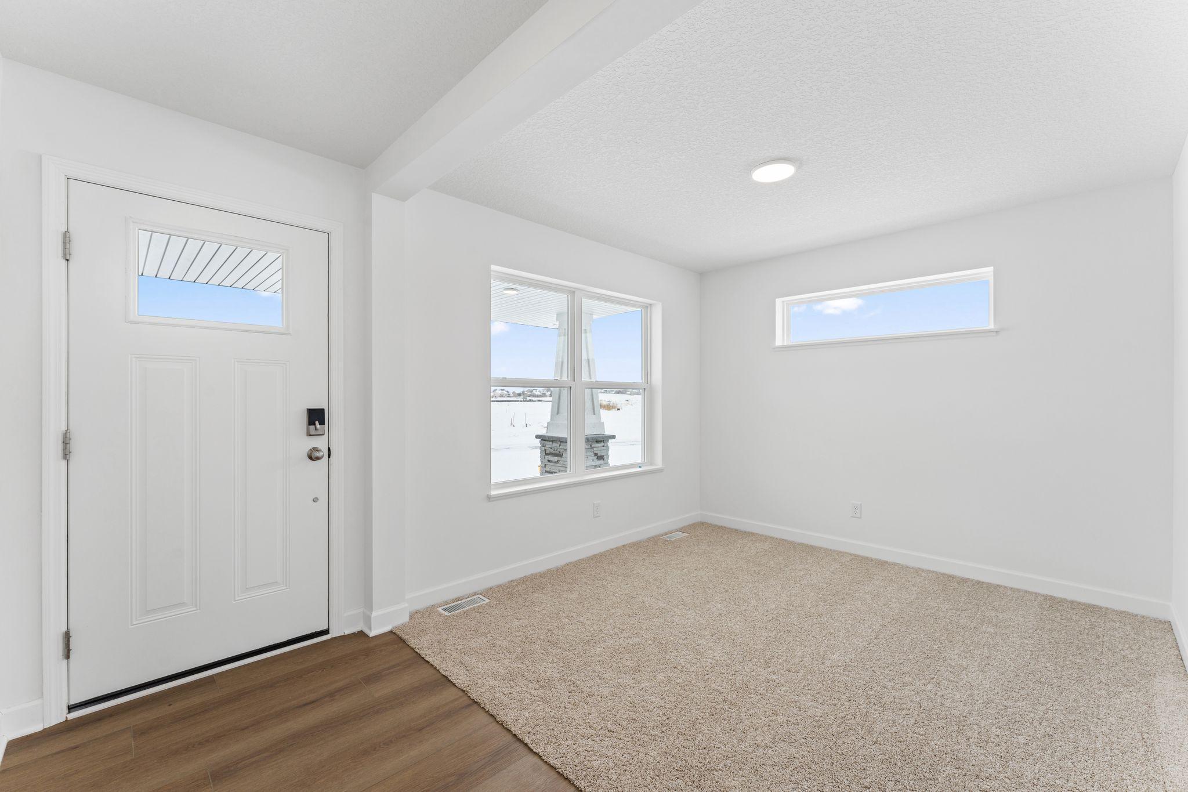
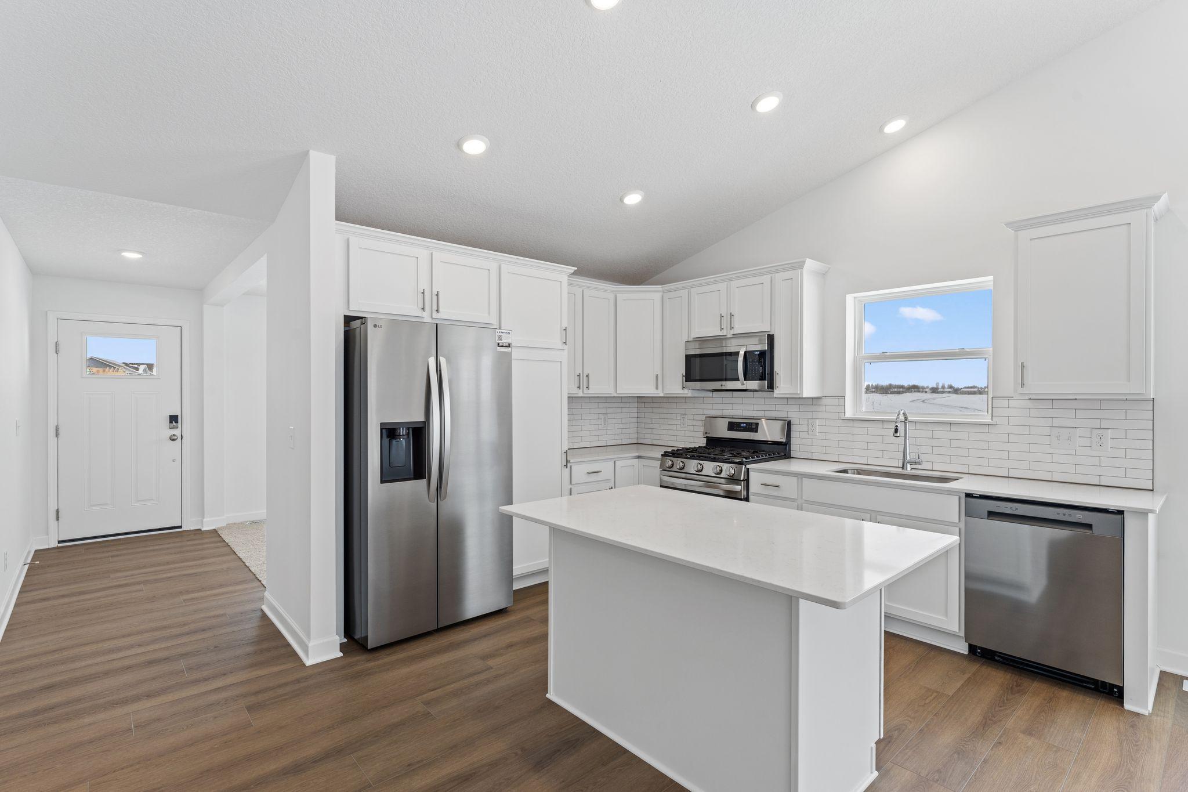
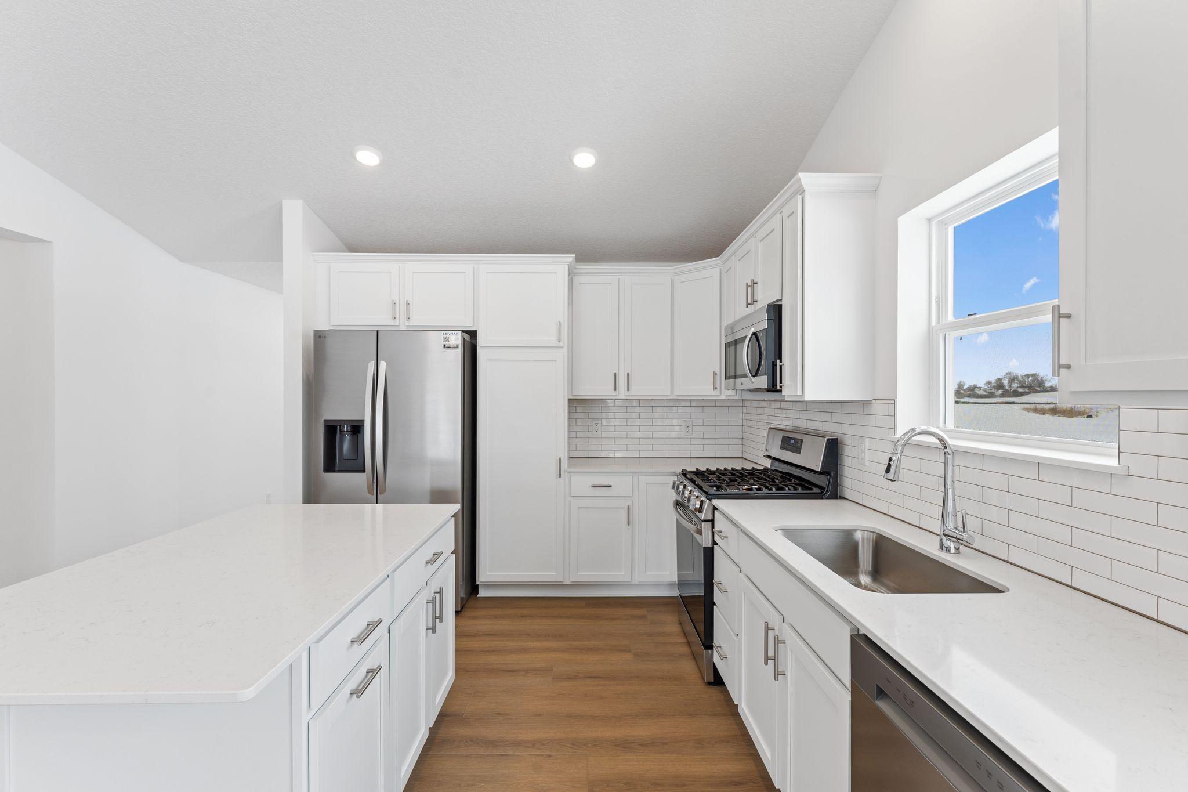
Property photo 1
Property photo 2
Property photo 3
Property photo 4
Property photo 5
4 Beds
3 Baths
2,328 sqft

$379,990

5010 87th Street, Monticello MN, 55362

Price per sqft$163.23
Built in2026
Property size2,328 sqft
Property typeResidential
Courtesy of Lennar Sales Corp, Lennar Minnesota Listing Contact:

Overview

Active

Listed Oct 7, 2026

Updated 28h ago

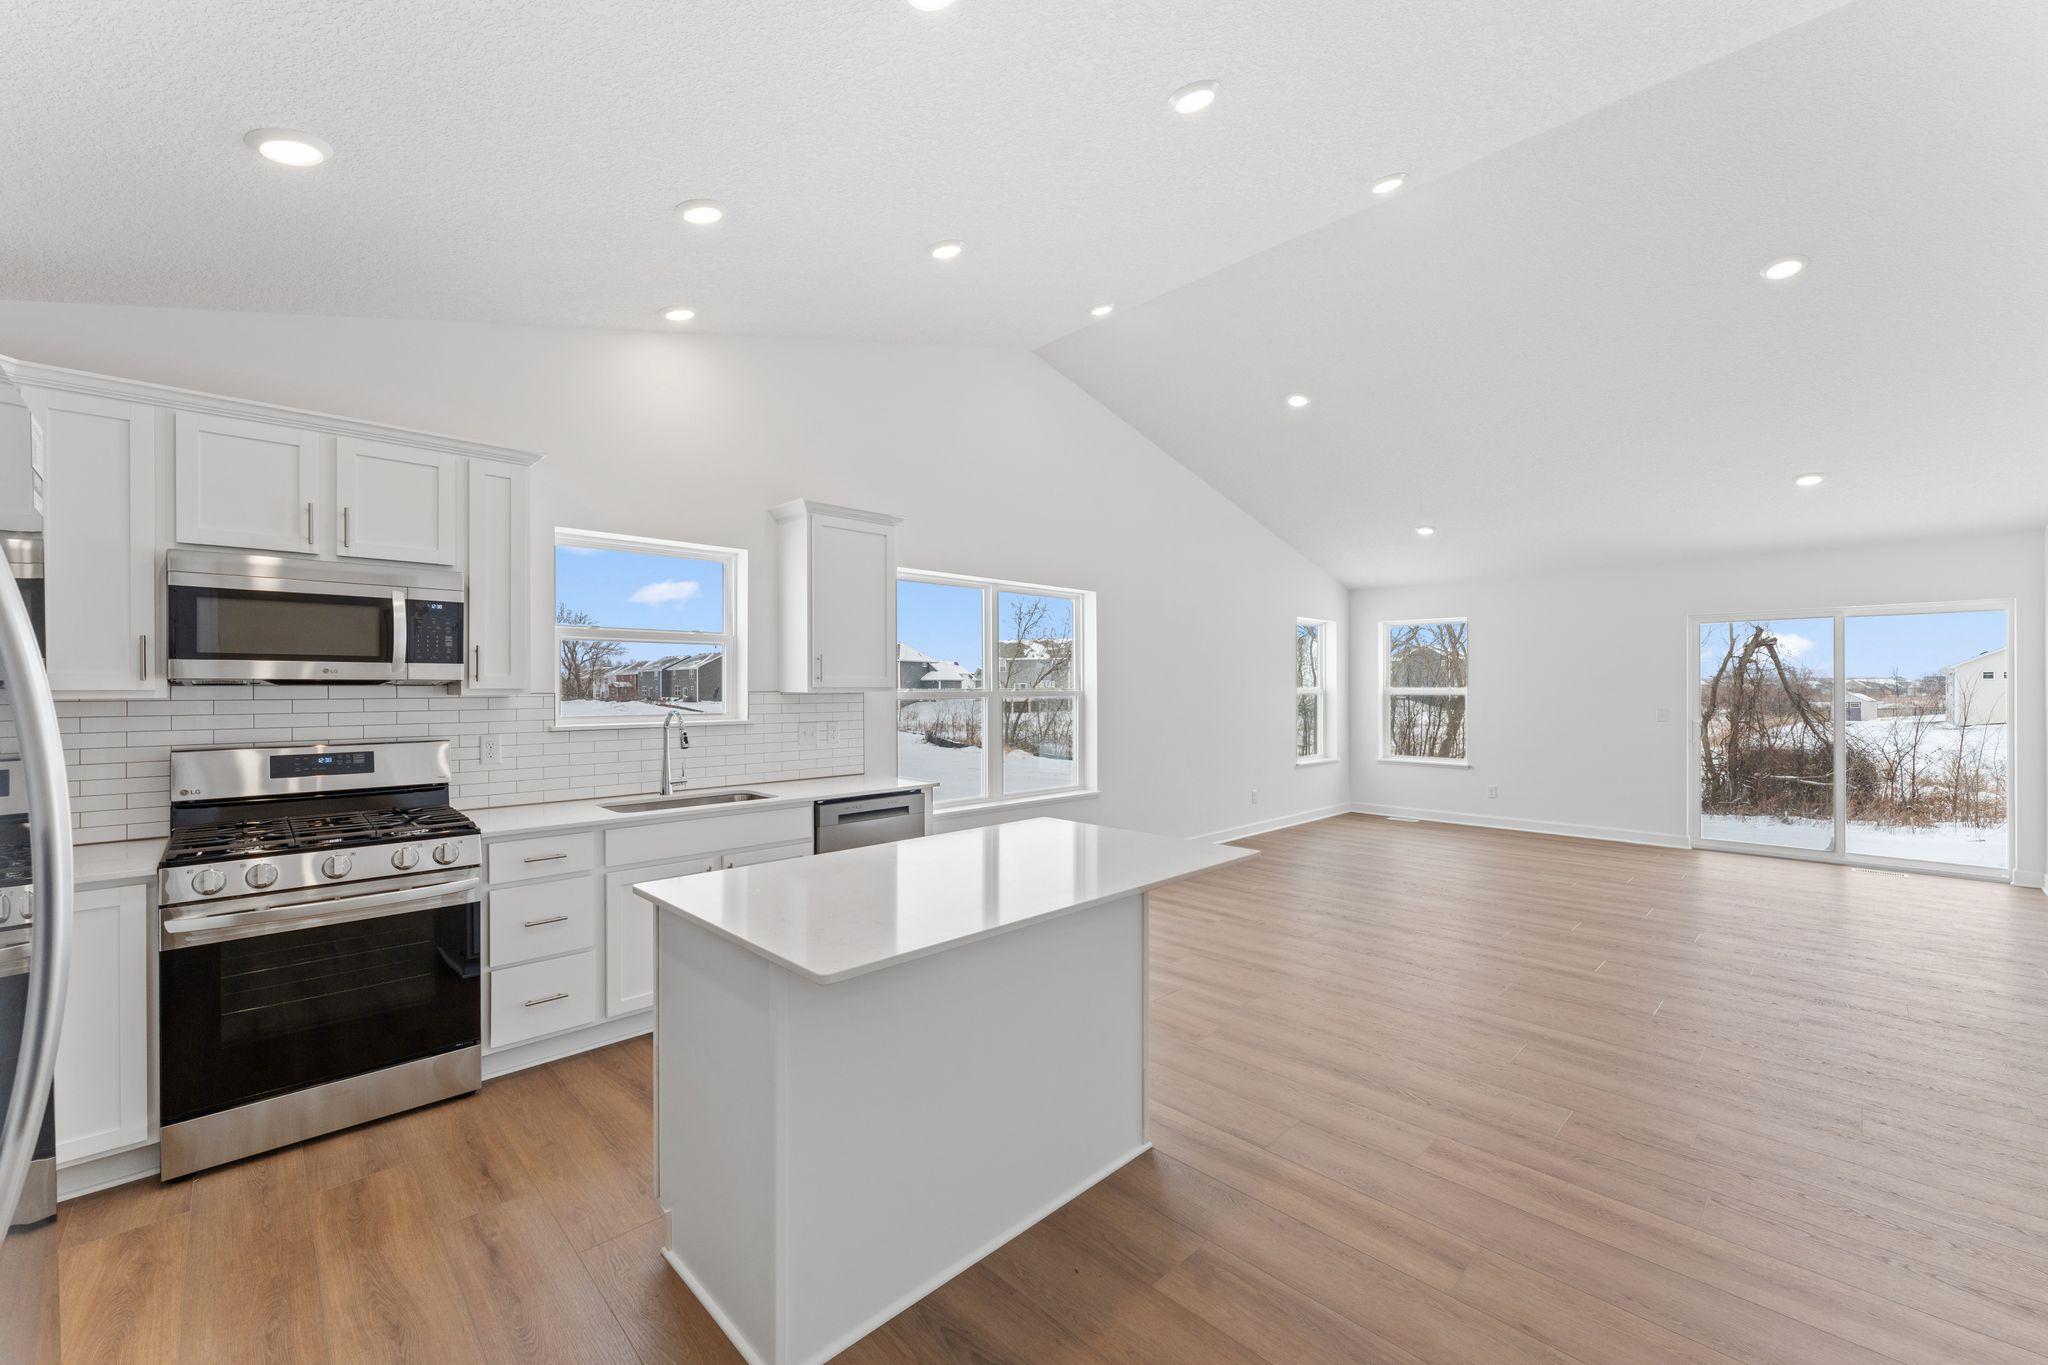
Under construction and available for a November closing! Step inside this thoughtfully designed home and discover a main level that impresses from the start. The great room and dining area are enhanced by vaulted ceilings, creating an open and inviting atmosphere perfect for gatherings. The kitchen is a chef’s dream, featuring sleek cabinetry, Silestone® countertops, a designer backsplash and a full suite of Frigidaire® stainless steel appliances—including a gas range and side-by-side fridge with ice dispenser. Entertain at the center island or enjoy the convenience of a stainless steel undermount sink with pullout spray. Shaw® Floorte Classic LVP flooring adds durability and style throughout the main living spaces, while professionally designed color packages and elegant white millwork elevate every detail. Upstairs, the luxe owner’s suite boasts a glass-enclosed shower, raised-height elongated toilet and Silestone® countertops, with two additional bedrooms nearby. Head the the finished walkout basement to find a fourth bedroom, full bath, and spacious recreation room - an entertainer's dream! With a fully drywalled and insulated 3-car garage, programmable Schlage smart lock, energy-efficient features and a full yard with sod and tree, this home is packed with upgrades. Homes with this level of design and versatility are in high demand—schedule your tour before it’s gone!

$2,528/mo

Est. mortgage payment based on a $379,990 home price.

All estimates are provided by Luxury Presence for informational purposes only. Actual amounts may vary.

Additional information

MLS® ID
7156586
Available from
November 21, 2026

Interior Features

Bedrooms
4
Bathrooms
3
Fireplace
Yes
Cooling
Yes
Heating
Yes
Basement
Yes

Exterior Features

Lot Size
0.2 Acres

Other Property Details

Garage
Yes
New Construction
Yes
MLS provider logo

Listings courtesy of Northstar MLS as distributed by MLS GRID

All information deemed reliable but not guaranteed and should be independently verified. All properties are subject to prior sale, change or withdrawal. Neither listing broker(s) nor Beth Ulrich shall be responsible for any typographical errors, misinformation, misprints and shall be held totally harmless. Properties displayed may be listed or sold by various participants in the MLS.

Based on information submitted to the MLS GRID as of 6:49 AM UTC on 10/9/2026. All data is obtained from various sources and may not have been verified by broker or MLS GRID. Supplied Open House Information is subject to change without notice. All information should be independently reviewed and verified for accuracy. Properties may or may not be listed by the office/agent presenting the information.

©2026 Northstar MLS . All rights reserved.

DMCA Notice

Powered by Luxury Presence