Property photo 1
Property photo 2
Property photo 3
Property photo 4
Property photo 5
4 Beds
3 Baths
2,628 sqft

$399,900

1002 24th Avenue S, Fargo ND, 58103

Price per sqft$152.17
Built in1963
Property size2,628 sqft
Property typeResidential
Courtesy of eXp Realty (3523 FGO), Erik Wall Listing Contact:

Overview

Active

Listed Aug 14, 2026

Updated 4 days ago

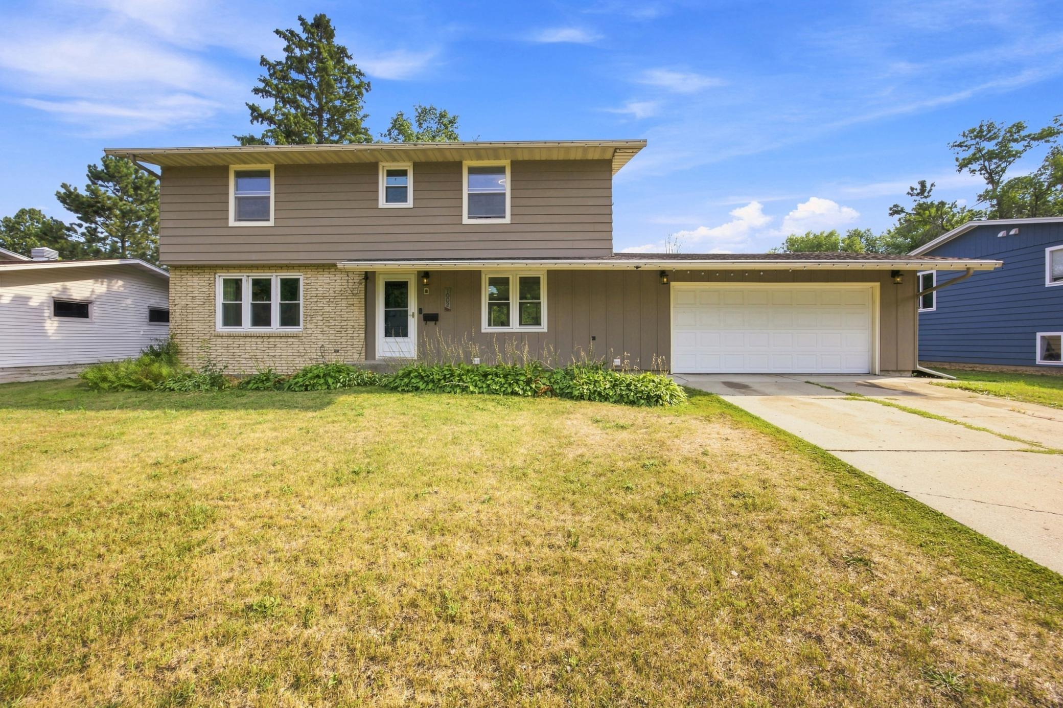
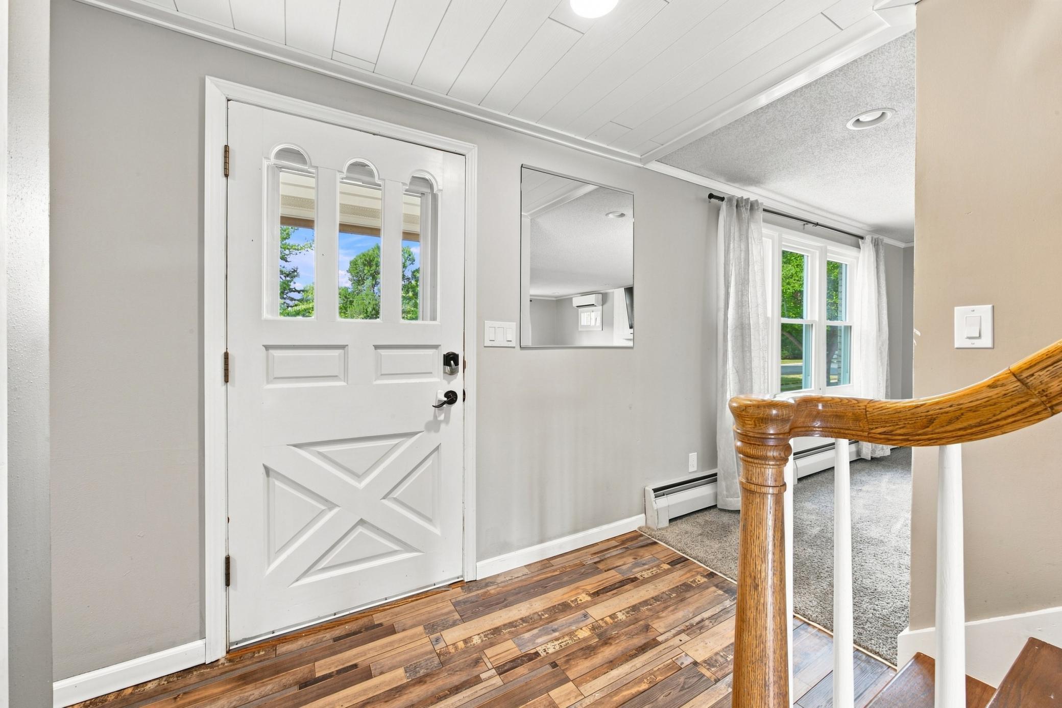
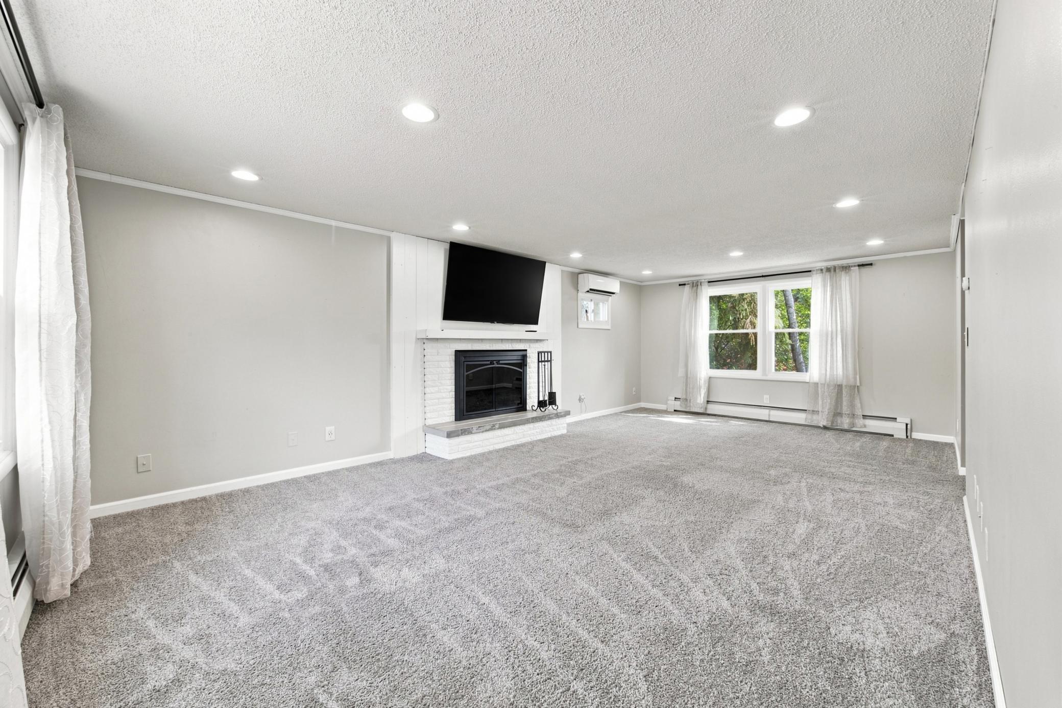
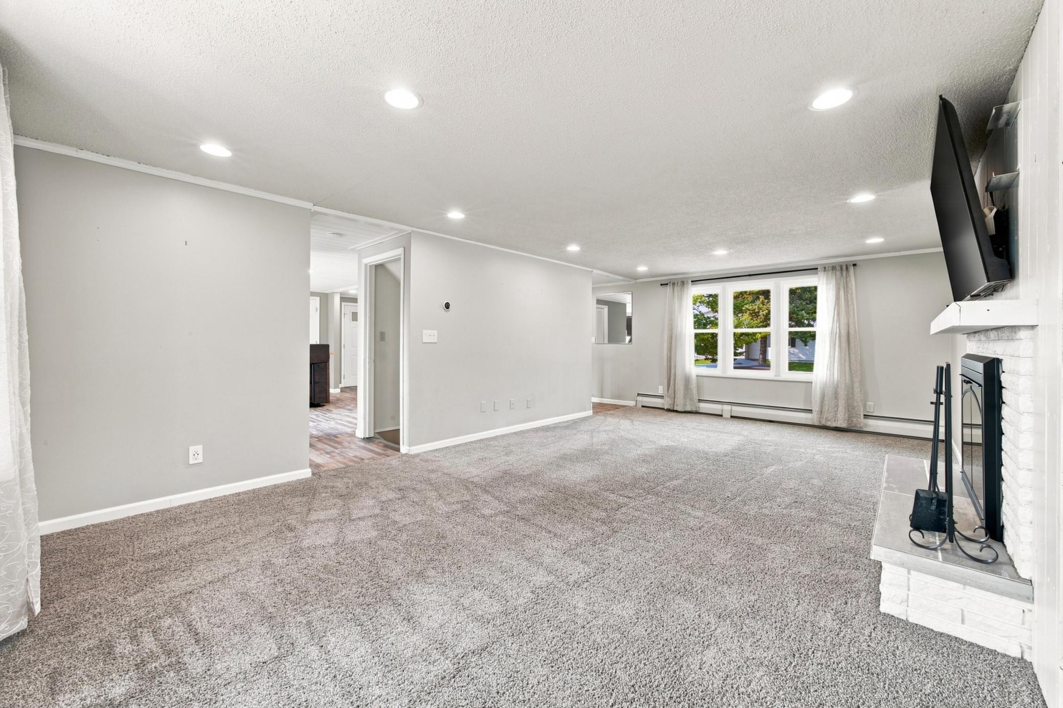
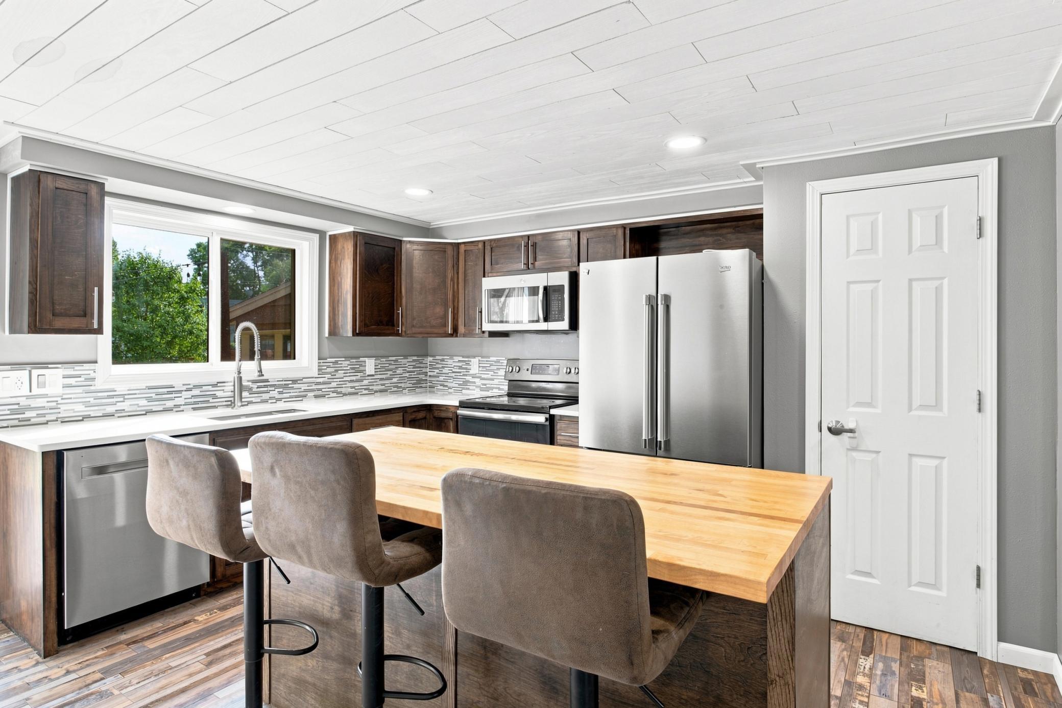
Welcome to this beautifully updated traditional 2-story home, where timeless character meets modern comfort and thoughtful improvements throughout. Step inside to a welcoming front foyer with a classic staircase that creates an inviting first impression, with the living room on one side and the stylish kitchen and dining space on the other. The kitchen truly serves as the heart of the home, featuring quartz countertops, a butcher block island, newer stainless steel appliances, newer flooring, abundant cabinetry, and a convenient pantry. The spacious living room is centered around a cozy wood burning fireplace, creating a warm and comfortable gathering space. Another major upgrade is the approximately **$20,000 investment in brand new windows**, including most of the main level windows and select upper level windows, all backed by a **lifetime warranty**. Upstairs, you'll find four bedrooms, including a spacious primary suite with a private 3/4 bath. A full bathroom serves the additional bedrooms, while original hardwood floors are beautifully exposed in two of the bedrooms, adding even more character. The basement provides additional living space with a second family room, second fireplace, bonus room, new flooring, and a dedicated laundry and utility area. Outside, the finished and insulated 2-stall garage leads to a fully fenced huge backyard complete with a deck and fantastic 3-season porch, giving you even more space to relax and enjoy the changing Fargo seasons. With extensive updates, plenty of space, classic charm, and **LOW SPECIALS**, this home offers a combination that's increasingly hard to find! Your next chapter begins here!

$2,661/mo

Est. mortgage payment based on a $399,900 home price.

All estimates are provided by Luxury Presence for informational purposes only. Actual amounts may vary.

Additional information

MLS® ID
7126631

Interior Features

Bedrooms
4
Bathrooms
3
Fireplace
Yes
Cooling
Yes
Heating
Yes
Basement
Yes

Exterior Features

Lot Size
0.26 Acres

Other Property Details

Taxes
$2,611
Tax Frequency
Annually
Garage
Yes
MLS provider logo

Listings courtesy of Northstar MLS as distributed by MLS GRID

All information deemed reliable but not guaranteed and should be independently verified. All properties are subject to prior sale, change or withdrawal. Neither listing broker(s) nor Beth Ulrich shall be responsible for any typographical errors, misinformation, misprints and shall be held totally harmless. Properties displayed may be listed or sold by various participants in the MLS.

Based on information submitted to the MLS GRID as of 6:19 AM UTC on 10/7/2026. All data is obtained from various sources and may not have been verified by broker or MLS GRID. Supplied Open House Information is subject to change without notice. All information should be independently reviewed and verified for accuracy. Properties may or may not be listed by the office/agent presenting the information.

©2026 Northstar MLS . All rights reserved.

DMCA Notice

Powered by Luxury Presence