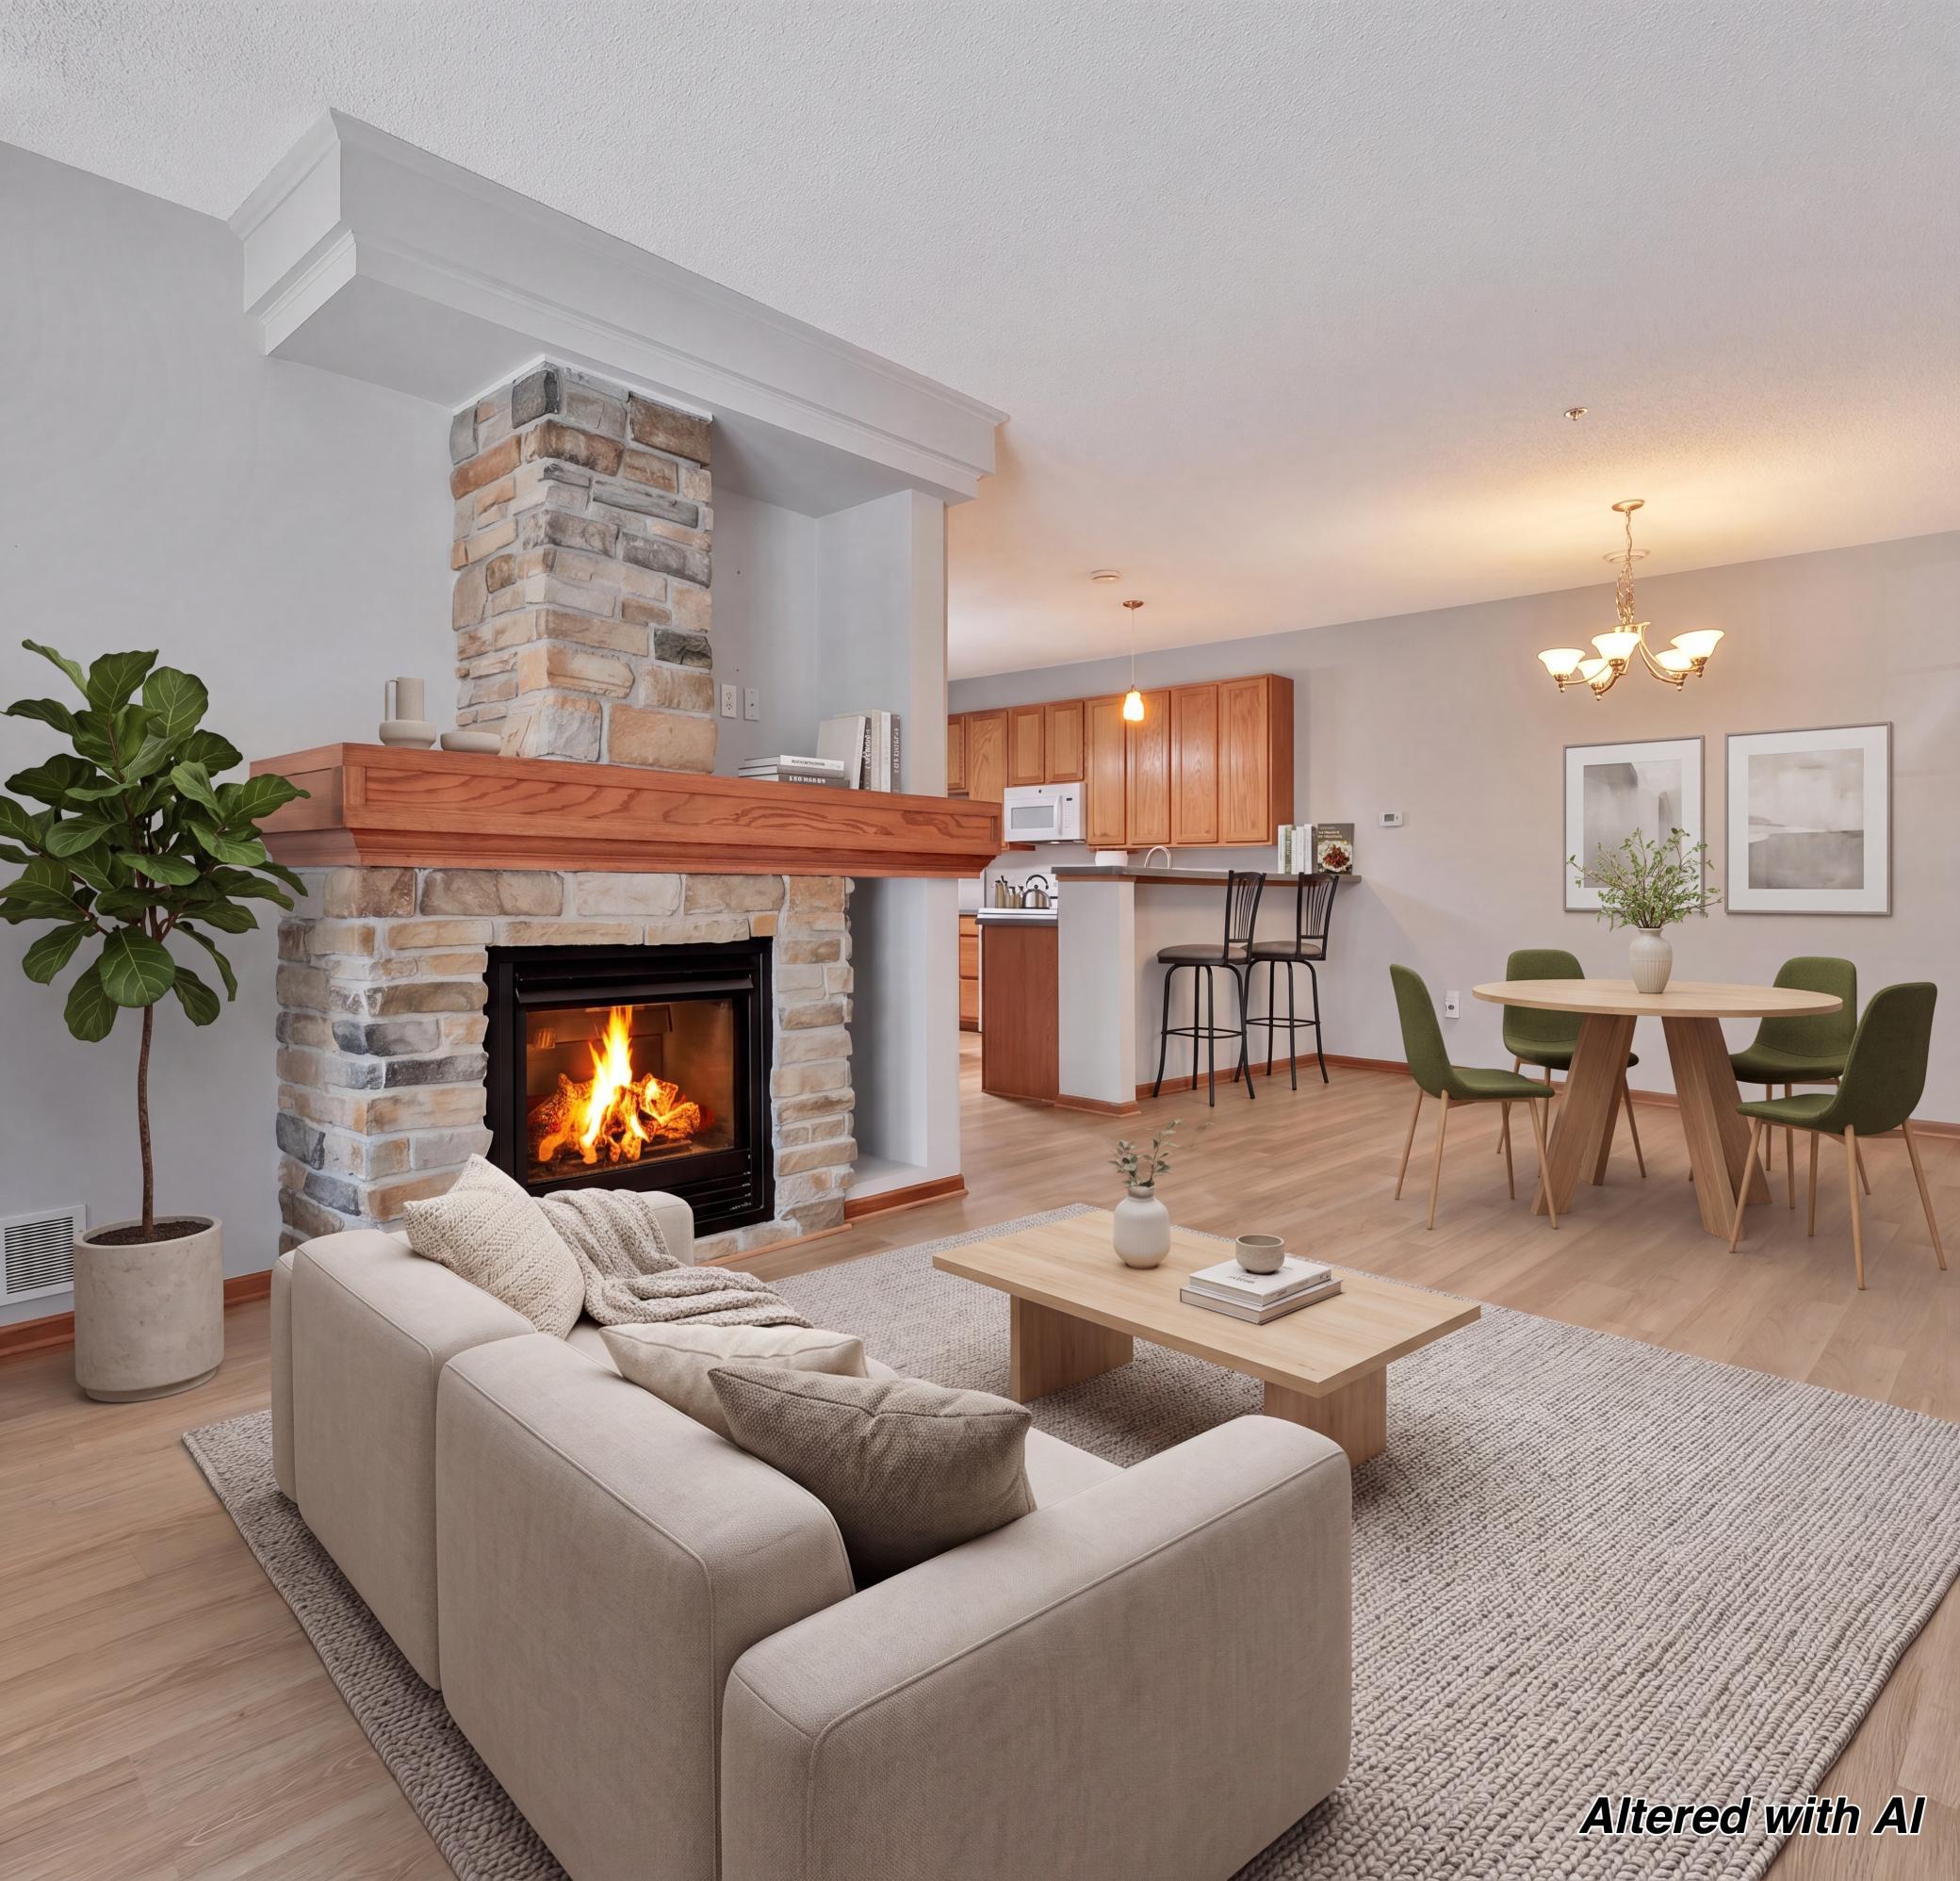
Property photo 1
Property photo 2
Property photo 3
Property photo 4
Property photo 5
2 Beds
2 Baths
1,422 sqft

$250,000

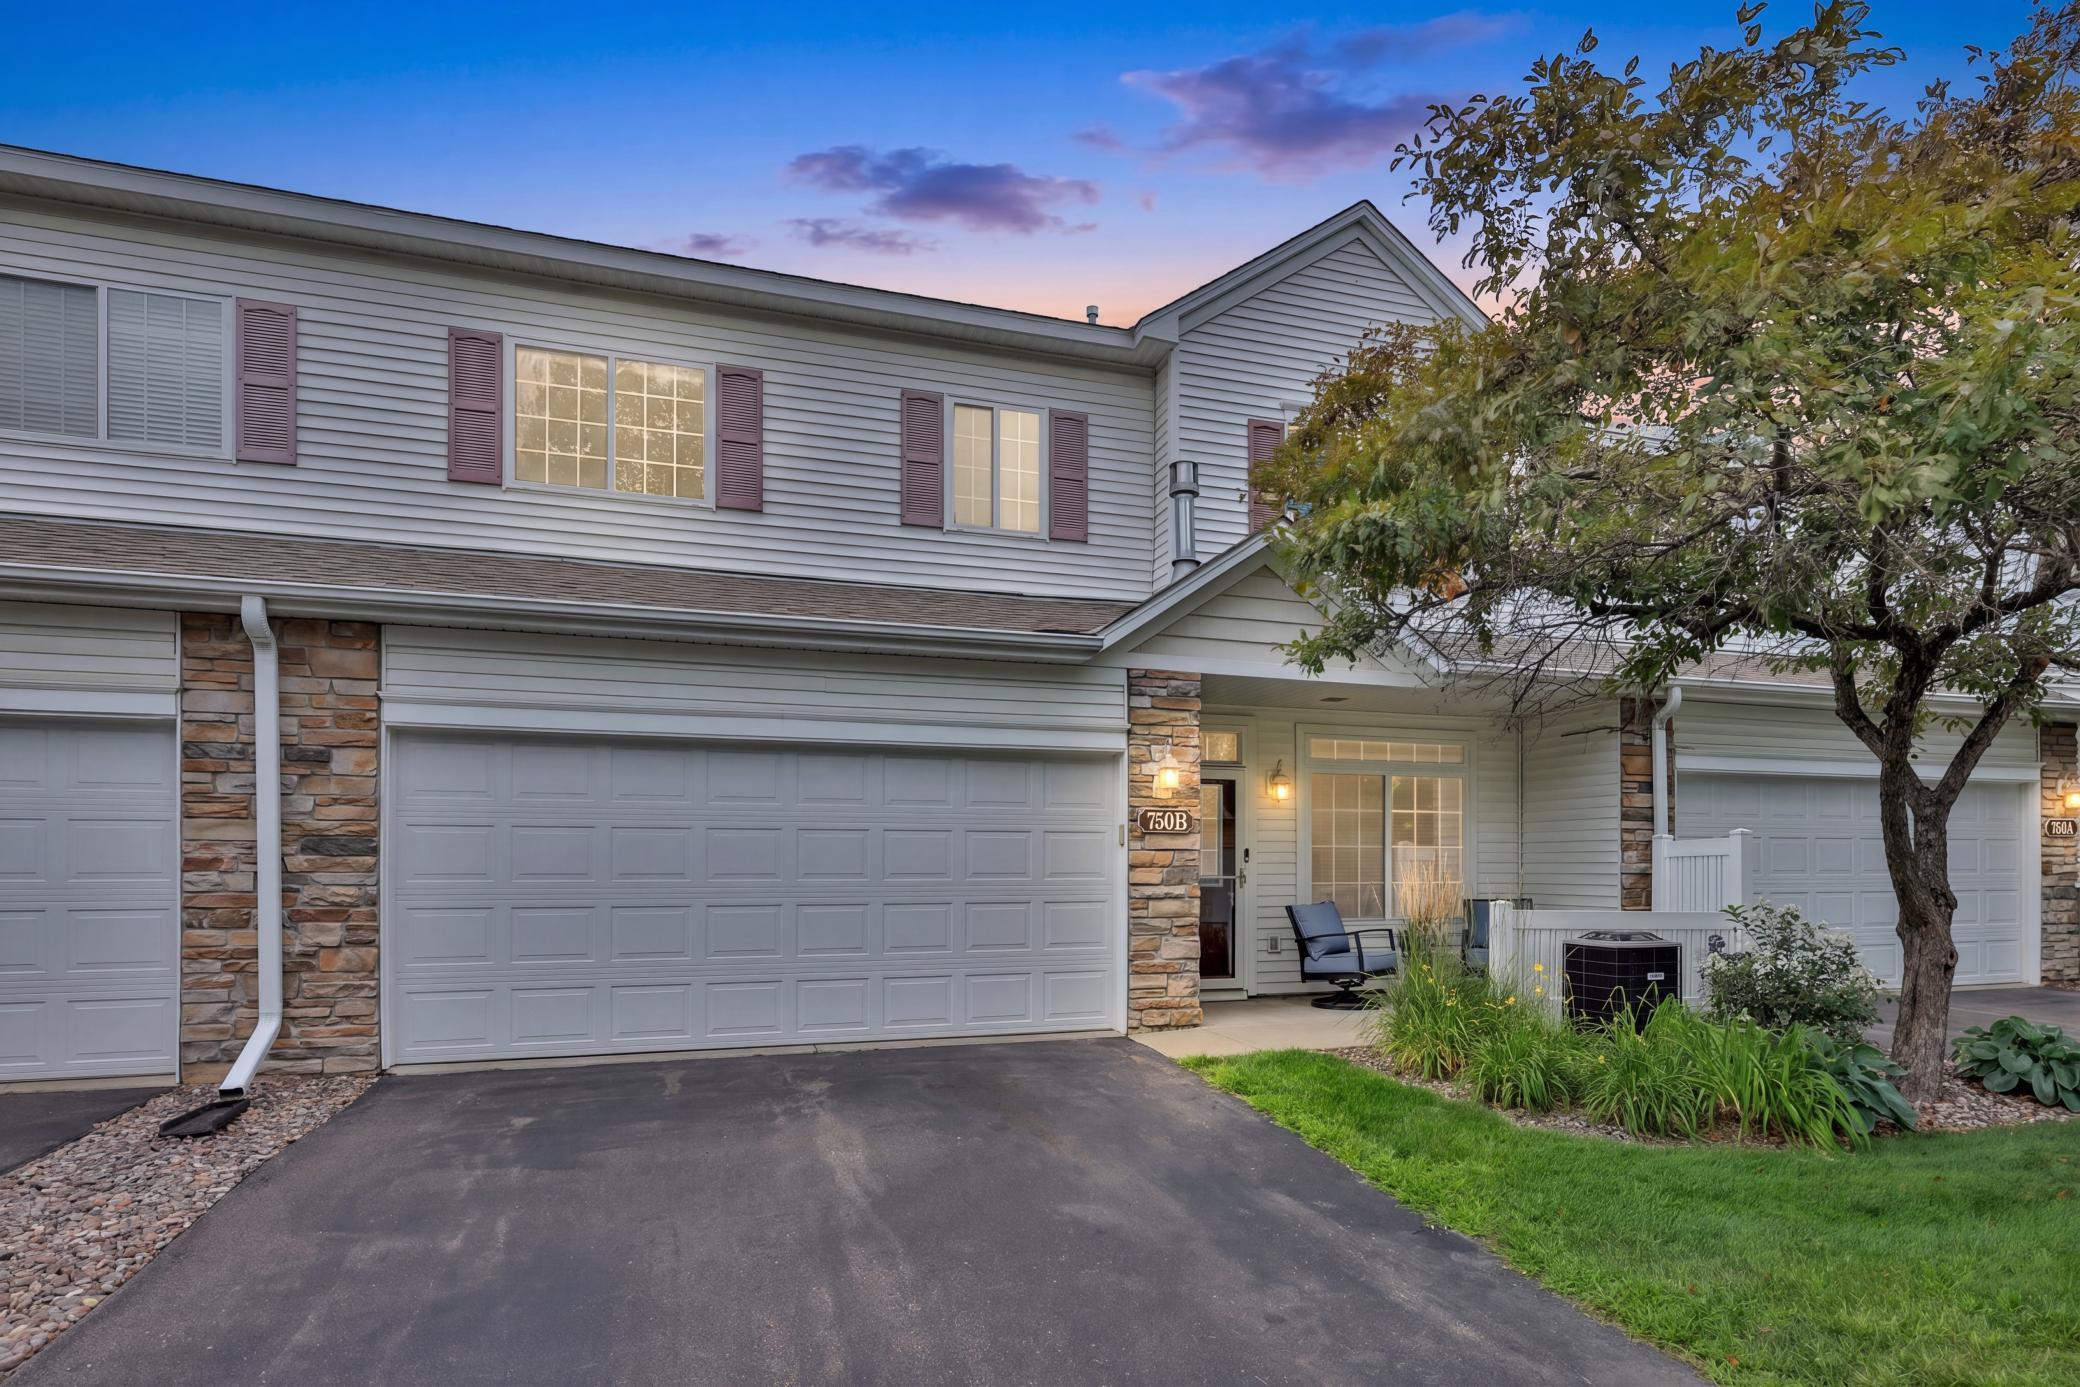
750 Maple Hills Drive Unit: B, Maplewood MN, 55117

Price per sqft$175.81
Built in2002
Property size1,422 sqft
Property typeResidential
Courtesy of Edina Realty, Inc., Mervin Miller Listing Contact:

Overview

Active

Listed Sep 14, 2026

Updated 10 days ago

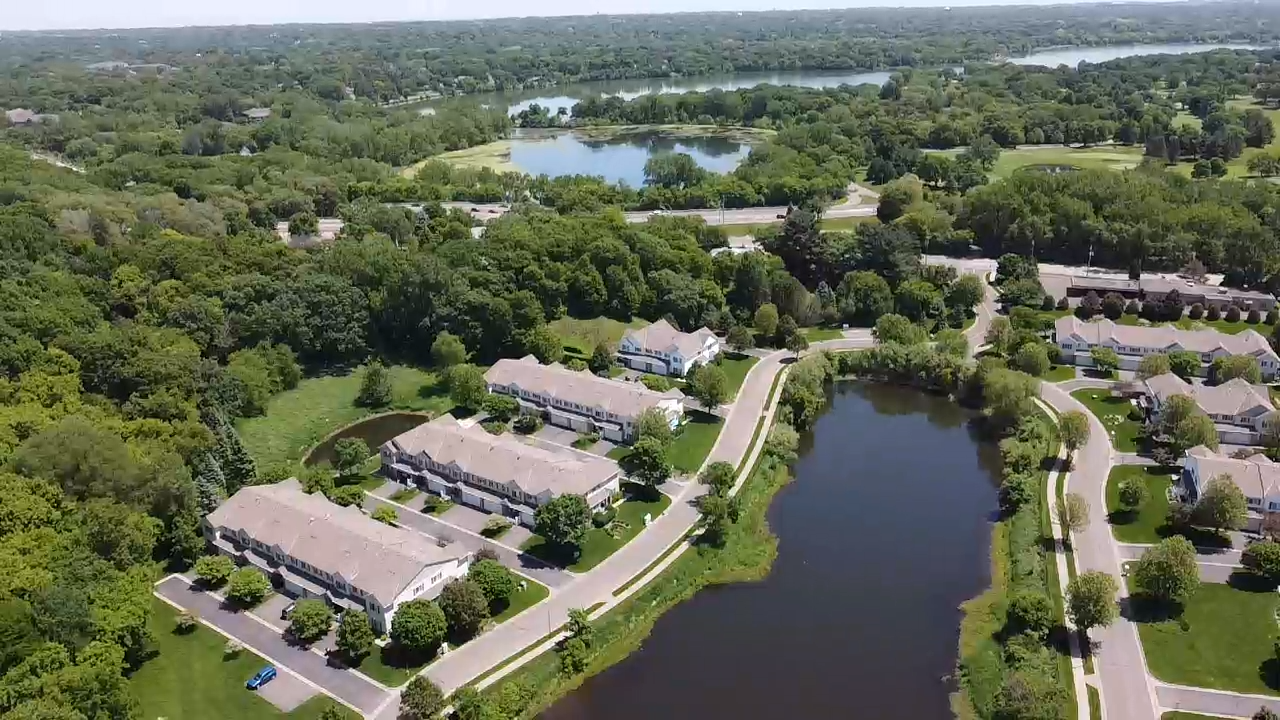
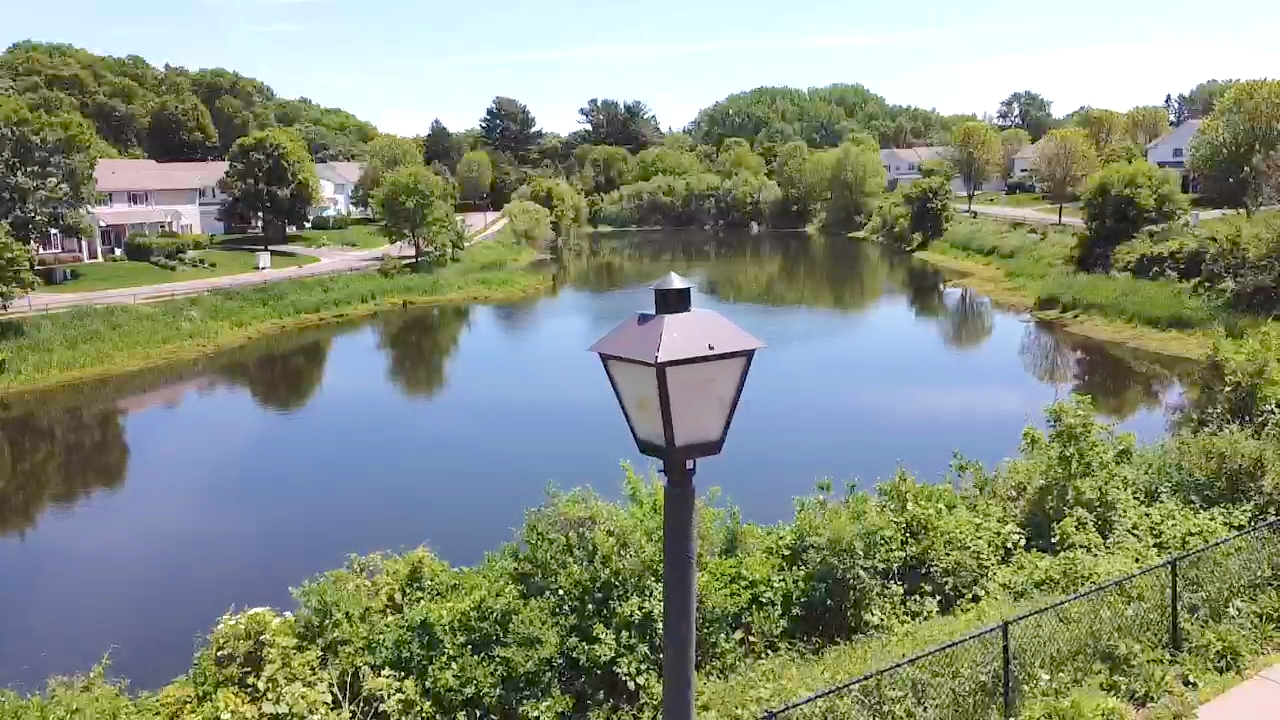
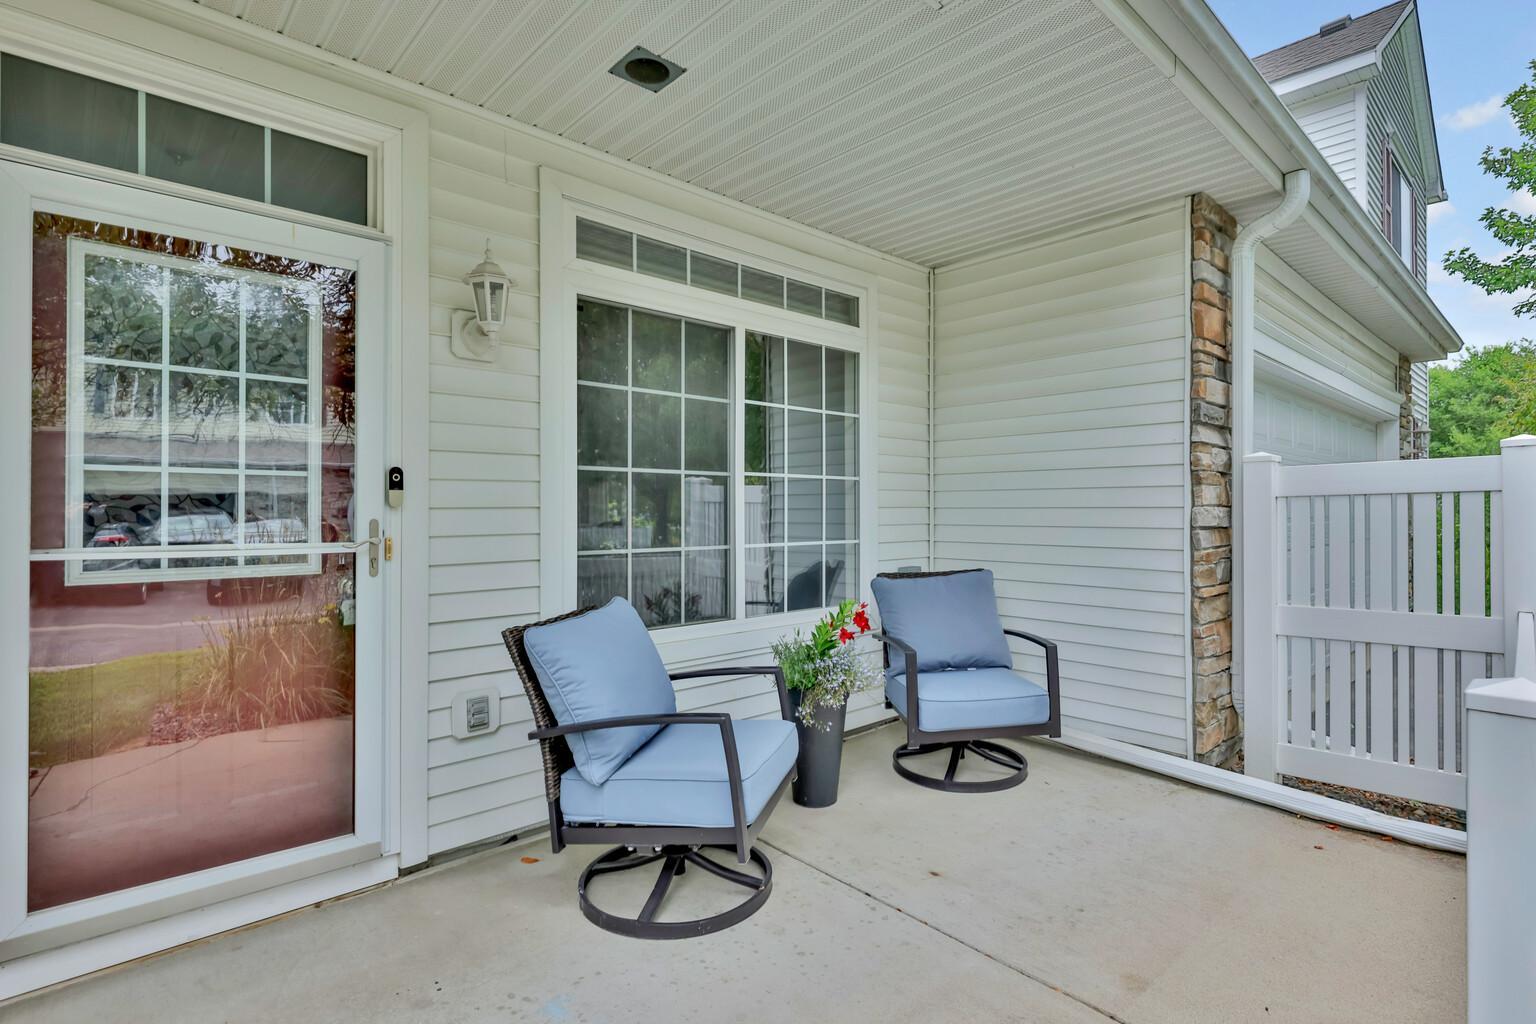
Charming Maple Hills Townhome with direct access to the Gateway Bike Trail. Nestled within the highly sought-after Maple Hills community—built on the historic grounds of the former Maple Hills Golf Course—this charming two-bedroom townhome offers 1,422 square feet of beautifully updated living space. The moment you step inside, you are greeted by a warm and inviting atmosphere, highlighted by brand-new luxury vinyl flooring and plush new carpet. At the heart of the home, a cozy fireplace creates the perfect anchor for relaxing evenings, while the spacious kitchen features a center island, a breakfast bar, and an informal dining area made for gathering. Upstairs, the spacious primary bedroom serves as a peaceful retreat, complete with a generous walk-in closet. With a brand-new AC unit already in place, this turn-key home is completely ready for your personal design touches. What truly sets this property apart is it’s exceptional connection to nature. The community’s wide setbacks and beautiful landscaping give you plenty of room to breathe and opens up to a private pond and green space. It is a true wildlife haven where you can regularly spot deer, wild turkeys, ducks, geese, and the occasional egret. For outdoor enthusiasts, the home offers direct access to the Gateway Bike Trail, and neighborhood amenities like the community garden and shared fire pit make it easy to connect with neighbors. Best of all, you are just a short walk away from the scenic shores of Round Lake, Lake Phalen, and Keller Lake.

$1,663/mo

Est. mortgage payment based on a $250,000 home price.

All estimates are provided by Luxury Presence for informational purposes only. Actual amounts may vary.

Additional information

MLS® ID
7132913

Interior Features

Bedrooms
2
Bathrooms
2
Fireplace
Yes
Cooling
Yes
Heating
Yes
Basement
No

Exterior Features

Lot Size
0.04 Acres

Other Property Details

Taxes
$4,528
Tax Frequency
Annually
Association Fee Frequency
Monthly
Garage
Yes
MLS provider logo

Listings courtesy of Northstar MLS as distributed by MLS GRID

All information deemed reliable but not guaranteed and should be independently verified. All properties are subject to prior sale, change or withdrawal. Neither listing broker(s) nor Beth Ulrich shall be responsible for any typographical errors, misinformation, misprints and shall be held totally harmless. Properties displayed may be listed or sold by various participants in the MLS.

Based on information submitted to the MLS GRID as of 3:36 PM UTC on 9/30/2026. All data is obtained from various sources and may not have been verified by broker or MLS GRID. Supplied Open House Information is subject to change without notice. All information should be independently reviewed and verified for accuracy. Properties may or may not be listed by the office/agent presenting the information.

©2026 Northstar MLS . All rights reserved.

DMCA Notice

Powered by Luxury Presence