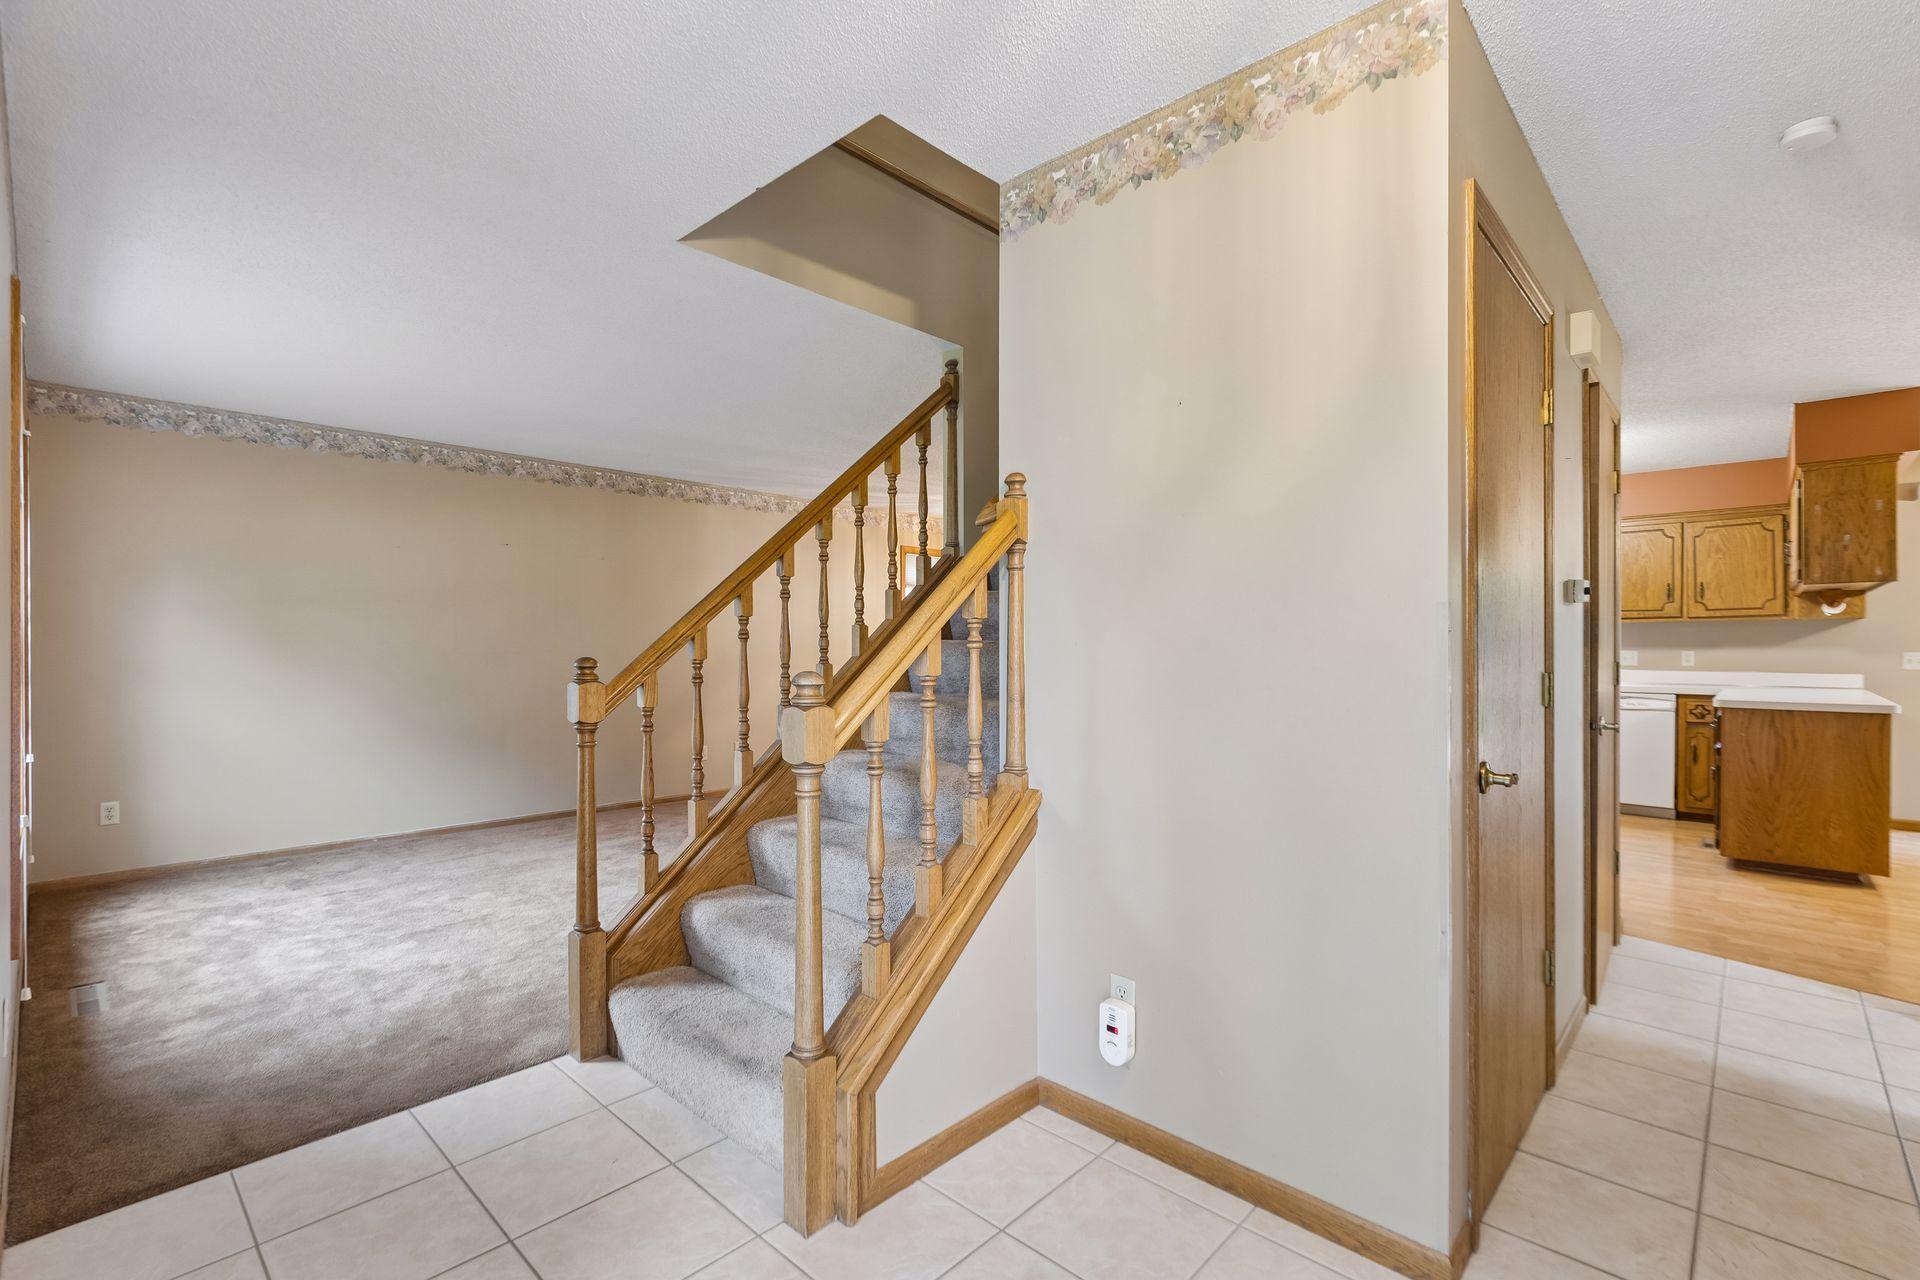
Property photo 1
Property photo 2
Property photo 3
Property photo 4
Property photo 5
4 Beds
3 Baths
2,122 sqft

$399,000

9119 Nantwick Ridge, Brooklyn Park MN, 55443

Price per sqft$188.03
Built in1987
Property size2,122 sqft
Property typeResidential
Courtesy of Real Broker, LLC, John Brisky Listing Contact:

Overview

Active

Listed Sep 30, 2026

Updated 7 days ago

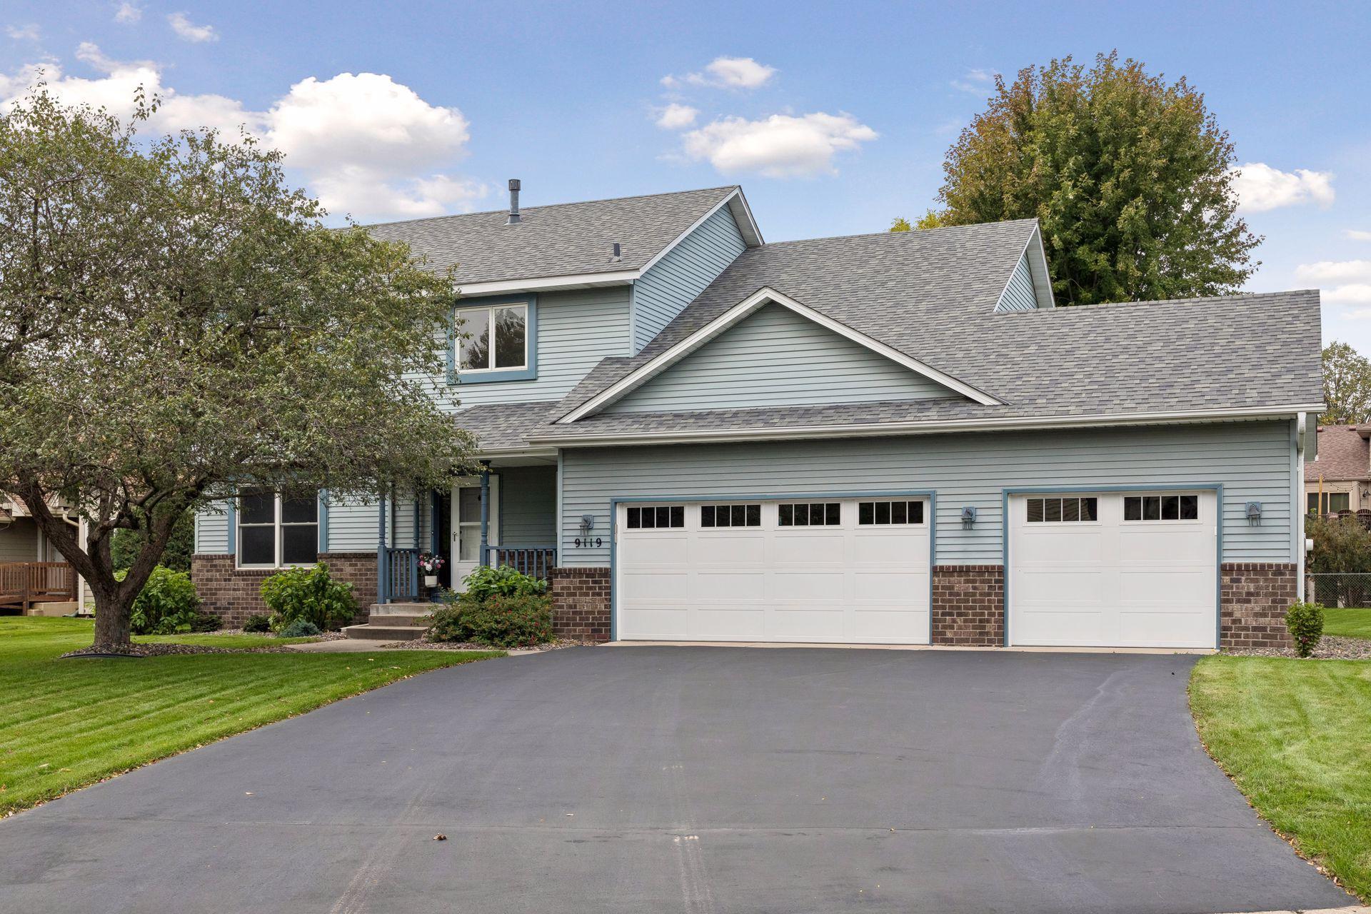
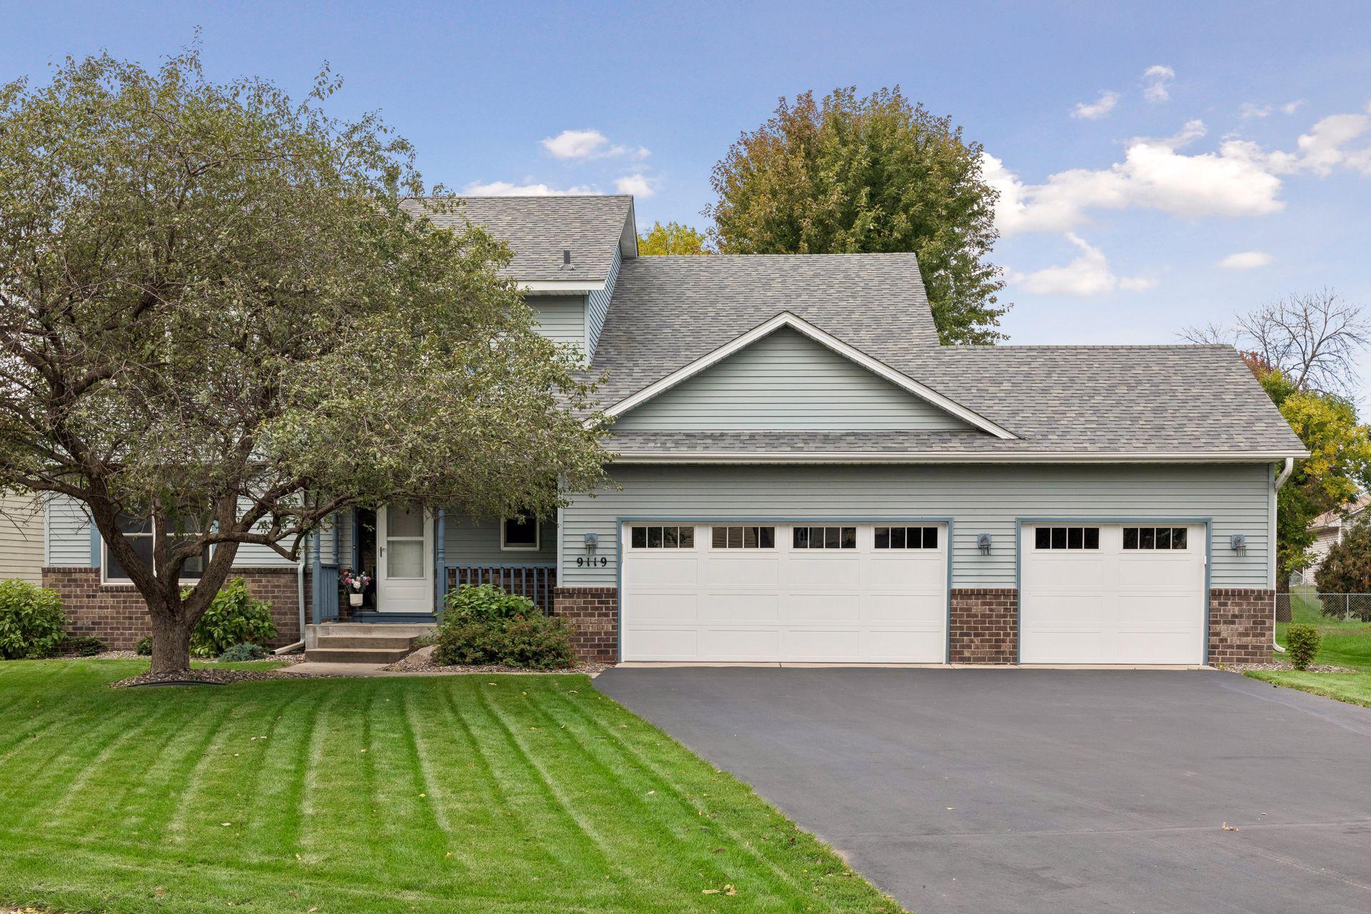
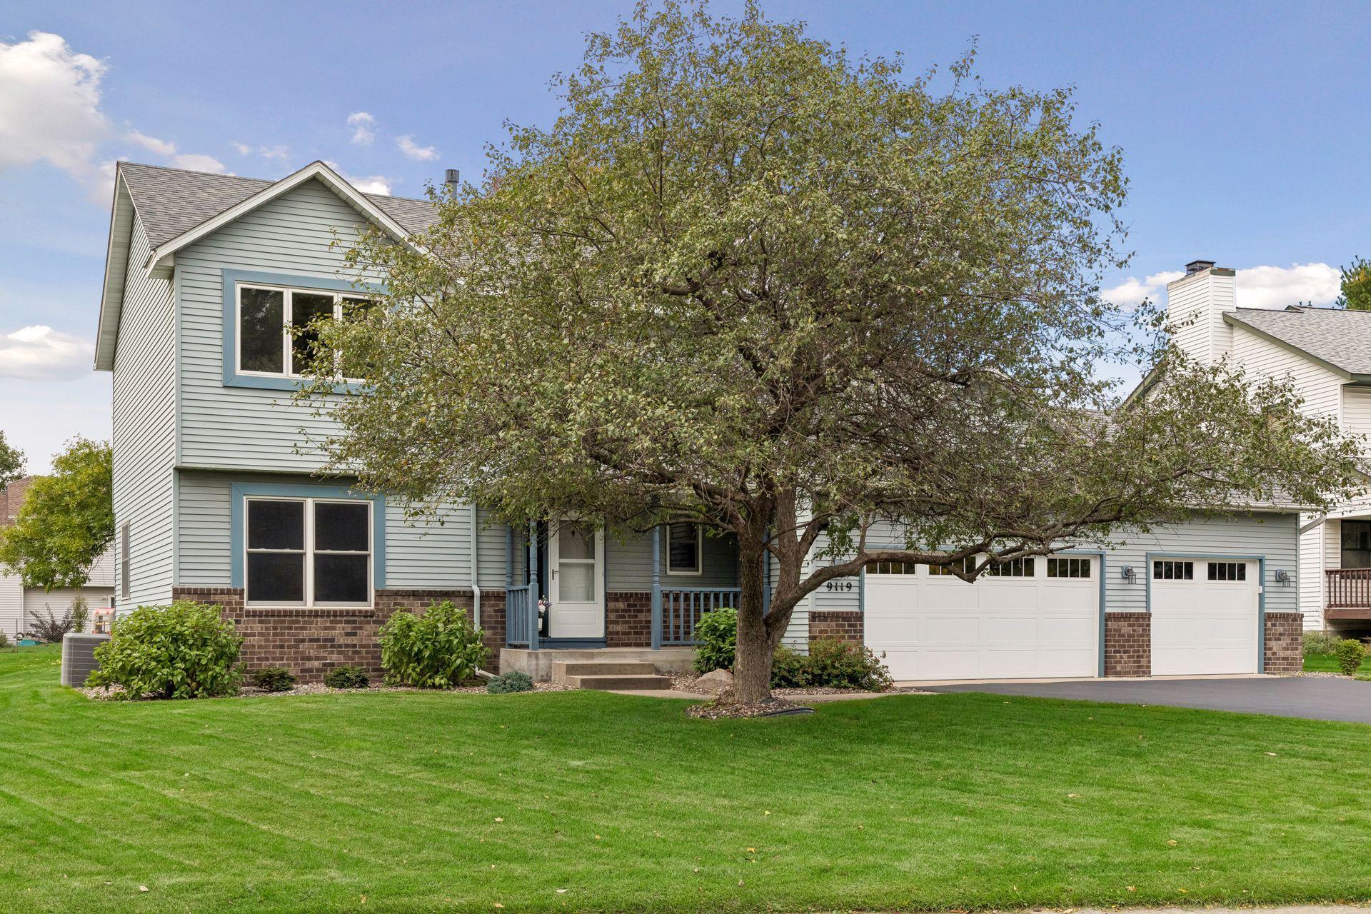
Spacious, functional, and full of potential, this 4-bed, 3-bath home offers a layout that makes everyday living easy. The main level features both a formal living room and dining room, along with an inviting family room with a cozy gas fireplace. The kitchen flows seamlessly into the dinette area, where easy access to the deck makes grilling, entertaining, and enjoying the backyard a breeze. Main-level laundry adds everyday convenience, and several newer appliances, including the refrigerator, gas range, microwave, and washer, are already in place. Upstairs, you'll find the hard-to-find bonus of all four bedrooms on one level, including a generous primary suite with a private 3/4 bath. Three bedrooms feature new carpet, and there is plenty of storage space throughout the home, helping keep everything organized and tucked away. Downstairs, the huge unfinished basement offers an exciting opportunity to add more living space, with future bathroom #4 already roughed in. The furnace was replaced in 2022, adding peace of mind to the home's mechanicals. Outside, the refinished deck overlooks the backyard with mature trees, creating a great space to entertain, play, garden, or simply relax. You'll also love the attached 3-car garage, providing even more room for vehicles or storage. This one-owner home has been well loved, meticulously cared for, and is ready for its next chapter.

$2,655/mo

Est. mortgage payment based on a $399,000 home price.

All estimates are provided by Luxury Presence for informational purposes only. Actual amounts may vary.

Additional information

MLS® ID
7143458

Interior Features

Bedrooms
4
Bathrooms
3
Fireplace
Yes
Cooling
Yes
Heating
Yes
Basement
Yes

Exterior Features

Lot Size
0.28 Acres

Other Property Details

Taxes
$5,893
Tax Frequency
Annually
Association Fee Frequency
Yearly
Garage
Yes
MLS provider logo

Listings courtesy of Northstar MLS as distributed by MLS GRID

All information deemed reliable but not guaranteed and should be independently verified. All properties are subject to prior sale, change or withdrawal. Neither listing broker(s) nor Beth Ulrich shall be responsible for any typographical errors, misinformation, misprints and shall be held totally harmless. Properties displayed may be listed or sold by various participants in the MLS.

Based on information submitted to the MLS GRID as of 3:59 AM UTC on 10/3/2026. All data is obtained from various sources and may not have been verified by broker or MLS GRID. Supplied Open House Information is subject to change without notice. All information should be independently reviewed and verified for accuracy. Properties may or may not be listed by the office/agent presenting the information.

©2026 Northstar MLS . All rights reserved.

DMCA Notice

Powered by Luxury Presence