Property photo 1
Property photo 2
Property photo 3
Property photo 4
Property photo 5
4 Beds
3 Baths
1,750 sqft

$319,900

3421 15th Avenue NW, Rochester MN, 55901

Price per sqft$182.80
Built in1975
Property size1,750 sqft
Property typeResidential
Courtesy of Century 21 Atwood Rochester, Andrew T Atwood Listing Contact:

Overview

Active

Listed Sep 5, 2026

Updated 2 days ago

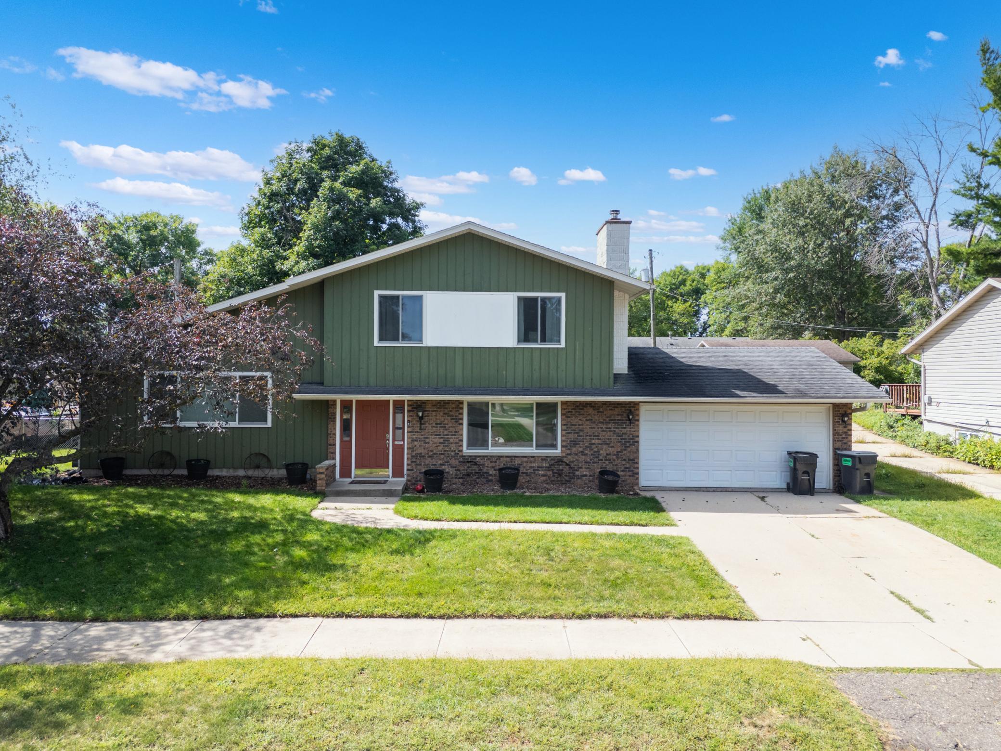
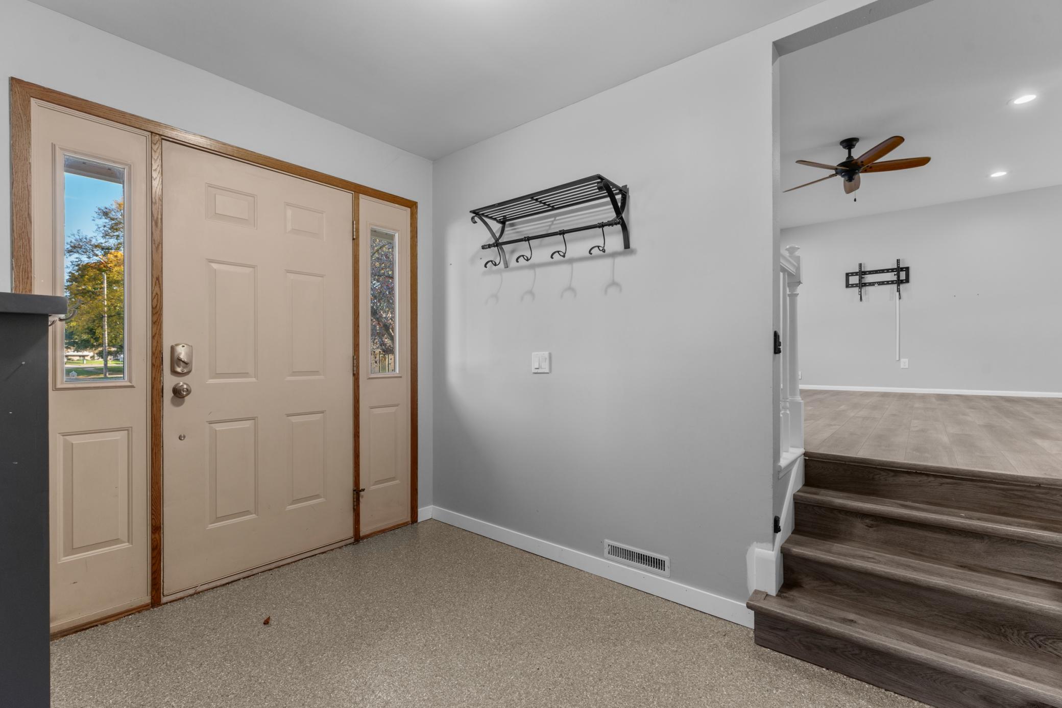
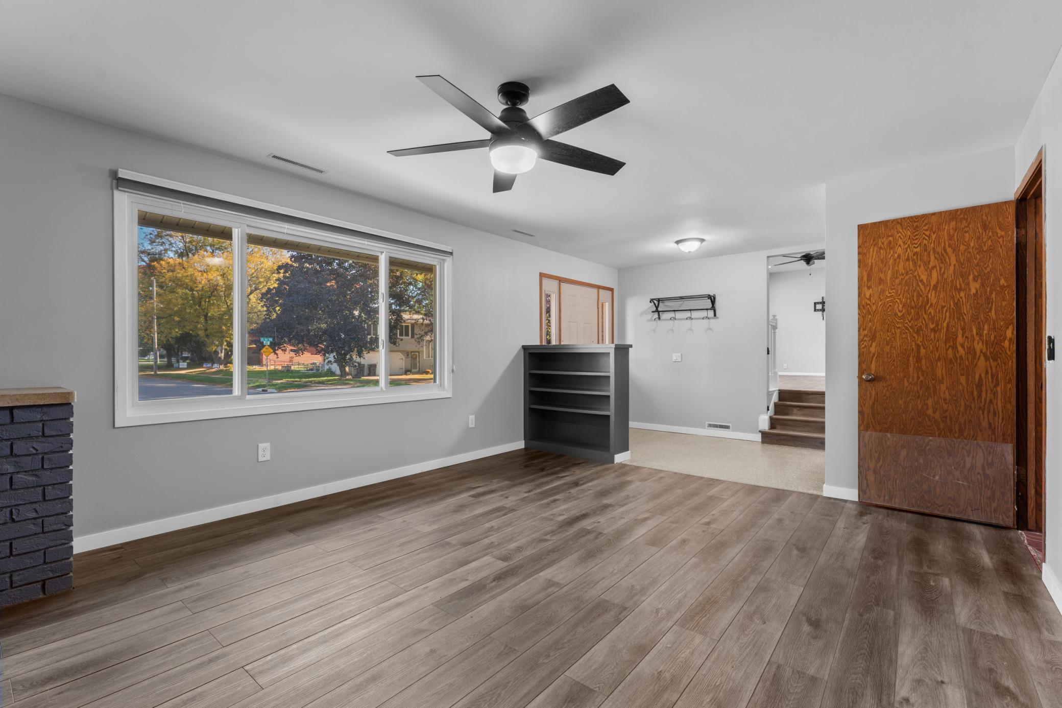
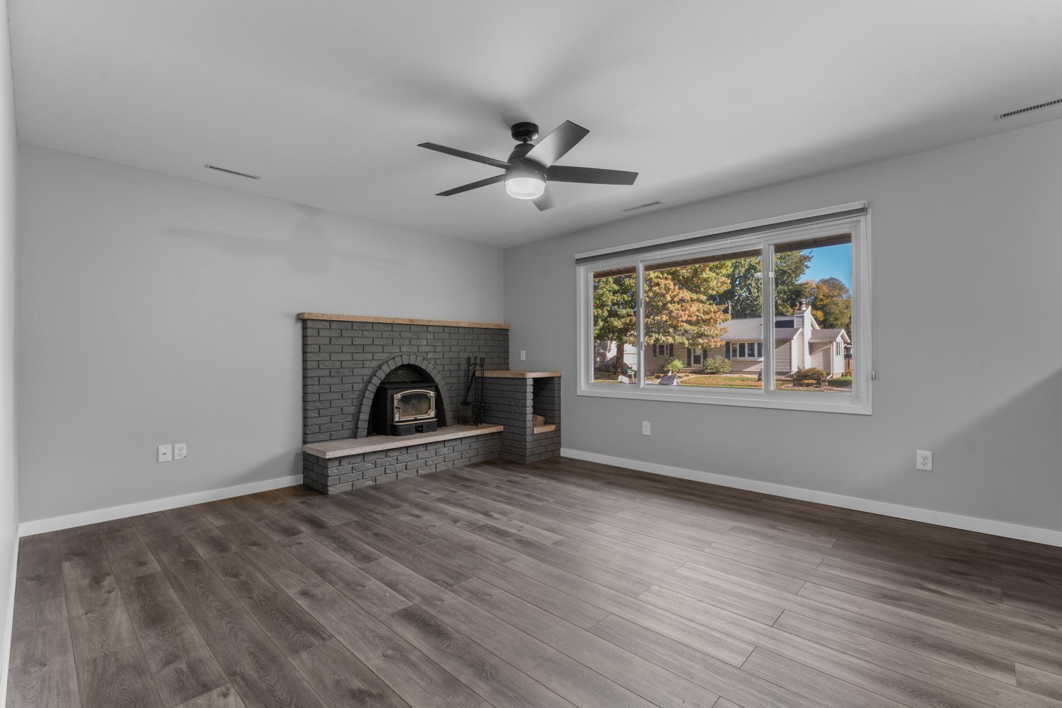
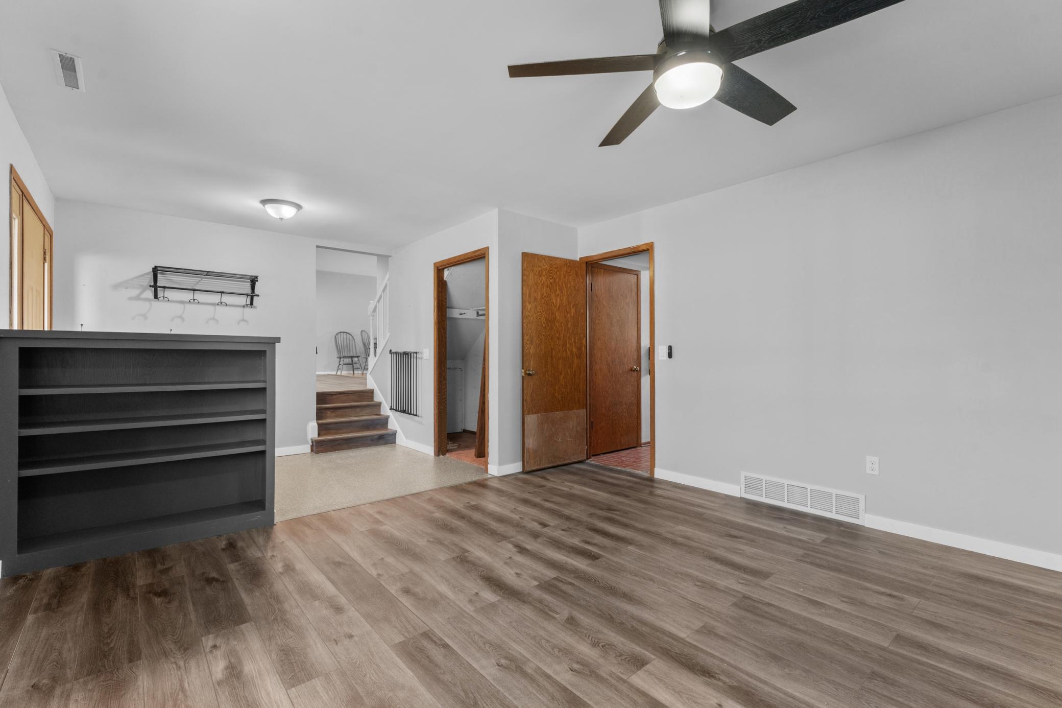
Welcome home to this desirable multi-level property perfectly situated in the highly sought-after John Adams neighborhood of Northwest Rochester. Offering an ideal blend of functional living space and classic charm, this 4-bedroom, 3-bathroom residence presents an incredible opportunity for its next owner.Step inside to discover a bright and welcoming layout. The main level features a beautiful eat-in kitchen complete with crisp white cabinetry, seamlessly transitioning into a formal dining area boasting rich hardwood floors. From the dining area, sliding glass doors open directly to your private back deck, creating a seamless flow for indoor-outdoor entertaining and summer barbecues. The thoughtful floor plan places three comfortable bedrooms on a single level, including a spacious primary suite equipped with its own private half-bath. The lower levels add excellent versatility, showcasing a cozy informal living area accented by a classic wood fireplace—perfect for crisp Minnesota evenings. A generously sized mudroom and dedicated laundry area provide day-to-day convenience right where you need it most, along with a 4th bedroom that can easily become a great office or flex space. Outside, the property sits on a large, fully fenced lot. A matching storage shed offers ample space for tools and outdoor gear. Located just moments away from local schools including Elton Hills Elementary, John Adams Middle, and John Marshall High School, this home combines neighborhood tranquility with exceptional city convenience.

$2,128/mo

Est. mortgage payment based on a $319,900 home price.

All estimates are provided by Luxury Presence for informational purposes only. Actual amounts may vary.

Additional information

MLS® ID
7145883

Interior Features

Bedrooms
4
Bathrooms
3
Fireplace
Yes
Cooling
Yes
Heating
Yes
Basement
No

Exterior Features

Lot Size
0.2 Acres

Other Property Details

Taxes
$3,520
Tax Frequency
Annually
Garage
Yes
MLS provider logo

Listings courtesy of Northstar MLS as distributed by MLS GRID

All information deemed reliable but not guaranteed and should be independently verified. All properties are subject to prior sale, change or withdrawal. Neither listing broker(s) nor Beth Ulrich shall be responsible for any typographical errors, misinformation, misprints and shall be held totally harmless. Properties displayed may be listed or sold by various participants in the MLS.

Based on information submitted to the MLS GRID as of 6:49 AM UTC on 10/9/2026. All data is obtained from various sources and may not have been verified by broker or MLS GRID. Supplied Open House Information is subject to change without notice. All information should be independently reviewed and verified for accuracy. Properties may or may not be listed by the office/agent presenting the information.

©2026 Northstar MLS . All rights reserved.

DMCA Notice

Powered by Luxury Presence