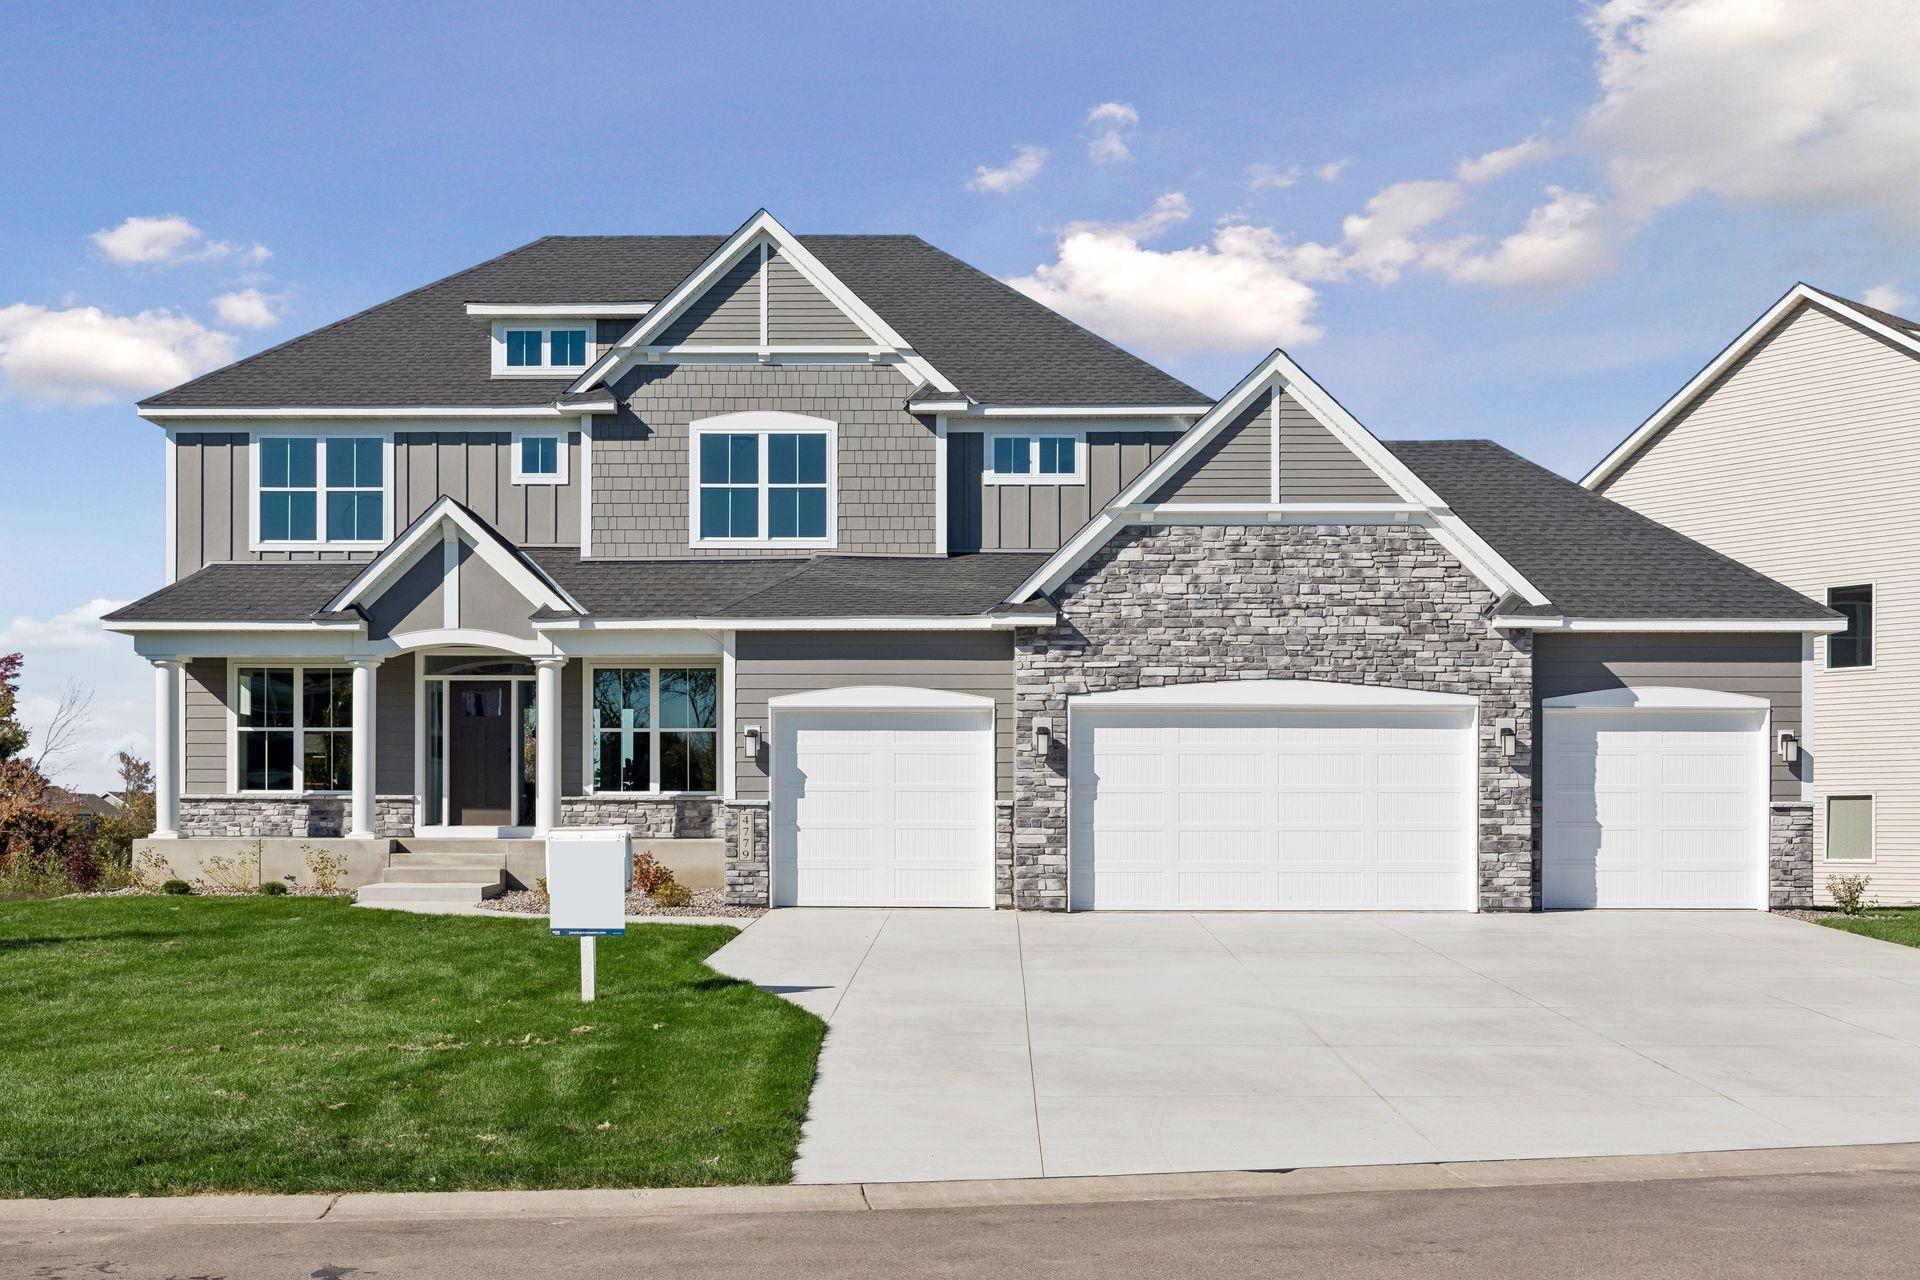
Property photo 1
Property photo 2
Property photo 3
Property photo 4
Property photo 5
6 Beds
5 Baths
4,551 sqft

$935,000

4779 131st Court NE, Blaine MN, 55449

Price per sqft$205.45
Built in2026
Property size4,551 sqft
Property typeResidential
Courtesy of RE/MAX Results, Nathan F Fair Listing Contact:

Overview

Active

Listed Oct 7, 2026

Updated 2 days ago

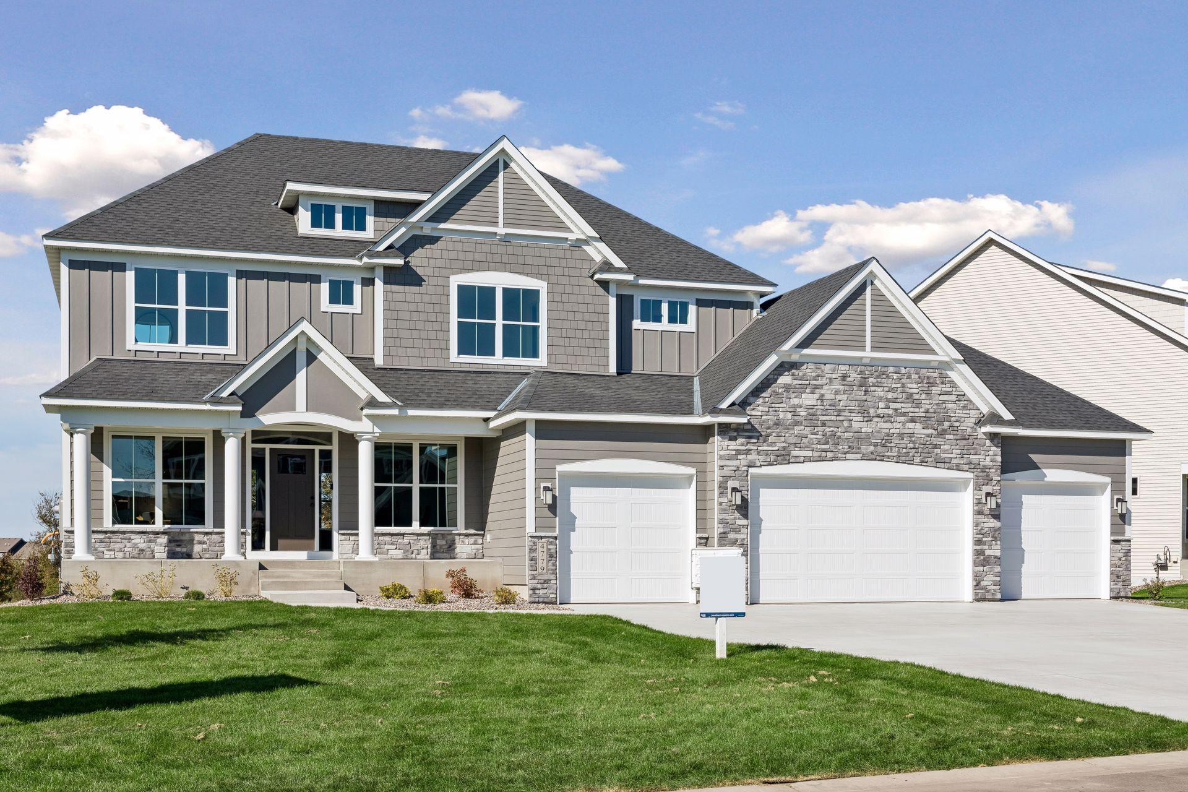
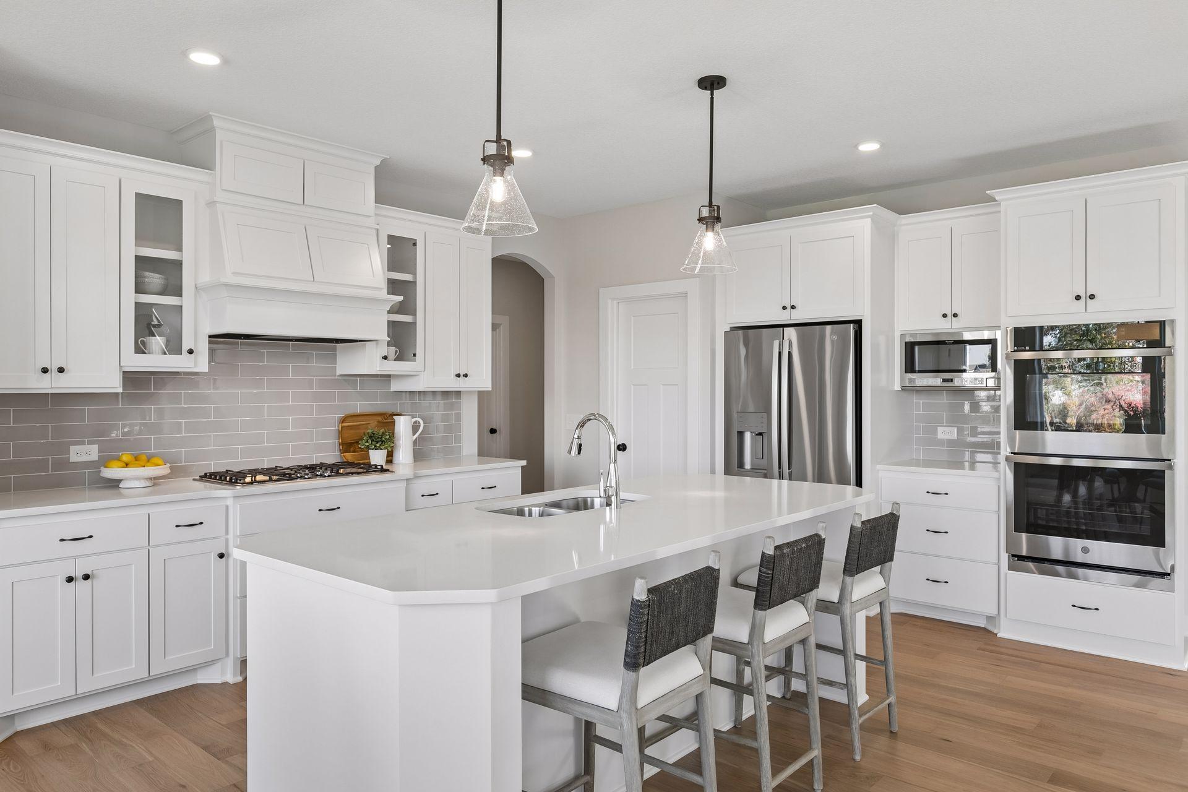
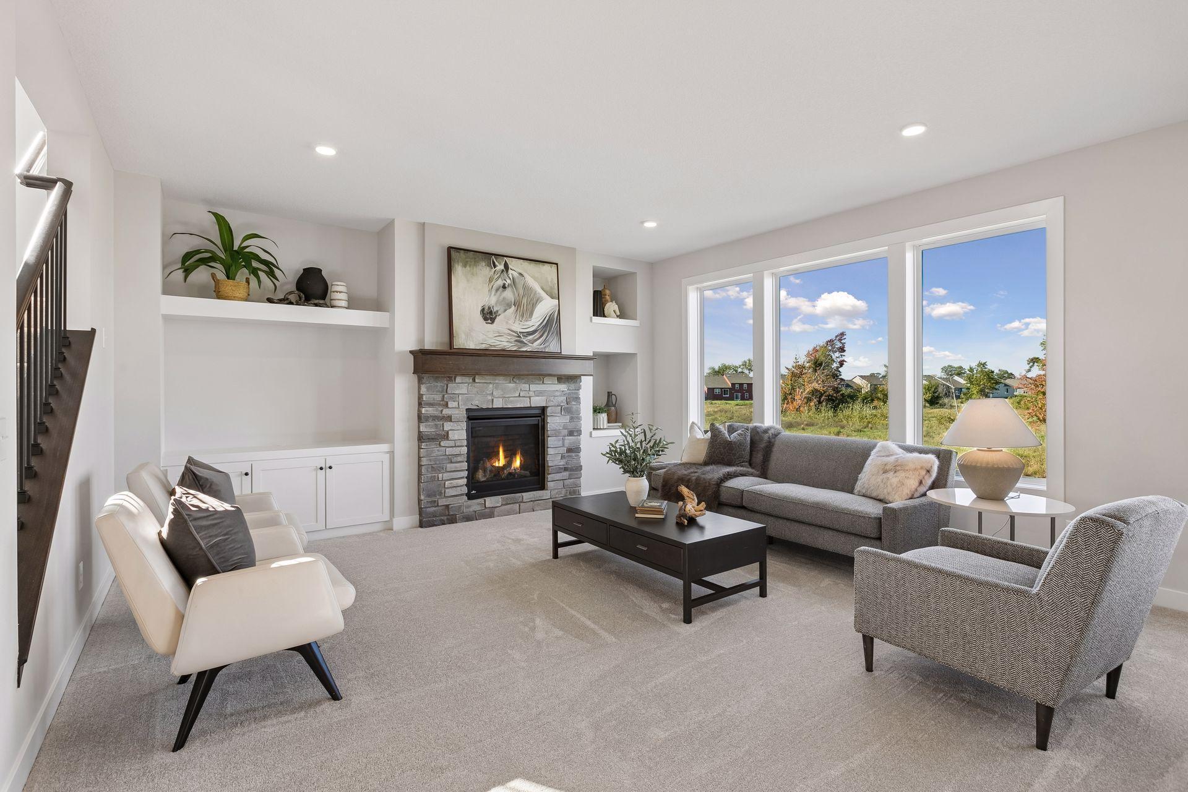
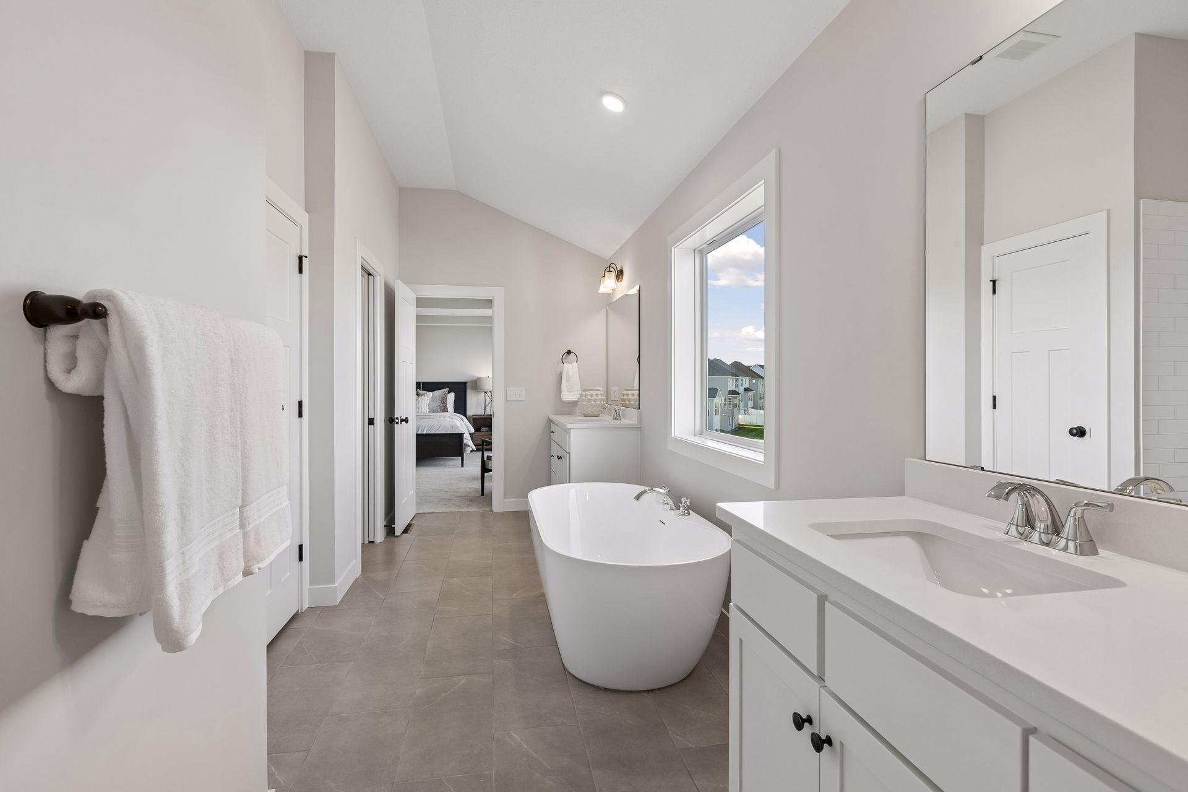
Move in Ready NOW! The Summit Floor Plan by Jonathan Homes! The Summit floor plan by Jonathan Homes is fully finished, including the basement, and move-in ready. It features six bedrooms, five baths, and over 4,000 square feet of professionally designed living space. This energy-efficient home offers high-end finishes, flexible spaces, and quick close availability. The main level includes a chef-inspired kitchen with custom cabinetry, double ovens, a cooktop, and a walk-in pantry. A sunroom/flex space doubles as a main-floor in-law suite with a private walk-through bath, while the open-concept living area features a fireplace framed by custom bult-ins. A dedicated office provides work-from-home convenience. Upstairs, the owner's suite offers a spa-like retreat with a freestanding tub, walk-in shower, oversized closet, and direct access to the laundry room, complete with folding space and sink. Bedrooms two and three share a Jack and Jill bath, while bedroom four enjoys a private 3/4 bath. The finished lower level includes a spacious family room, flex space, sixth bedroom, and an additional 3/4 bath - perfect for entertaining multigenerational living. The exterior comes with a concrete driveway, fully landscaped and complete with in ground sprinklers! Every detail is thoughtfully finished-this home is truly turnkey. Exceptional value. Move-in ready. Schedule your private showing today, take advantage of this new construction without the wait, and move in right away!

$6,221/mo

Est. mortgage payment based on a $935,000 home price.

All estimates are provided by Luxury Presence for informational purposes only. Actual amounts may vary.

Additional information

MLS® ID
7156469

Interior Features

Bedrooms
6
Bathrooms
5
Fireplace
Yes
Cooling
Yes
Heating
Yes
Basement
Yes

Exterior Features

Lot Size
0 Acres

Other Property Details

Taxes
$500
Tax Frequency
Annually
Garage
Yes
New Construction
Yes
MLS provider logo

Listings courtesy of Northstar MLS as distributed by MLS GRID

All information deemed reliable but not guaranteed and should be independently verified. All properties are subject to prior sale, change or withdrawal. Neither listing broker(s) nor Beth Ulrich shall be responsible for any typographical errors, misinformation, misprints and shall be held totally harmless. Properties displayed may be listed or sold by various participants in the MLS.

Based on information submitted to the MLS GRID as of 6:57 AM UTC on 10/8/2026. All data is obtained from various sources and may not have been verified by broker or MLS GRID. Supplied Open House Information is subject to change without notice. All information should be independently reviewed and verified for accuracy. Properties may or may not be listed by the office/agent presenting the information.

©2026 Northstar MLS . All rights reserved.

DMCA Notice

Powered by Luxury Presence