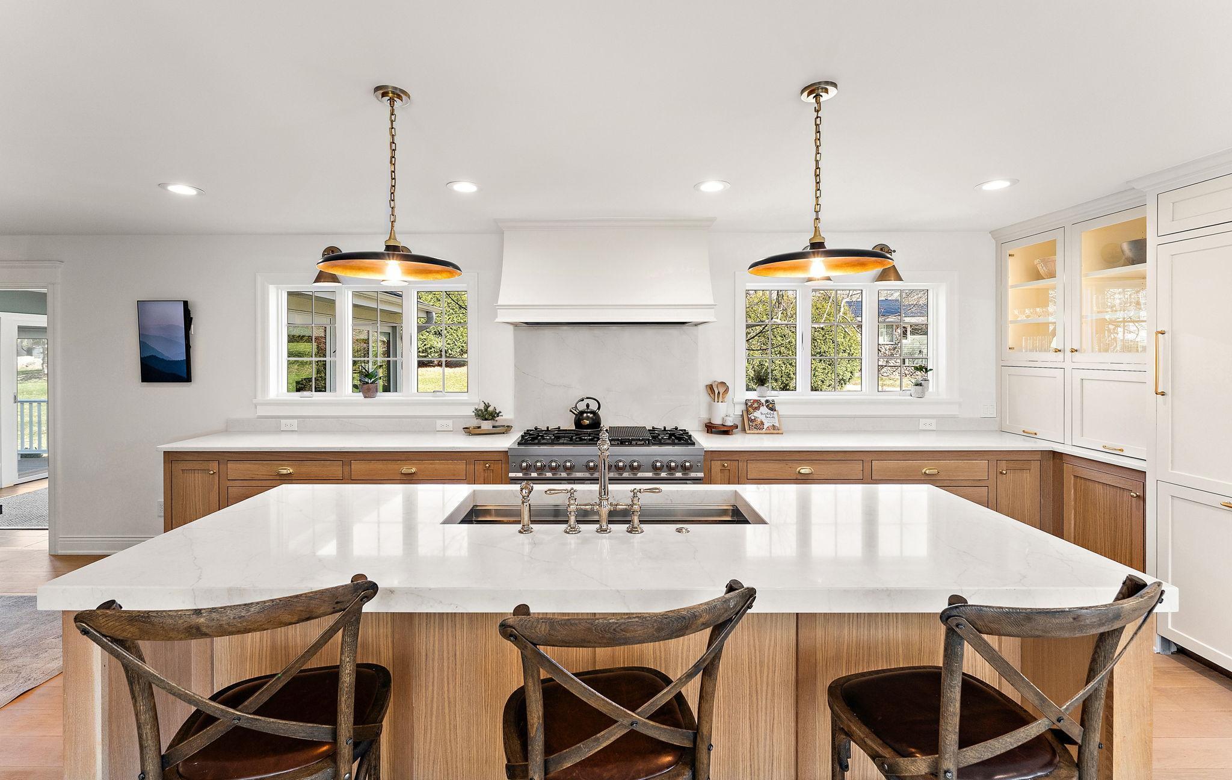
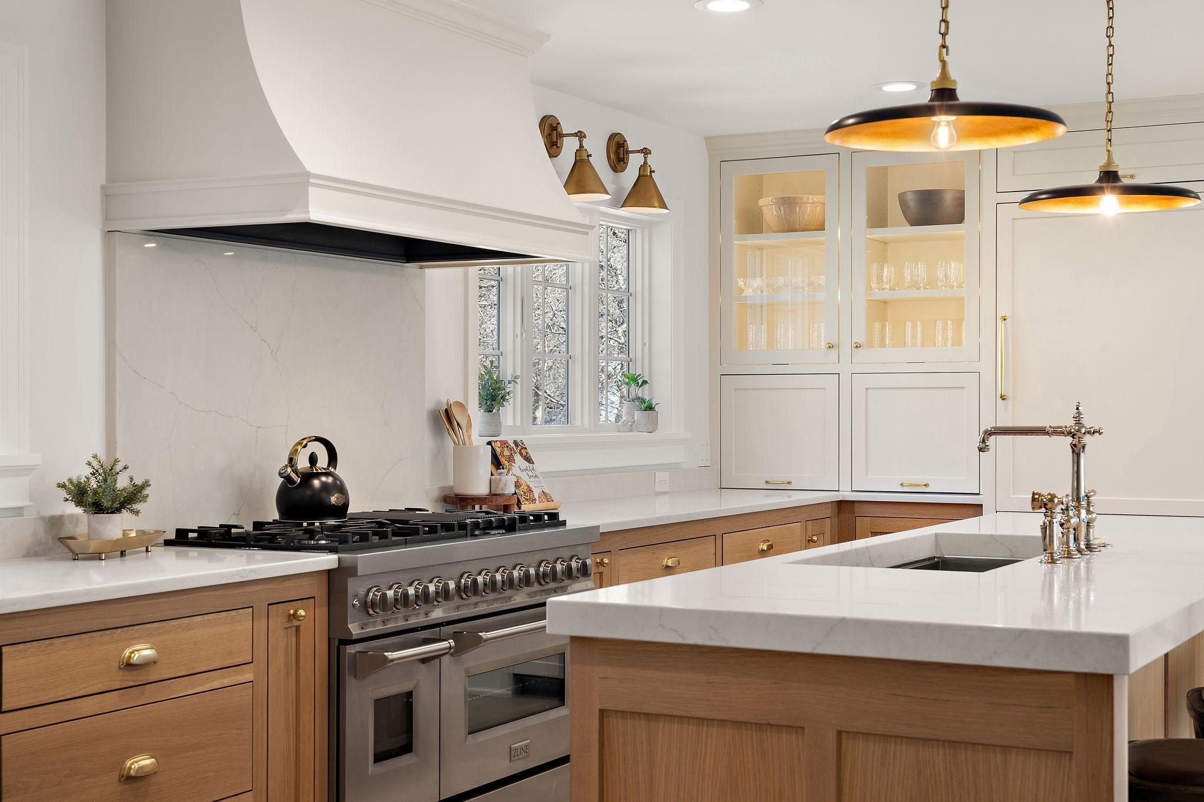
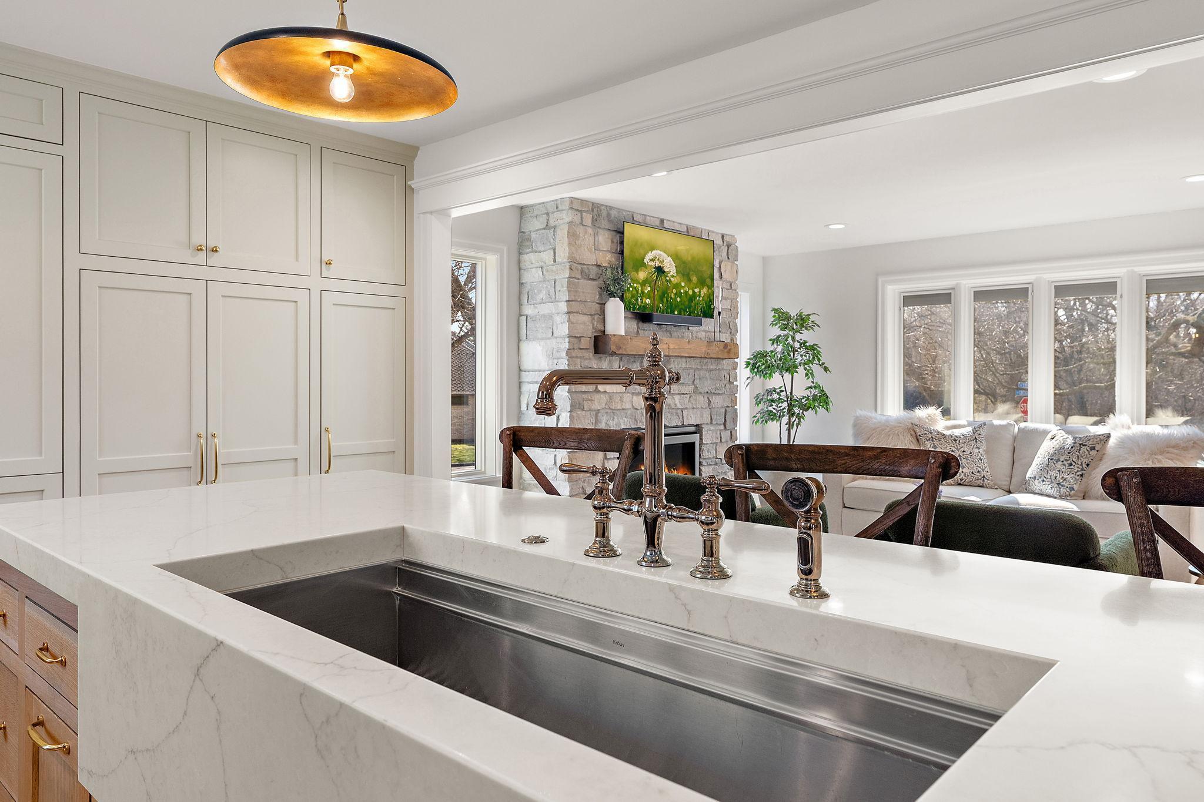
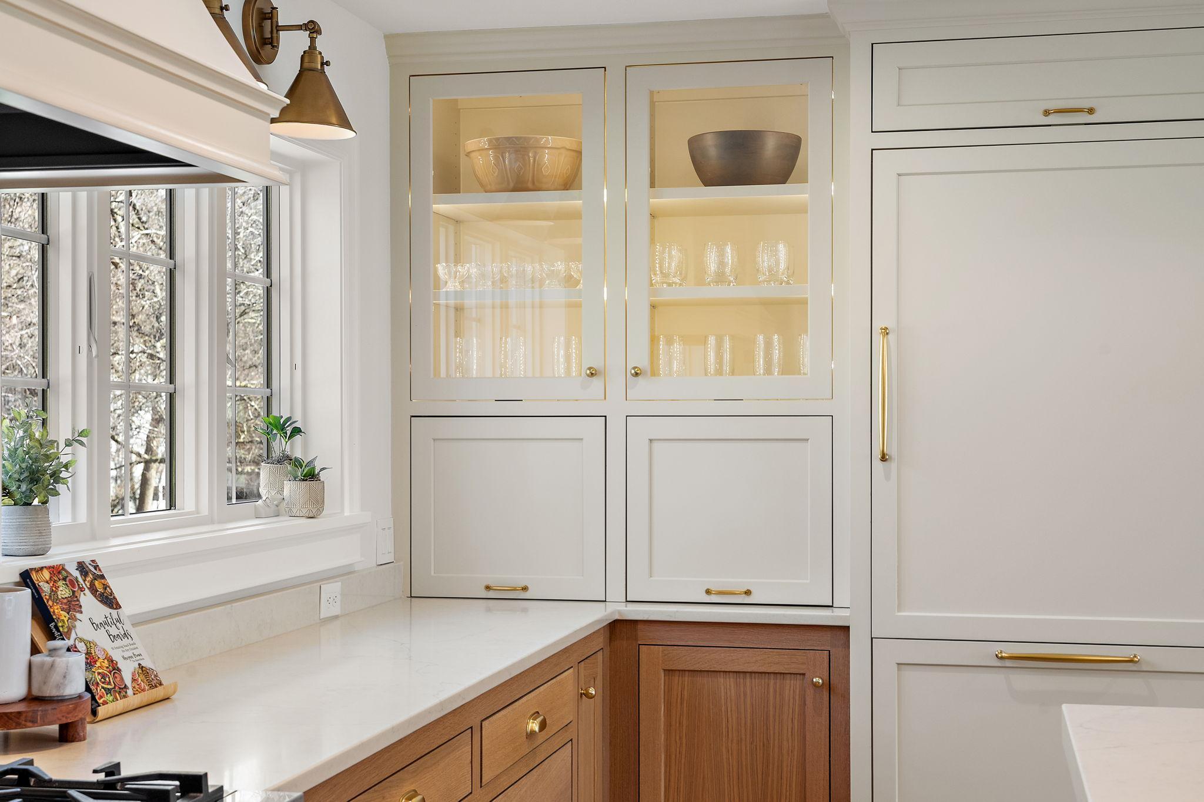
Completely renovated and reimagined, this exceptional Bent Tree two-story offers the rare combination of luxury finishes, thoughtful design, and true everyday functionality on one of the neighborhood’s largest lots. Set on a flat over-half-acre corner lot, this move-in-ready home features 5 bedrooms, 4 bathrooms, a 2.5-car attached garage, and approximately 3550 finished square feet with beautifully designed spaces across all three levels. The heart of the home is the stunning custom chef’s kitchen, featuring custom white oak cabinetry, inset doors and dovetail drawers, quartz countertops, floor-to-ceiling pantry storage, panel-ready appliances, a professional-size range, and an oversized island. A separate beverage bar with wine fridge, coffee station, and dedicated prep space makes entertaining effortless while preserving the flow of the kitchen. Open- concept main-level living and dining spaces are filled with natural light and anchored by a beautiful stone fireplace, while the adjacent vaulted four-season sunroom offers heated tile floors, year-round comfort, and easy access to the maintenance-free deck. White oak floors and high-end light fixtures and cabinet hardware add warmth and polish throughout the main living spaces. The main floor also includes a highly versatile bedroom/flex room with French doors, custom built-ins, and its own fireplace, making it ideal as an office, playroom, guest room, or second living space. Upstairs, the spacious primary suite includes a private bath with heated marble tile floors, double vanity, and separate custom closets. Two additional bedrooms, a full bath with soaking tub, and an oversized laundry room complete the upper level. The fully finished lower level expands the living space with a large entertainment area, wet bar, built-ins, an additional bedroom, a full bath, a dedicated gym/flex room, and generous storage. Additional upgrades include a high-efficiency furnace, tankless water heater, whole-house humidifier and dehumidifier, water softener, reverse osmosis water filtration system, Ethernet wiring throughout, built-in audio, smart lighting, and an EV charger. Outside, enjoy refreshed landscaping, zoned irrigation, a quiet family-friendly setting, and direct access across the street to an extensive trail system, plus a neighborhood park just blocks away. A bus currently picks up at the end of the block for Groveland Elementary, offering added convenience for families using open enrollment to Minnetonka Schools. Conveniently located near I-394, I-494, shopping, and everyday amenities, this is a beautifully executed home for buyers who value quality, detail, and a truly turnkey lifestyle.