Property photo 1
Property photo 2
Property photo 3
Property photo 4
Property photo 5
1 Bed
6 Baths
8,700 sqft

$1,850,000

214 Broadway N, Fargo ND, 58102

Price per sqft$212.64
Built in1898
Property size8,700 sqft
Property typeResidential
Courtesy of REALTY XPERTS, Kaia Ehrmantraut Listing Contact:

Overview

Active

Listed Aug 22, 2025

Updated Aug 23

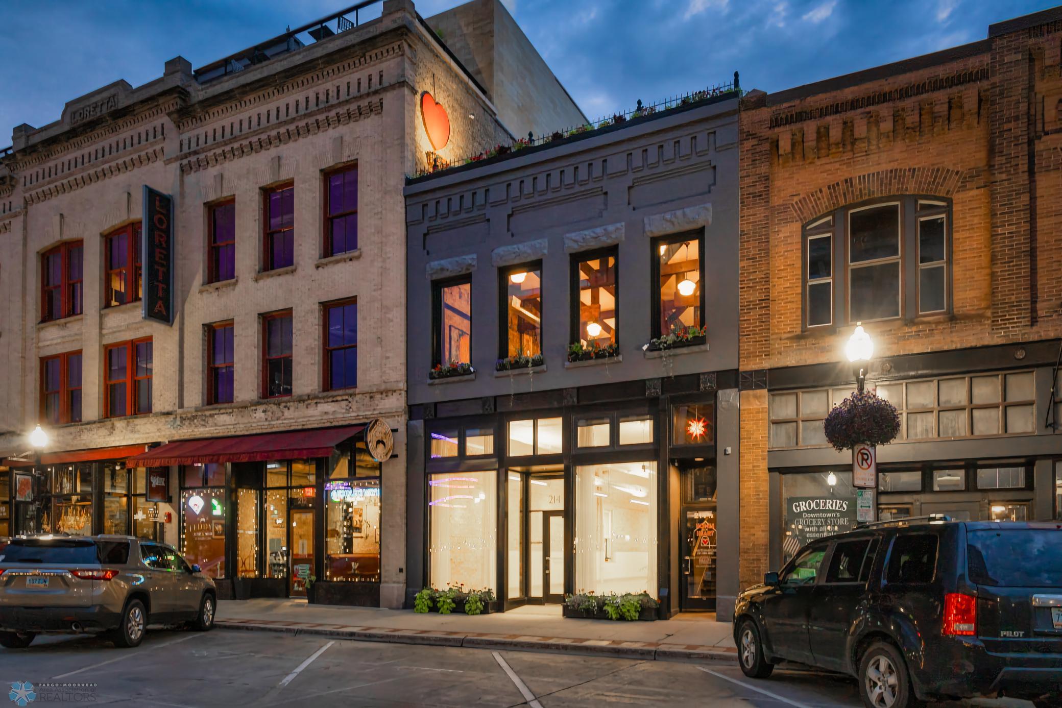
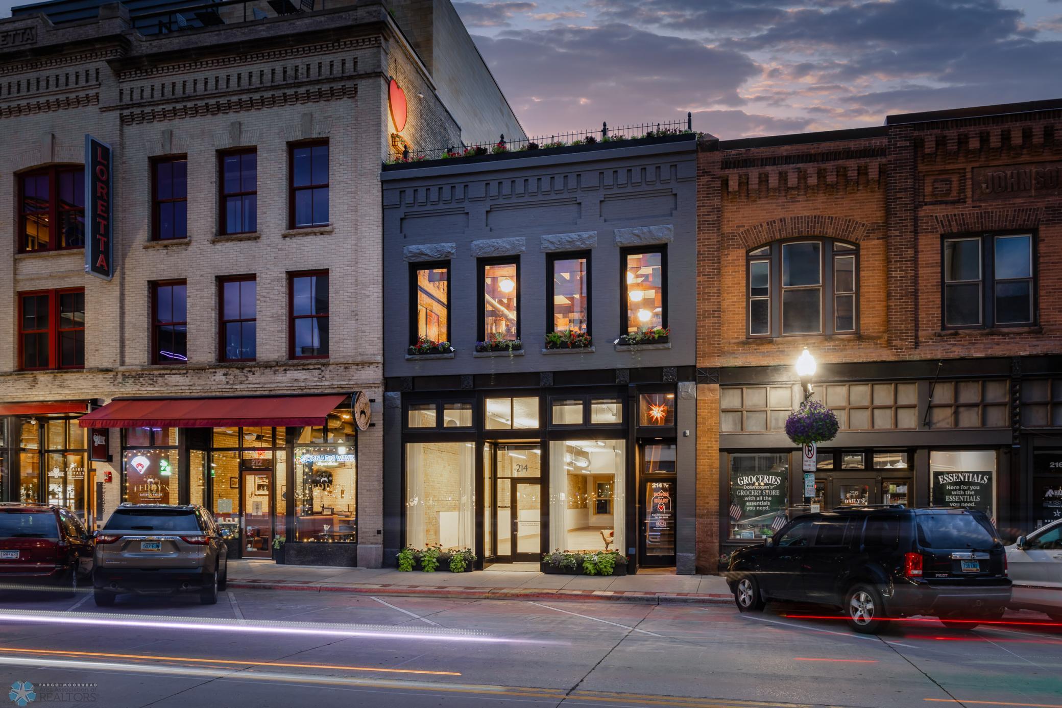
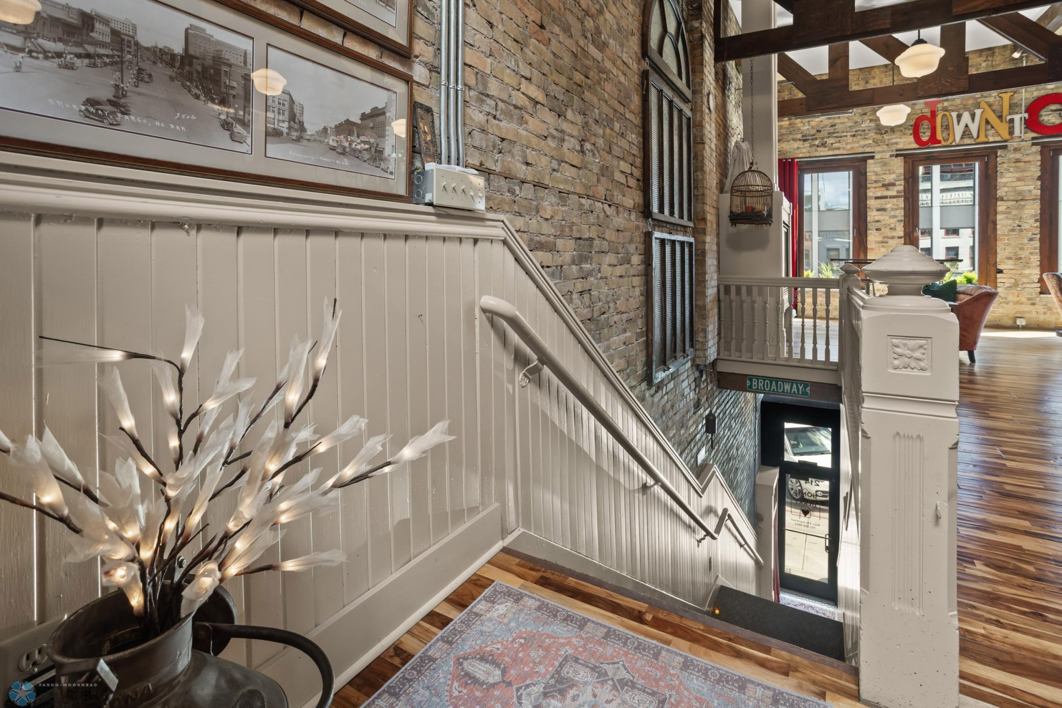
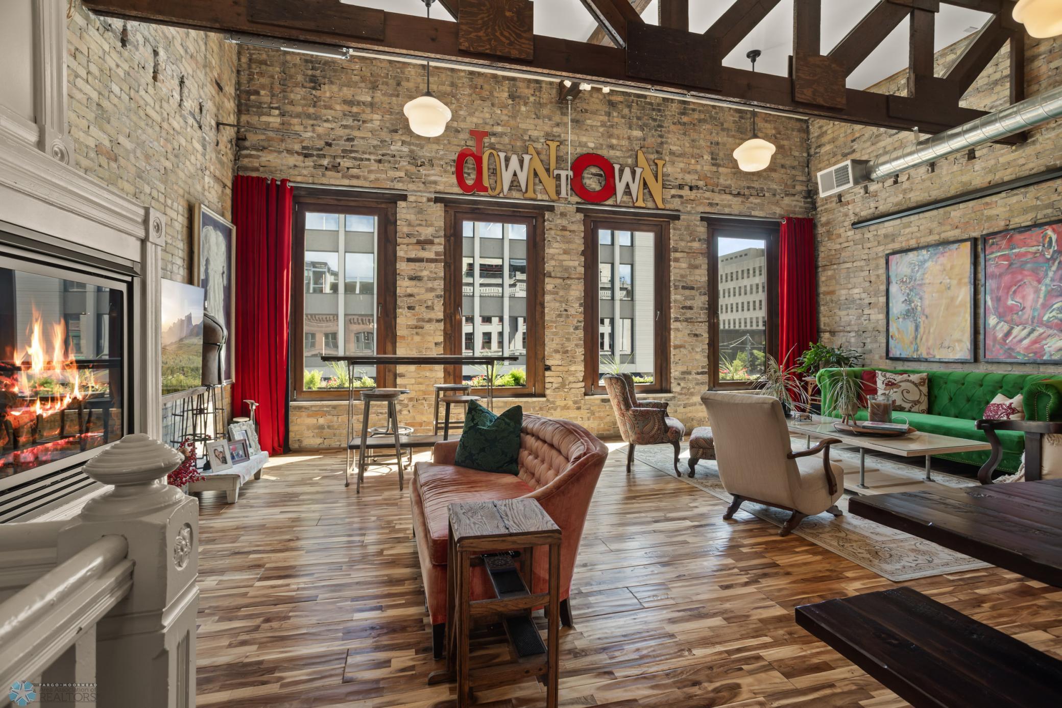
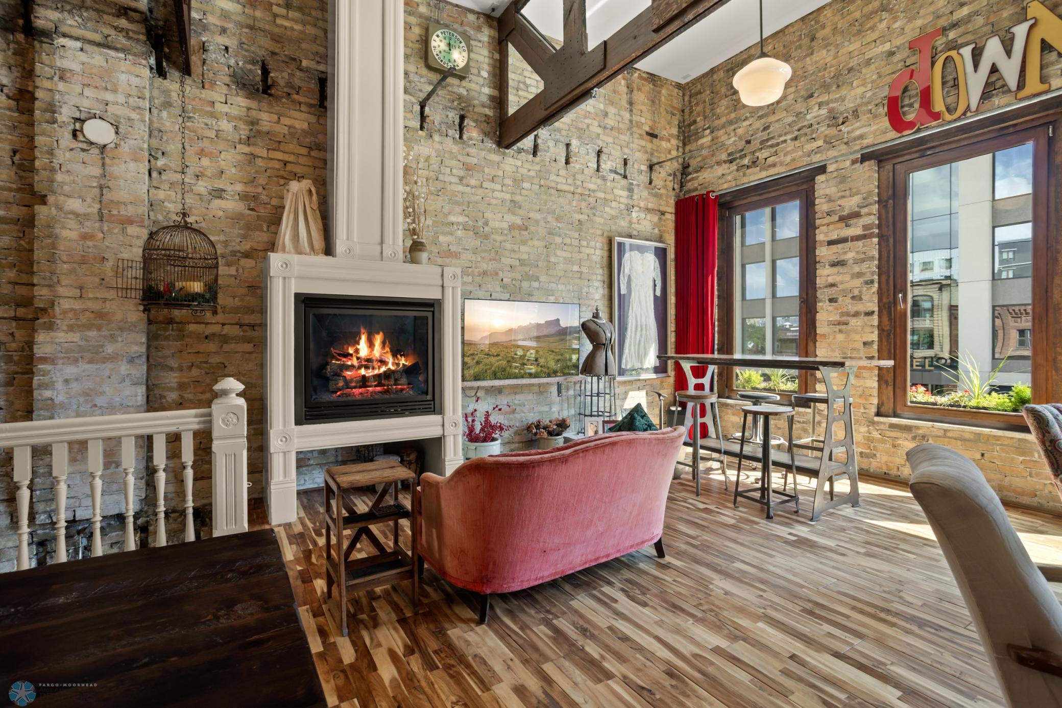
In the very heart of downtown, overlooking Broadway and Broadway Square, this two-story mixed-use property is a rare opportunity to own a piece of the city’s most desirable block. With historic character, modern updates, and unmatched versatility, this building is perfect for owner-occupants, investors, or visionary entrepreneurs. UPPER LEVEL – LUXURY RESIDENTIAL CONDO – enjoy an open concept layout with a spacious primary suite, 2 full bathrooms, and a fun powder room. An additional den area can double as a second bedroom. The kitchen is an entertainer’s dream, boasting massive granite countertops, a unique antique island, dual sinks, and a custom bar area. You’ll also have outdoor living options with the glass-enclosed porch (including a full glass garage door), a private 750 sq ft rooftop deck, and a second rooftop deck spanning the entire building, with a brand-new roof and breathtaking downtown views. Wait until you see the basement and its cool bar area! MAIN LEVEL – PREMIUM COMMERCIAL SPACE – over 2500 sq’ of historic charm meets modern function. Exposed brick walls, tin ceilings, a beautifully refinished wood floor, and floor-to-ceiling storefront windows right on Broadway make a perfect space for your business. The main floor includes two ADA-compliant restrooms, a kitchenette, and a Broadway entrance, as well as a Roberts Alley access. Enjoy a 900 sq’ upper upper-level conference room with abundant natural light, and approximately 800 sq’ of basement space. ADDITIONAL FEATURES & FLEXIBILITY – included is a private two-stall garage, perfect for the residential occupant, or could be leased to the commercial tenant. Garage-to-business potential, as the garage opens right onto Roberts Alley – ideal for a pop-up retail, coffee bar, music entertainers, or a creative workspace. Your customers and guests will appreciate the convenience of ample parking directly behind the building in the Roberts Commons garage. Multiple income streams – live upstairs, run your business below, or lease both levels. This is more than just a building—it’s a downtown destination. Whether you envision a flagship retail store, a sophisticated office, a gallery, or a restaurant downstairs, the possibilities are endless. Upstairs, enjoy the kind of private, luxurious living space that rarely comes to market in this location.

$12,308/mo

Est. mortgage payment based on a $1,850,000 home price.

All estimates are provided by Luxury Presence for informational purposes only. Actual amounts may vary.

Additional information

MLS® ID
6776398

Interior Features

Bedrooms
1
Bathrooms
6
Fireplace
Yes
Cooling
Yes
Heating
Yes
Basement
No

Exterior Features

Lot Size
0.08 Acres

Other Property Details

Taxes
$8,975
Tax Frequency
Annually
Garage
Yes
MLS provider logo

Listings courtesy of Northstar MLS as distributed by MLS GRID

All information deemed reliable but not guaranteed and should be independently verified. All properties are subject to prior sale, change or withdrawal. Neither listing broker(s) nor Beth Ulrich shall be responsible for any typographical errors, misinformation, misprints and shall be held totally harmless. Properties displayed may be listed or sold by various participants in the MLS.

Based on information submitted to the MLS GRID as of 4:32 AM UTC on 8/23/2026. All data is obtained from various sources and may not have been verified by broker or MLS GRID. Supplied Open House Information is subject to change without notice. All information should be independently reviewed and verified for accuracy. Properties may or may not be listed by the office/agent presenting the information.

©2026 Northstar MLS . All rights reserved.

DMCA Notice

Powered by Luxury Presence