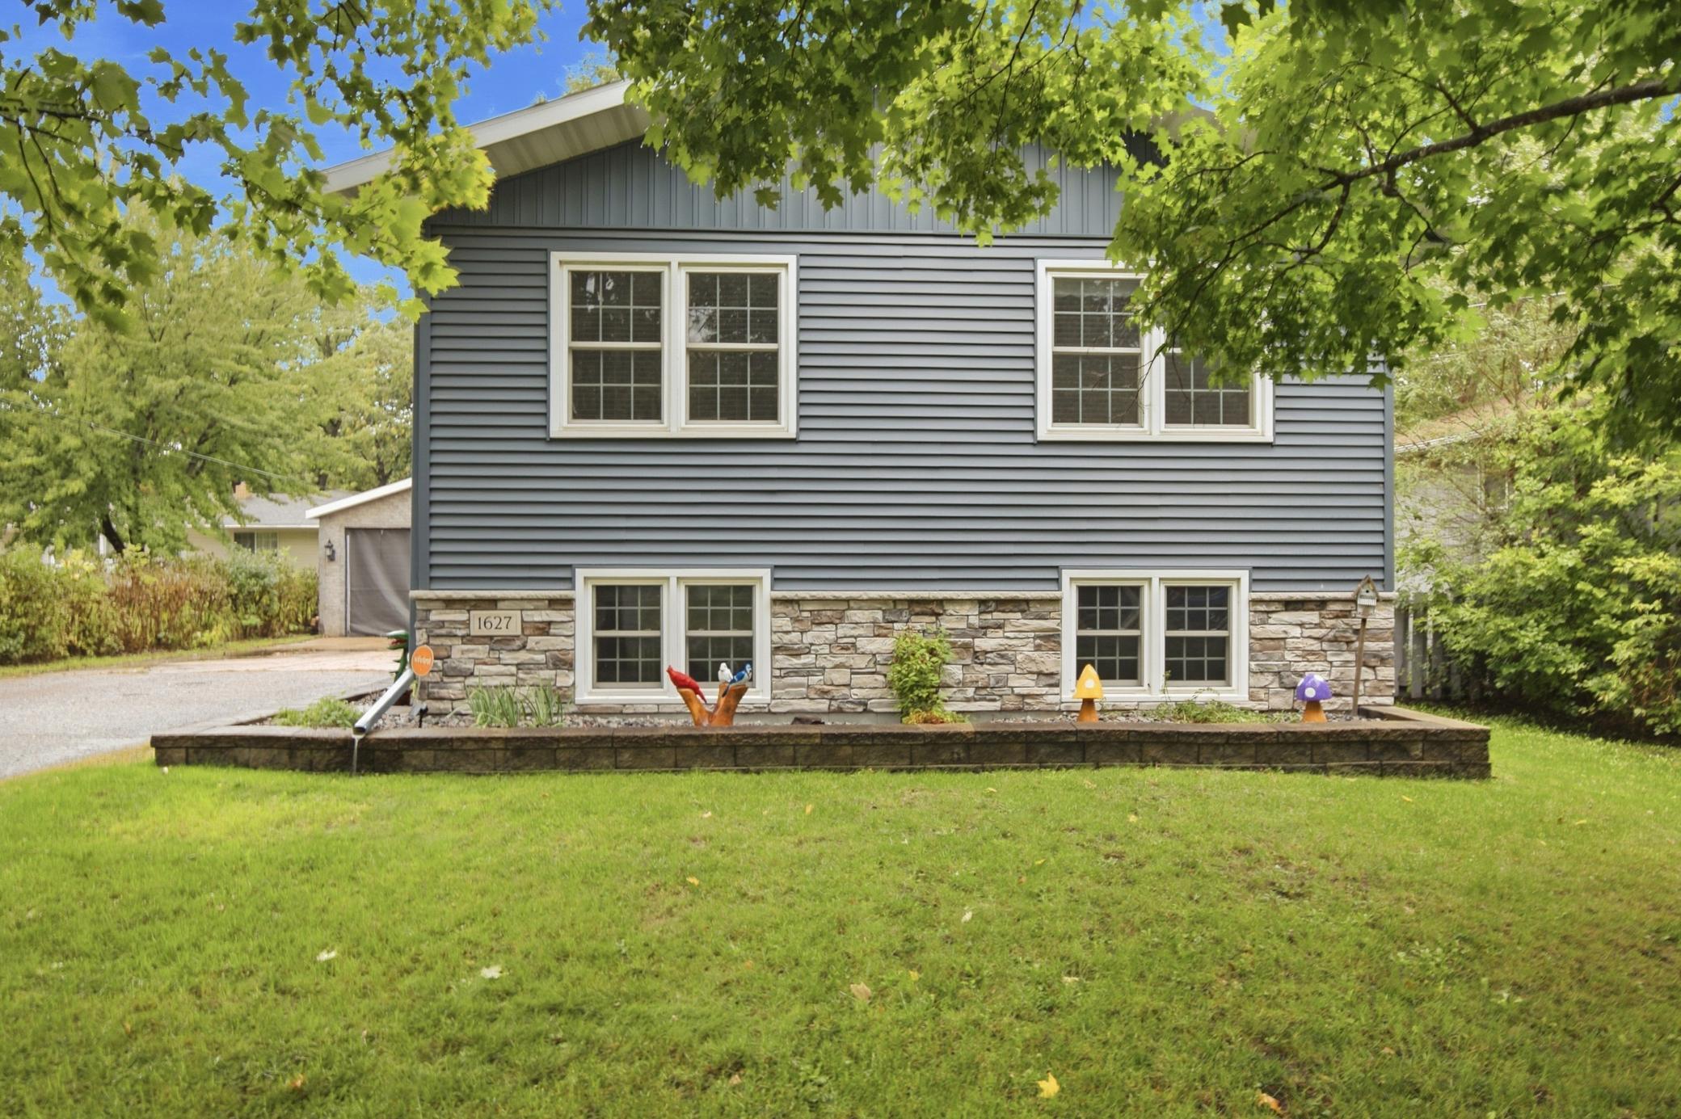
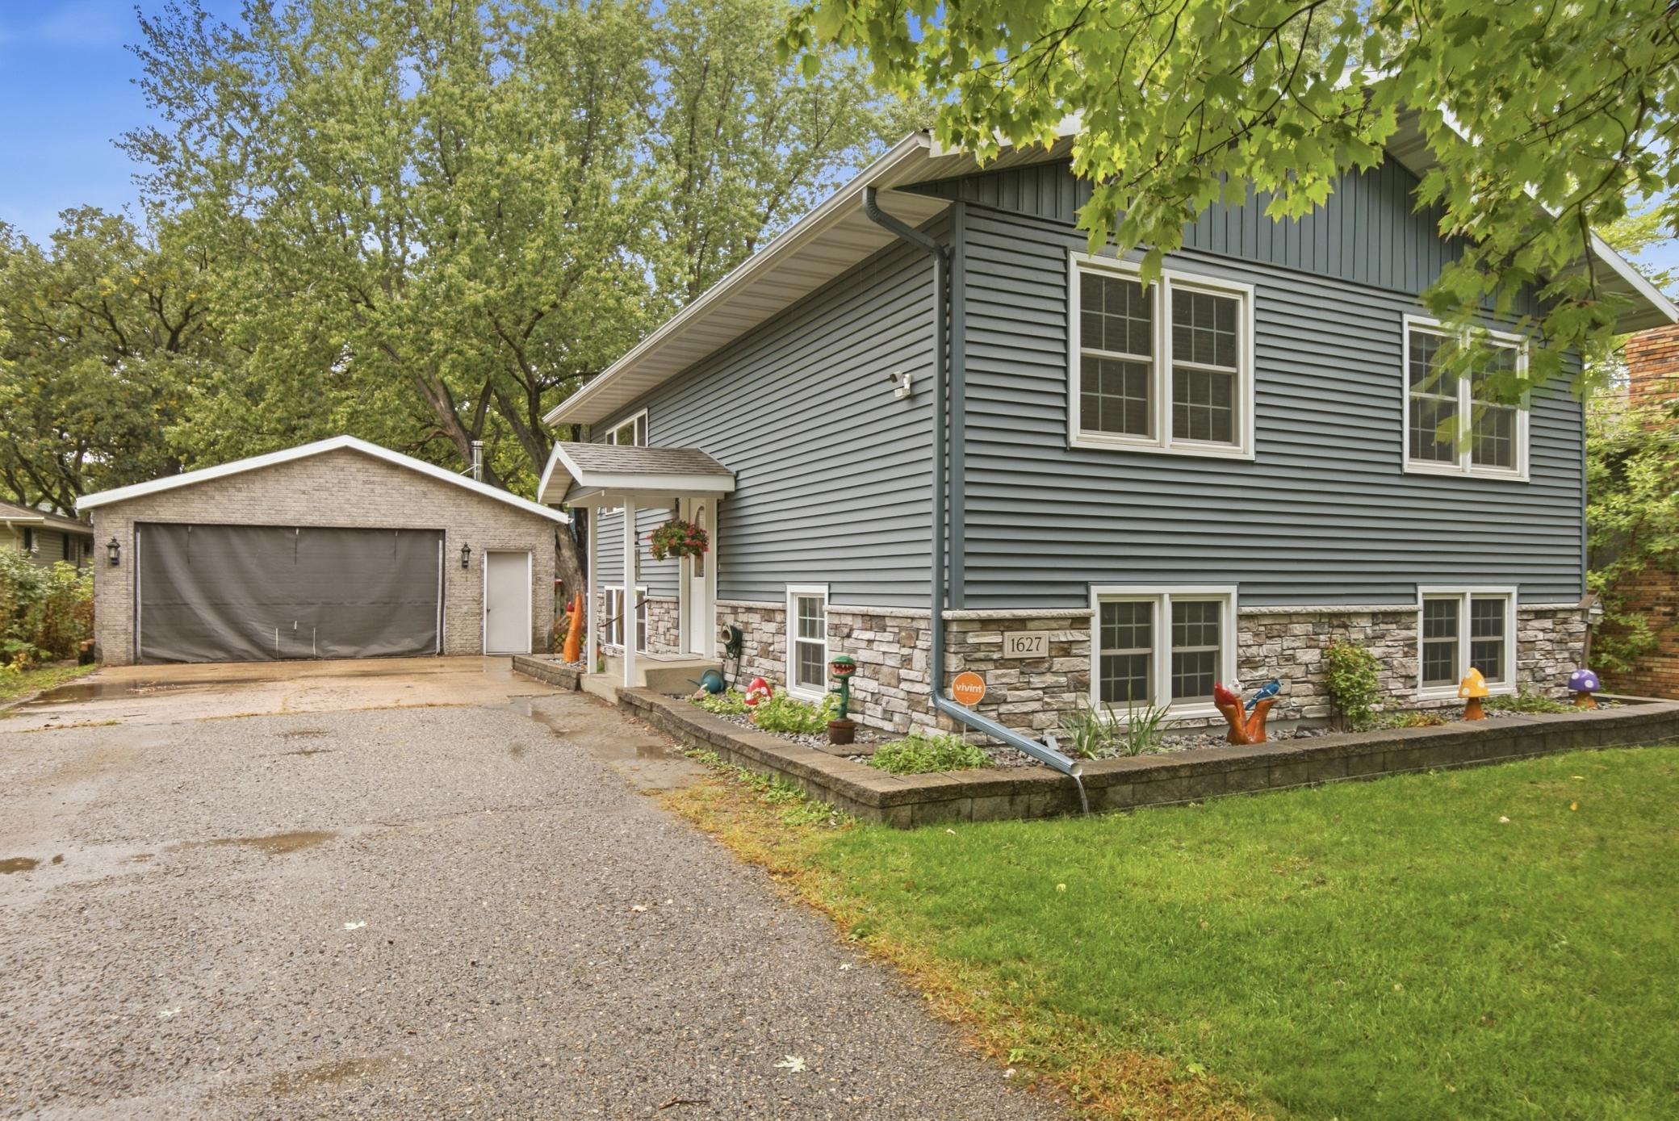
Welcome home to a property where comfort, character, and practical updates come together beautifully. From the moment you arrive, the inviting covered front entrance and landscaping set the tone. Stone accents complement the vinyl siding, while the architectural shingles, seamless rain gutters, fascia, and soffits were updated in 2019. The home’s exterior also features charming log shiplap along the back, adding warmth and character to the design. New dual-pane windows were installed in 2019, bringing added efficiency and comfort throughout the home.
Inside, the tiled foyer welcomes you into a comfortable layout with thoughtful details throughout. The kitchen is ready for its next chapter, with all appliances, including the microwave, staying with the home. Window treatments will remain as well, making the transition easy for the next owner. The dining area offers direct access to the deck through patio doors with convenient built-in blinds between the panes. The sellers are also willing to leave the built-in doggie door connecting the dining room to the deck which the deck offers steps down to the fenced in back yard, or it can be removed so the patio door functions in its original state.
The upper-level primary bedroom offers the convenience of double closets, while both upper-level bedrooms feature ceiling fans. The full bathroom provides a spacious vanity and linen cabinet, complemented by an additional hallway linen closet for plenty of storage. At the top of the stairs, a separate coat closet provides a convenient spot for guests' belongings.
The finished lower level, completed in 2016, adds valuable living space and flexibility. A three-quarter bathroom features tiled flooring, a tiled shower surround, and an updated vanity and toilet. Ceramic tile continues through the lower-level hallway and walkway, while clever storage beneath the stairs and foyer helps keep everyday life organized. The laundry area includes a utility sink and cabinetry above the washer and dryer, both of which will remain with the home.
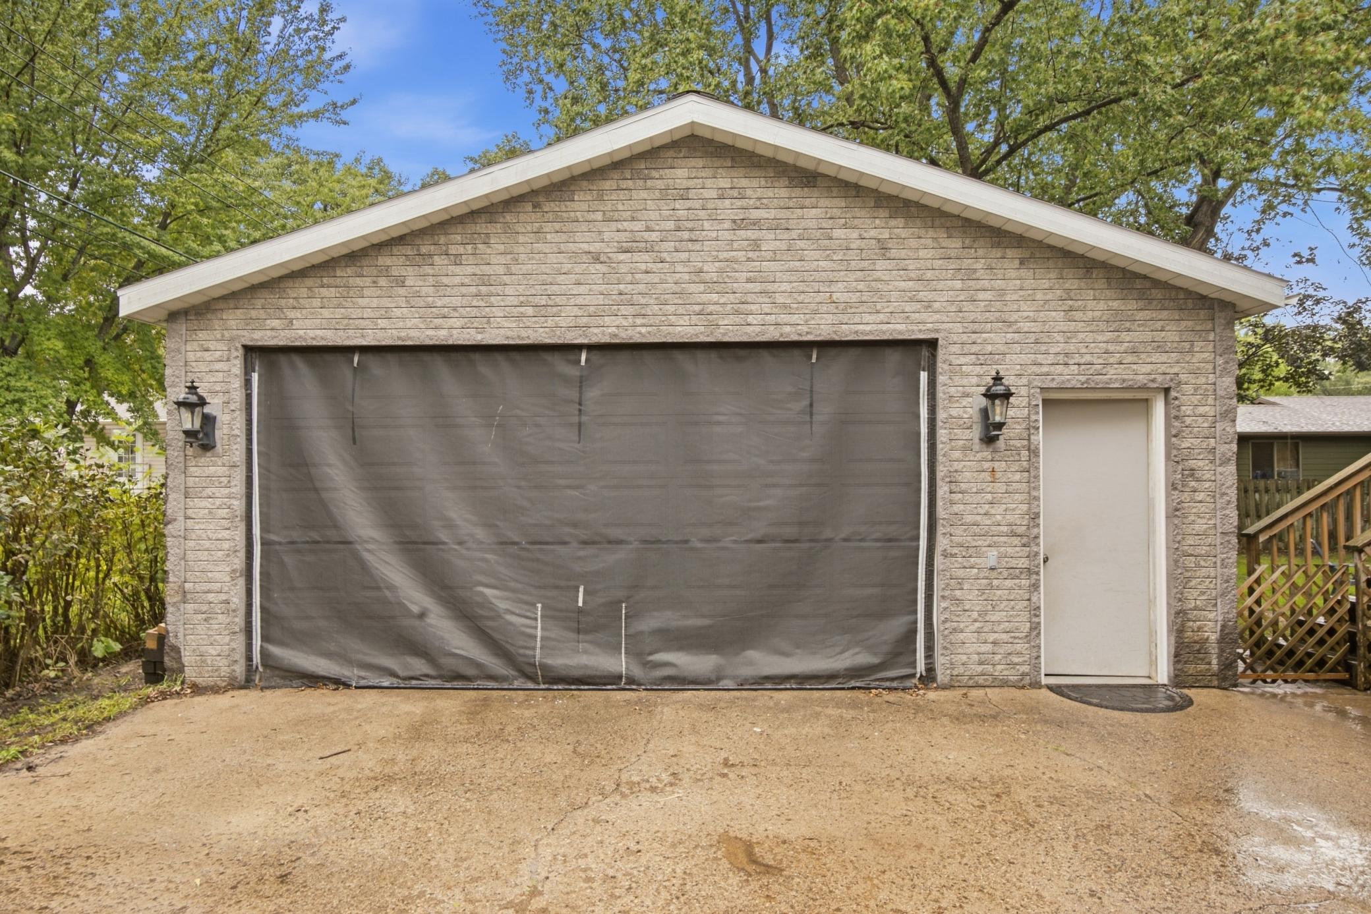
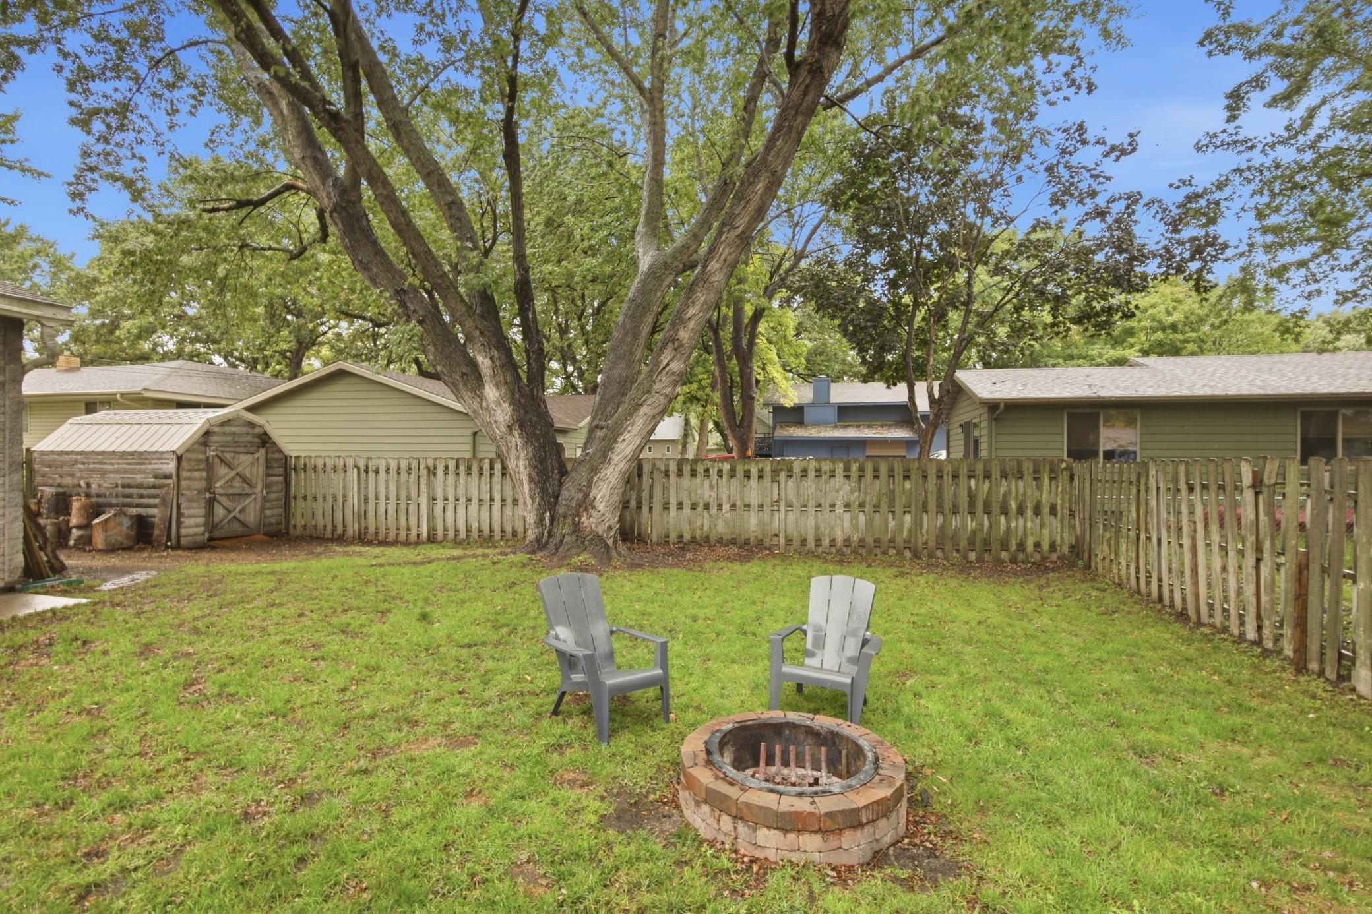
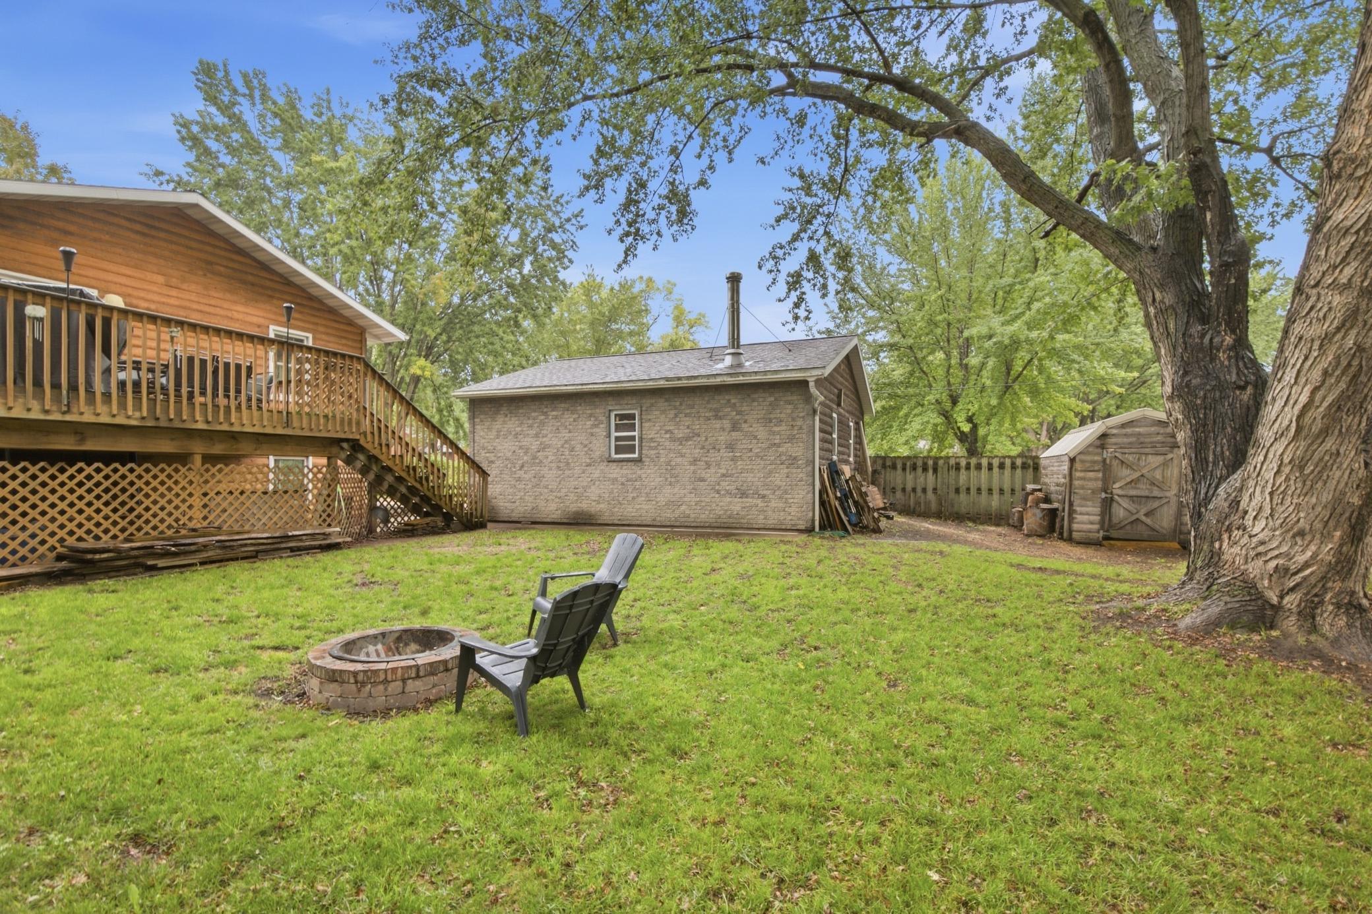
Step outside and you'll find a fenced backyard offering privacy and space to enjoy the outdoors. The asphalt driveway leads to a concrete garage apron, making everyday parking and access convenient. And for those who appreciate a garage that is more than simply a place to park, this one delivers. The fully insulated and finished garage features brick siding on three sides plus log shiplap on the backside that complements the home. A wood stove, added in 2014, creates a comfortable space for projects, hobbies, or relaxing during the colder days. The insulated overhead garage door is paired with a ½-horsepower opener, and a Velcro-attached screen allows the garage door to stay open on beautiful days while helping keep the bugs outside. An attached workbench will stay with the property, making the garage ready for everything from weekend projects to hobbies and storage.
Behind the scenes, several important mechanical updates provide additional peace of mind. The gas water heater, high-efficiency forced-air furnace, and central air conditioning were all replaced in 2017, and the home is equipped with a 200-amp breaker panel. The garage shingles and house shingles were replaced in 2011, adding to the home's long list of updates.
Situated on a landscaped lot along a low-traffic street, this property offers the kind of combination that makes a house feel like home, welcoming living spaces, useful updates, ample storage, a finished lower level, and a garage designed for both function and enjoyment. It's a home ready to be enjoyed for years to come. Experience the home firsthand by taking the interactive 3-D virtual tour.