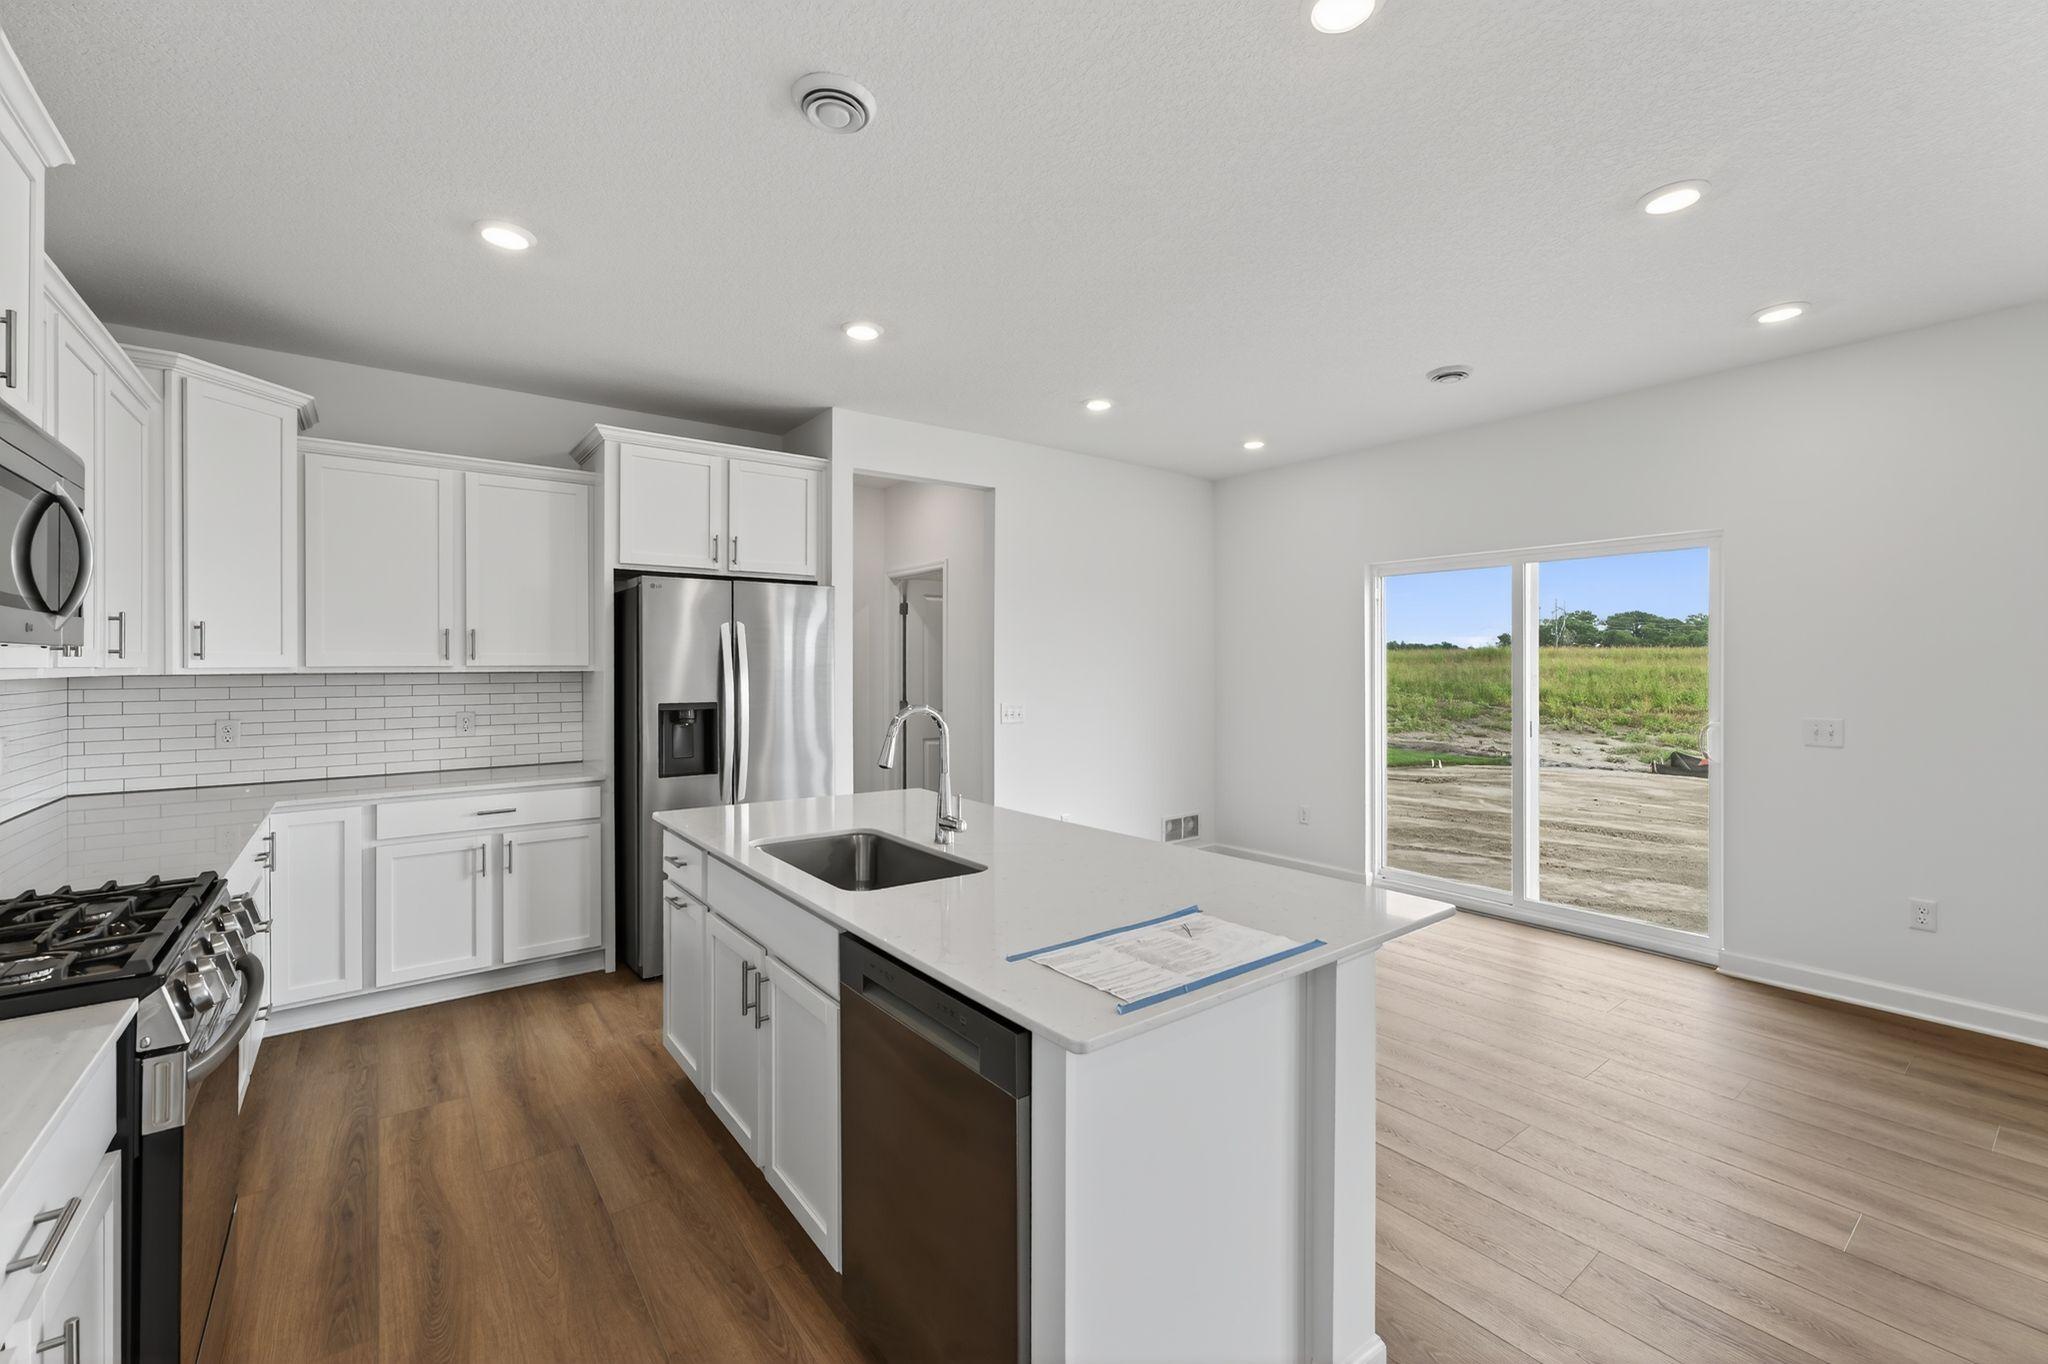
Property photo 1
Property photo 2
Property photo 3
Property photo 4
Property photo 5
4 Beds
3 Baths
2,349 sqft

$399,990

810 Hopkins Lane, Buffalo MN, 55313

Price per sqft$170.28
Built in2026
Property size2,349 sqft
Property typeResidential
Courtesy of Lennar Sales Corp, Lennar Minnesota Listing Contact:

Overview

Active

Listed Jul 15, 2026

Updated 21h ago

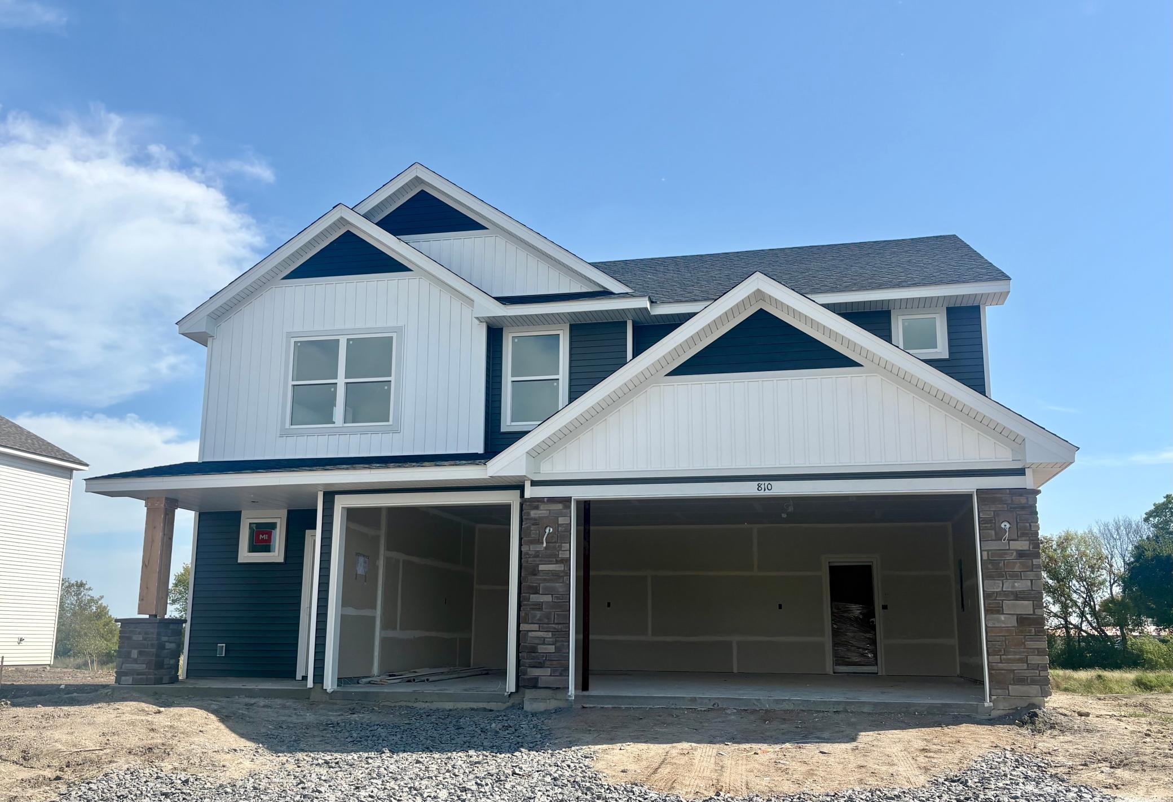
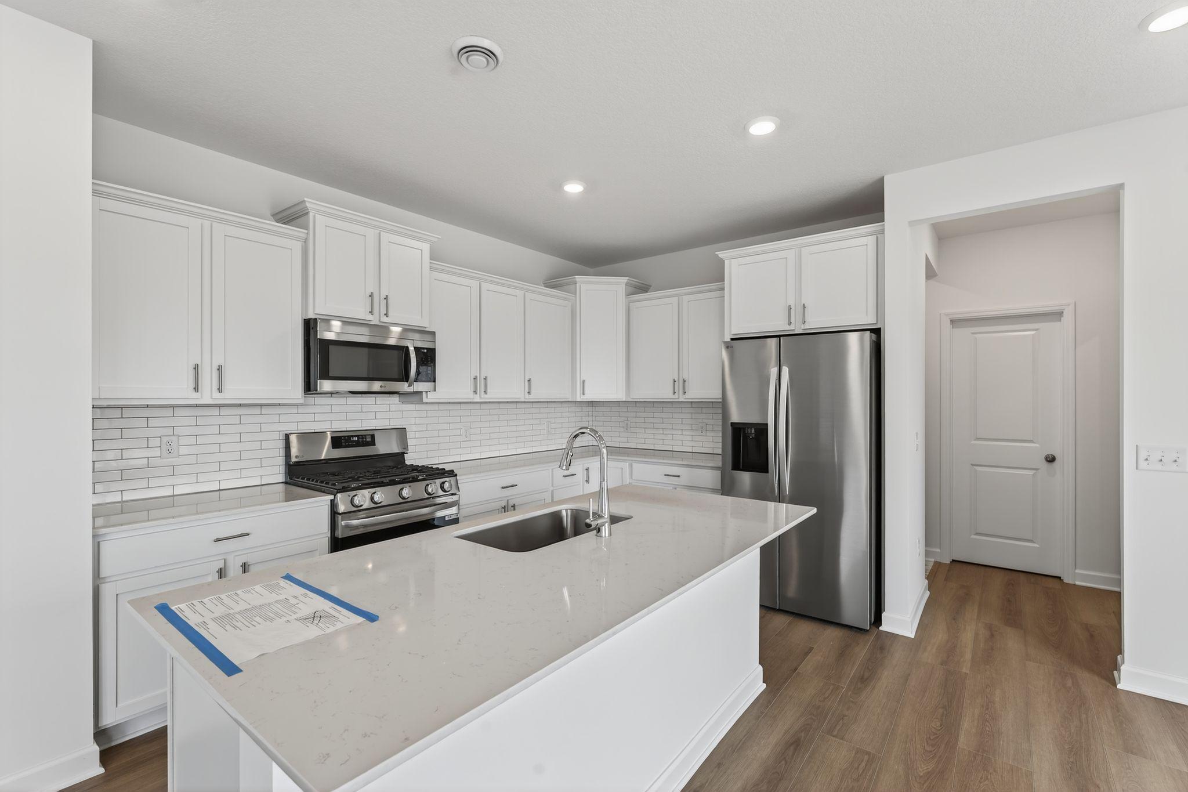
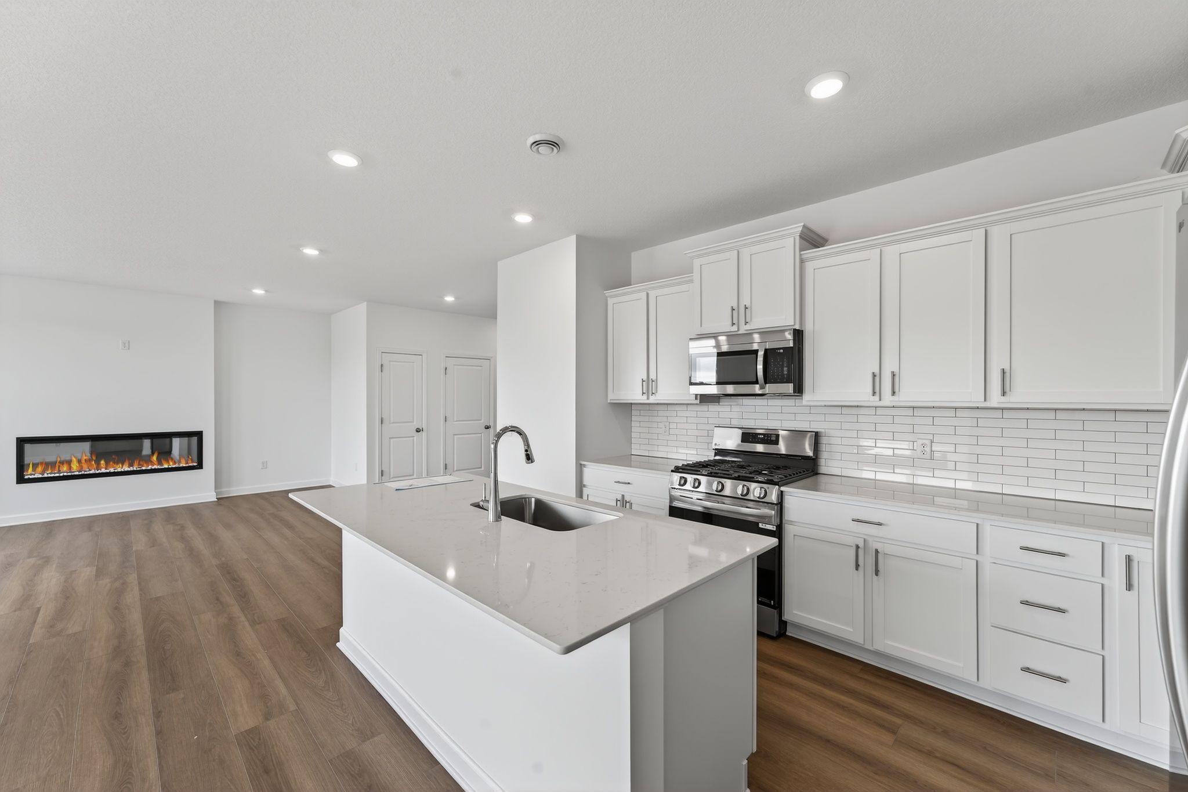
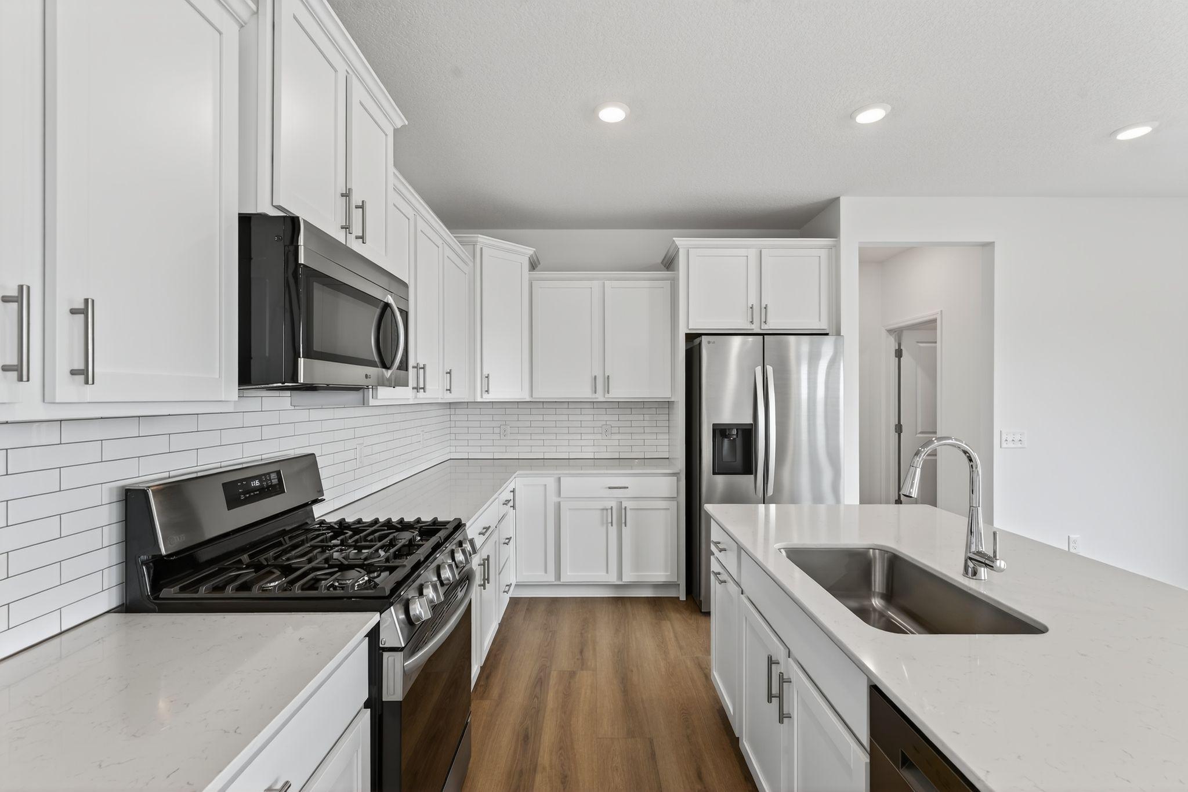
Ask about how to qualify for $5,000 with the use of the Seller's Preferred Lender! This home is under construction and will be available for a November closing! Welcome to Settlers Brook, Buffalo’s newest community, where scenic beauty meets small-town charm. Step inside this spacious 2,349 square foot home and discover an inviting open-concept first floor, where the Great Room seamlessly flows into a modern kitchen and dining area. The kitchen stands out with sleek cabinetry, Silestone® countertops, designer backsplash options and a full suite of LG® stainless steel appliances, including a gas range and side-by-side fridge with ice dispenser. Enjoy the convenience of a stainless steel undermount sink with pullout spray, soft-close cabinet doors and elegant crown molding. Upstairs, a versatile loft is surrounded by four bedrooms, including a serene owner’s suite featuring a glass-enclosed shower with chrome fixtures, Moen® oversized shower head and raised height elongated toilet. Additional highlights include plush carpeting in the bedrooms, luxury vinyl plank flooring in main living areas, LED lighting throughout and professionally designed interior color packages. The attached three-car garage is fully drywalled, insulated and equipped with a garage door opener and coach lights, offering abundant storage and functionality. Ideally located in the heart of Buffalo, Settlers Brook offers easy access to schools, shopping, and local favorites—all with no HOA fees. Experience modern living in a peaceful, welcoming setting.

$2,661/mo

Est. mortgage payment based on a $399,990 home price.

All estimates are provided by Luxury Presence for informational purposes only. Actual amounts may vary.

Additional information

MLS® ID
7110170
Available from
November 2, 2026

Interior Features

Bedrooms
4
Bathrooms
3
Fireplace
Yes
Cooling
Yes
Heating
Yes
Basement
No

Exterior Features

Lot Size
0.2 Acres

Other Property Details

Garage
Yes
New Construction
Yes
MLS provider logo

Listings courtesy of Northstar MLS as distributed by MLS GRID

All information deemed reliable but not guaranteed and should be independently verified. All properties are subject to prior sale, change or withdrawal. Neither listing broker(s) nor Beth Ulrich shall be responsible for any typographical errors, misinformation, misprints and shall be held totally harmless. Properties displayed may be listed or sold by various participants in the MLS.

Based on information submitted to the MLS GRID as of 6:41 AM UTC on 10/10/2026. All data is obtained from various sources and may not have been verified by broker or MLS GRID. Supplied Open House Information is subject to change without notice. All information should be independently reviewed and verified for accuracy. Properties may or may not be listed by the office/agent presenting the information.

©2026 Northstar MLS . All rights reserved.

DMCA Notice

Powered by Luxury Presence