Property photo 1
Property photo 2
Property photo 3
Property photo 4
Property photo 5
4 Beds
4 Baths
2,497 sqft

$550,000

14428 Flintwood Street NW, Andover MN, 55304

Price per sqft$220.26
Built in2010
Property size2,497 sqft
Property typeResidential
Courtesy of Coldwell Banker Realty, Tom Drompp Listing Contact:

Overview

Active

Listed Sep 22, 2026

Updated 16h ago

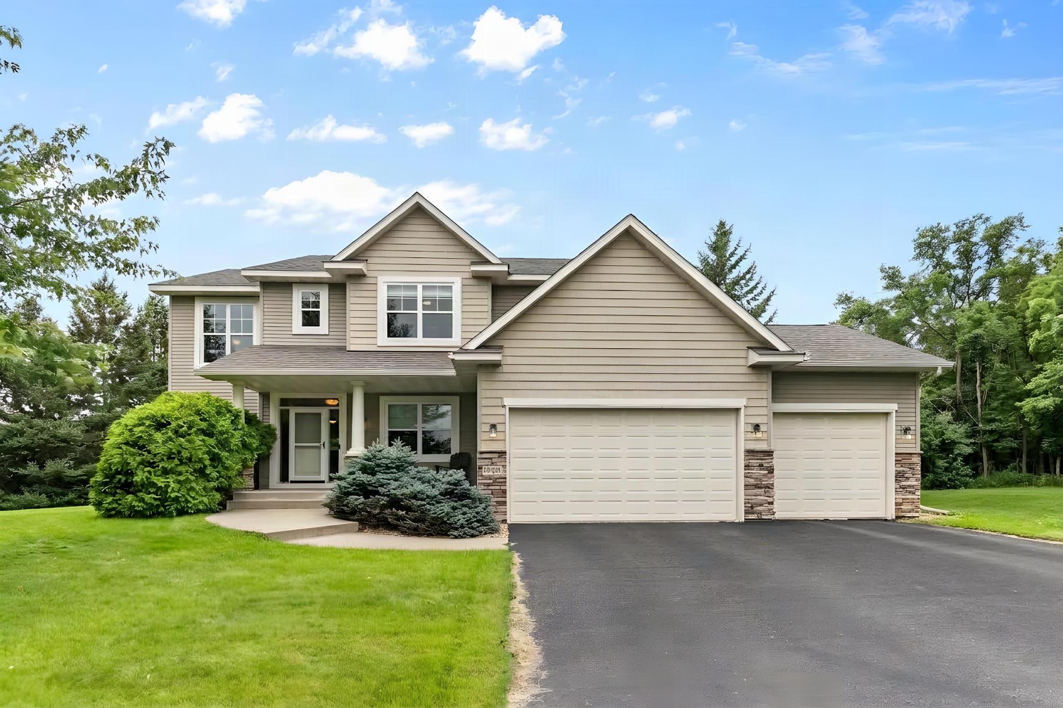
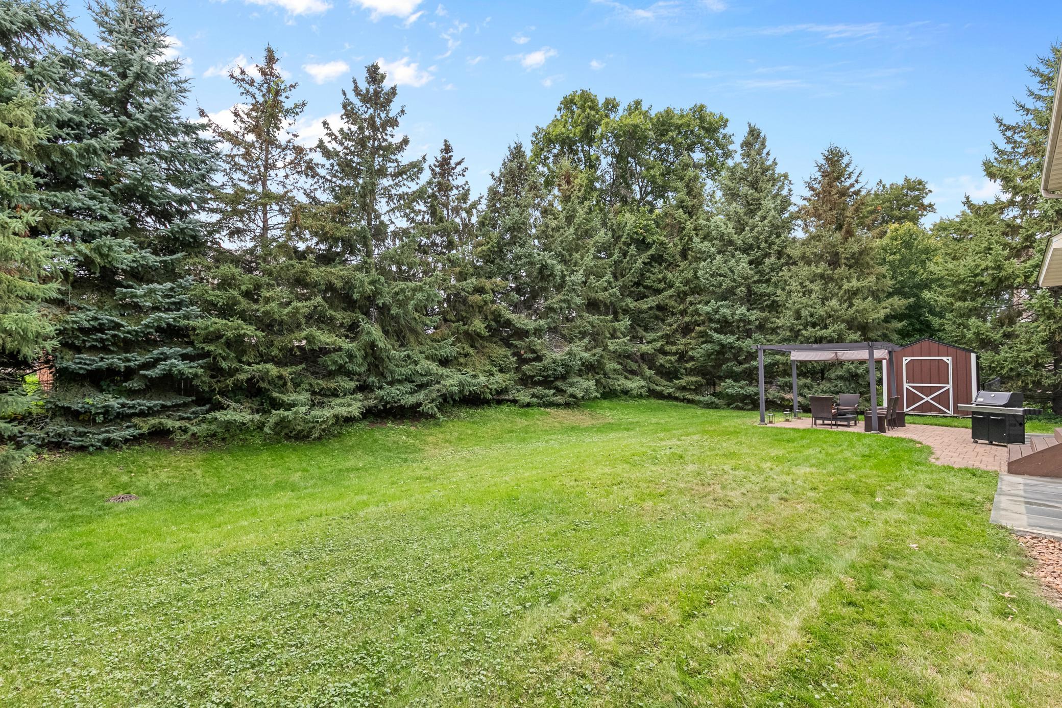
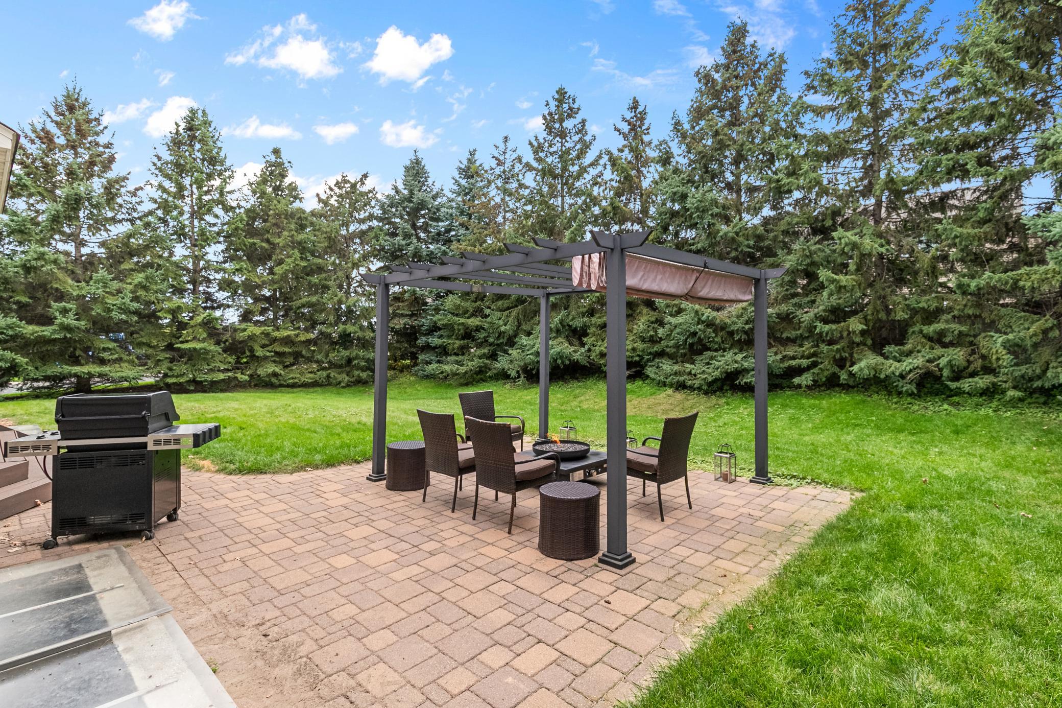
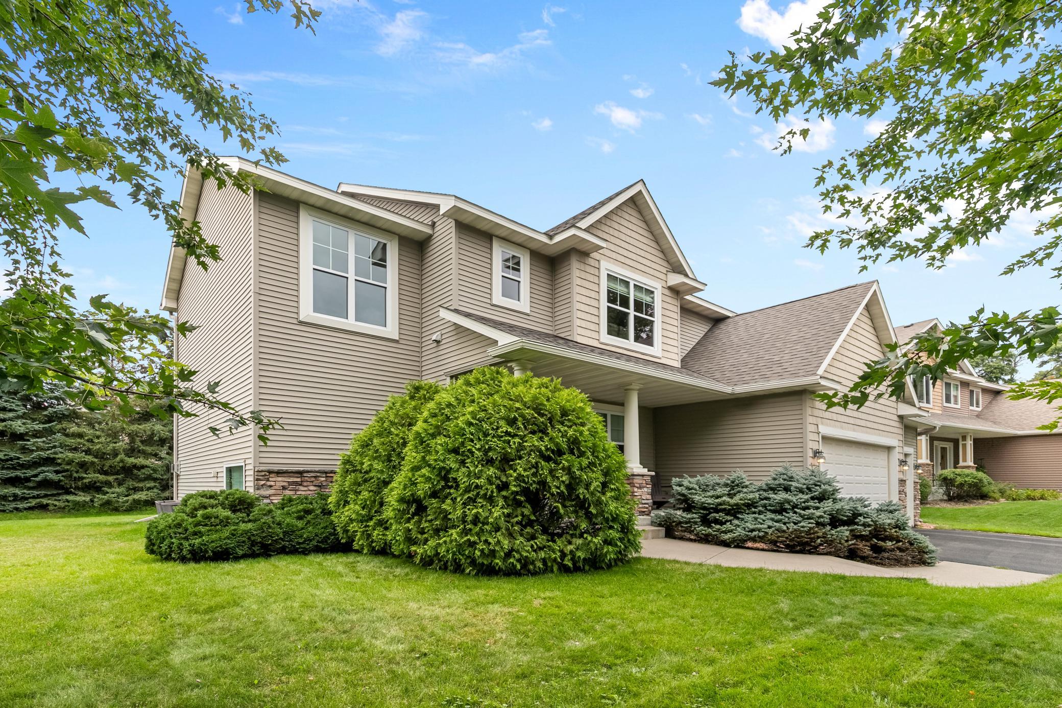
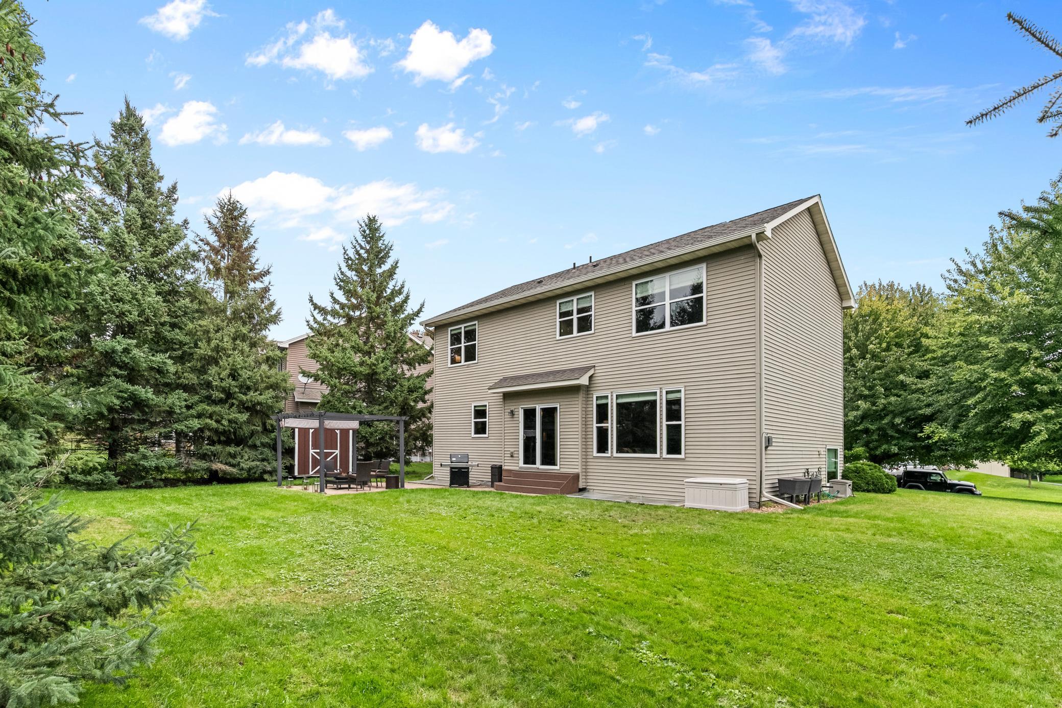
Location: Cul-De-Sac, large corner lot, private wooded backyard, across the street from Hickory Meadows Park, a mile from Bunker Hills Regional Park (golf course, water park, horseback riding, disc golf, archery, camping, dog park), neighborhood is connected to walking/bike trails along a horse farm and Coon Creek and within Andover schools. Original home features: Covered concrete front porch, 4 bedrooms all on one level with upper level laundry, large primary bedroom with whirlpool tub, shower and walk-in closet, main floor office, stone gas fireplace, granite countertops, bathroom ceramic floors, lighted ceiling fans in living room and primary bedroom, in ground sprinklers. Owner added upgrades: Level 2 EV charger in 3rd stall garage, maintenance free steps, retractable screen for sliding door, custom paver back patio with buried natural gas line to urban firepit (never needs refueling), pergola with brand new retractable canopy shade, tankless water heater (never run out of hot water), owned water softener and reverse osmosis drinking water filtration system with individual faucet at kitchen sink, new Maytag washer and dryer, Bosch quiet dishwasher, steam shower, lighted ceiling fans in all bedrooms, lighted exhaust fans in all bathrooms, private individual maintenance free lockable mailbox in front of home large enough for small packages, 8x12 lockable shed, 18 evergreen trees as tall as the home lining the backyard perimeter, and invisible dog fence, all matching wood matchstick blinds.

$3,659/mo

Est. mortgage payment based on a $550,000 home price.

All estimates are provided by Luxury Presence for informational purposes only. Actual amounts may vary.

Additional information

MLS® ID
7148197

Interior Features

Bedrooms
4
Bathrooms
4
Fireplace
Yes
Cooling
Yes
Heating
Yes
Basement
Yes

Exterior Features

Lot Size
0.31 Acres

Other Property Details

Taxes
$5,622
Tax Frequency
Annually
Garage
Yes
MLS provider logo

Listings courtesy of Northstar MLS as distributed by MLS GRID

All information deemed reliable but not guaranteed and should be independently verified. All properties are subject to prior sale, change or withdrawal. Neither listing broker(s) nor Beth Ulrich shall be responsible for any typographical errors, misinformation, misprints and shall be held totally harmless. Properties displayed may be listed or sold by various participants in the MLS.

Based on information submitted to the MLS GRID as of 6:42 AM UTC on 10/10/2026. All data is obtained from various sources and may not have been verified by broker or MLS GRID. Supplied Open House Information is subject to change without notice. All information should be independently reviewed and verified for accuracy. Properties may or may not be listed by the office/agent presenting the information.

©2026 Northstar MLS . All rights reserved.

DMCA Notice

Powered by Luxury Presence