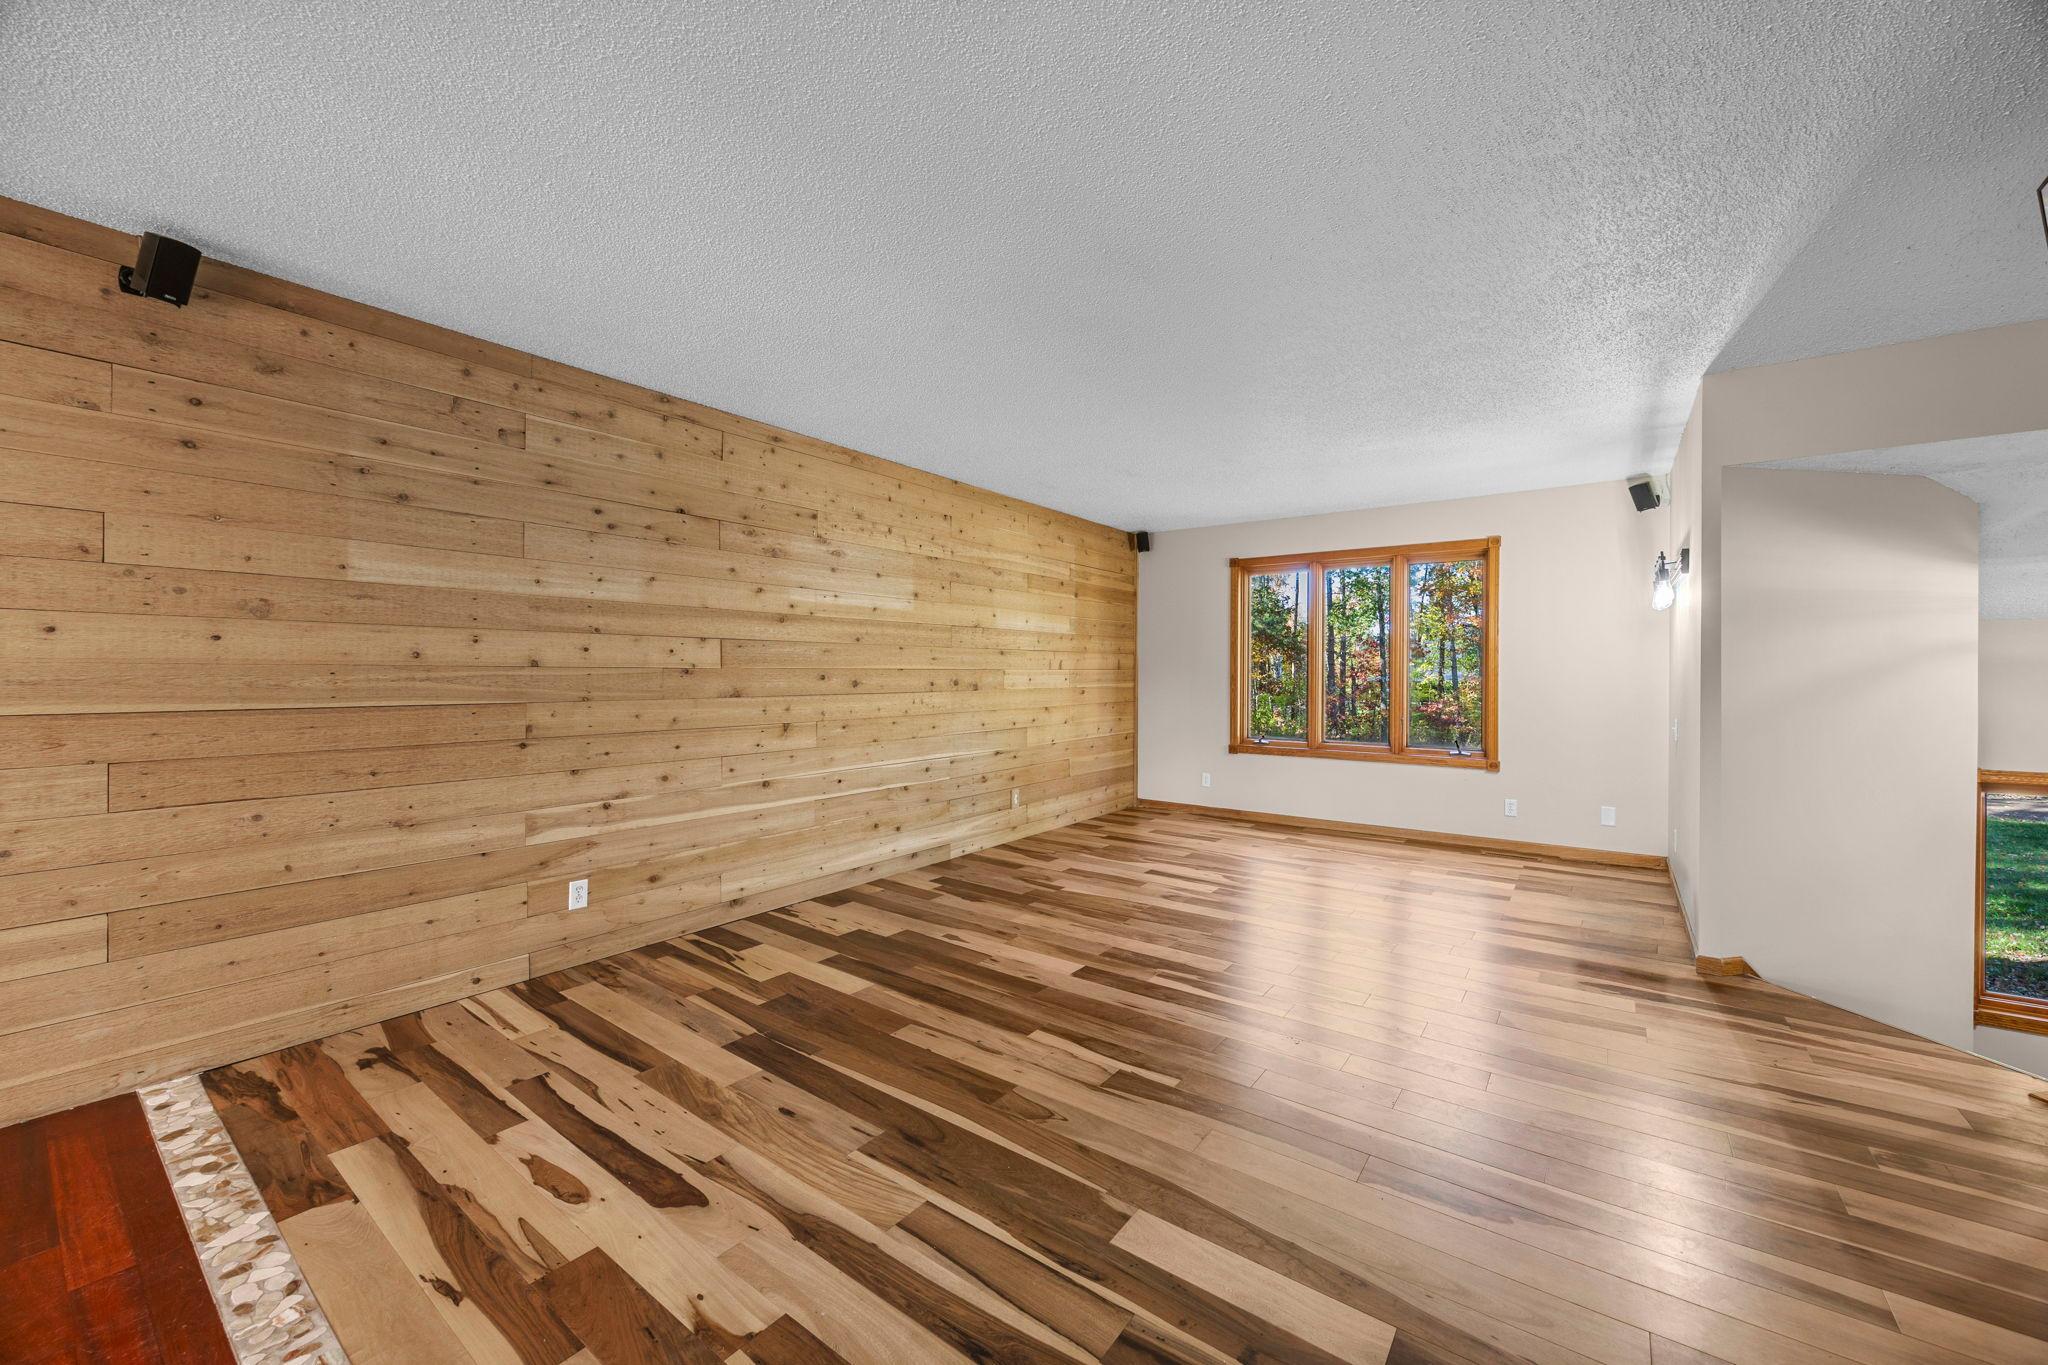
Property photo 1
Property photo 2
Property photo 3
Property photo 4
Property photo 5
4 Beds
2 Baths
3,155 sqft

$550,000

6943 350th Street, Stacy MN, 55079

Price per sqft$174.33
Built in1995
Property size3,155 sqft
Property typeResidential
Courtesy of Edina Realty, Inc., Debra J. Johnson Listing Contact:

Overview

Active

Listed Oct 8, 2026

Updated 15h ago

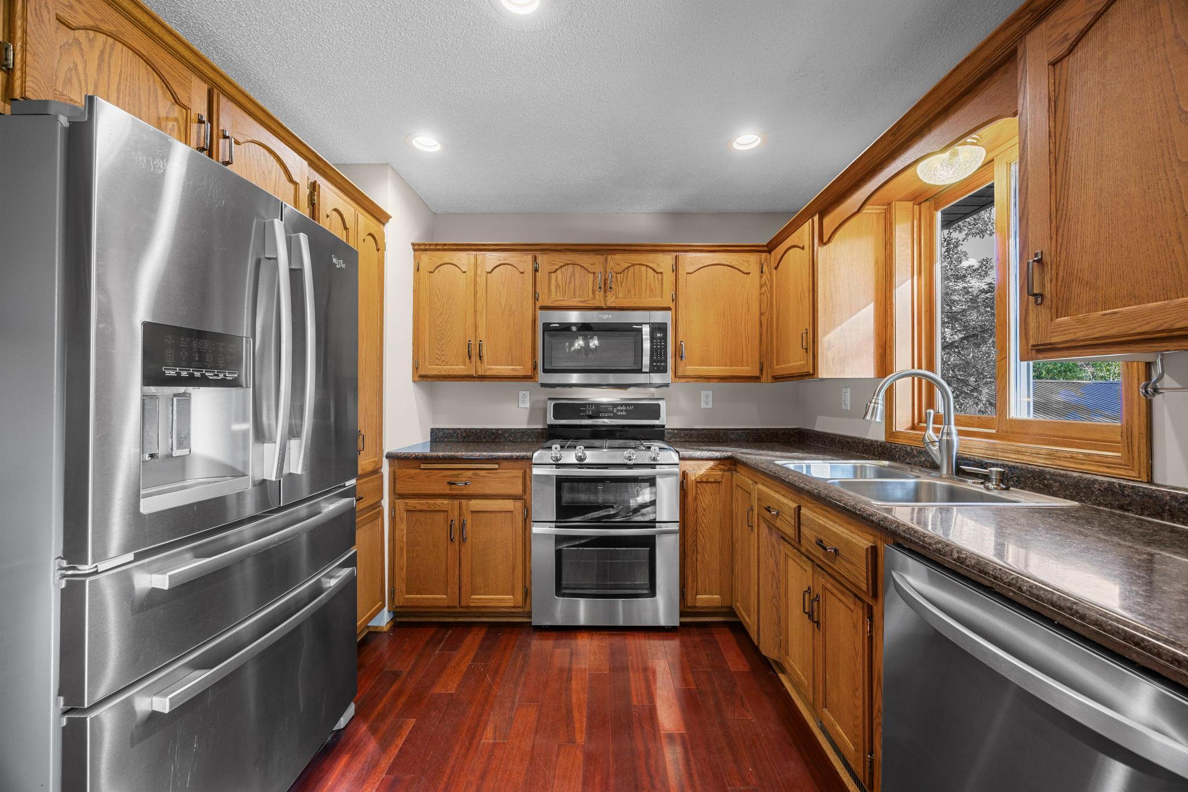
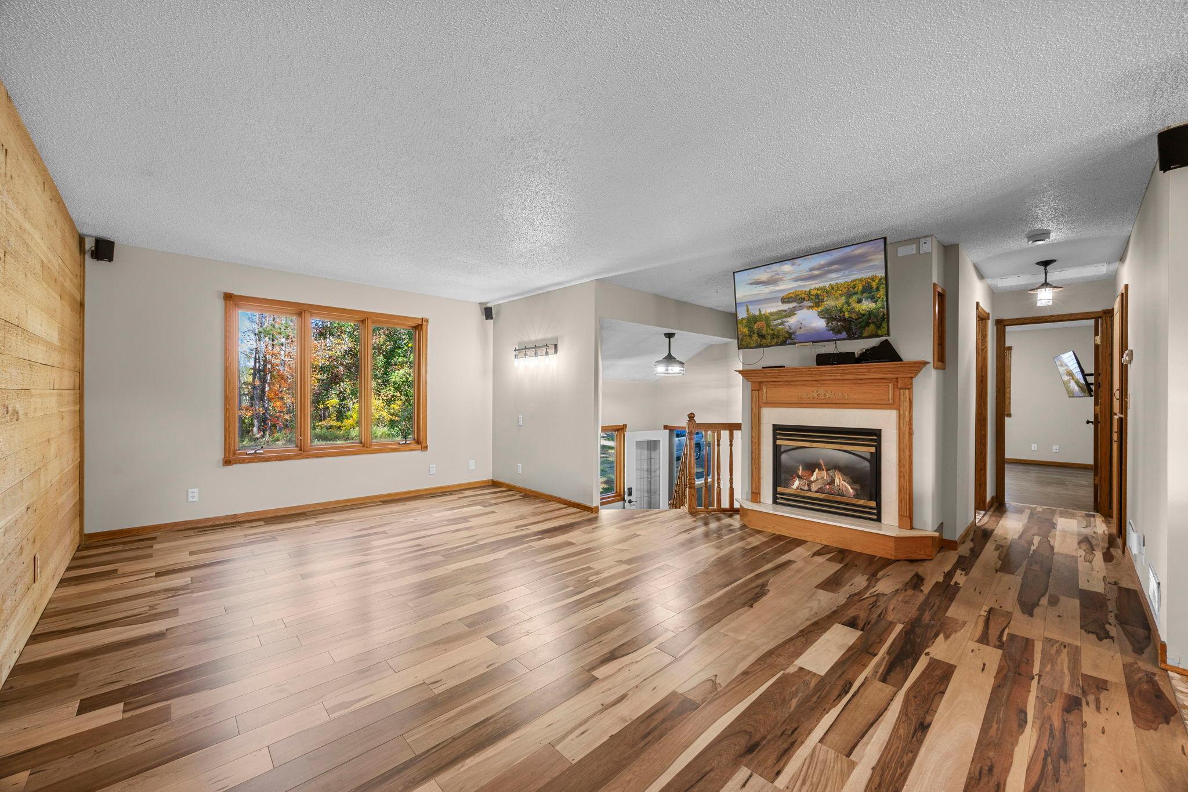
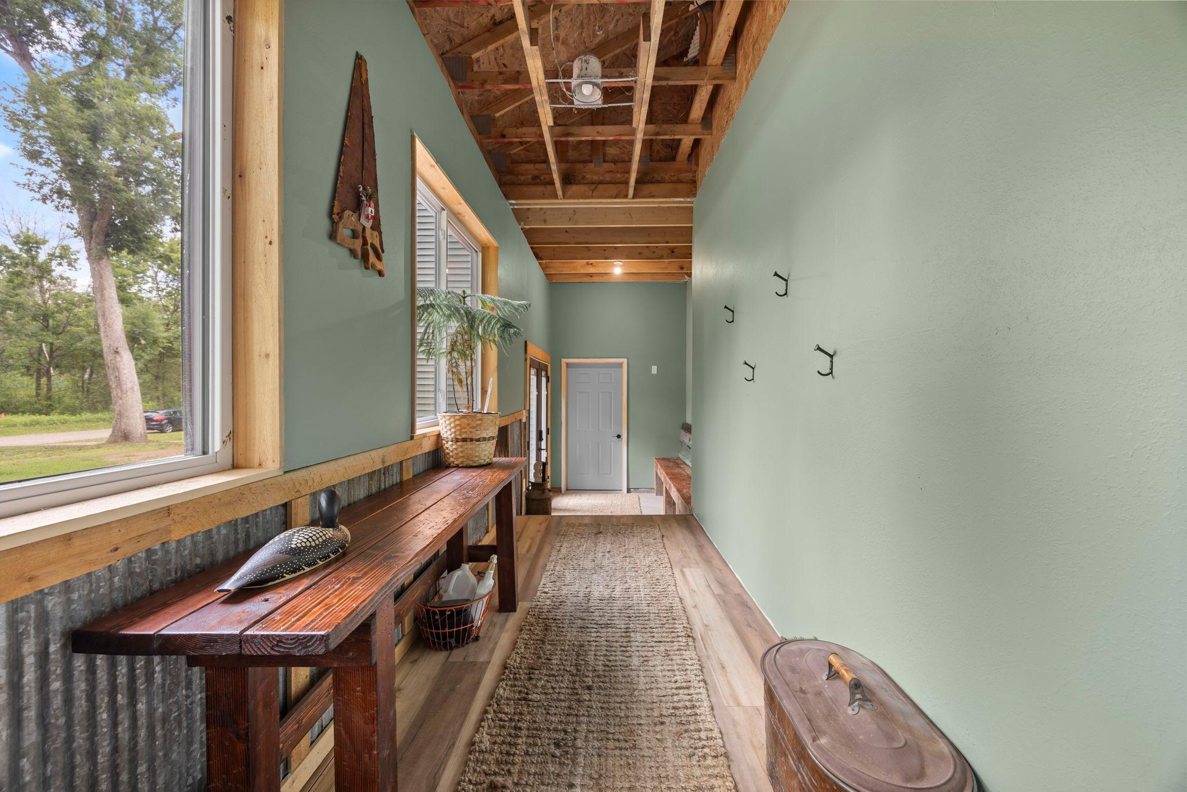
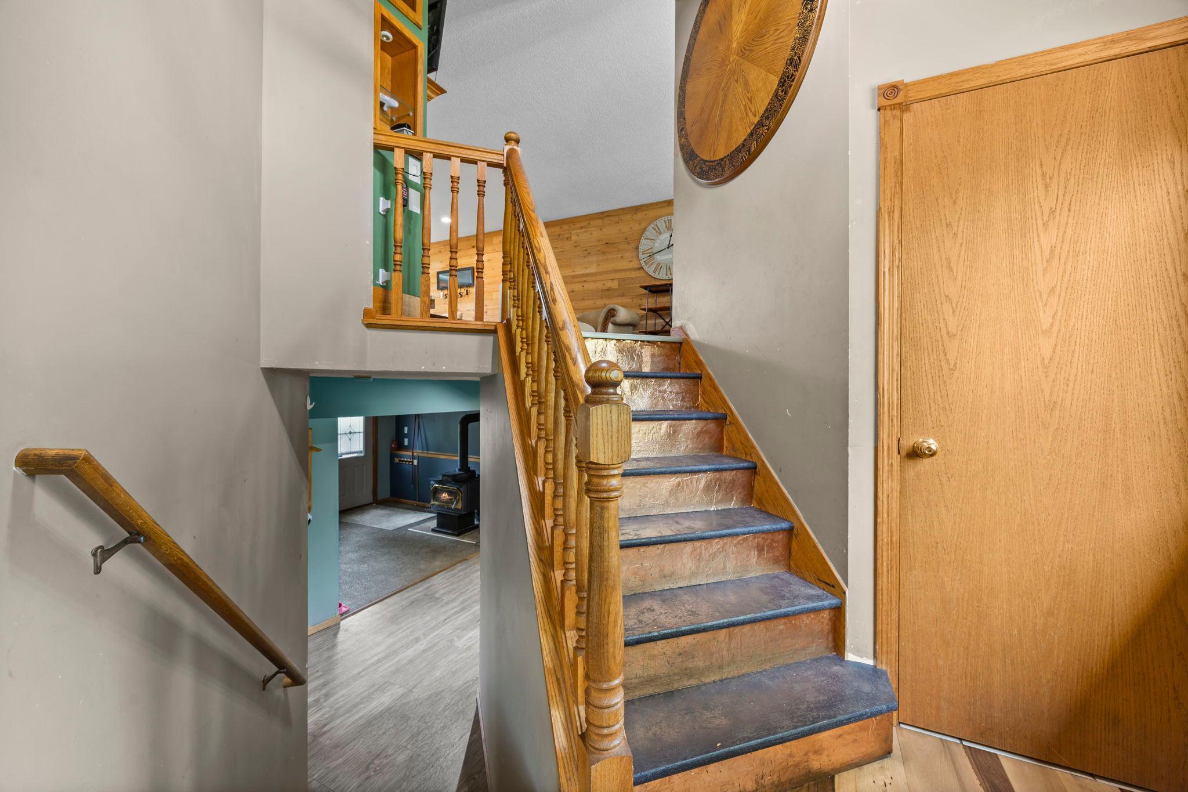
Welcome to your private country retreat where comfort, space, and endless possibilities come together on 6 beautiful acres! This 4-bedroom, 2-bath split-entry home offers the perfect blend of functionality and charm, designed for both everyday living and exceptional entertaining. Fresh interior paint throughout much of the home provides an updated, move-in-ready feel. Step inside and discover a thoughtful layout highlighted by a spacious breezeway that adds valuable functional space. It's ideal for a busy household, offering room for coats, gear, and an easy everyday flow between the home and garage. The walkout lower level leads directly to an inviting patio and pool area, creating the perfect setting for summer gatherings and outdoor relaxation. The property features a beautiful mix of mature trees for privacy and open space for recreation, gardening, and play, along with a peaceful pond that enhances the serene setting. Outdoor amenities truly set this property apart. Enjoy a large swing set, firepit, and raised garden beds, perfect for making the most of every season. Animal lovers will appreciate the hen house and dog kennels, offering an excellent setup for hobby farming or pet enthusiasts. Car enthusiasts, entrepreneurs, and hobbyists alike will love the incredible outbuildings, including an oversized heated and insulated attached 3-car garage with floor drains, a detached 30x24 garage, and a 40x32 pole building complete with a 10x40 lean-to. Whether you need space for equipment, hobbies, storage, or a home-based business, the possibilities are endless. Above the garage, a spacious bonus room offers tremendous flexibility. It could serve as a private home office, creative studio, fitness room, business workspace, homeschool area, or one epic entertainment space. Complete with a refrigerator and pool table/ping-pong combo, it's ready for work, play, or both. Whether you're relaxing by the pool, gathering around the firepit, pursuing your hobbies, running a home-based business, or simply enjoying the peace and privacy of country living, this versatile property offers something for everyone. Buy with confidence. A home warranty is included!

$3,659/mo

Est. mortgage payment based on a $550,000 home price.

All estimates are provided by Luxury Presence for informational purposes only. Actual amounts may vary.

Additional information

MLS® ID
7153560

Interior Features

Bedrooms
4
Bathrooms
2
Fireplace
Yes
Cooling
Yes
Heating
Yes
Basement
Yes

Exterior Features

Lot Size
6.1 Acres

Other Property Details

Taxes
$5,131
Tax Frequency
Annually
Garage
Yes
Pool
Yes
MLS provider logo

Listings courtesy of Northstar MLS as distributed by MLS GRID

All information deemed reliable but not guaranteed and should be independently verified. All properties are subject to prior sale, change or withdrawal. Neither listing broker(s) nor Beth Ulrich shall be responsible for any typographical errors, misinformation, misprints and shall be held totally harmless. Properties displayed may be listed or sold by various participants in the MLS.

Based on information submitted to the MLS GRID as of 6:42 AM UTC on 10/10/2026. All data is obtained from various sources and may not have been verified by broker or MLS GRID. Supplied Open House Information is subject to change without notice. All information should be independently reviewed and verified for accuracy. Properties may or may not be listed by the office/agent presenting the information.

©2026 Northstar MLS . All rights reserved.

DMCA Notice

Powered by Luxury Presence