Property photo 1
Property photo 2
Property photo 3
Property photo 4
Property photo 5
3 Beds
3 Baths
2,187 sqft

$320,000

610 W Maple Street, Edgerton MN, 56128

Price per sqft$146.32
Built in1995
Property size2,187 sqft
Property typeResidential
Courtesy of Winter Realty, Inc., Linda K Vos Listing Contact:

Overview

Active

Listed Aug 27, 2026

Updated 3 weeks ago

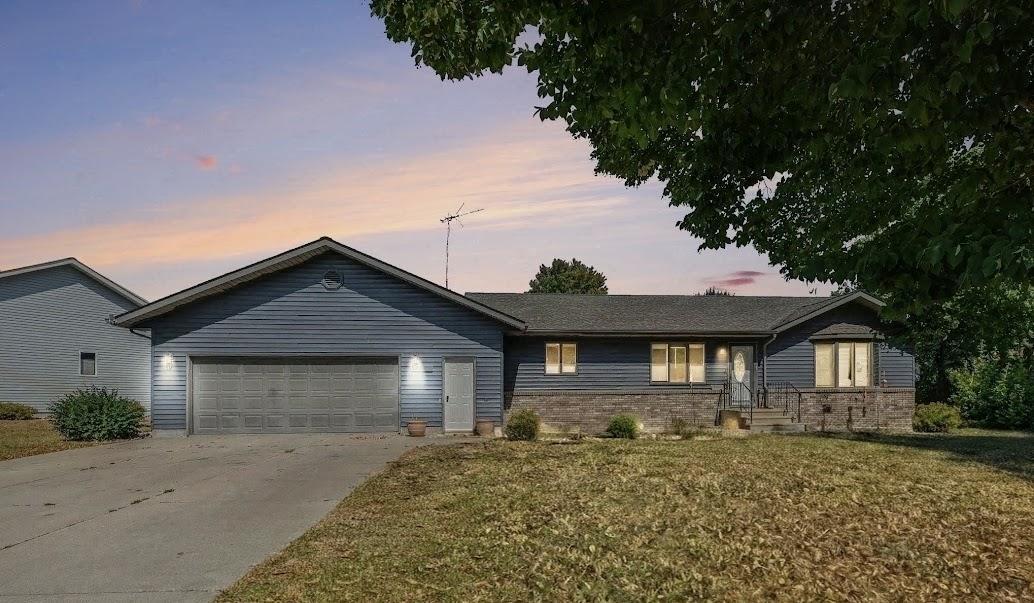
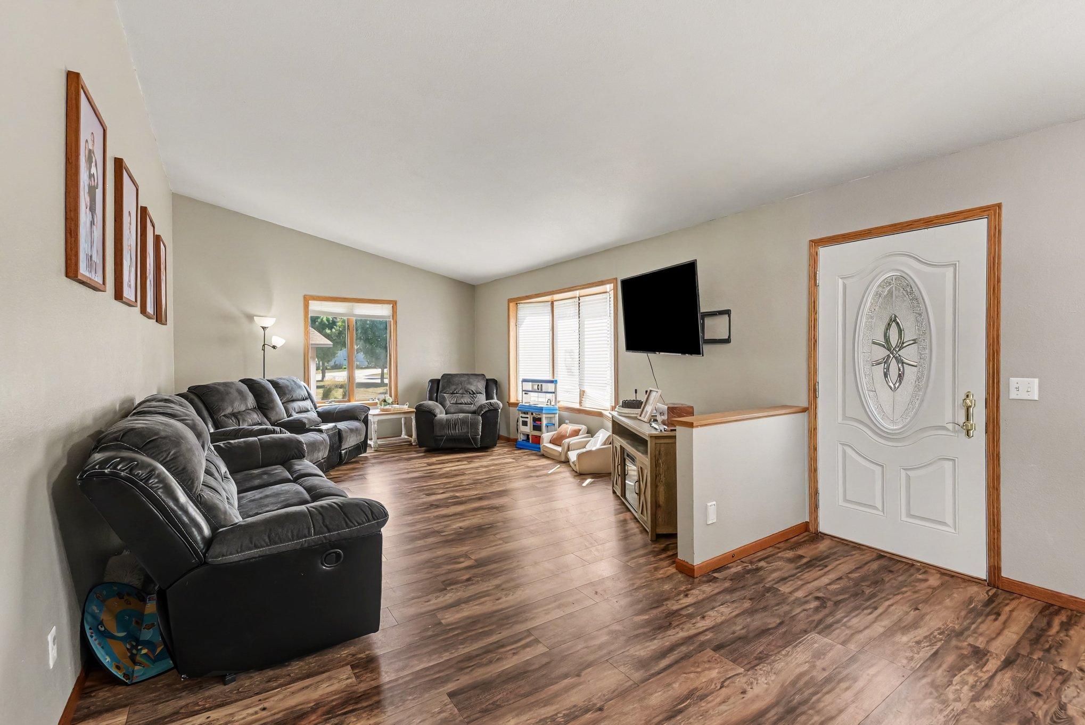
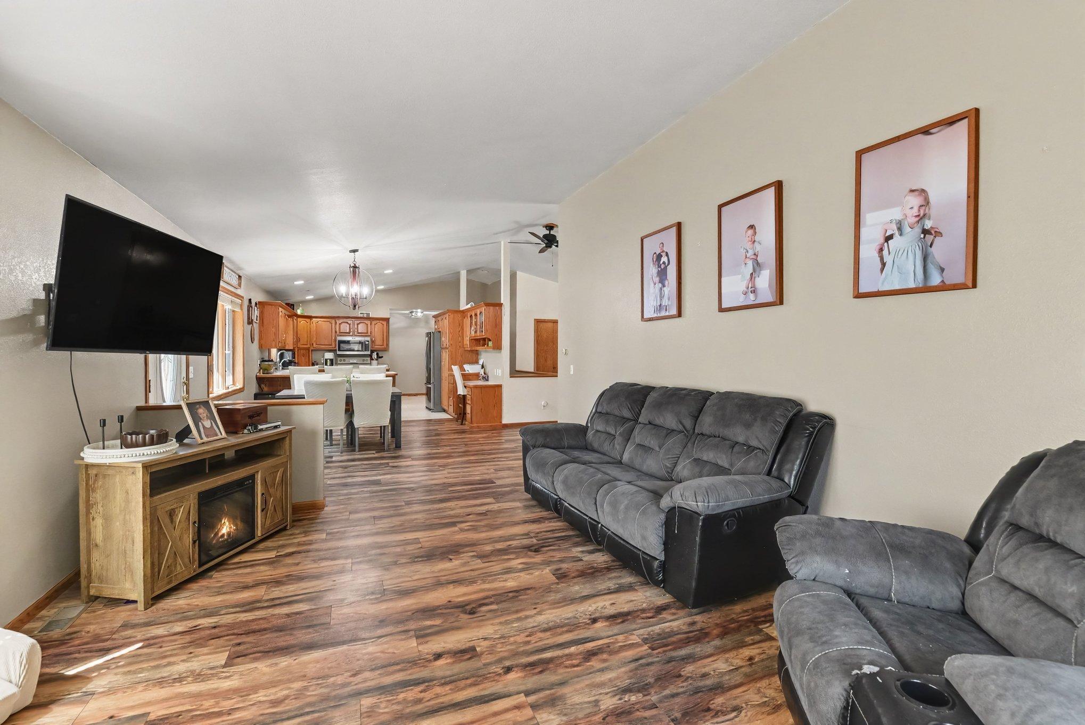
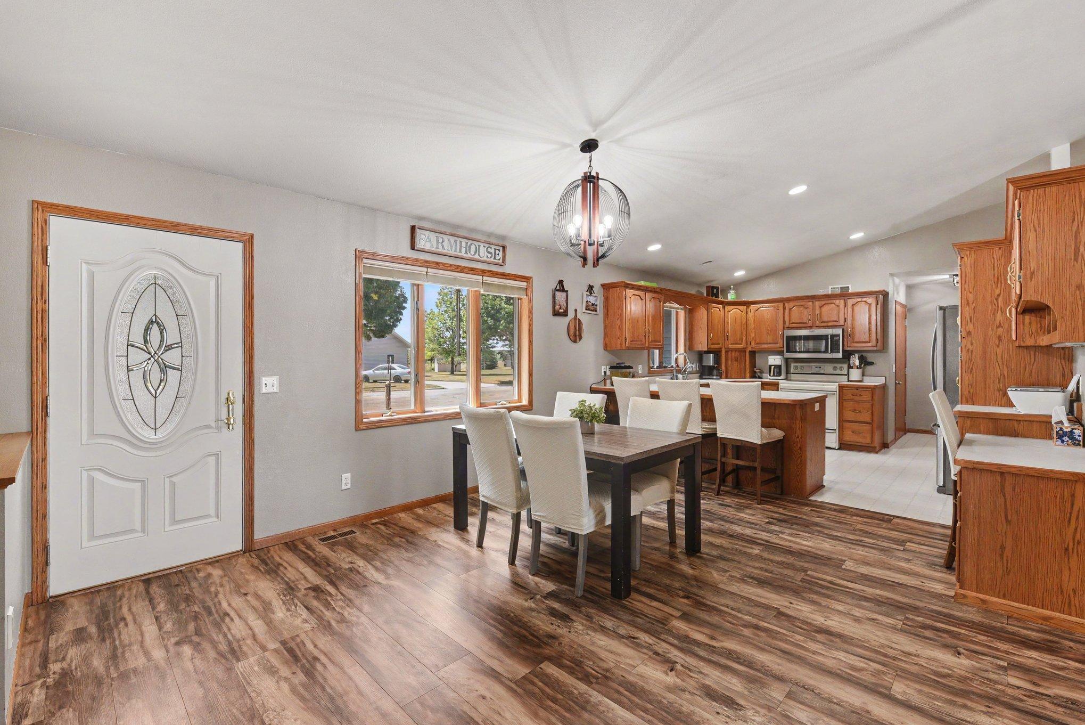
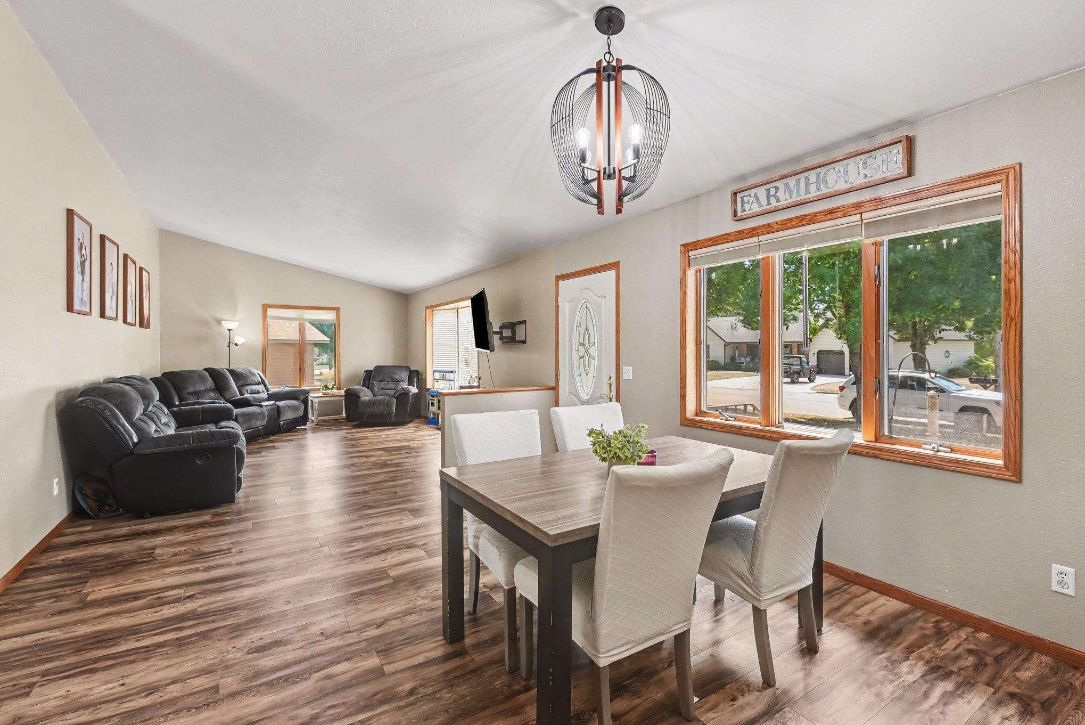
Spacious, inviting, and thoughtfully designed, this 1995 ranch offers 2,112 finished square feet and plenty of room to spread out! The bright, open-concept main level brings the living room, dining area, and kitchen together beneath a vaulted ceiling. A west-facing bay window fills the living room with natural light, while newly installed luxury vinyl plank flooring adds an updated touch. The kitchen features abundant cabinetry, a generous dining bar, and a convenient built-in desk and workspace. Just off the attached 26' x 30' garage, the foyer includes a handy coat and storage closet. Main-floor conveniences continue with laundry, a full bathroom, and a spacious primary bedroom located near a second full bath. A versatile bonus room with a closet and patio door is currently used as a playroom but could also serve as an office, hobby room, or additional living area. The finished lower level provides even more usable space with a large carpeted family room, two bedrooms with closets and egress windows, a third full bathroom, utility room, and an impressive storage area. Outside, enjoy attractive vinyl siding with brick accents, Andersen windows, shingles new in 2022, and a spacious backyard with a newer 10' x 10' concrete patio. The sellers have already purchased additional coordinating flooring, which is stored in the garage and will remain with the home. With three bedrooms, three full bathrooms, generous storage, and comfortable living spaces on both levels, this home has so much to offer!

$2,129/mo

Est. mortgage payment based on a $320,000 home price.

All estimates are provided by Luxury Presence for informational purposes only. Actual amounts may vary.

Additional information

MLS® ID
7134782

Interior Features

Bedrooms
3
Bathrooms
3
Cooling
Yes
Heating
Yes
Basement
Yes

Exterior Features

Lot Size
0.34 Acres

Other Property Details

Taxes
$3,212
Tax Frequency
Annually
Garage
Yes
MLS provider logo

Listings courtesy of Northstar MLS as distributed by MLS GRID

All information deemed reliable but not guaranteed and should be independently verified. All properties are subject to prior sale, change or withdrawal. Neither listing broker(s) nor Beth Ulrich shall be responsible for any typographical errors, misinformation, misprints and shall be held totally harmless. Properties displayed may be listed or sold by various participants in the MLS.

Based on information submitted to the MLS GRID as of 2:21 PM UTC on 9/17/2026. All data is obtained from various sources and may not have been verified by broker or MLS GRID. Supplied Open House Information is subject to change without notice. All information should be independently reviewed and verified for accuracy. Properties may or may not be listed by the office/agent presenting the information.

©2026 Northstar MLS . All rights reserved.

DMCA Notice

Powered by Luxury Presence