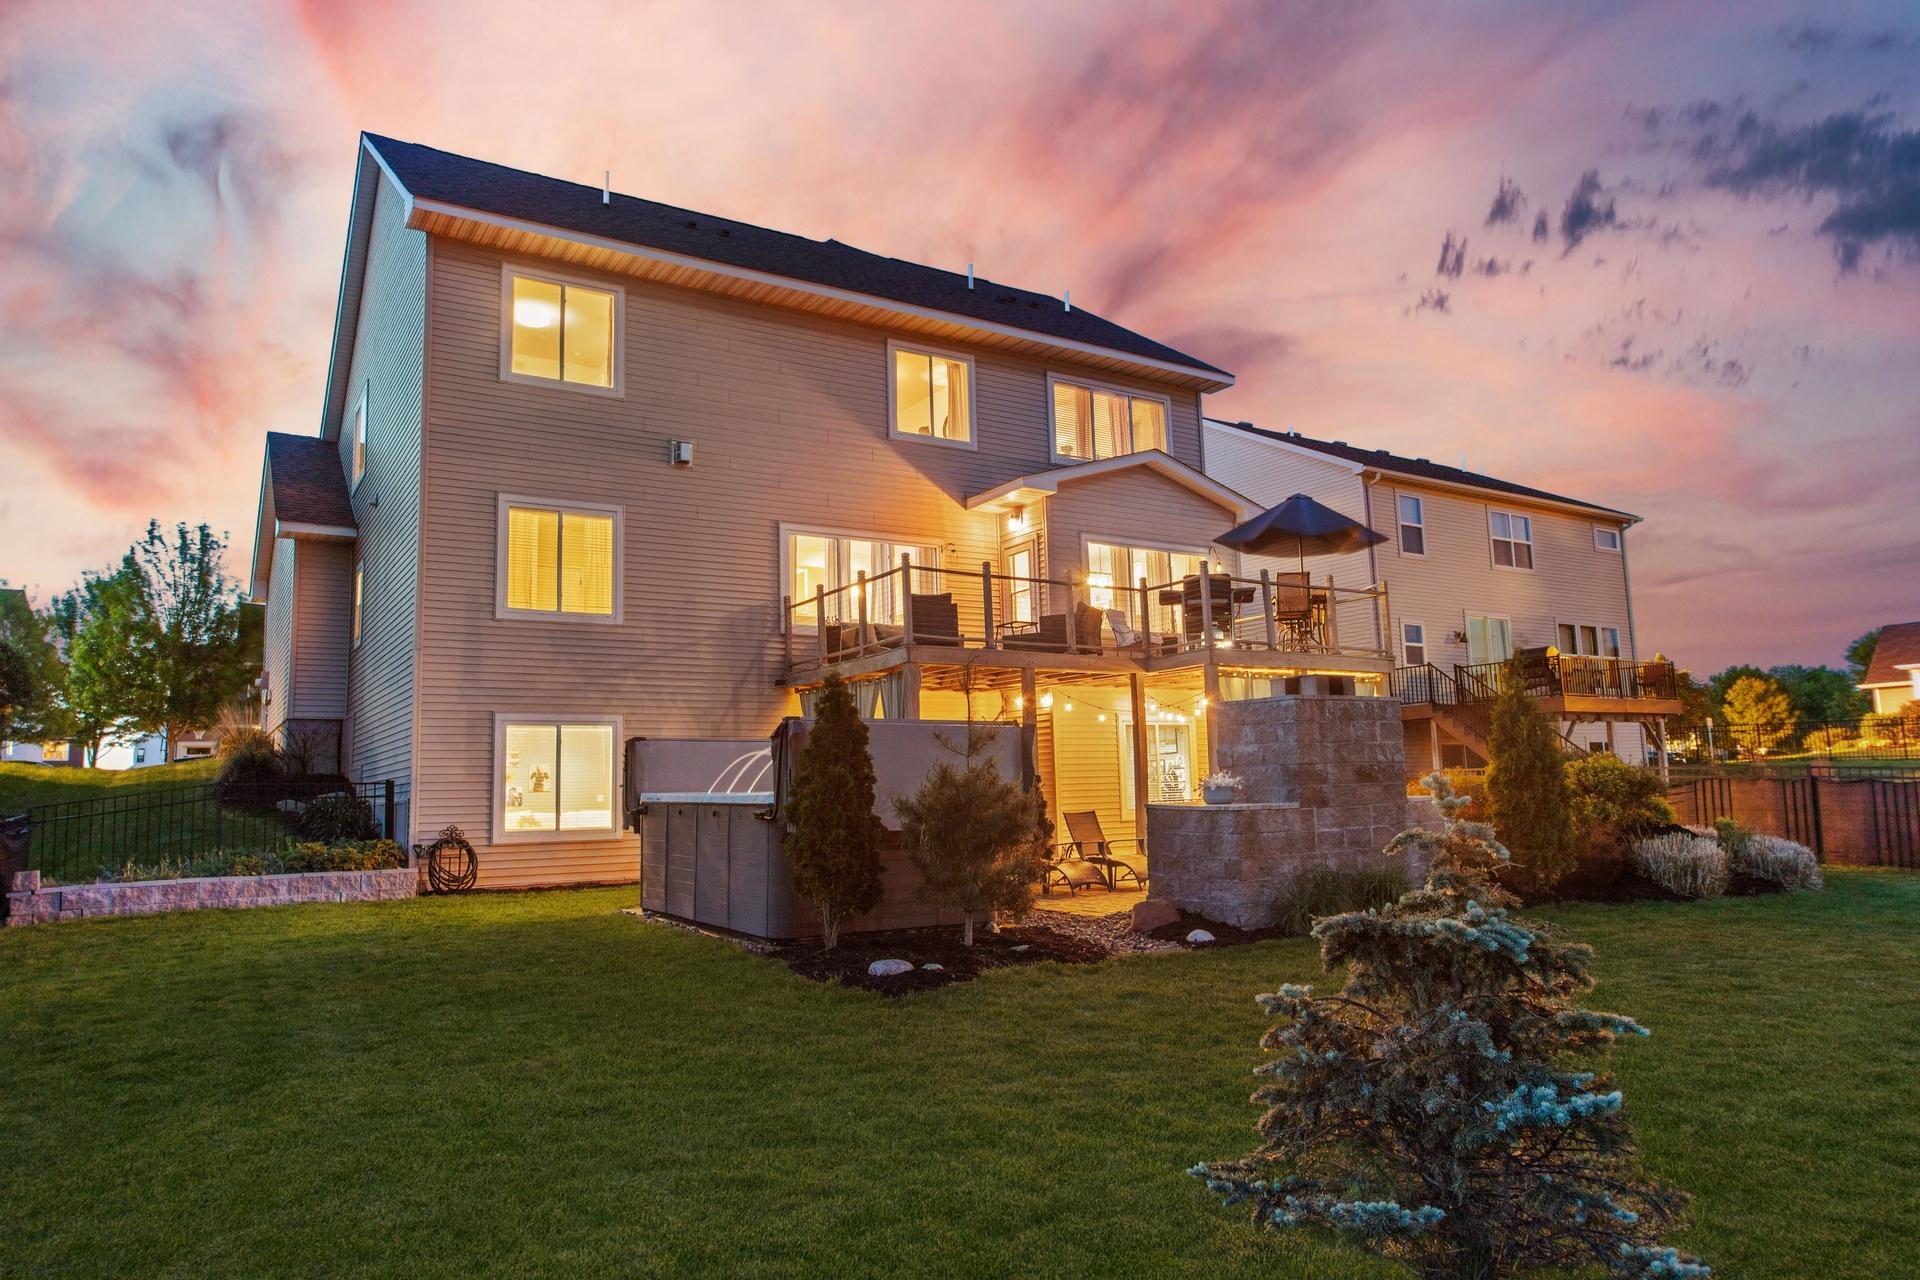
Property photo 1
Property photo 2
Property photo 3
Property photo 4
Property photo 5
5 Beds
4 Baths
3,496 sqft

$660,000

11779 32nd Street N, Lake Elmo MN, 55042

Price per sqft$188.79
Built in2017
Property size3,496 sqft
Property typeResidential
Courtesy of Home Avenue Flat Fee Realty, Brian Raney Listing Contact:

Overview

Active

Listed Sep 23, 2026

Updated 8 days ago

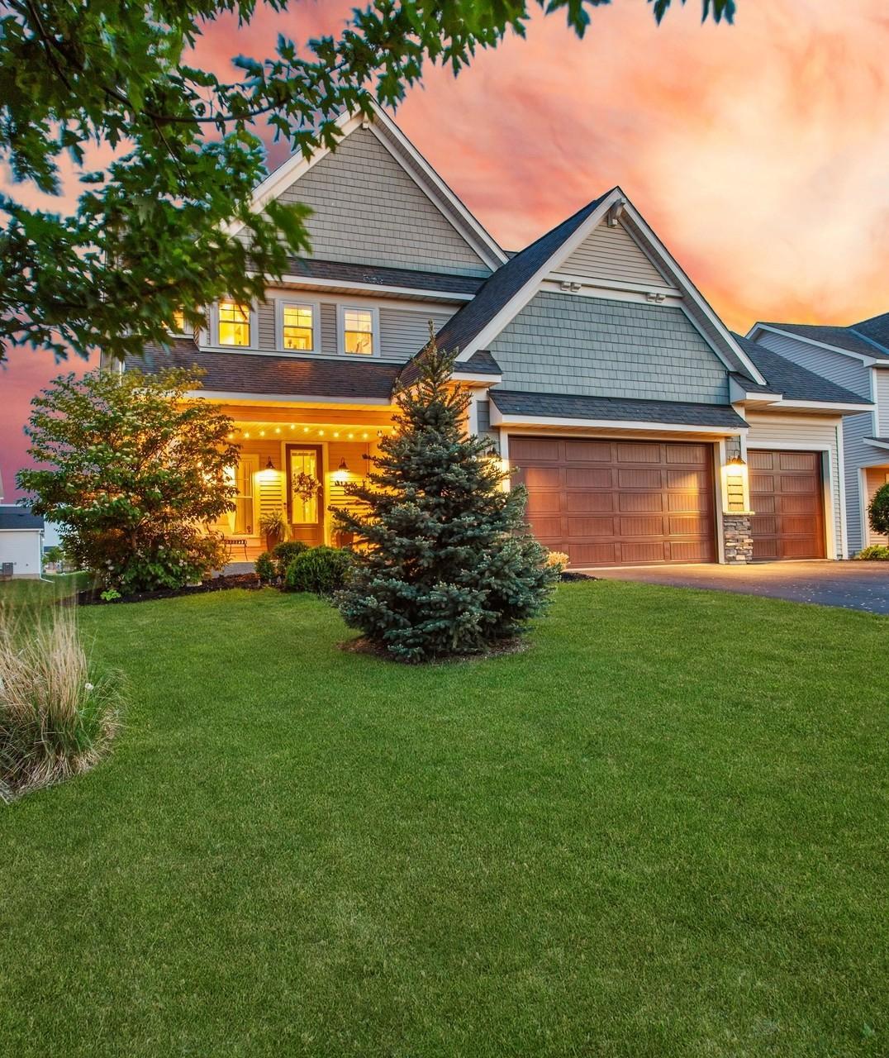
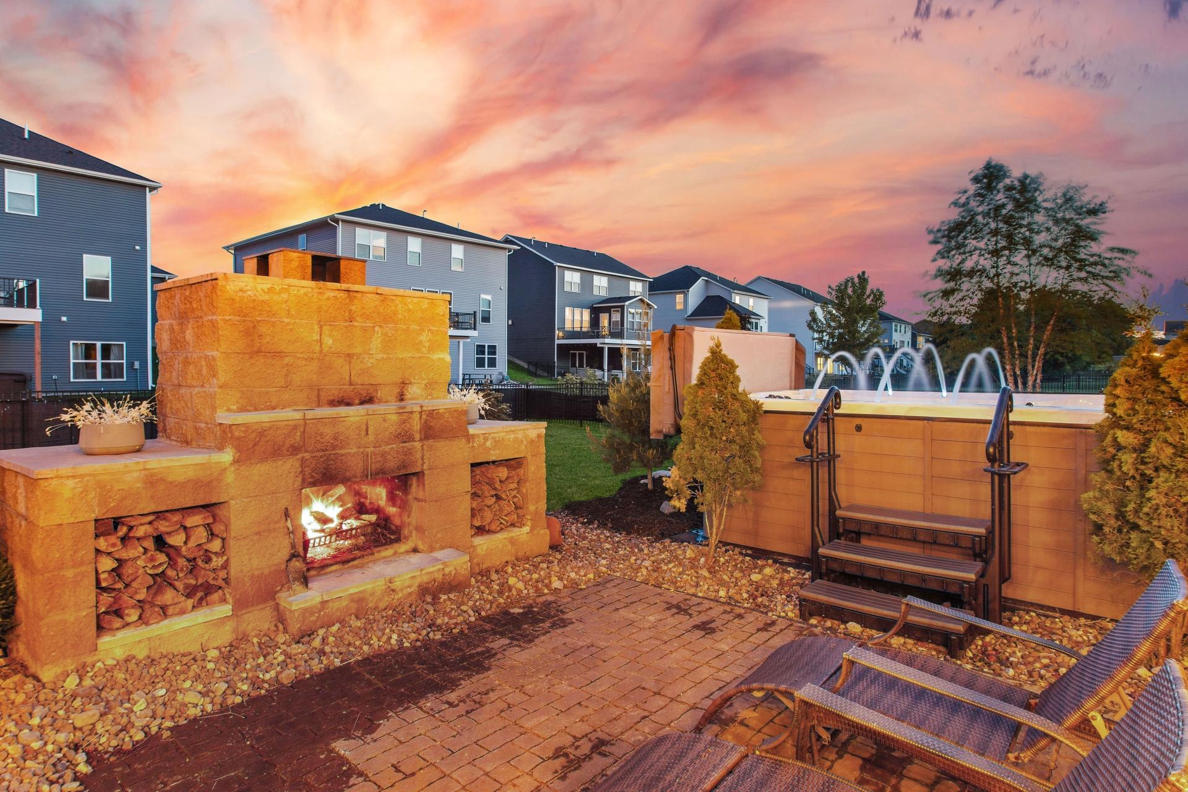
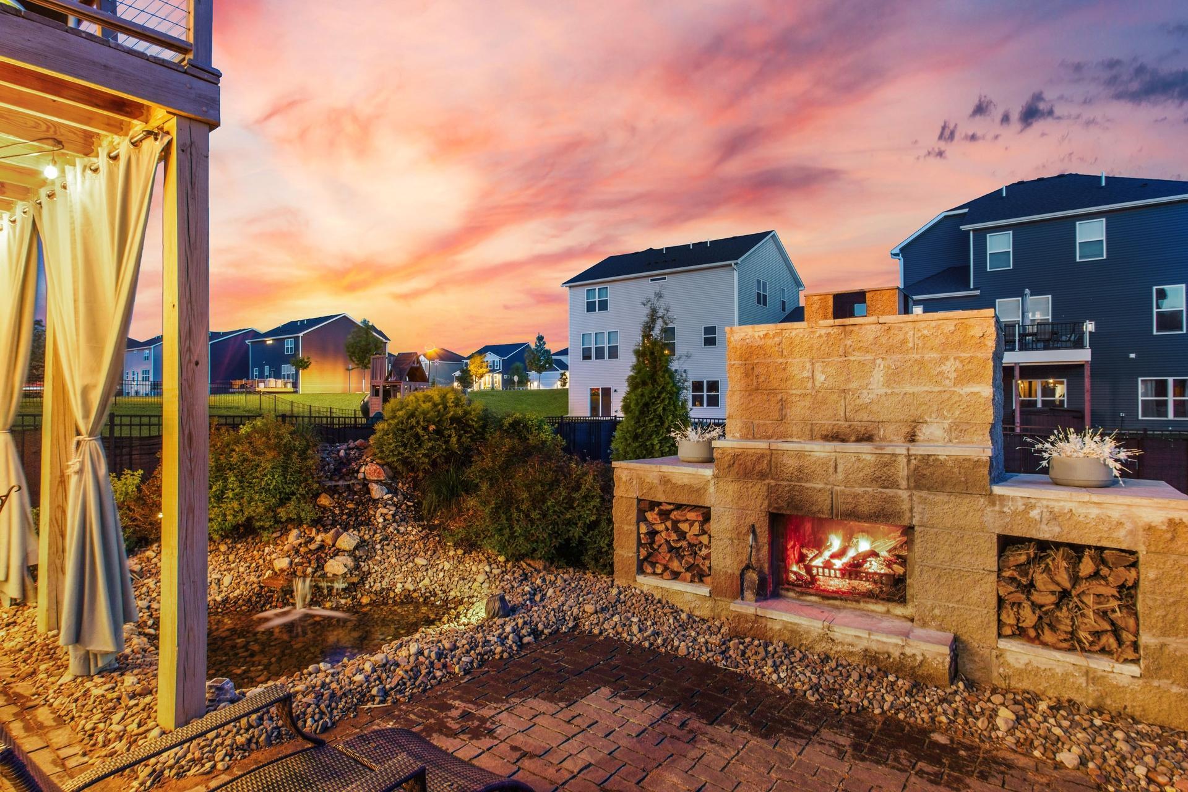
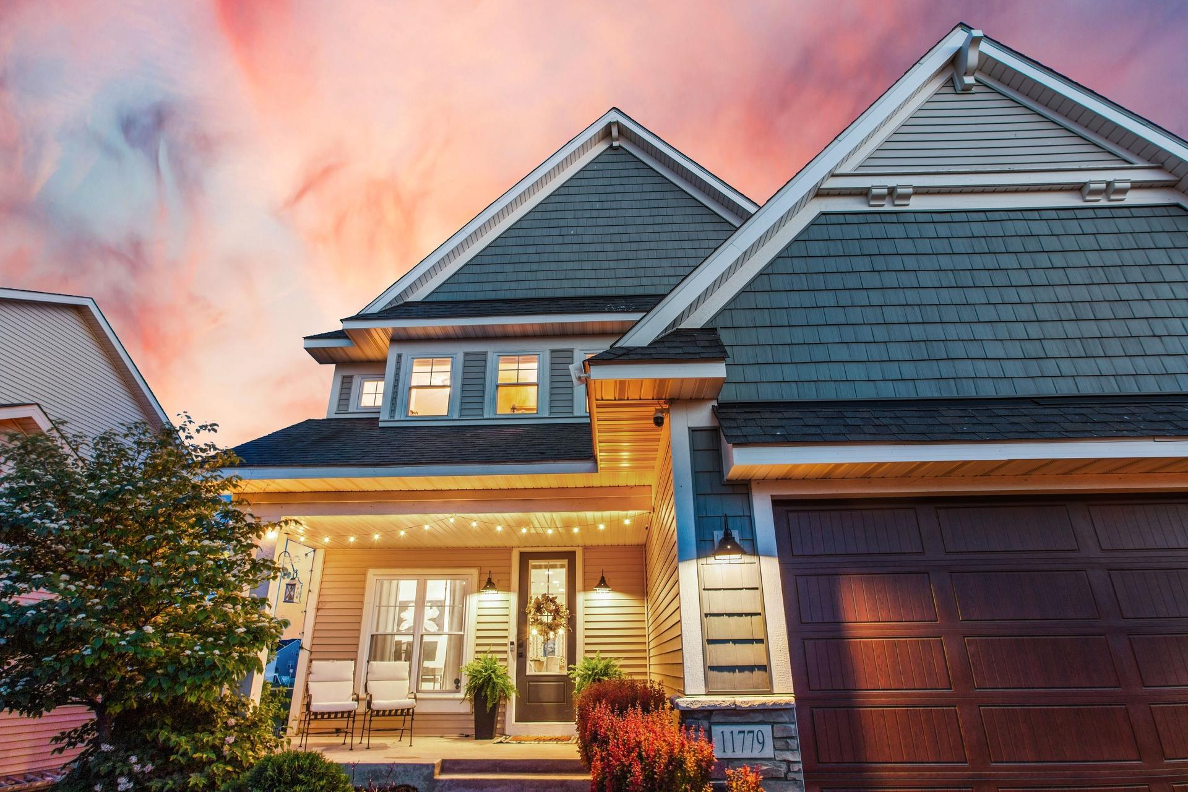
***Sellers are offering $10,000 as a credit at closing to buy down your interest rate or offset your closing costs.*** This property was just recently refreshed with refinished hardwood floors, updated interior and exterior painting. Stunning Entertainer’s Dream Home in Lake Elmo. Welcome to this beautifully updated five-bedroom, four-bath home in highly desirable Easton Village. Offering over 4,000 finished square feet, this property combines modern updates, custom features, and an incredible backyard oasis. Easton Village is known for its welcoming neighborhood feel, nearby parks, miles of walking trails, and easy access to downtown Lake Elmo. The main level features an open-concept kitchen, dining, and living area designed for everyday living and entertaining. Dark oak hardwood floors, abundant natural light, a gas fireplace, and a coffered living room ceiling create a warm and elevated feel. The gourmet kitchen offers a large center island, stainless steel appliances, quartz countertops, quality finishes, and a walk-in pantry. Just off the dining area, the expansive 350-square-foot wood deck is perfect for grilling, outdoor dining, or enjoying morning coffee. The main level also includes a private office, full bathroom, mudroom, and a generously sized bedroom that works well as a guest room or in-law suite. Upstairs, you will find four additional bedrooms and three bathrooms. The spacious primary suite offers a resort-style ensuite with a large soaking tub, walk-in shower, and an impressive custom California Closet system that connects directly to the laundry room. Two bedrooms share a Jack-and-Jill bathroom with double sinks and a separate water closet, while the fifth bedroom includes its own ensuite full bath. The finished walkout lower level adds flexible living space that is rarely available in comparable homes at this price point. Use it as a media room, fitness area, playroom, or multi-purpose entertaining space. This level also includes a custom built-in pet area under the stairs and a roughed-in bathroom ready for future finishing. The backyard is truly exceptional. Enjoy a 350-square-foot covered paver patio with privacy curtains, a full-size outdoor wood-burning fireplace, a custom rock water fountain, and an 11-person swim spa ideal for relaxing or exercise. The fenced backyard provides a safe and private space for kids and pets to play. These outdoor features create a true resort-like setting and set this home apart from the rest. Additional highlights include an attached three-car garage with excellent storage options and custom built-in shelving. This home is sure to impress. Schedule your showing today before it is gone!

$4,391/mo

Est. mortgage payment based on a $660,000 home price.

All estimates are provided by Luxury Presence for informational purposes only. Actual amounts may vary.

Additional information

MLS® ID
7148946

Interior Features

Bedrooms
5
Bathrooms
4
Fireplace
Yes
Cooling
Yes
Heating
Yes
Basement
Yes

Exterior Features

Lot Size
0.21 Acres

Other Property Details

Taxes
$5,789
Tax Frequency
Annually
Association Fee Frequency
Yearly
Garage
Yes
MLS provider logo

Listings courtesy of Northstar MLS as distributed by MLS GRID

All information deemed reliable but not guaranteed and should be independently verified. All properties are subject to prior sale, change or withdrawal. Neither listing broker(s) nor Beth Ulrich shall be responsible for any typographical errors, misinformation, misprints and shall be held totally harmless. Properties displayed may be listed or sold by various participants in the MLS.

Based on information submitted to the MLS GRID as of 3:32 AM UTC on 10/2/2026. All data is obtained from various sources and may not have been verified by broker or MLS GRID. Supplied Open House Information is subject to change without notice. All information should be independently reviewed and verified for accuracy. Properties may or may not be listed by the office/agent presenting the information.

©2026 Northstar MLS . All rights reserved.

DMCA Notice

Powered by Luxury Presence