Property photo 1
Property photo 2
Property photo 3
Property photo 4
Property photo 5
3 Beds
2 Baths
1,558 sqft

$319,900

1205 Cedar Lane, Montrose MN, 55363

Price per sqft$205.33
Built in2026
Property size1,558 sqft
Property typeResidential
Courtesy of JPW Realty, Lisa A Norton Listing Contact:

Overview

Active

Listed Sep 24, 2026

Updated 11 days ago

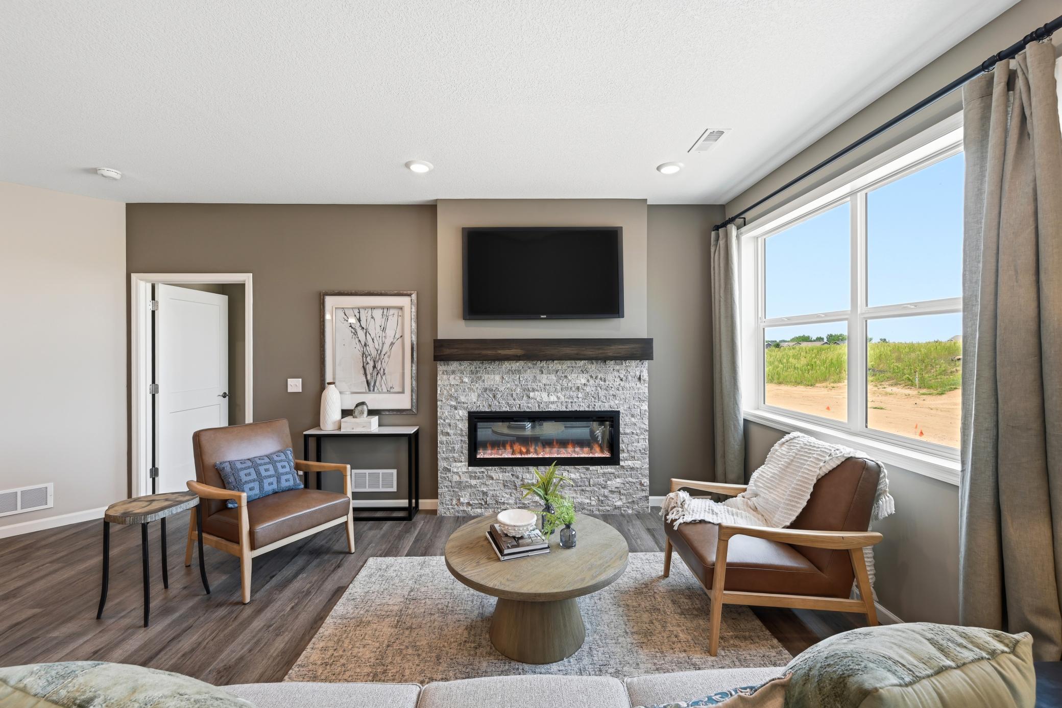
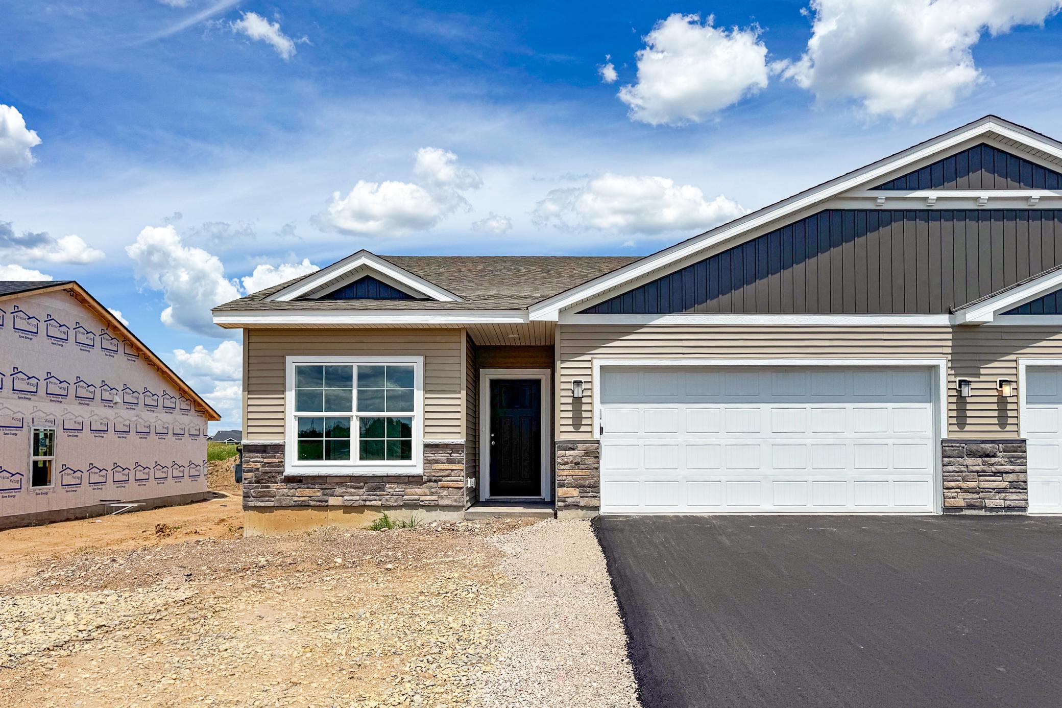
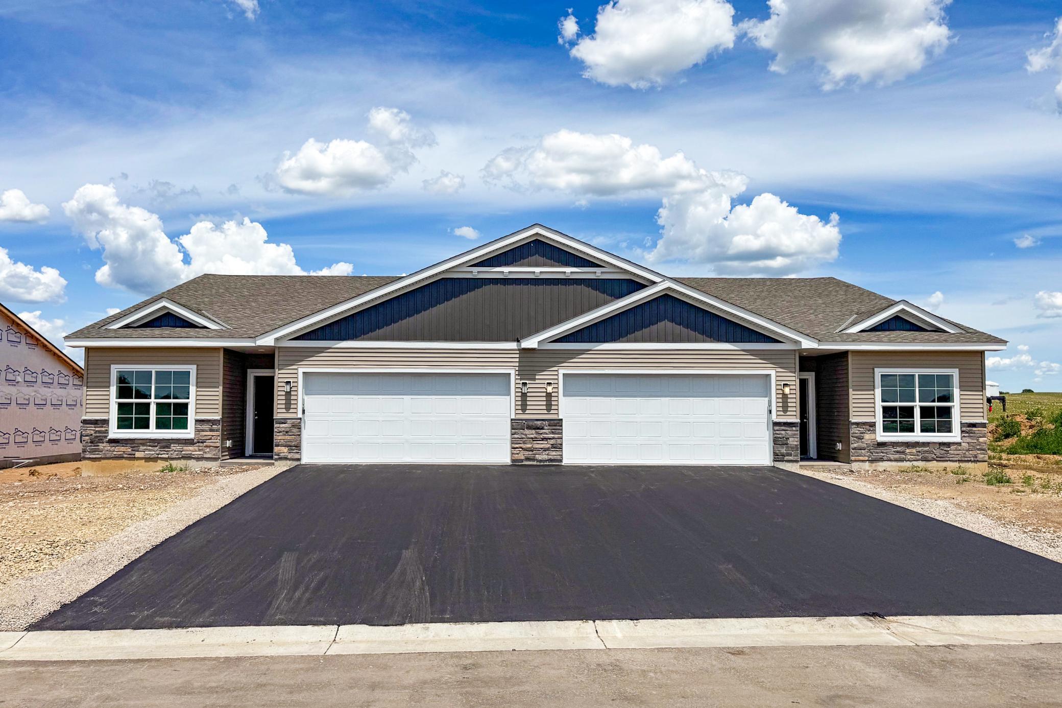
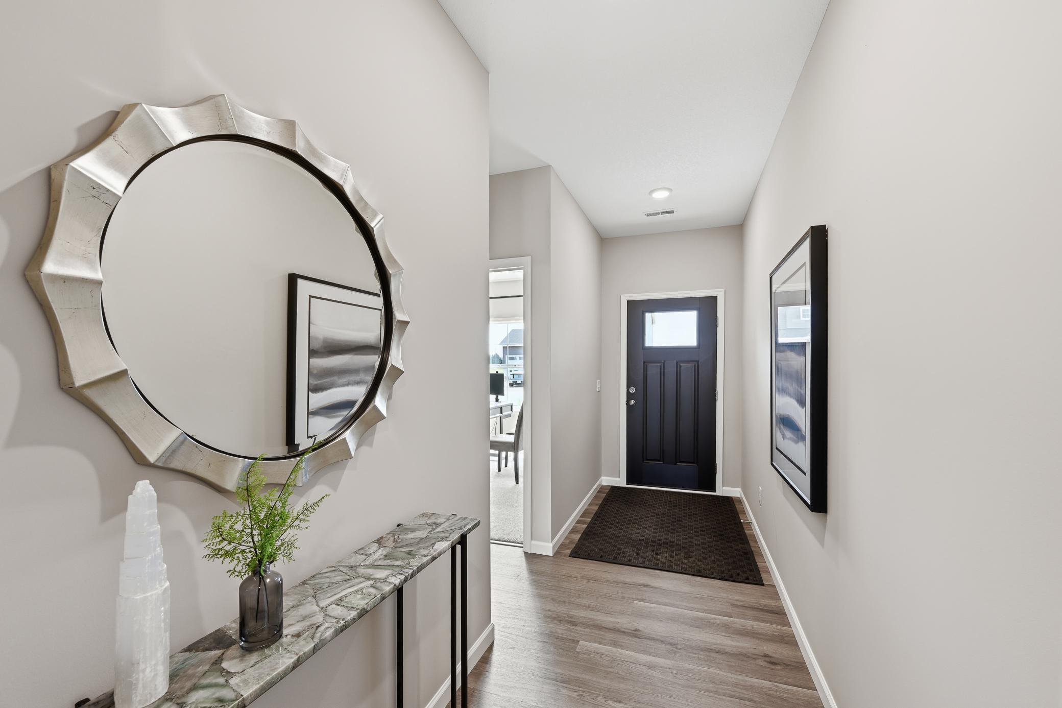
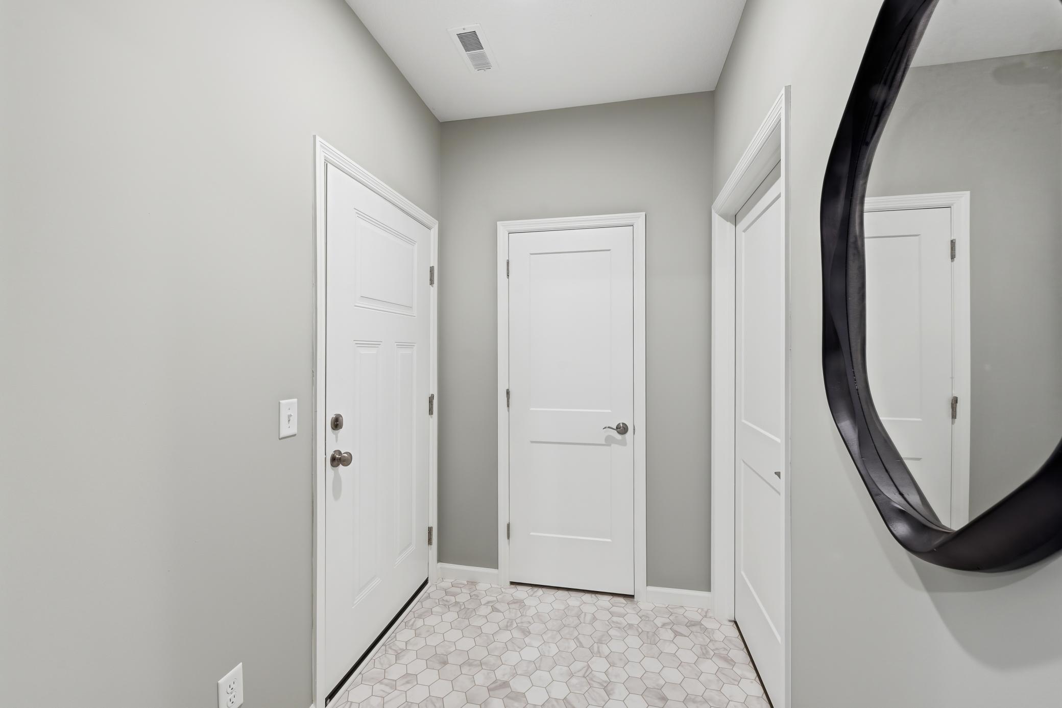
Welcome to the Woodland Twin Home showcase model by JP Brooks Builders in the Preserve of Montrose! This beautifully designed new construction home showcases an inviting open-concept layout, thoughtful finishes, and plenty of space to live and entertain. Builder is offering a flex cash incentive with preferred lender to help with a rate buydown and/or closing costs! See Sales Consultant for details. Enter from the welcoming front patio into the spacious foyer, where two bedrooms and a full bathroom are conveniently located just off the entry hallway. On the opposite side of the home, the garage entrance leads into a functional mudroom with additional storage and access to the mechanical room. Continue into the heart of the home, featuring an open-concept kitchen with a large island, walk-in pantry, and stainless-steel appliances. The kitchen flows seamlessly into the dining area, which overlooks the back patio and yard, and the comfortable living room featuring a cozy fireplace—creating an ideal space for everyday living and entertaining. Tucked into the back corner of the home, the oversized primary suite offers a private retreat. The spacious primary bathroom leads directly into an oversized walk-in closet, providing exceptional convenience and storage. The Preserve of Montrose offers the best of small-town living with a relaxed country atmosphere, while still providing convenient access to the Twin Cities. Located approximately 35 miles west of Minneapolis/St. Paul, Montrose offers suburban amenities alongside rural charm, with nearby opportunities for fishing, hiking, camping, and other outdoor recreation. Showcase model is not for sale. Similar homes are available. Pictures are taken from the same floor plan; finishes may vary. Information is deemed reliable but not guaranteed. All client/agent relationships are respected. Purchase agreement must be written by JP Brooks Builders on a JP Brooks Purchase Agreement. Contract for deed option available. See Sales Consultant for complete details.

$2,128/mo

Est. mortgage payment based on a $319,900 home price.

All estimates are provided by Luxury Presence for informational purposes only. Actual amounts may vary.

Additional information

MLS® ID
7149858

Interior Features

Bedrooms
3
Bathrooms
2
Fireplace
Yes
Cooling
Yes
Heating
Yes
Basement
No

Exterior Features

Lot Size
0.04 Acres

Other Property Details

Taxes
$1
Tax Frequency
Annually
Association Fee Frequency
Monthly
Garage
Yes
New Construction
Yes
MLS provider logo

Listings courtesy of Northstar MLS as distributed by MLS GRID

All information deemed reliable but not guaranteed and should be independently verified. All properties are subject to prior sale, change or withdrawal. Neither listing broker(s) nor Beth Ulrich shall be responsible for any typographical errors, misinformation, misprints and shall be held totally harmless. Properties displayed may be listed or sold by various participants in the MLS.

Based on information submitted to the MLS GRID as of 10:15 AM UTC on 9/30/2026. All data is obtained from various sources and may not have been verified by broker or MLS GRID. Supplied Open House Information is subject to change without notice. All information should be independently reviewed and verified for accuracy. Properties may or may not be listed by the office/agent presenting the information.

©2026 Northstar MLS . All rights reserved.

DMCA Notice

Powered by Luxury Presence