Property photo 1
Property photo 2
Property photo 3
Property photo 4
Property photo 5
3 Beds
3 Baths
1,900 sqft

$375,000

304 Rum River Way, Anoka MN, 55303

Price per sqft$197.37
Built in2021
Property size1,900 sqft
Property typeResidential
Courtesy of TheMLSonline.com, Inc., Matthew Nelson Listing Contact:

Overview

Active

Subject To Statutory Rescission

Listed Jul 10, 2026

Updated 4 days ago

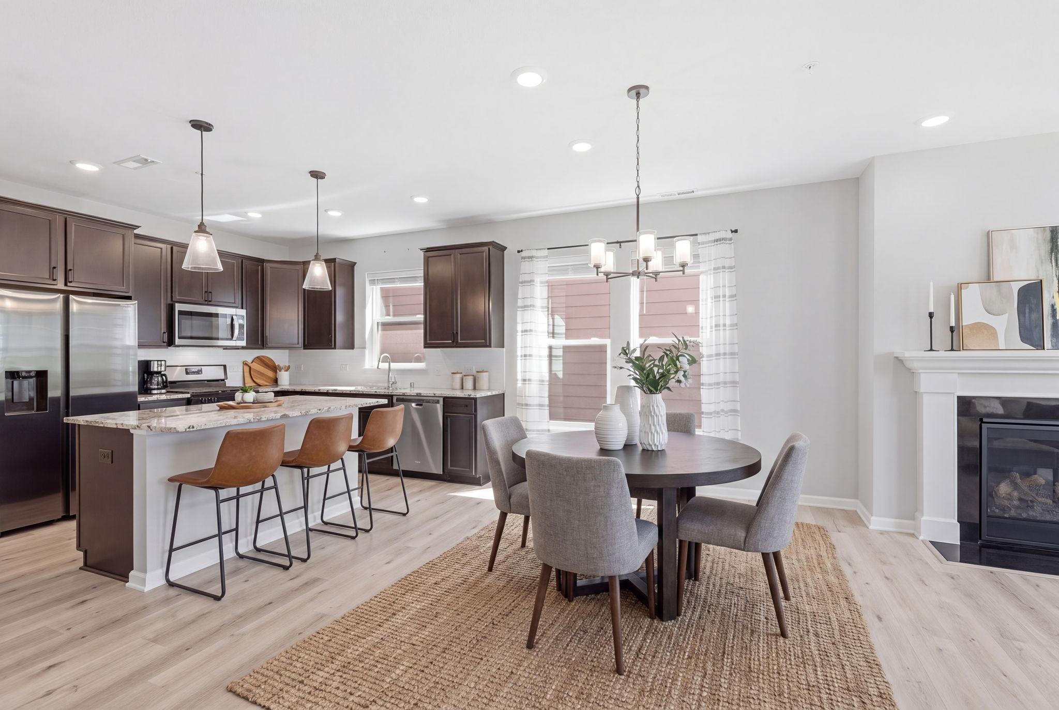
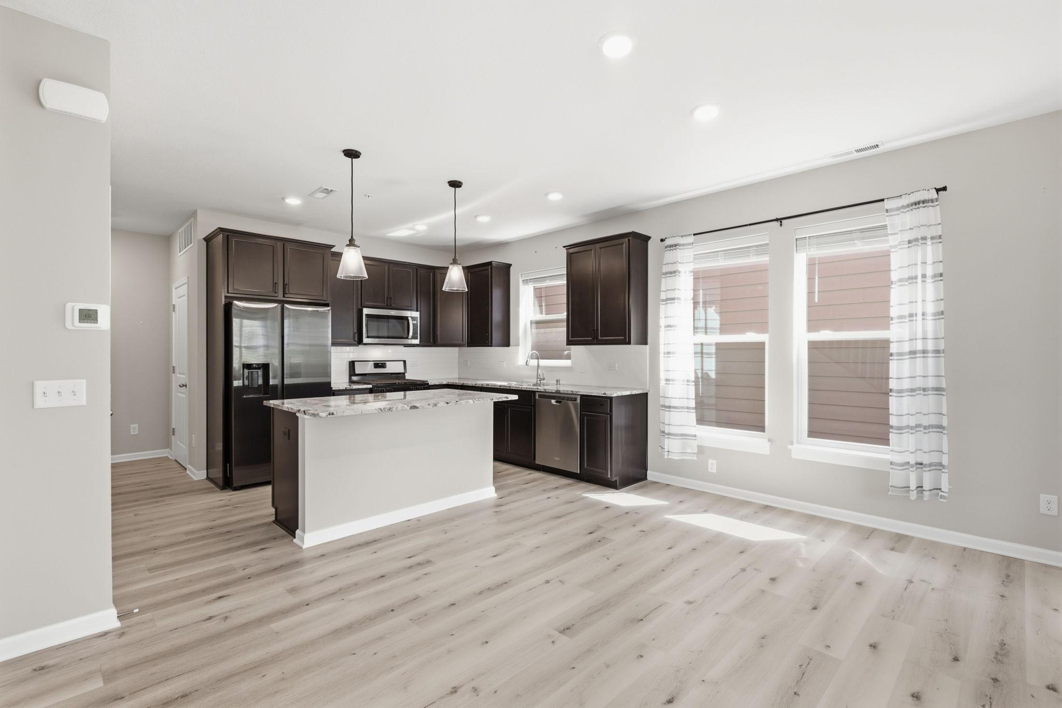
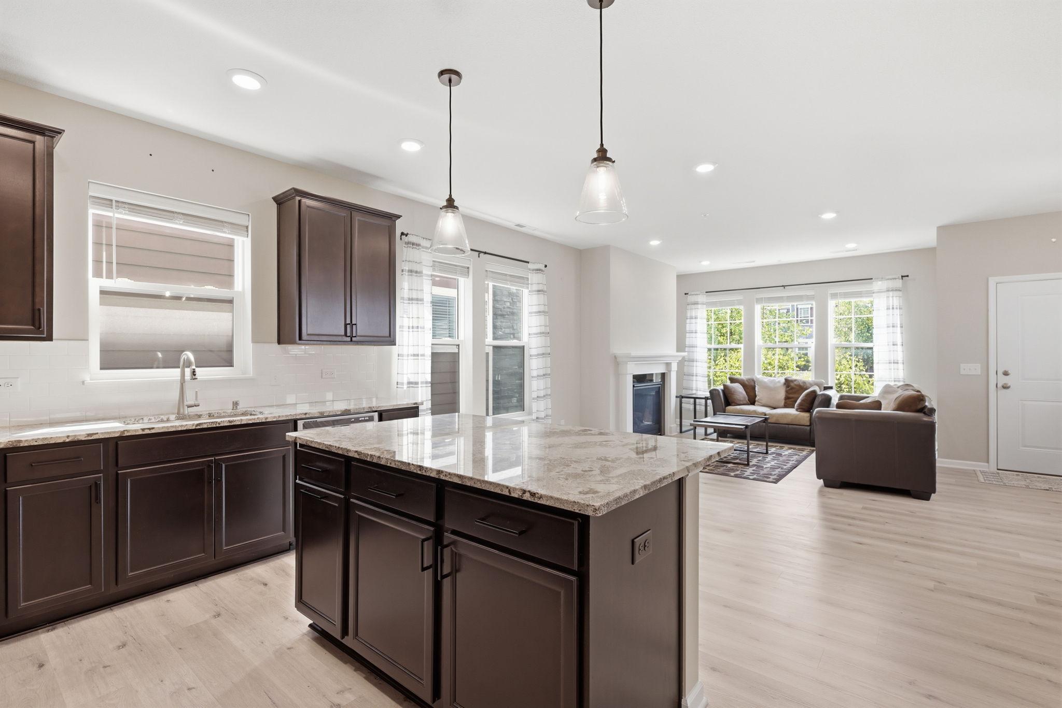
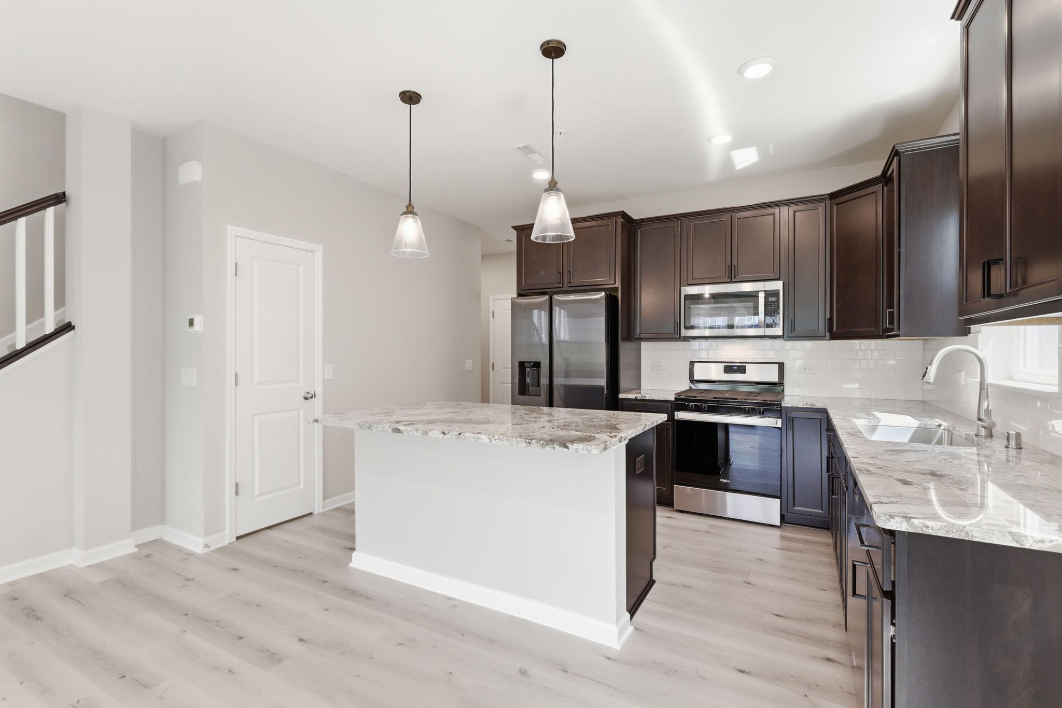
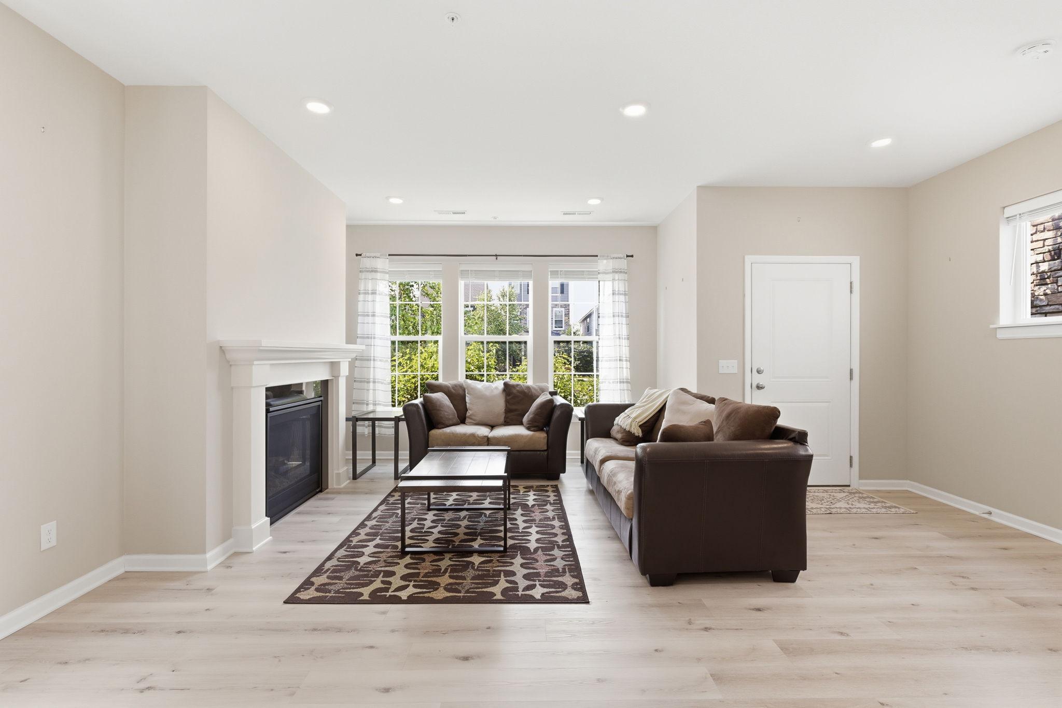
The moment you walk in, you’ll notice how open and connected this home feels. The kitchen overlooks the living room, making it easy to stay part of the conversation whether you’re preparing dinner, hosting friends, or enjoying a quiet night at home. A large center island offers plenty of counter and prep space, while the fireplace creates a cozy place to unwind on cooler Minnesota evenings. Upstairs, the versatile loft gives you flexible space for whatever fits your lifestyle, whether it’s a home office, playroom, workout room, or a second place to relax. The spacious primary suite includes a walk-in closet, private bathroom, and walk-in shower, while two additional bedrooms provide comfortable space for family, guests, or hobbies. One of the things that really sets this home apart is everything waiting just outside your front door. The community park and playground are right next door, with walking trails, the Rum River, and the HOA community fire pit all just a short walk away. It’s the kind of neighborhood that makes it easy to get outside and enjoy everything the area has to offer. Located in the heart of Anoka, you’ll enjoy the charm of historic downtown while also being just minutes from Riverdale Village, giving you convenient access to shopping, restaurants, entertainment, grocery stores, and everyday conveniences. Some homes are best experienced in person, and this is one of them. Come see for yourself what makes this home and neighborhood such a great place to call home.

$2,495/mo

Est. mortgage payment based on a $375,000 home price.

All estimates are provided by Luxury Presence for informational purposes only. Actual amounts may vary.

Additional information

MLS® ID
7101113

Interior Features

Bedrooms
3
Bathrooms
3
Fireplace
Yes
Cooling
Yes
Heating
Yes
Basement
No

Exterior Features

Lot Size
0.02 Acres

Other Property Details

Taxes
$3,992
Tax Frequency
Annually
Association Fee Frequency
Monthly
Garage
Yes
MLS provider logo

Listings courtesy of Northstar MLS as distributed by MLS GRID

All information deemed reliable but not guaranteed and should be independently verified. All properties are subject to prior sale, change or withdrawal. Neither listing broker(s) nor Beth Ulrich shall be responsible for any typographical errors, misinformation, misprints and shall be held totally harmless. Properties displayed may be listed or sold by various participants in the MLS.

Based on information submitted to the MLS GRID as of 6:19 AM UTC on 10/7/2026. All data is obtained from various sources and may not have been verified by broker or MLS GRID. Supplied Open House Information is subject to change without notice. All information should be independently reviewed and verified for accuracy. Properties may or may not be listed by the office/agent presenting the information.

©2026 Northstar MLS . All rights reserved.

DMCA Notice

Powered by Luxury Presence