Property photo 1
Property photo 2
Property photo 3
Property photo 4
Property photo 5
4 Beds
4 Baths
3,376 sqft

$639,900

19302 Meadow View Lane, Maple Grove MN, 55311

Price per sqft$189.54
Built in2020
Property size3,376 sqft
Property typeResidential
Courtesy of Keller Williams Classic Rlty NW, Carrie F Schmitz Listing Contact:

Overview

Active

Sale Of Another Property

Listed Sep 8, 2026

Updated 2 weeks ago

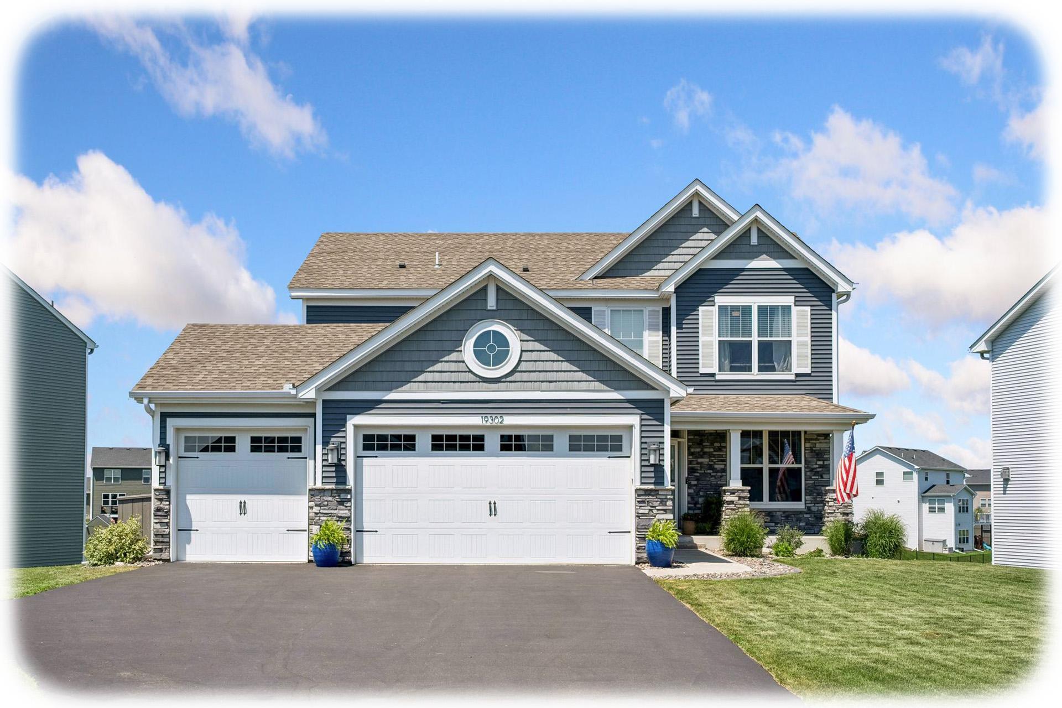
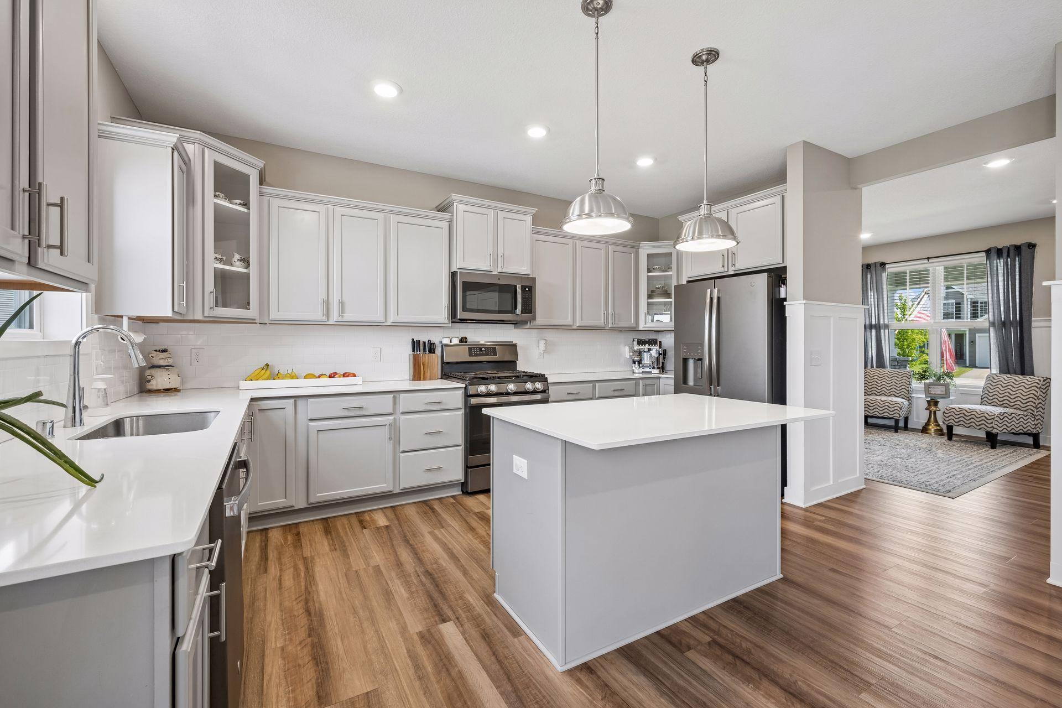
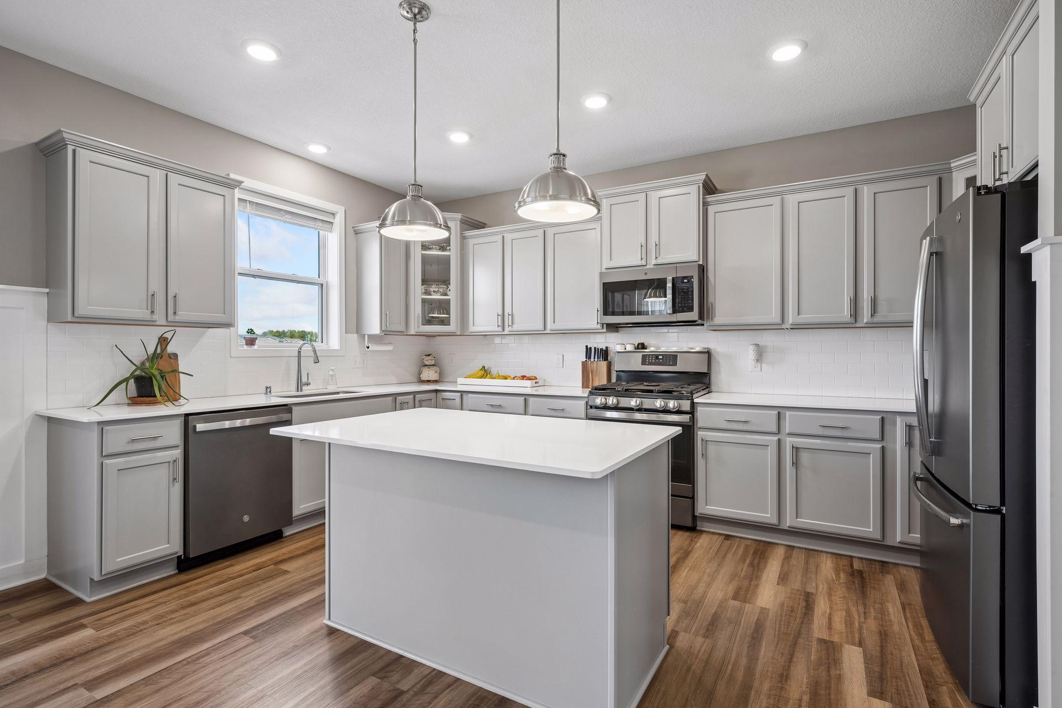
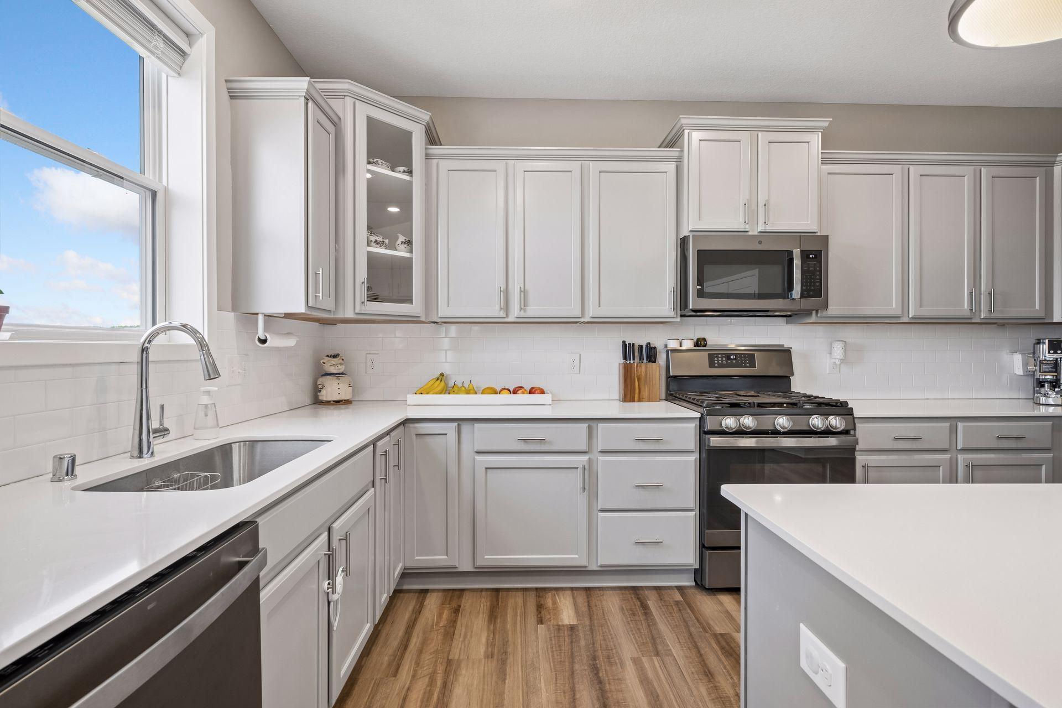
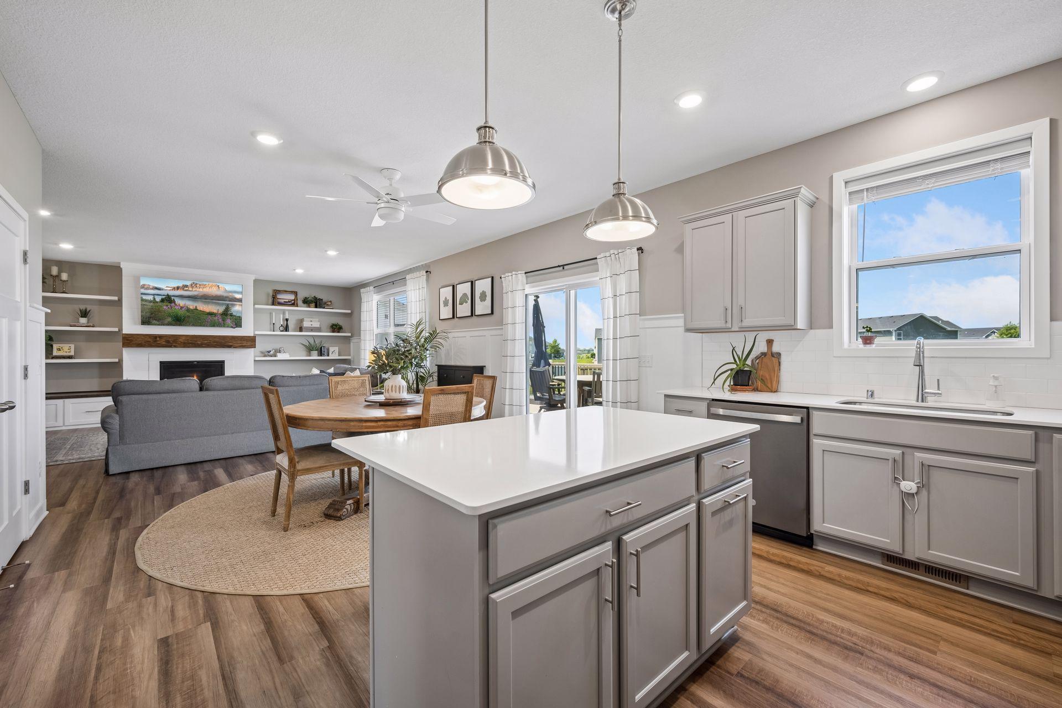
Welcome to this beautifully maintained two-story home offering exceptional curb appeal, a fenced backyard, and peaceful pond views. Enjoy the year-round Trimlight system, allowing you to customize the exterior lighting for elegant everyday ambiance or festive holiday displays. Designed for outdoor living, the quality-built maintenance-free deck with stairs leads to a covered patio, creating the perfect setting for relaxing, entertaining, or enjoying the scenic backyard. A welcoming front entry with a sidelight window and adjustable shutter fills the foyer with natural light while maintaining privacy. Inside, stylish judge's paneling adds timeless character to the main level. The well-designed kitchen features abundant cabinetry, a center island, subway tile backsplash, and pantry. The spacious dinette offers deck access, making outdoor dining and grilling effortless. A versatile front flex room is perfect as a home office, music room, or formal dining space. The inviting living room centers around a cozy fireplace, flanked by decorative shelving and a custom storage credenza. Beautiful wood grain flooring flows throughout the main level, creating a seamless, spacious feel and providing flexibility for furniture placement. Upstairs, you'll find the convenience of bedroom-level laundry along with four generously sized bedrooms. The private primary suite offers a spacious walk-in closet and a luxurious spa-inspired bath. The finished walkout lower level provides expansive recreation space and the potential to add a fifth bedroom while still maintaining ample living space. Finished garage with epoxy floors. Outstanding neighborhood amenities, including association-maintained pools, parks, and walking trails.

$4,257/mo

Est. mortgage payment based on a $639,900 home price.

All estimates are provided by Luxury Presence for informational purposes only. Actual amounts may vary.

Additional information

MLS® ID
7140199

Interior Features

Bedrooms
4
Bathrooms
4
Fireplace
Yes
Cooling
Yes
Heating
Yes
Basement
Yes

Exterior Features

Lot Size
0.23 Acres

Other Property Details

Taxes
$8,475
Tax Frequency
Annually
Association Fee Frequency
Quarterly
Garage
Yes
MLS provider logo

Listings courtesy of Northstar MLS as distributed by MLS GRID

All information deemed reliable but not guaranteed and should be independently verified. All properties are subject to prior sale, change or withdrawal. Neither listing broker(s) nor Beth Ulrich shall be responsible for any typographical errors, misinformation, misprints and shall be held totally harmless. Properties displayed may be listed or sold by various participants in the MLS.

Based on information submitted to the MLS GRID as of 3:14 AM UTC on 9/20/2026. All data is obtained from various sources and may not have been verified by broker or MLS GRID. Supplied Open House Information is subject to change without notice. All information should be independently reviewed and verified for accuracy. Properties may or may not be listed by the office/agent presenting the information.

©2026 Northstar MLS . All rights reserved.

DMCA Notice

Powered by Luxury Presence