Property photo 1
Property photo 2
Property photo 3
Property photo 4
Property photo 5
4 Beds
3 Baths
2,302 sqft

$497,500

N5191 738th Street, Ellsworth WI, 54011

Price per sqft$216.12
Built in2018
Property size2,302 sqft
Property typeResidential
Courtesy of Edina Realty, Inc., Linda K. Everett Listing Contact:

Overview

Active

Listed Aug 17, 2026

Updated 10 days ago

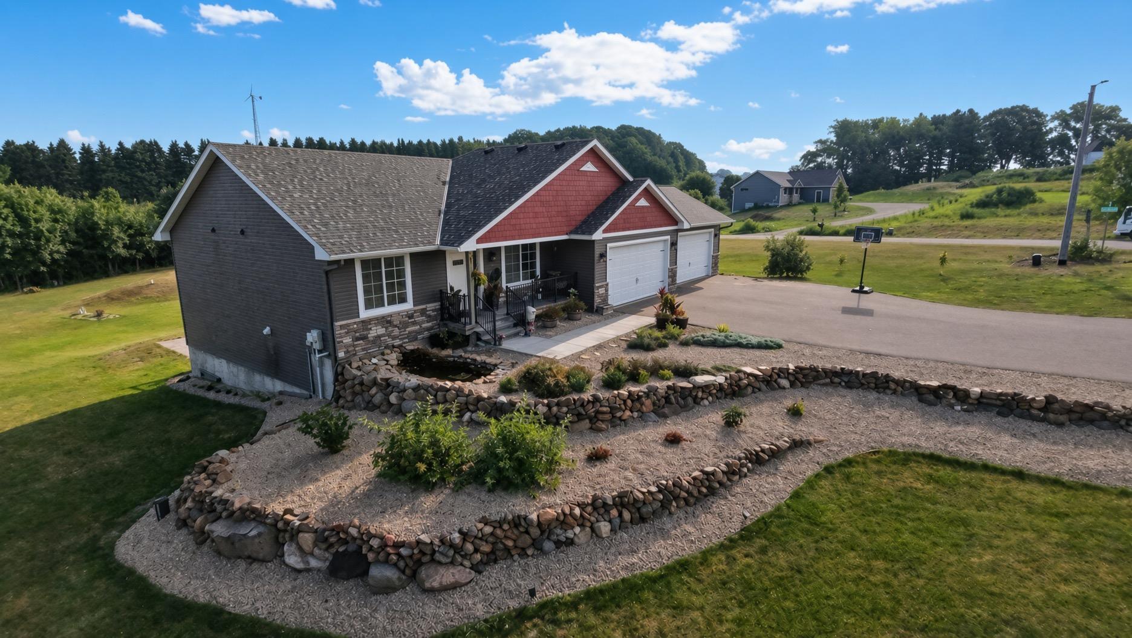
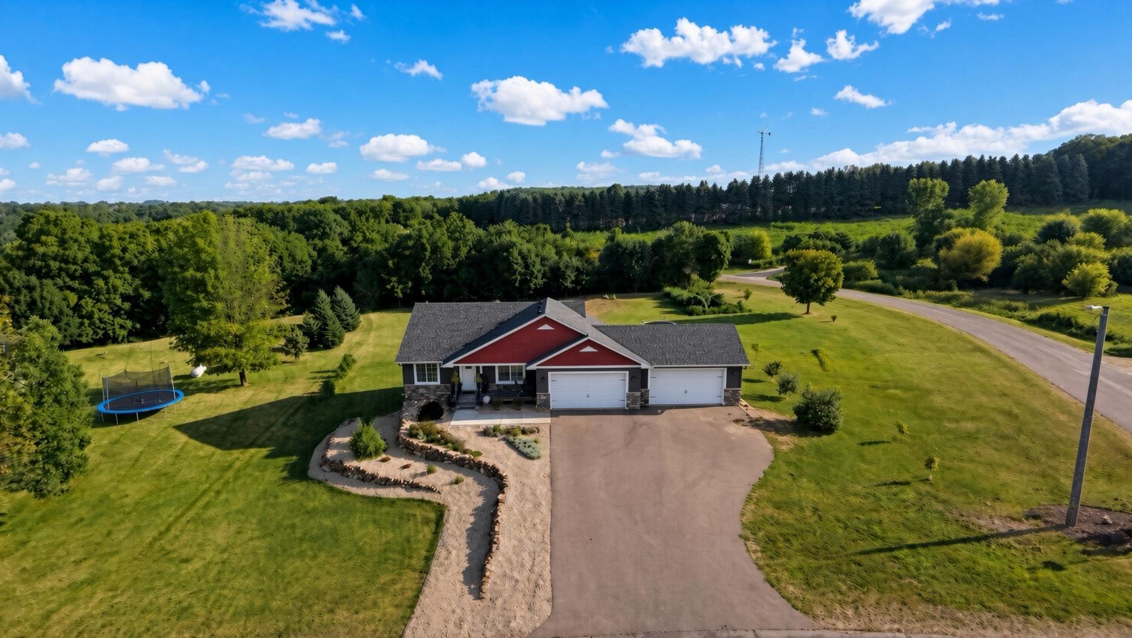
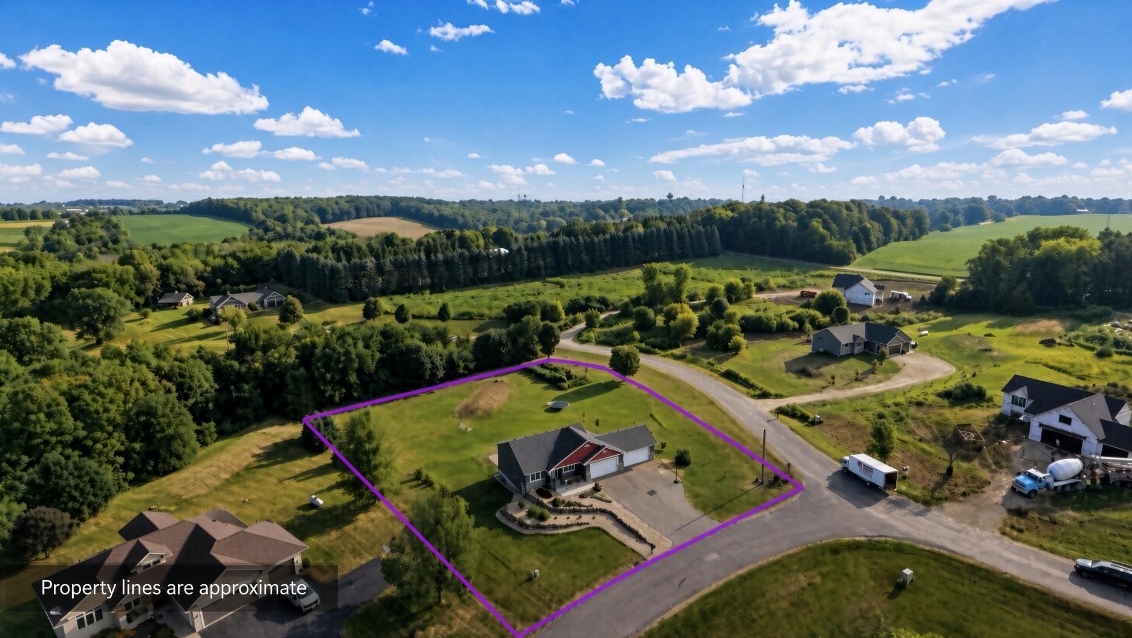
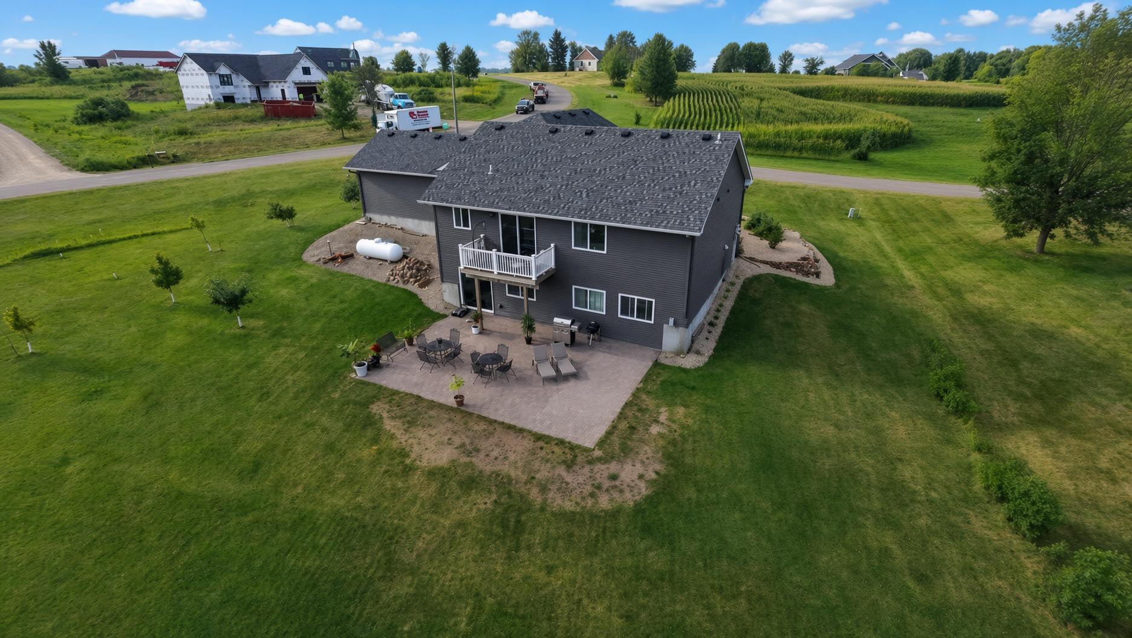
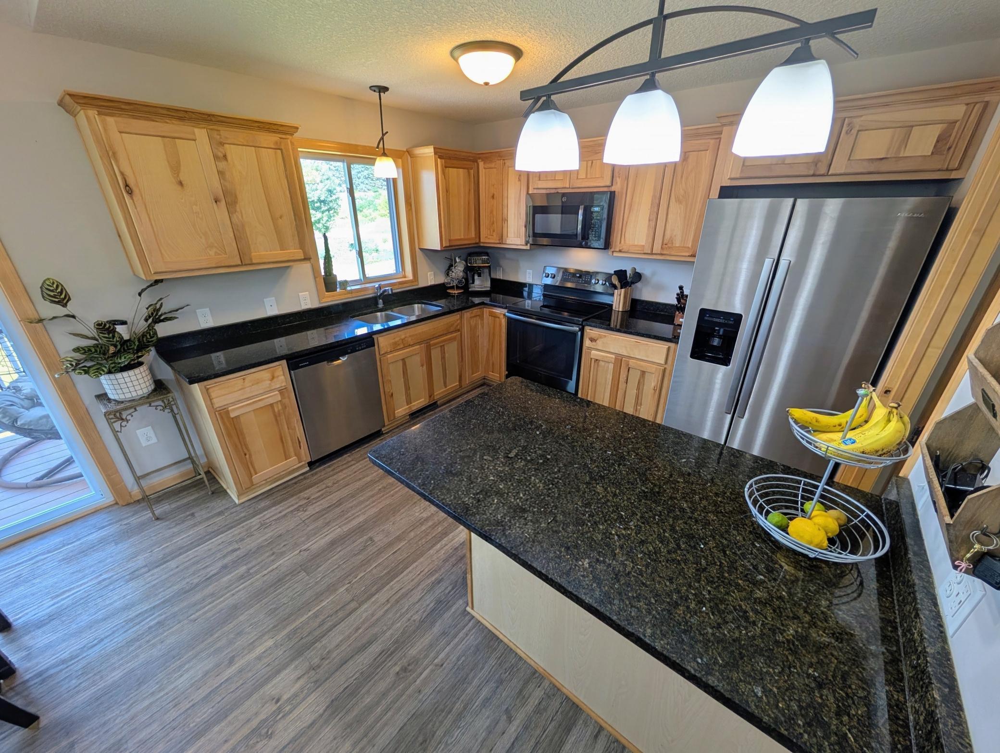
Escape to the beauty of country living just minutes from Ellsworth! Nestled on a picturesque 1.28-acre lot in the Wildflower Addition, this well-maintained home offers the perfect blend of comfort, quality, and outdoor enjoyment. Fully finished on both levels, providing ample space for everyday living, entertaining, & making lasting memories. The outdoor setting features fruit trees, large garden plot, impressive landscaping with tranquil fishpond, composite front/back decks, & expansive paver patio ideal for gatherings. A rare attached 4-car garage offers exceptional space for vehicles, hobbies, & recreational toys. Inside, you'll appreciate the craftsmanship throughout, including solid maple doors/trim, along with rustic birch cabinetry. The open-concept main level welcomes you with a spacious living room, dining area, & beautifully appointed kitchen featuring granite countertops, stainless steel appliances, abundant cabinetry, & convenient pantry. Main-floor laundry adds everyday convenience. Primary suite serves as a private retreat with a large walk-in closet & en-suite bath. A second bedroom & full bathroom complete the main level. The walkout lower level expands your living space with a large family room with a wet bar, two additional bedrooms, a dedicated office, and endless possibilities for work, play, or relaxation. Move-in ready and thoughtfully designed, this property offers the space, amenities, & peaceful setting you've been searching for. See supplements for additional information, inclusions, floor plans, & virtual tour.

$3,310/mo

Est. mortgage payment based on a $497,500 home price.

All estimates are provided by Luxury Presence for informational purposes only. Actual amounts may vary.

Additional information

MLS® ID
7129261

Interior Features

Bedrooms
4
Bathrooms
3
Cooling
Yes
Heating
Yes
Basement
Yes

Exterior Features

Lot Size
1.22 Acres

Other Property Details

Taxes
$5,017
Tax Frequency
Annually
Garage
Yes
MLS provider logo

Listings courtesy of Northstar MLS as distributed by MLS GRID

All information deemed reliable but not guaranteed and should be independently verified. All properties are subject to prior sale, change or withdrawal. Neither listing broker(s) nor Beth Ulrich shall be responsible for any typographical errors, misinformation, misprints and shall be held totally harmless. Properties displayed may be listed or sold by various participants in the MLS.

Based on information submitted to the MLS GRID as of 3:24 AM UTC on 9/30/2026. All data is obtained from various sources and may not have been verified by broker or MLS GRID. Supplied Open House Information is subject to change without notice. All information should be independently reviewed and verified for accuracy. Properties may or may not be listed by the office/agent presenting the information.

©2026 Northstar MLS . All rights reserved.

DMCA Notice

Powered by Luxury Presence