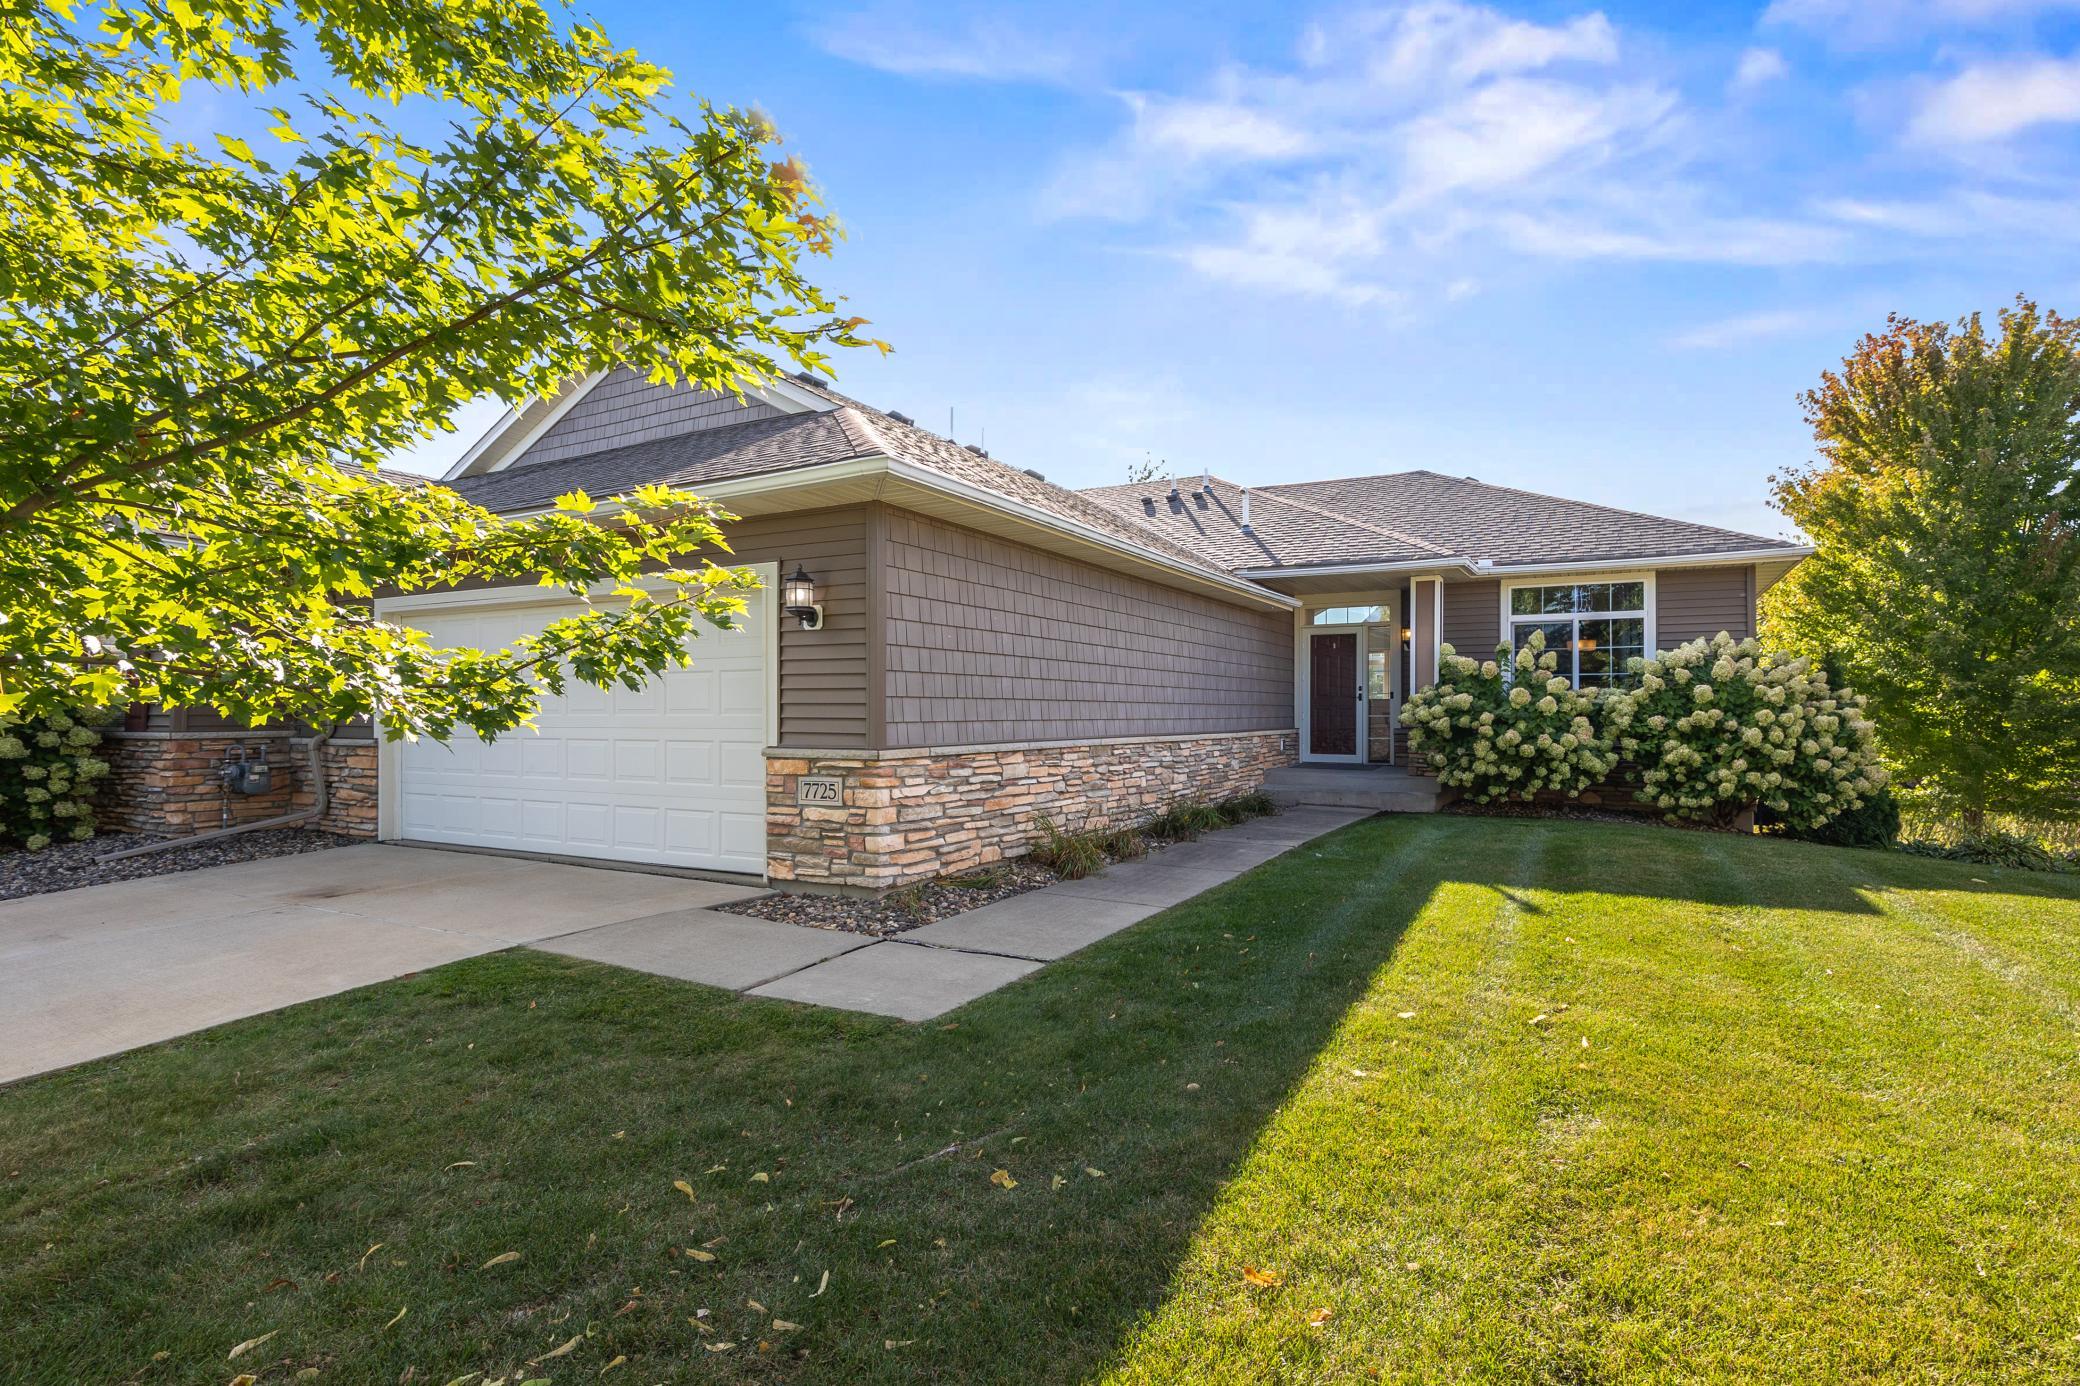
Property photo 1
Property photo 2
Property photo 3
Property photo 4
Property photo 5
3 Beds
3 Baths
2,523 sqft

$525,000

7725 149th Circle, Savage MN, 55378

Price per sqft$208.09
Built in2012
Property size2,523 sqft
Property typeResidential
Courtesy of Edina Realty, Inc., Kara Hoogeveen Listing Contact:

Overview

Active

Listed Sep 25, 2026

Updated 2 days ago

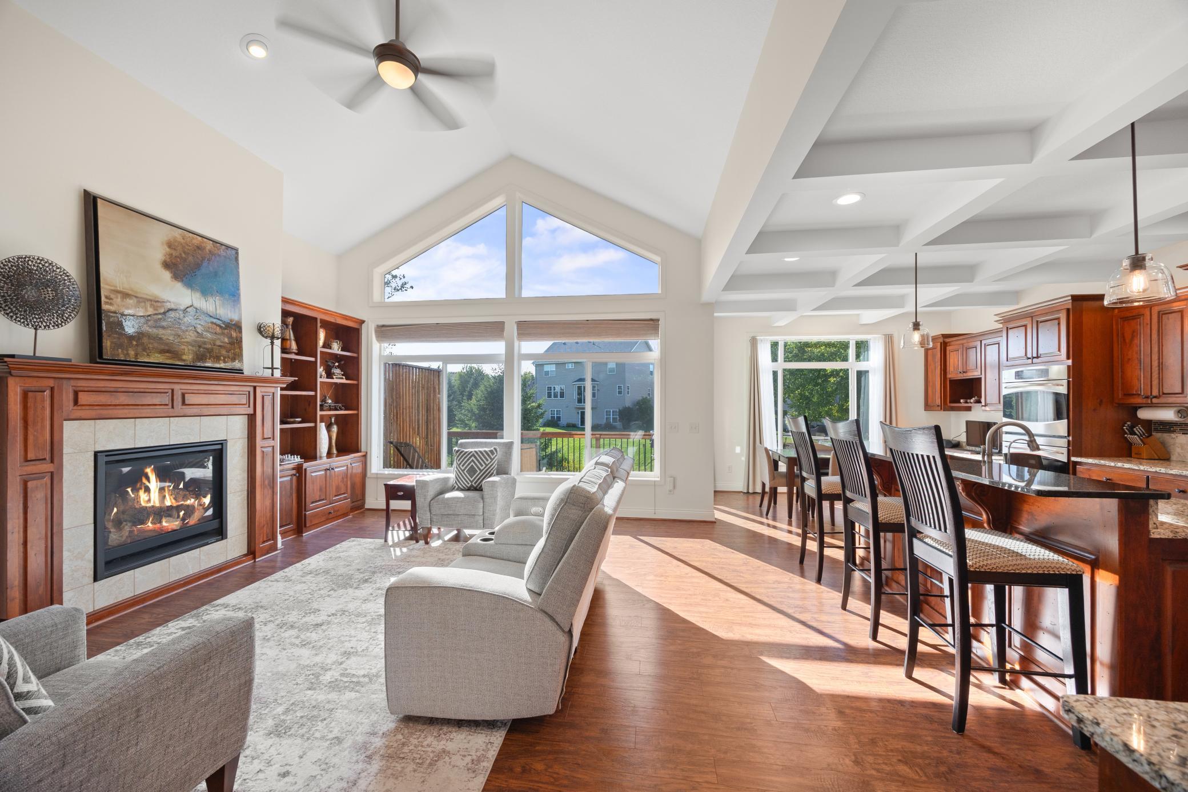
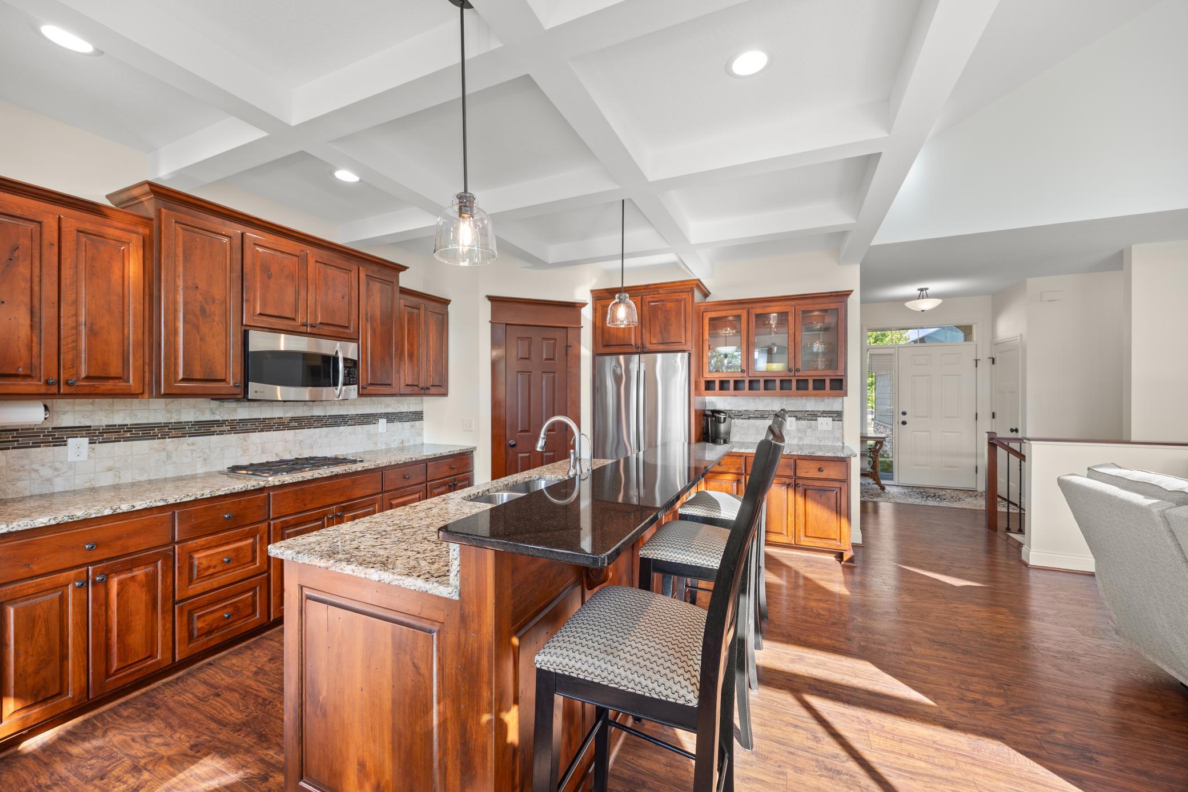
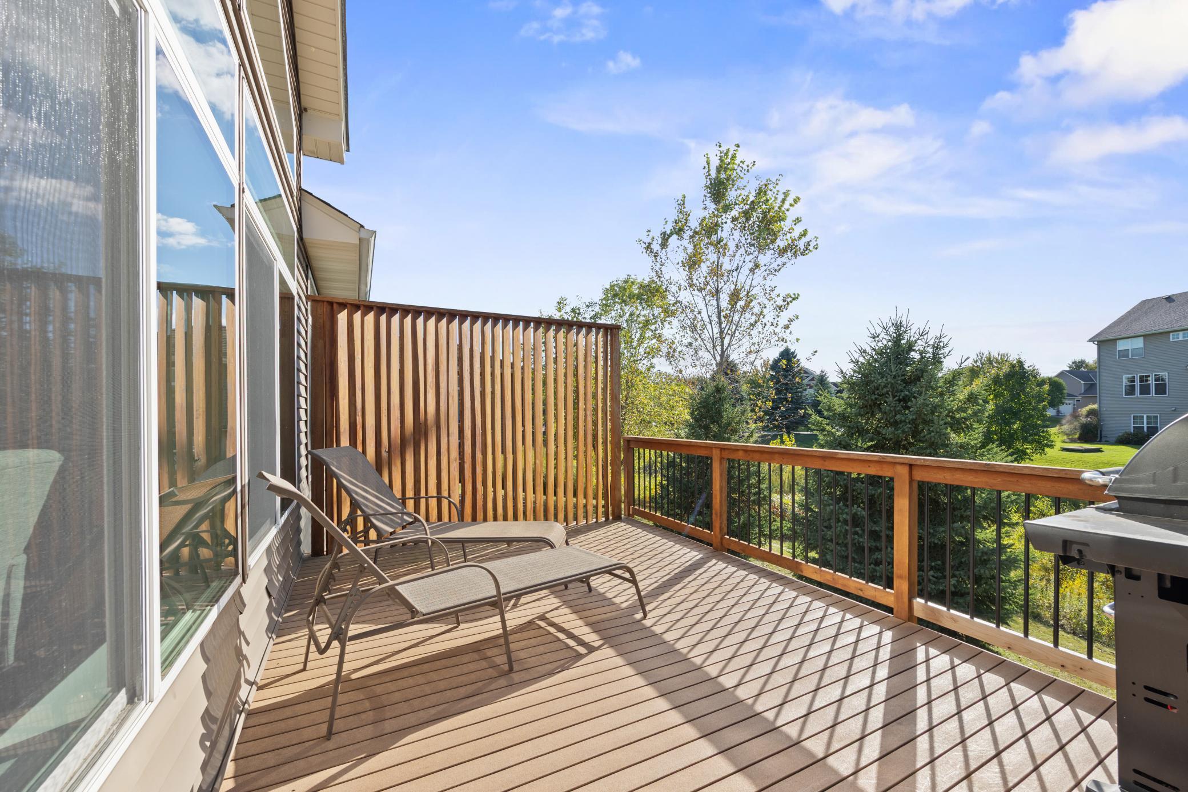
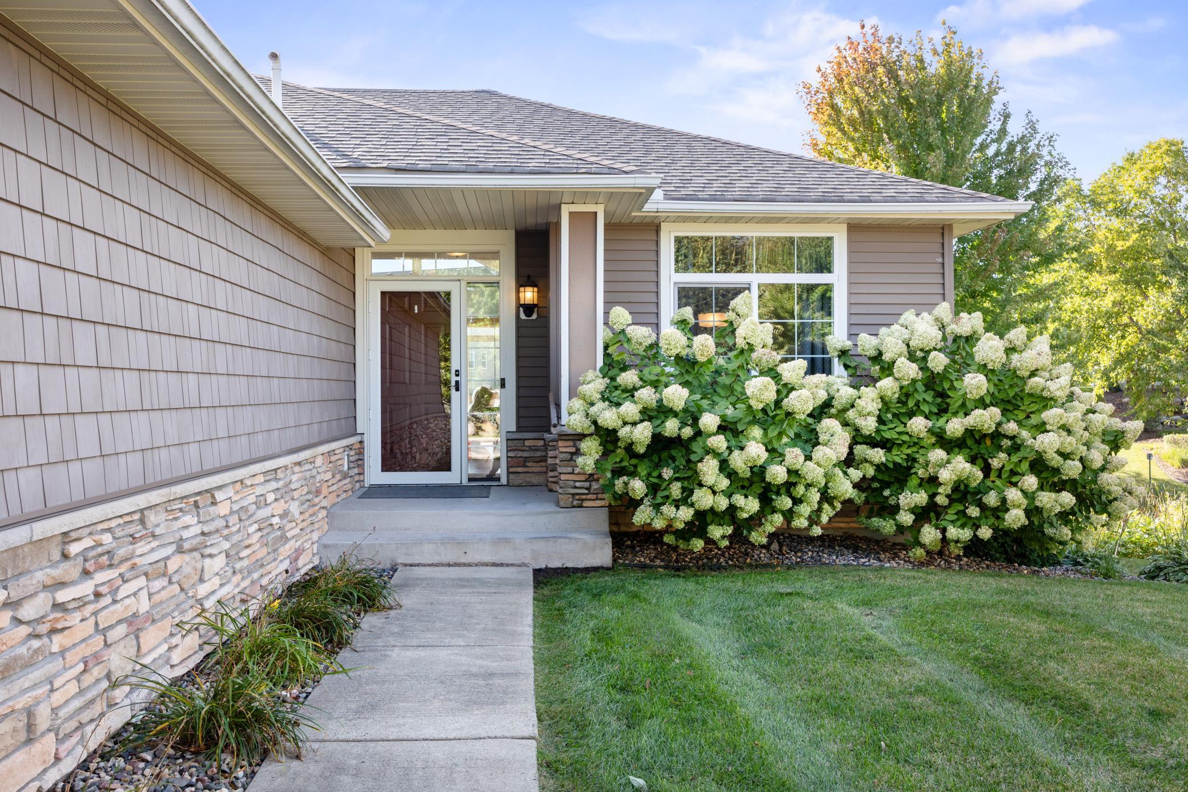
Meticulously maintained townhome tucked into a peaceful cul-de-sac, offering an exceptional blend of quality finishes, space, and easy HOA living. Abundant natural light, soaring ceilings, very spacious rooms, and rich wood details create a warm and inviting feel throughout. The thoughtfully designed main level offers a true one-level living option, including a spacious primary suite with private full bath and convenient walk-through to the generous closet, plus main-level laundry. The kitchen features elegant coffered ceiling, granite countertops, stainless steel appliances, updated pendant lighting, walk-in pantry, and serving area—ideal for everyday living and entertaining. A formal dining room provides flexibility for gatherings, a home office, or additional living space. Beautiful fireplaces with built-in bookcases and stone accents add warmth and character on both levels as well as a attractive wet bar in lower level. Ample storage throughout, including a large 27x12 storage room. The private driveway leads to an impressive 26x22 extra-deep two-car garage, offering room for larger vehicles, recreational toys, workbenches, and more. Enjoy the ease of maintenance-free living in a wonderful Savage location!

$3,493/mo

Est. mortgage payment based on a $525,000 home price.

All estimates are provided by Luxury Presence for informational purposes only. Actual amounts may vary.

Additional information

MLS® ID
7147634

Interior Features

Bedrooms
3
Bathrooms
3
Fireplace
Yes
Cooling
Yes
Heating
Yes
Basement
Yes

Exterior Features

Lot Size
0.28 Acres

Other Property Details

Taxes
$4,858
Tax Frequency
Annually
Association Fee Frequency
Monthly
Garage
Yes
MLS provider logo

Listings courtesy of Northstar MLS as distributed by MLS GRID

All information deemed reliable but not guaranteed and should be independently verified. All properties are subject to prior sale, change or withdrawal. Neither listing broker(s) nor Beth Ulrich shall be responsible for any typographical errors, misinformation, misprints and shall be held totally harmless. Properties displayed may be listed or sold by various participants in the MLS.

Based on information submitted to the MLS GRID as of 6:19 AM UTC on 10/7/2026. All data is obtained from various sources and may not have been verified by broker or MLS GRID. Supplied Open House Information is subject to change without notice. All information should be independently reviewed and verified for accuracy. Properties may or may not be listed by the office/agent presenting the information.

©2026 Northstar MLS . All rights reserved.

DMCA Notice

Powered by Luxury Presence