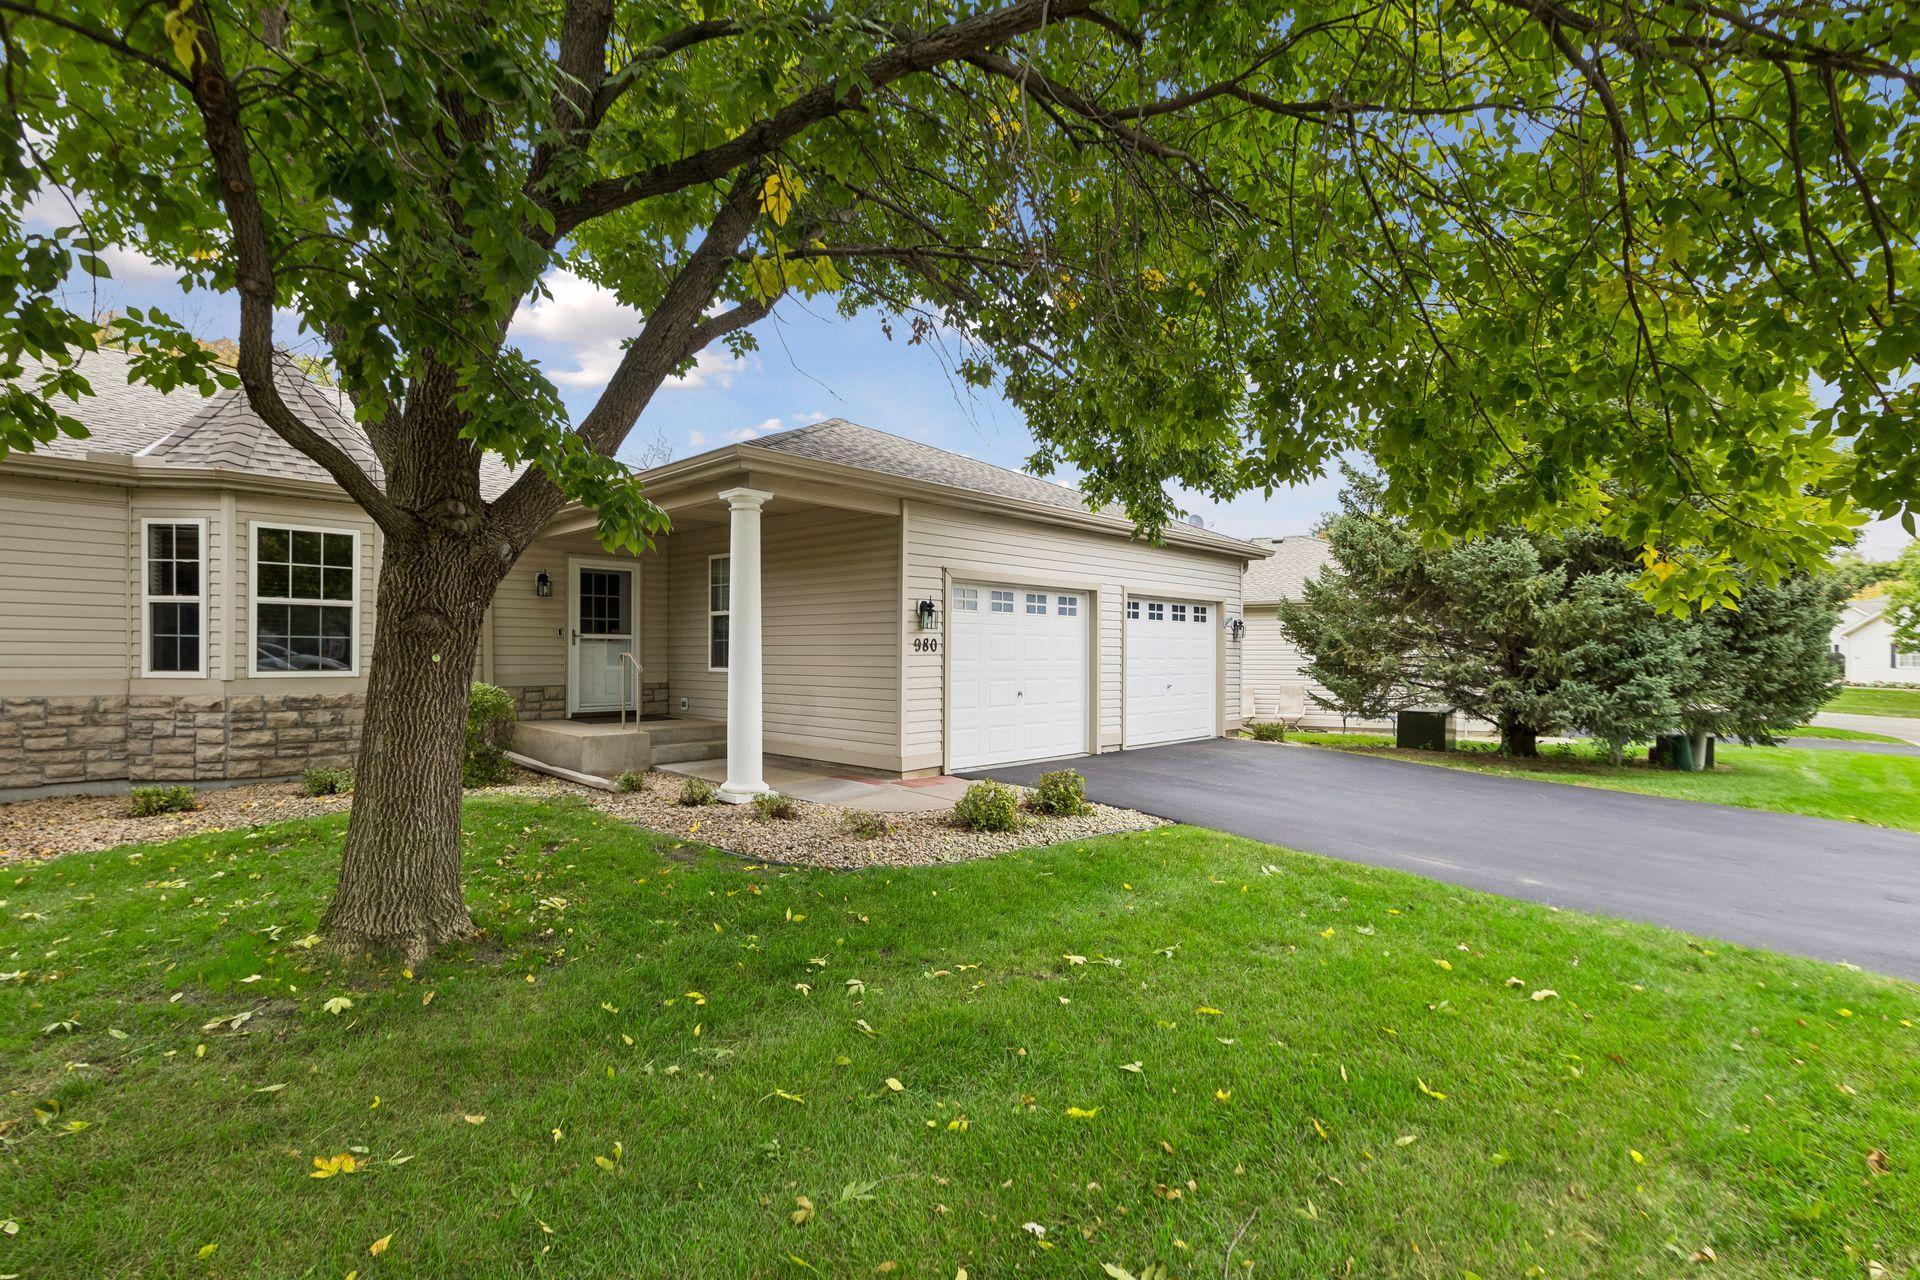
Property photo 1
Property photo 2
Property photo 3
Property photo 4
Property photo 5
3 Beds
3 Baths
2,155 sqft

$545,000

980 Carriage Lane, Chaska MN, 55318

Price per sqft$252.90
Built in1999
Property size2,155 sqft
Property typeResidential
Courtesy of Edina Realty, Inc., Cindy A Bramwell Listing Contact:

Overview

Active

Listed Sep 30, 2026

Updated 3 days ago

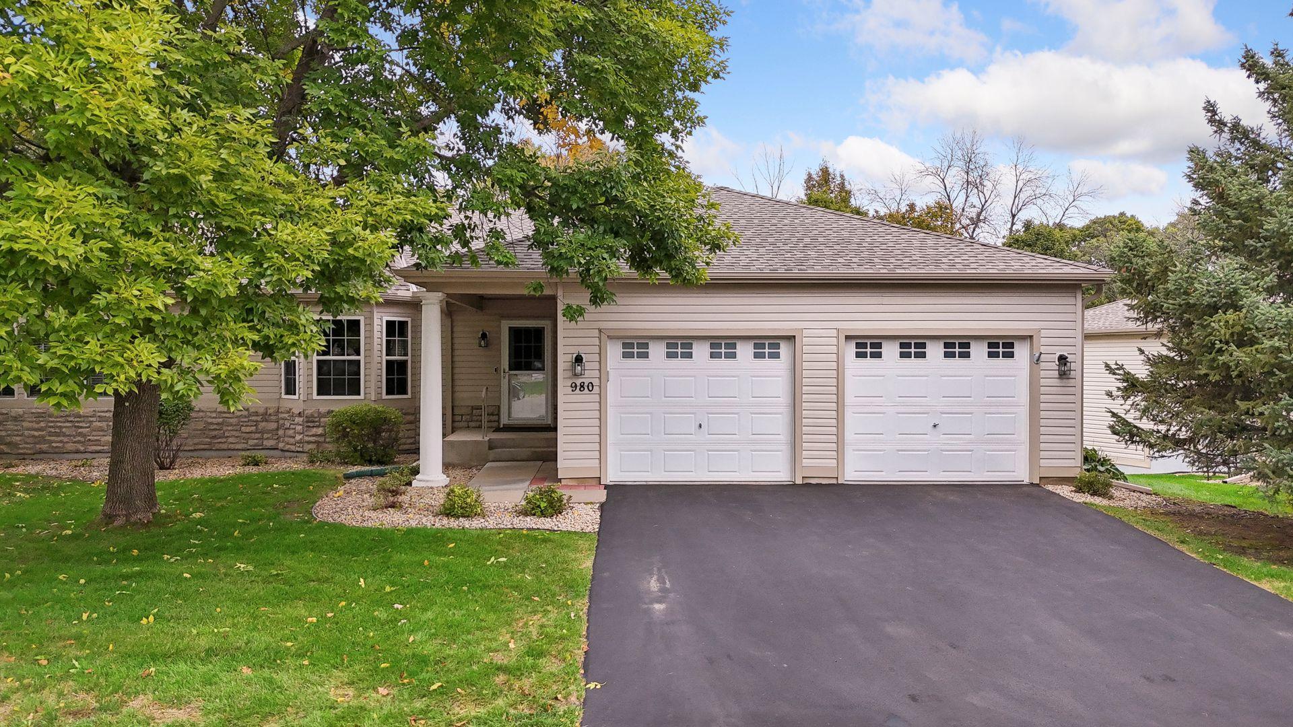
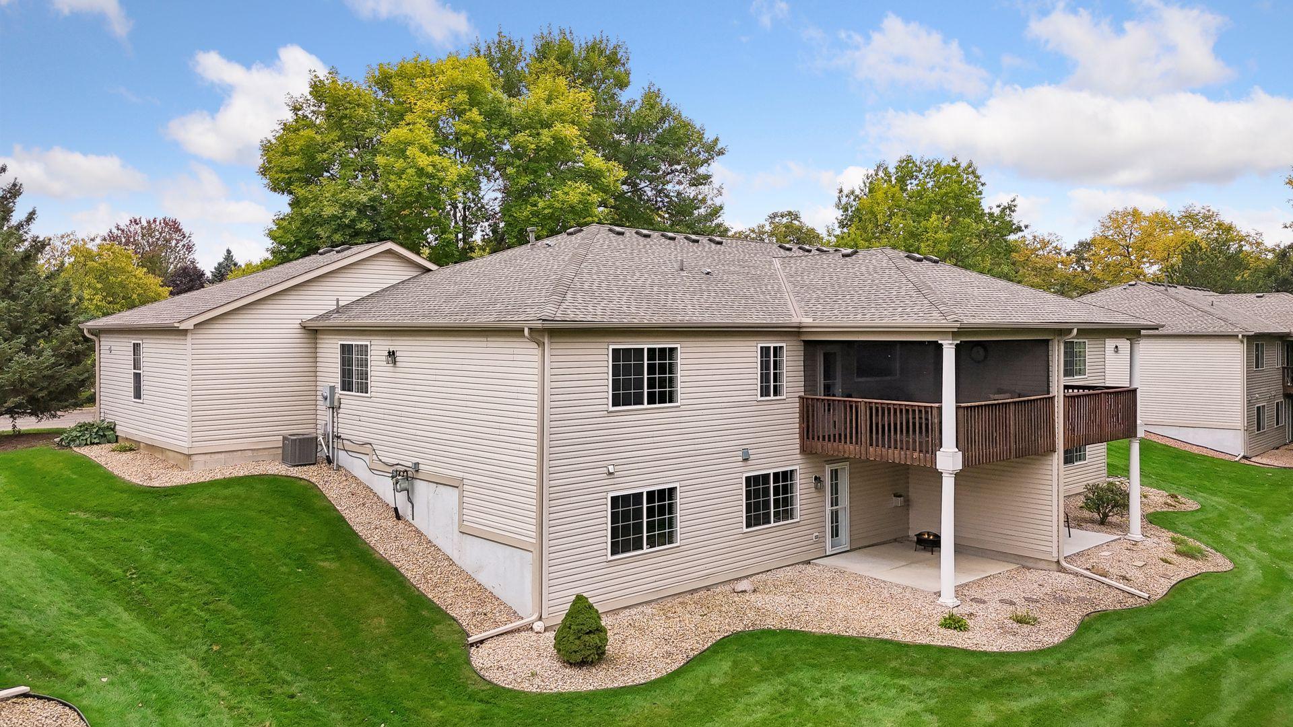
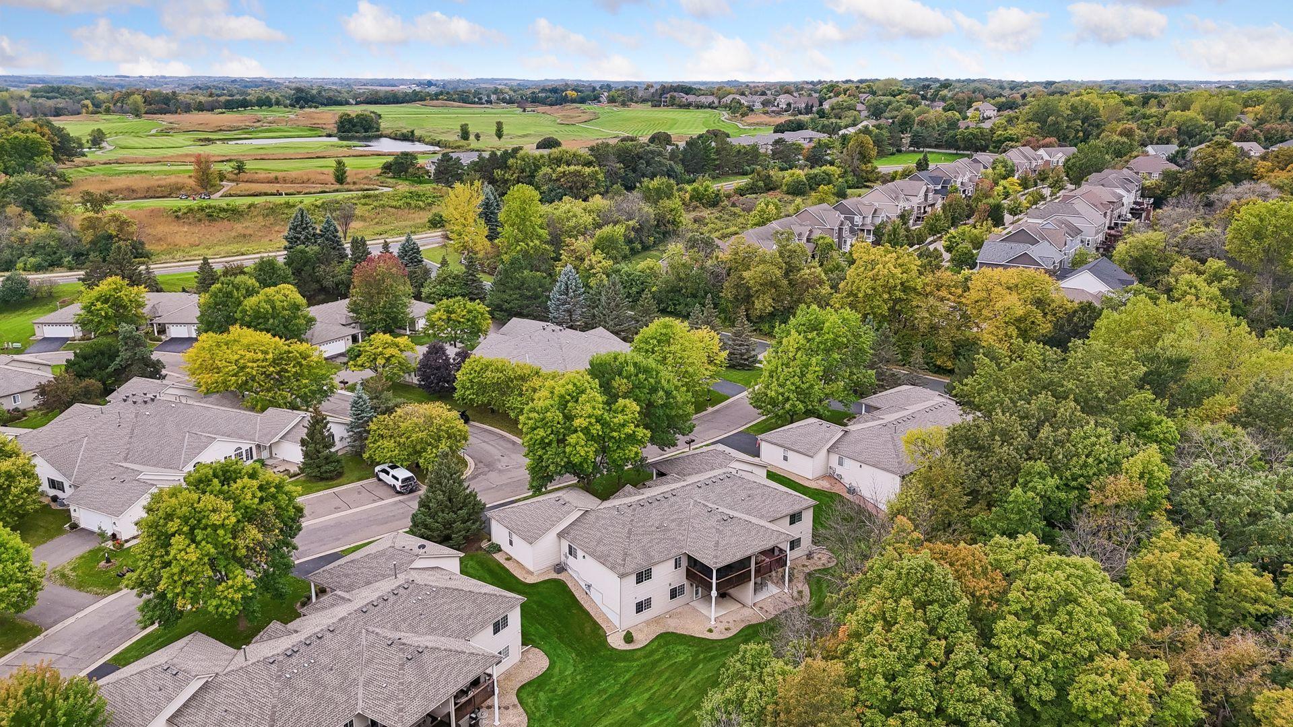
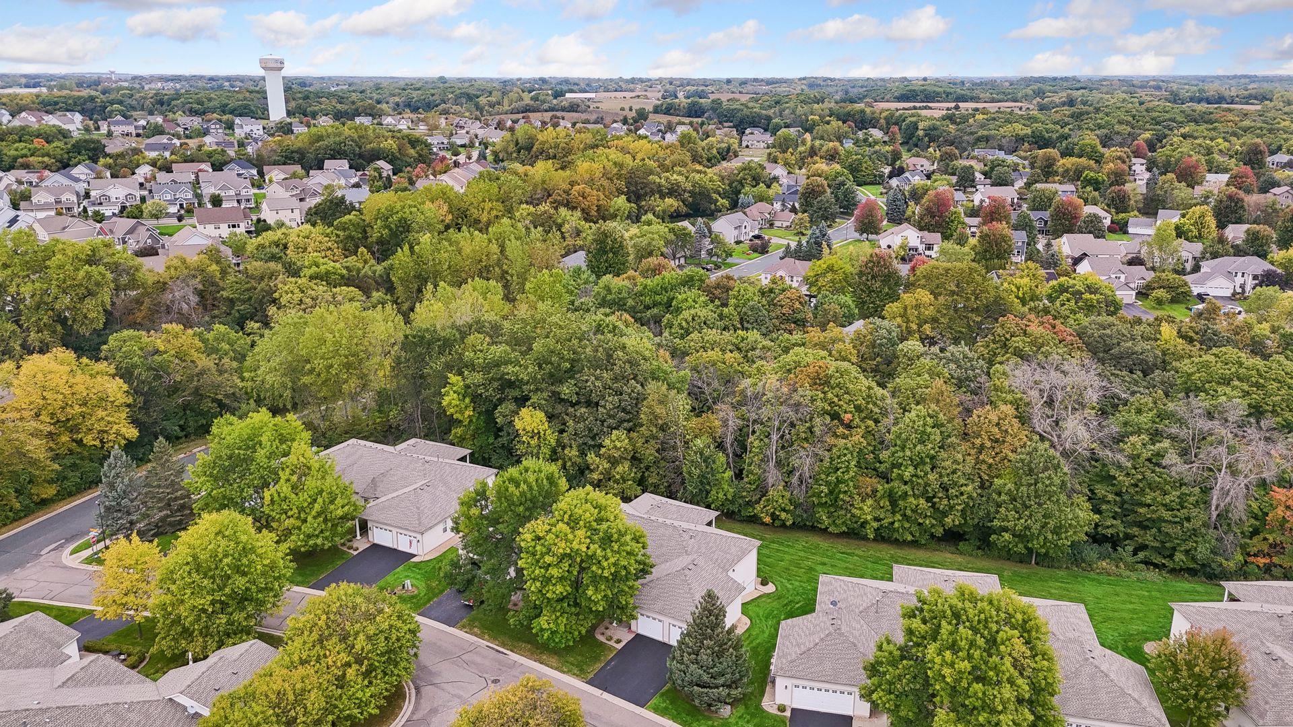
Easy, carefree living and one-level amenities in this thoughtfully customized Chaska townhome, set in a premium wooded setting. Front-to-back natural light fills the main level, where beautiful acacia wood floors flow through the living and dining rooms. A faux wood beam and a dramatic stacked-stone electric fireplace highlight the vaulted ceilings. The spacious, open kitchen features rich espresso-brown cabinetry, black stainless-steel appliances, granite countertops, a tile backsplash, a breakfast bar, and a pantry with convenient pullouts. A large window overlooks the covered deck and peaceful wooded backdrop. Two bedrooms are on the main level, including the primary bedroom with a private ensuite, walk-in closet, and built-in wall safe for storing valuables. The walkout lower level offers a second outdoor space with a covered patio, plus a third bedroom with a generous closet, built- in organizer, and wall safe. The lower level also features a spacious family room with a corner gas fireplace and custom built-in cabinetry. The Bose speaker system is already installed and ready for movie night. All three bathrooms have been completely remodeled with tasteful custom tile work and rain glass shower doors. Storage in this home is exceptional, with a dedicated lower-level storage room with metal-framed shelving and a storage-bin shelving system. As a bonus, additional storage is available beneath the stairs and in the separate utility area, complete with a convenient utility sink. The finished two-car garage is a handyman's or car lover's dream, with heat and air conditioning, custom reclaimed wood wainscoting, custom shelving, pull-down stairs to attic storage, built-in air compressor lines, a tool organizer, and more! Updated fixtures, solid-six panel doors, a newer roof and mechanicals, and automated lower-level lighting add comfort and convenience throughout. Relax on the covered patio or deck with removable screens while enjoying the expansive green space and wooded views. Many walking trails are nearby, with convenient access to Chaska's extensive trail system, parks, shopping, dining, recreation, historic downtown, and Highway 212.

$3,626/mo

Est. mortgage payment based on a $545,000 home price.

All estimates are provided by Luxury Presence for informational purposes only. Actual amounts may vary.

Additional information

MLS® ID
7147626

Interior Features

Bedrooms
3
Bathrooms
3
Fireplace
Yes
Cooling
Yes
Heating
Yes
Basement
Yes

Exterior Features

Lot Size
0.09 Acres

Other Property Details

Taxes
$4,687
Tax Frequency
Annually
Association Fee Frequency
Monthly
Garage
Yes
MLS provider logo

Listings courtesy of Northstar MLS as distributed by MLS GRID

All information deemed reliable but not guaranteed and should be independently verified. All properties are subject to prior sale, change or withdrawal. Neither listing broker(s) nor Beth Ulrich shall be responsible for any typographical errors, misinformation, misprints and shall be held totally harmless. Properties displayed may be listed or sold by various participants in the MLS.

Based on information submitted to the MLS GRID as of 6:19 AM UTC on 10/7/2026. All data is obtained from various sources and may not have been verified by broker or MLS GRID. Supplied Open House Information is subject to change without notice. All information should be independently reviewed and verified for accuracy. Properties may or may not be listed by the office/agent presenting the information.

©2026 Northstar MLS . All rights reserved.

DMCA Notice

Powered by Luxury Presence