Property photo 1
Property photo 2
Property photo 3
Property photo 4
Property photo 5
5 Beds
2 Baths
2,679 sqft

Contact for Price

629 Oak Street SE, Minneapolis MN, 55414

Built in1900
Property size2,679 sqft
Property typeMulti-family
Courtesy of Fuze Real Estate, Listing Contact:

Overview

Active

Listed Feb 18, 2026

Updated Aug 27

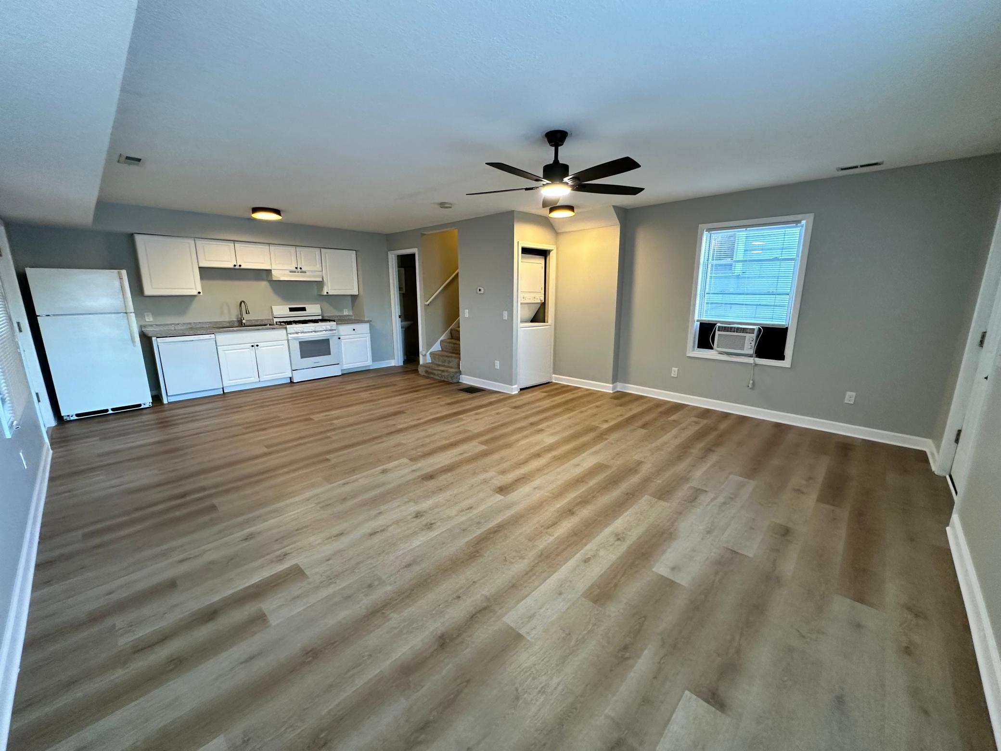
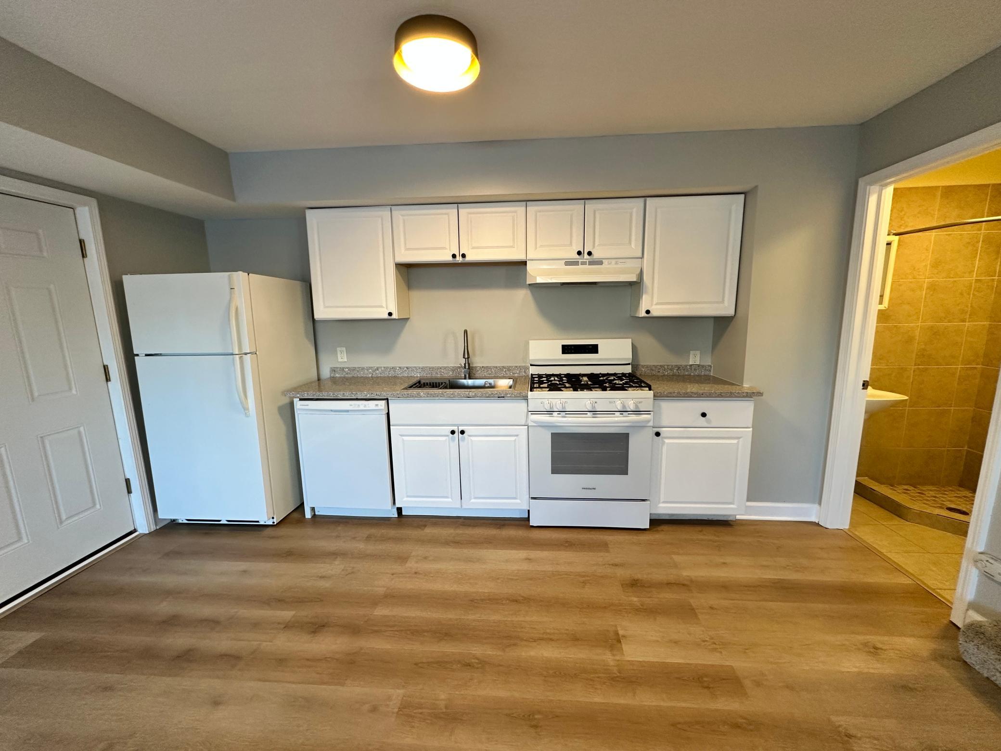
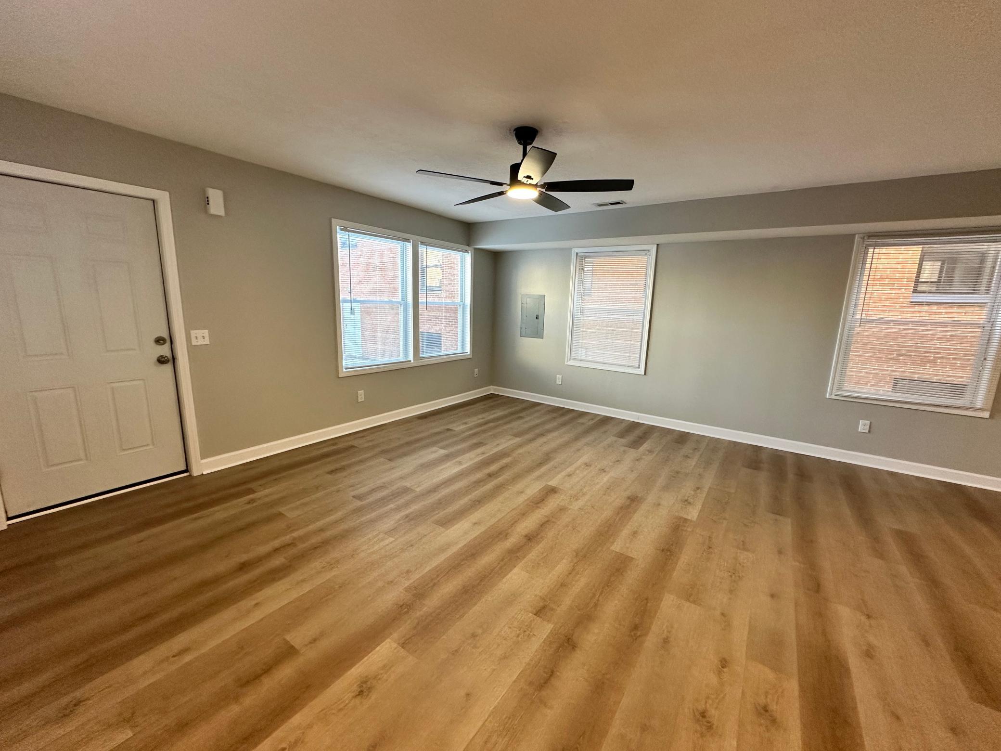
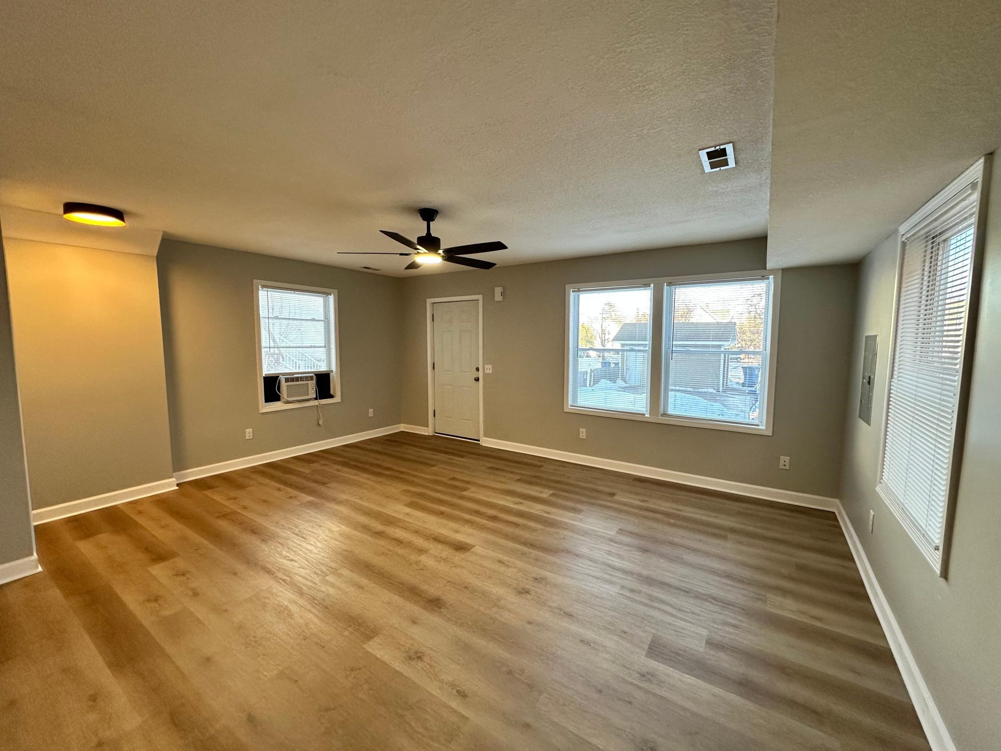
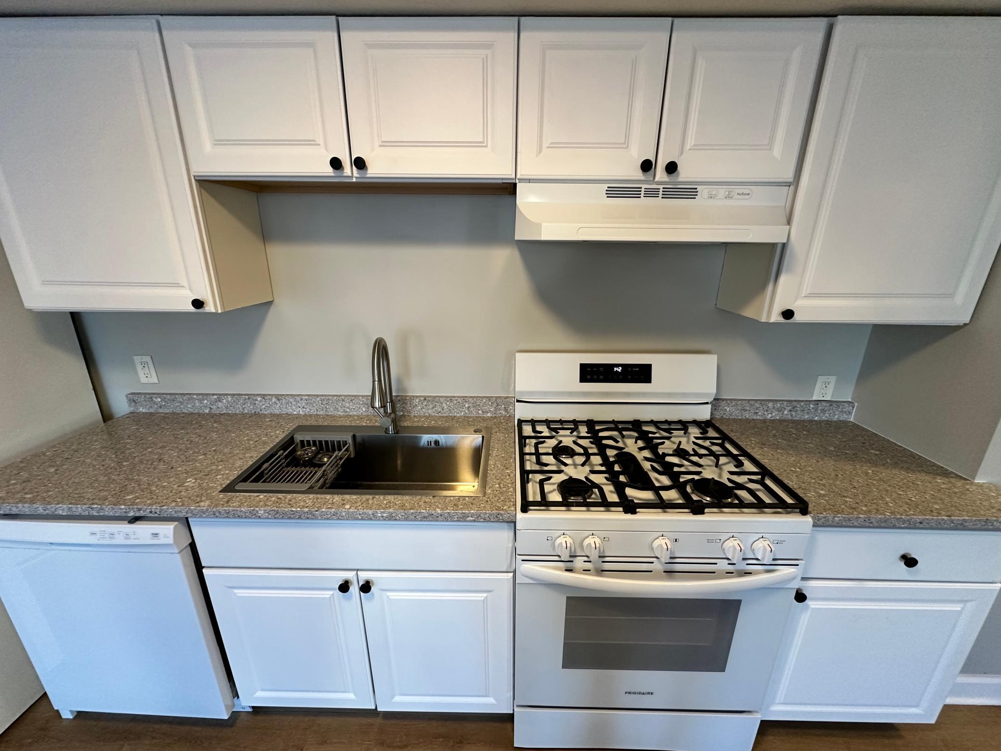
Welcome to this diamond in the rough! This 3-story apartment is move-in ready and offers a spacious main-level living room, updated kitchen, laundry, essential appliances, and a 3/4 bathroom. The second level features 2 large bedrooms with all-new carpet and fresh paint throughout, plus an additional full bath. The top floor includes 3 bedrooms and a large walk-out balcony facing the Mississippi River—perfect for entertaining or relaxing. Located just off East River Parkway with quick access to I-94, this home is close to walking trails, parks, restaurants, entertainment, and shopping. Ideal for professionals and students alike, with excellent proximity to Fairview Hospital and the University of Minnesota. Schedule your showing today! Property Information Utilities Included: Trash, water, sewer Tenant Paid Utilities: Gas and electric Pets: Cats allowed with $50 nonrefundable fee per pet + $15/month per pet Lawn Care & Snow Removal: Tenant responsibility; rent adjusted accordingly Additional Details HOA Compliance: Tenants and guests must comply with all HOA rules, if applicable Agency Disclosure: Fuze RE is the authorized agent of the property owner and will adhere to all applicable laws Rental Acceptance Criteria: Available upon request Fees & Requirements Application Fee: $50 Lease Origination Fee: $300 Move-in Funds: Security deposit, first month’s rent, lease origination fee, and pet fee (if applicable) Renter’s Insurance: Minimum $100,000 liability coverage required Utility Accounts: Must be in tenant’s name prior to move-in ESA Disclaimer: Verified documentation from a licensed healthcare professional is required in accordance with federal and state laws.

Additional information

MLS® ID
7023096
Available since
March 1, 2026

Interior Features

Bedrooms
5
Bathrooms
2
Cooling
Yes
Heating
Yes
Basement
No

Exterior Features

Lot Size
0.1 Acres

Other Property Details

Garage
Yes
MLS provider logo

Listings courtesy of Northstar MLS as distributed by MLS GRID

All information deemed reliable but not guaranteed and should be independently verified. All properties are subject to prior sale, change or withdrawal. Neither listing broker(s) nor Beth Ulrich shall be responsible for any typographical errors, misinformation, misprints and shall be held totally harmless. Properties displayed may be listed or sold by various participants in the MLS.

Based on information submitted to the MLS GRID as of 10:39 AM UTC on 8/27/2026. All data is obtained from various sources and may not have been verified by broker or MLS GRID. Supplied Open House Information is subject to change without notice. All information should be independently reviewed and verified for accuracy. Properties may or may not be listed by the office/agent presenting the information.

©2026 Northstar MLS . All rights reserved.

DMCA Notice

Powered by Luxury Presence