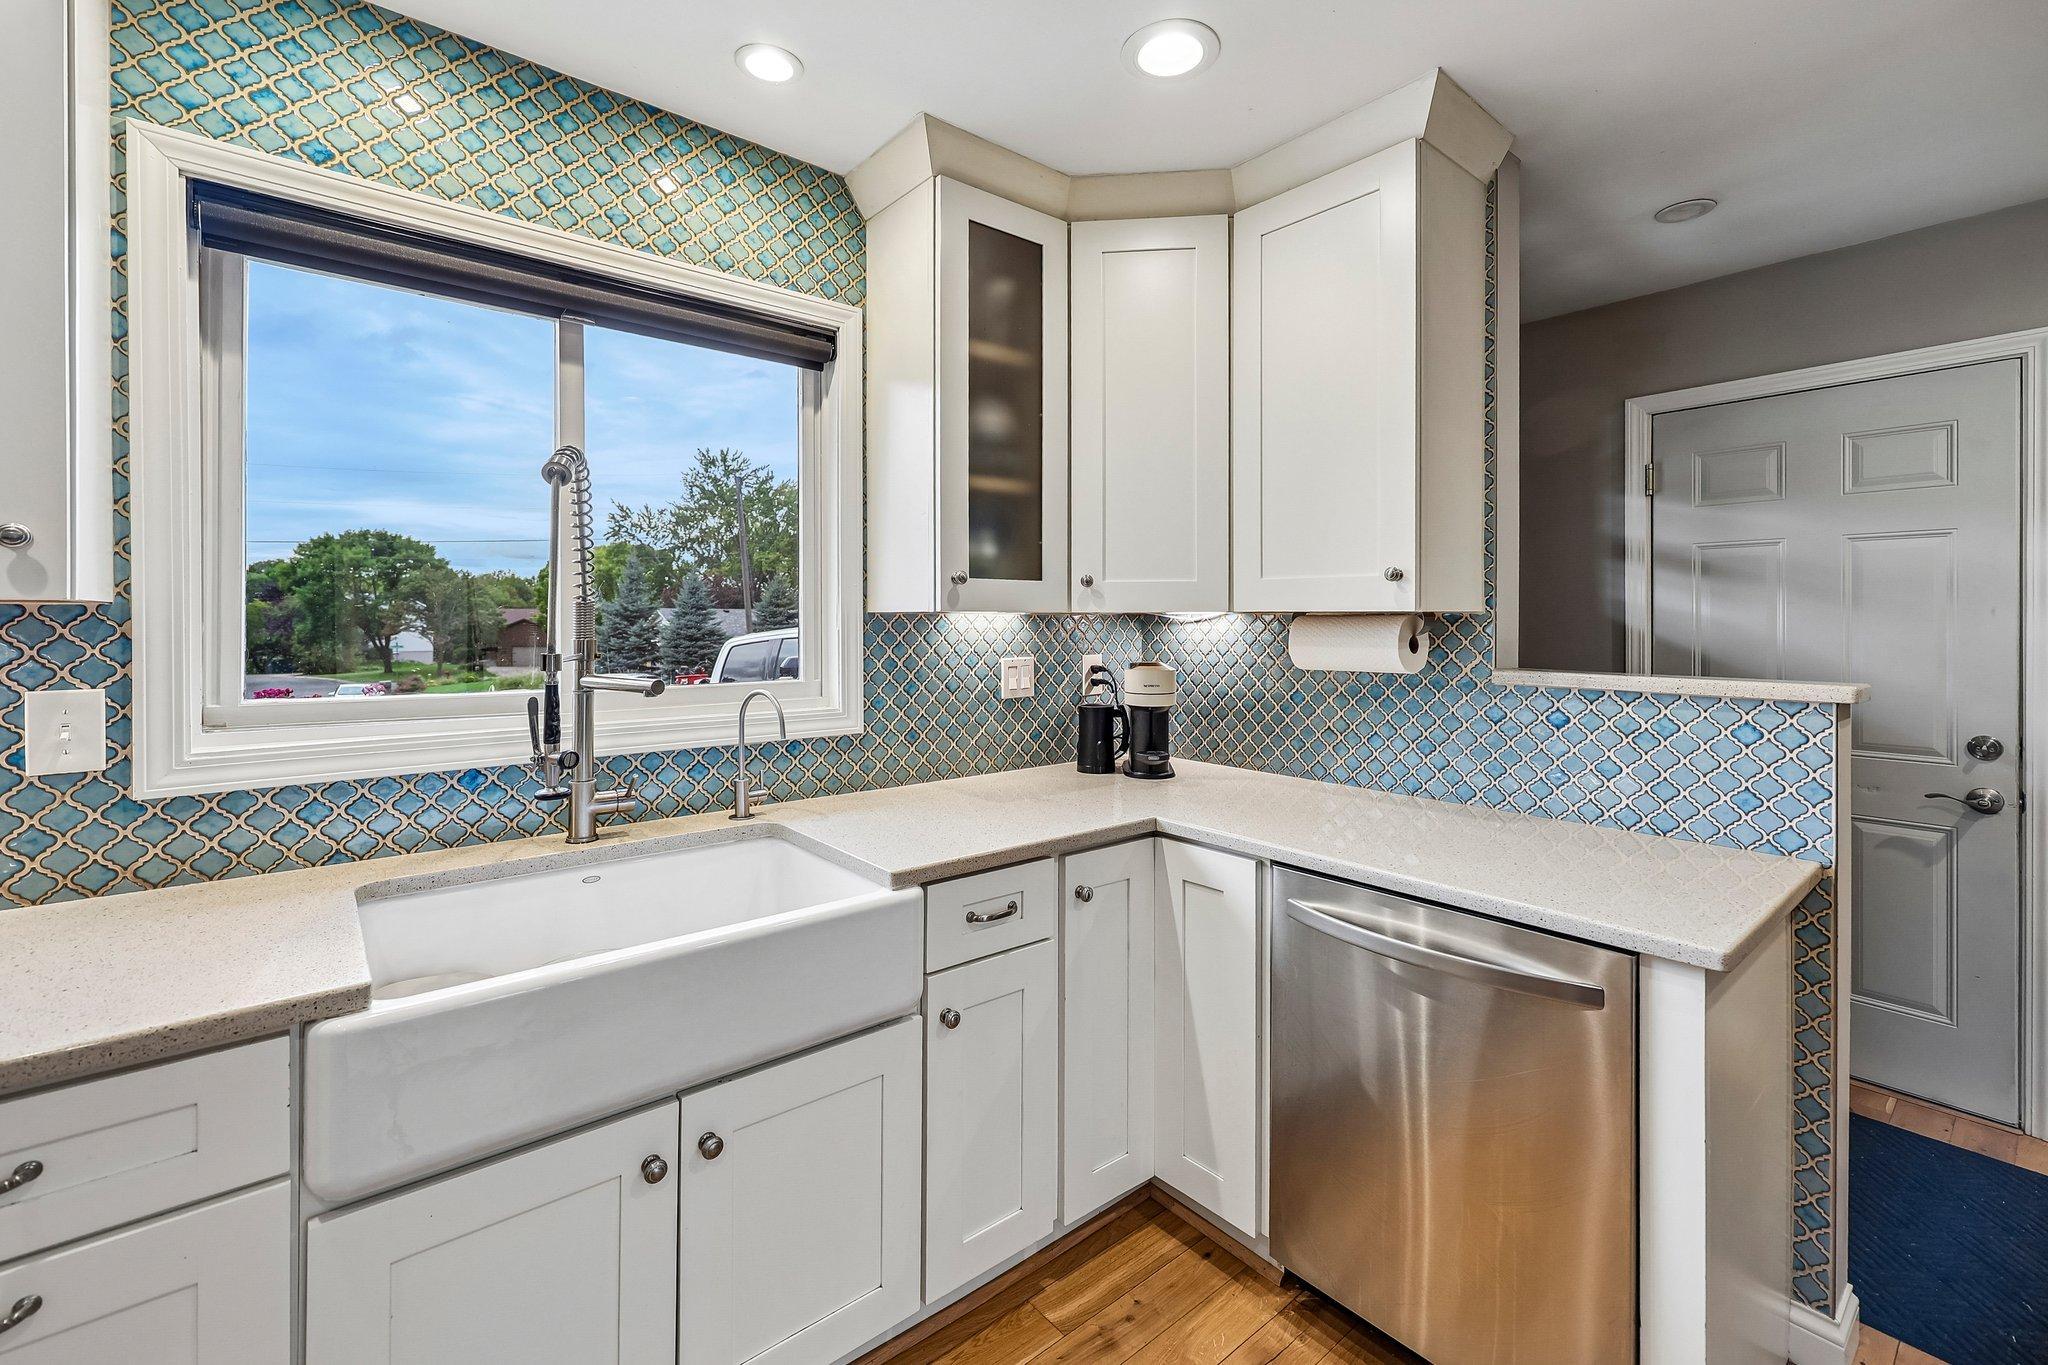
Property photo 1
Property photo 2
Property photo 3
Property photo 4
Property photo 5
4 Beds
3 Baths
2,029 sqft

$499,900

18064 84th Avenue N, Maple Grove MN, 55311

Price per sqft$246.38
Built in1985
Property size2,029 sqft
Property typeResidential
Courtesy of RE/MAX Results, Brent Peterson Listing Contact:

Overview

Active

Listed Oct 4, 2026

Updated 10h ago

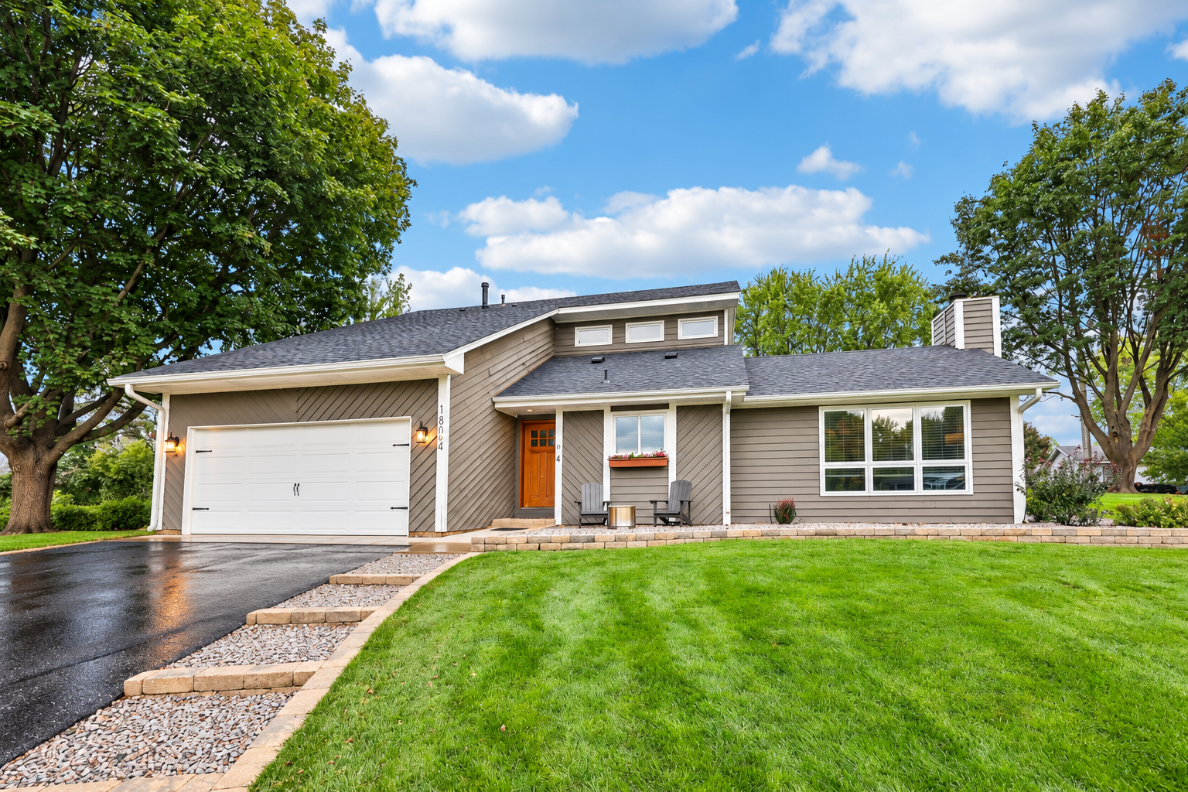
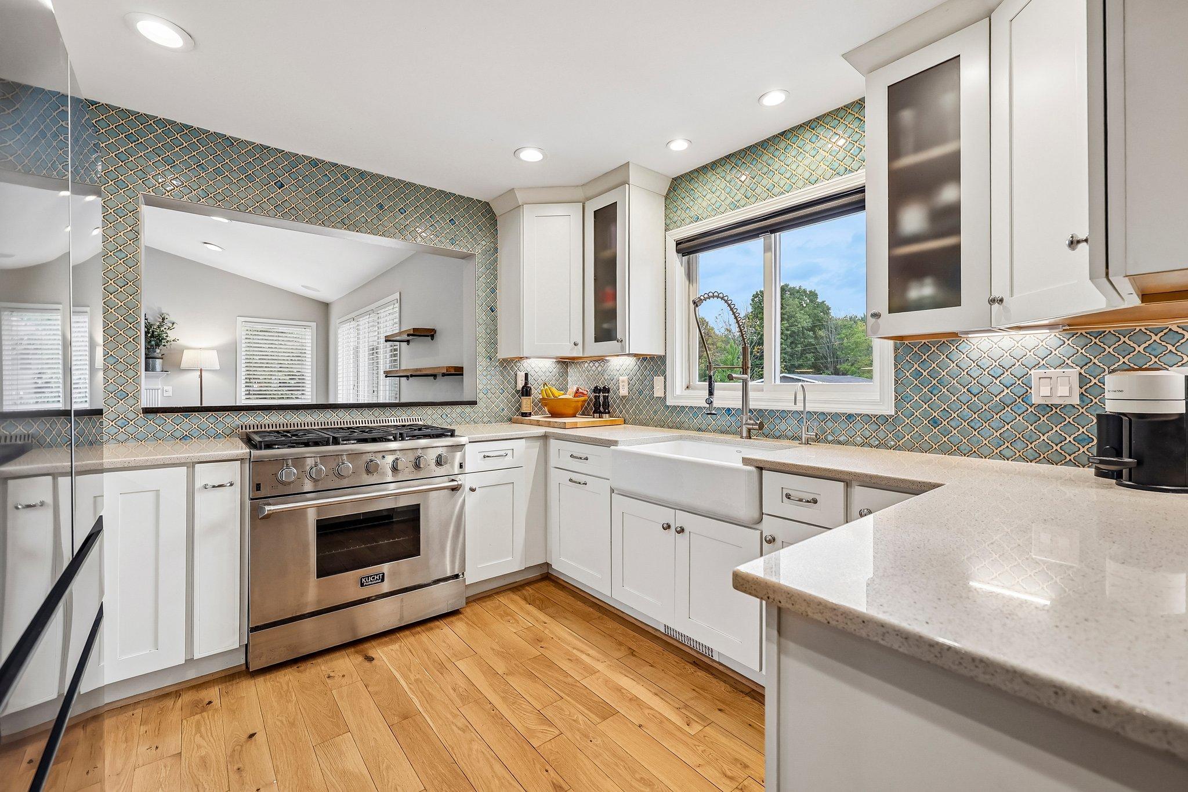
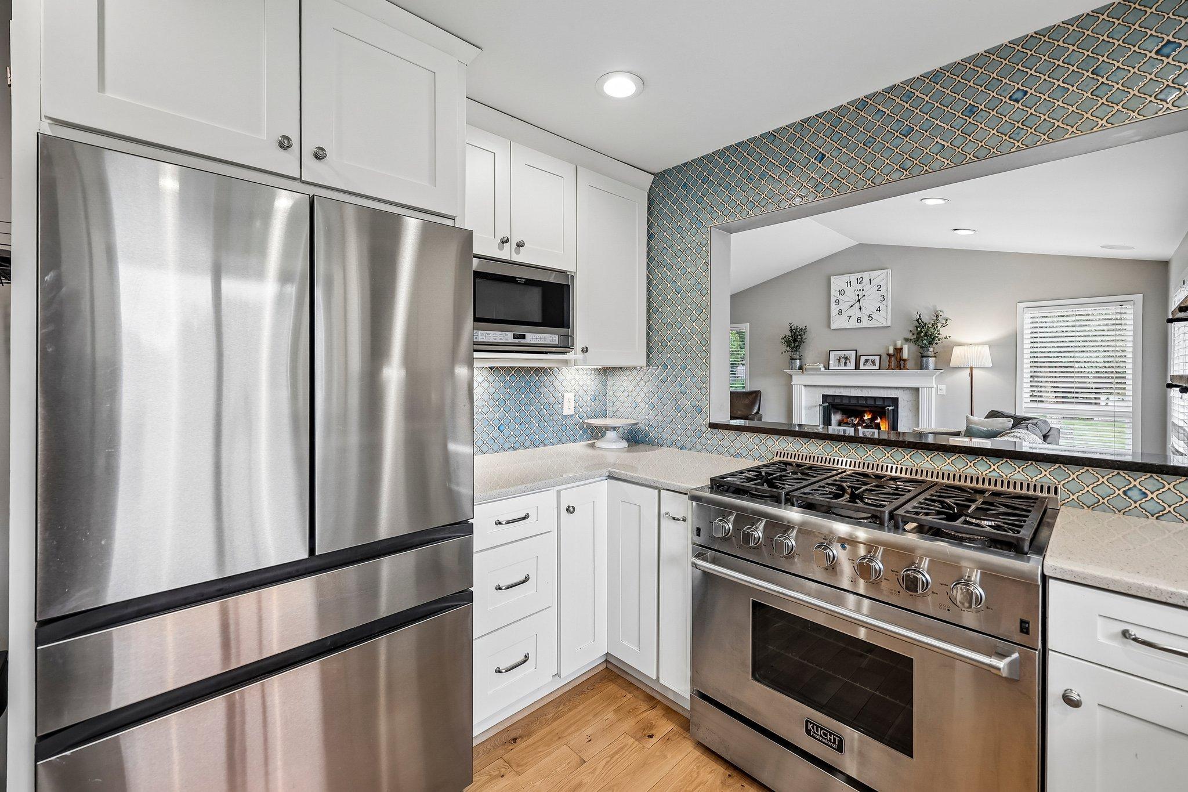
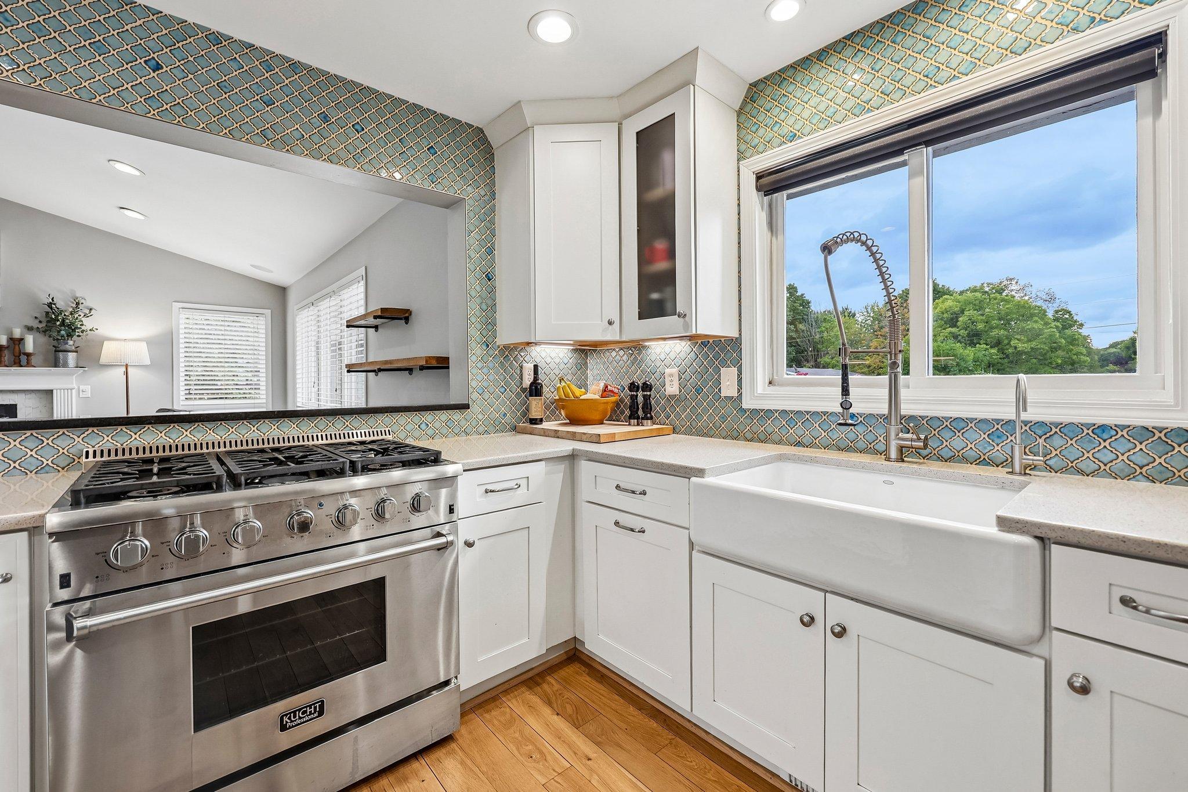
Nestled into a quiet, tree-lined cul-de-sac, this turnkey 4 bedroom, 3 bath Maple Grove home sits on a nearly half-acre lot. This beautiful home pops with standout updates and a Pottery Barn feel. The gourmet kitchen was renovated in 2017 and features a chefs dream gourmet stainless steel six-burner range and oven, updated cabinetry and a farmhouse sink. Vaulted ceilings, updated LED lighting, smooth-textured walls and ceilings, custom wallpaper and board-and-batten details give the home a polished, welcoming feel. All three bathrooms have been updated. The primary bath feels like a private spa, with a freestanding soaking tub, a dual-fixture shower with custom glass enclosure with subway tile, and a high-end double vanity with custom cabinetry and shiplap details. The finished, insulated and heated garage is a standout in its own right, with shiplap walls, cabinetry and generous countertop workspace for projects, hobbies or storage. Major improvements include a 2024 roof, 2020 furnace, 2017 exterior drain tile system and gutters, an on-demand tankless water heater, and durable cedar siding. Mature trees frame the expansive yard, with 2024 landscaping and retaining wall improvements, a dedicated firepit area and a deck with a natural gas hookup for grilling ,no propane tank needed. With no HOA, you’ll enjoy added flexibility to make the property your own. Rush Creek Golf Club, + highly rated elementary & High schools . Hy-Vee and everyday shopping are nearby, with Arbor Lakes and Maple Grove Hospital approximately 10 minutes away.

$3,326/mo

Est. mortgage payment based on a $499,900 home price.

All estimates are provided by Luxury Presence for informational purposes only. Actual amounts may vary.

Additional information

MLS® ID
7154889

Interior Features

Bedrooms
4
Bathrooms
3
Fireplace
Yes
Cooling
Yes
Heating
Yes
Basement
Yes

Exterior Features

Lot Size
0.37 Acres

Other Property Details

Taxes
$5,203
Tax Frequency
Annually
Garage
Yes
MLS provider logo

Listings courtesy of Northstar MLS as distributed by MLS GRID

All information deemed reliable but not guaranteed and should be independently verified. All properties are subject to prior sale, change or withdrawal. Neither listing broker(s) nor Beth Ulrich shall be responsible for any typographical errors, misinformation, misprints and shall be held totally harmless. Properties displayed may be listed or sold by various participants in the MLS.

Based on information submitted to the MLS GRID as of 5:38 AM UTC on 10/11/2026. All data is obtained from various sources and may not have been verified by broker or MLS GRID. Supplied Open House Information is subject to change without notice. All information should be independently reviewed and verified for accuracy. Properties may or may not be listed by the office/agent presenting the information.

©2026 Northstar MLS . All rights reserved.

DMCA Notice

Powered by Luxury Presence