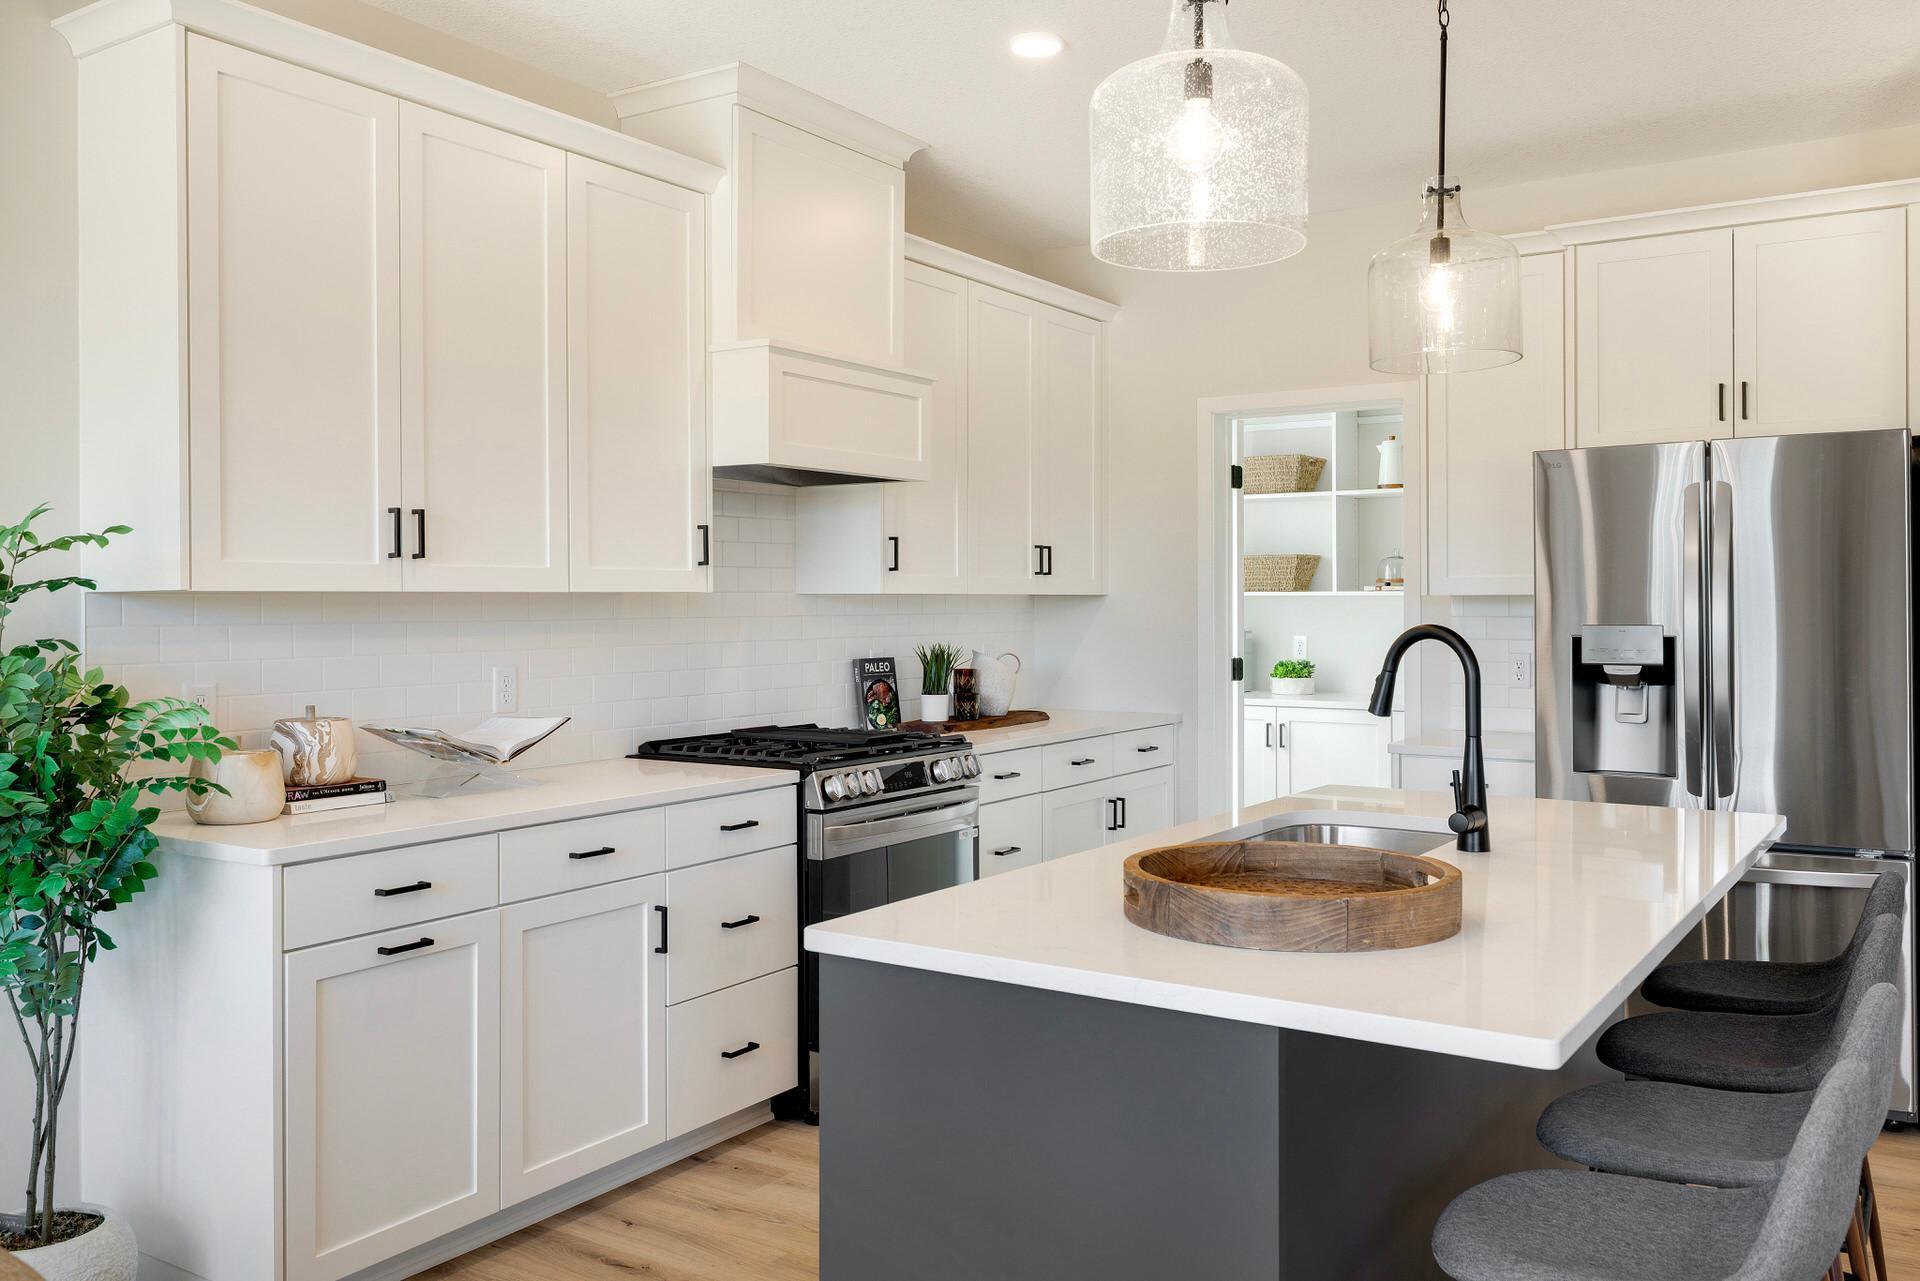
Property photo 1
Property photo 2
Property photo 3
Property photo 4
Property photo 5
5 Beds
4 Baths
3,213 sqft

$599,900

11685 202nd Street W, Lakeville MN, 55044

Price per sqft$186.71
Built in2026
Property size3,213 sqft
Property typeResidential
Courtesy of Robert Thomas Homes, Inc., Kyle C Krecklow Listing Contact:

Overview

Active

Listed Mar 28, 2026

Updated Aug 2

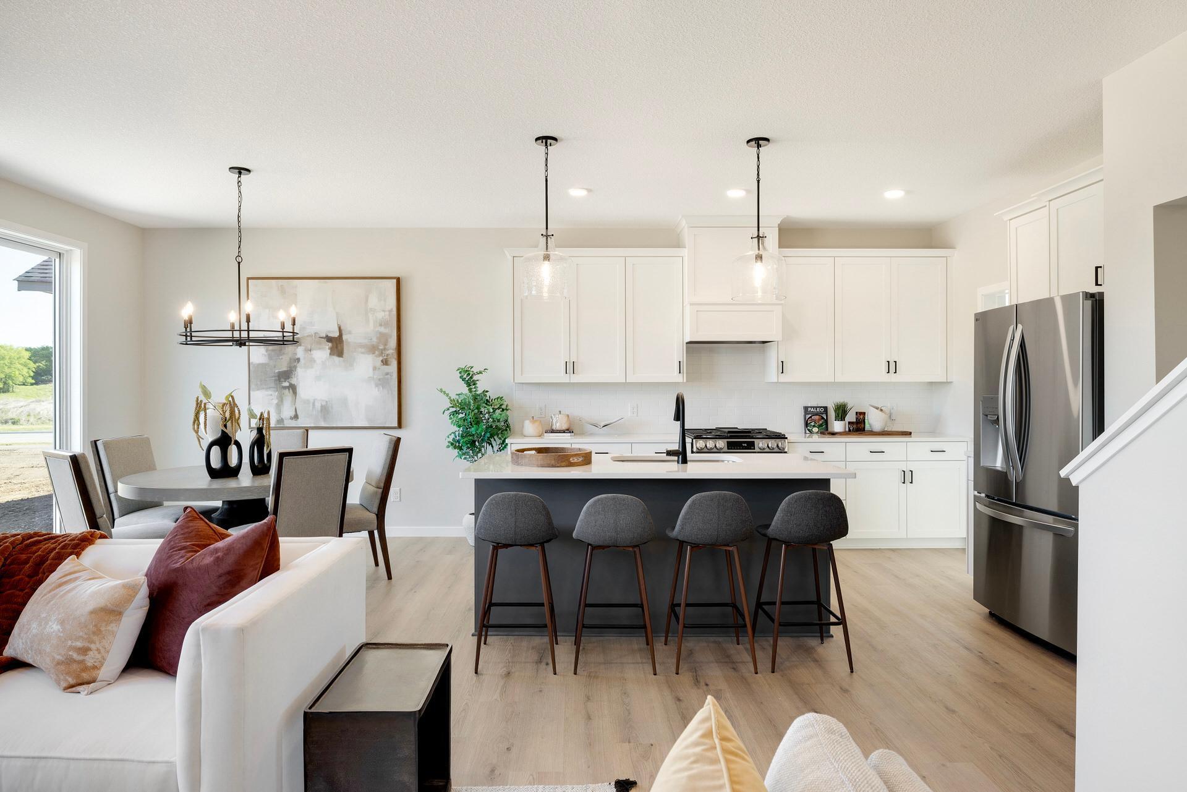
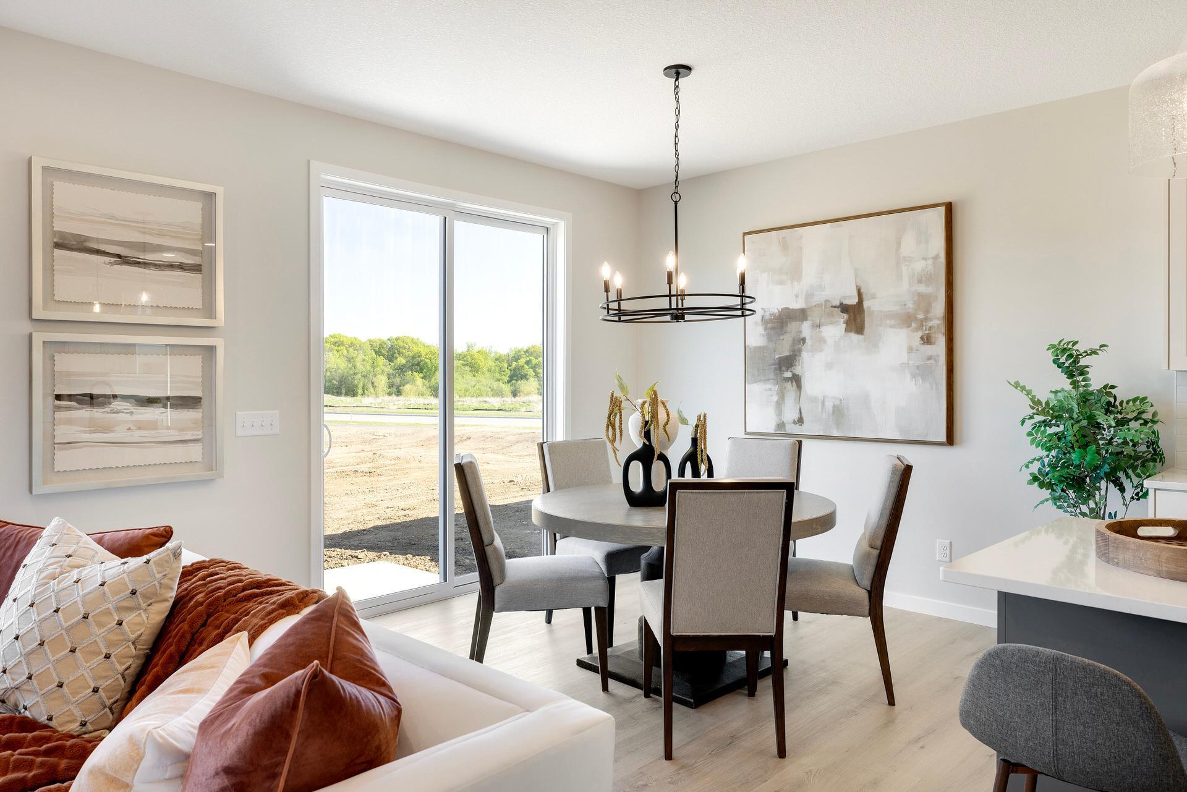
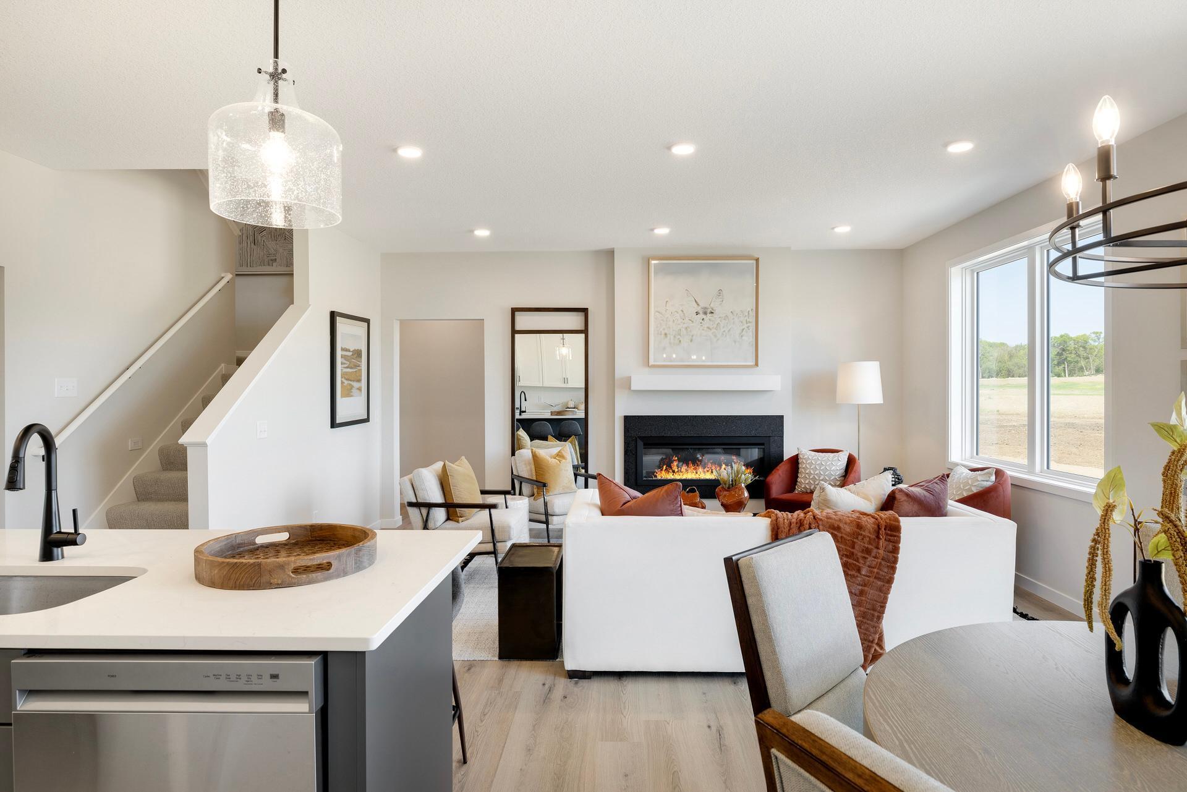
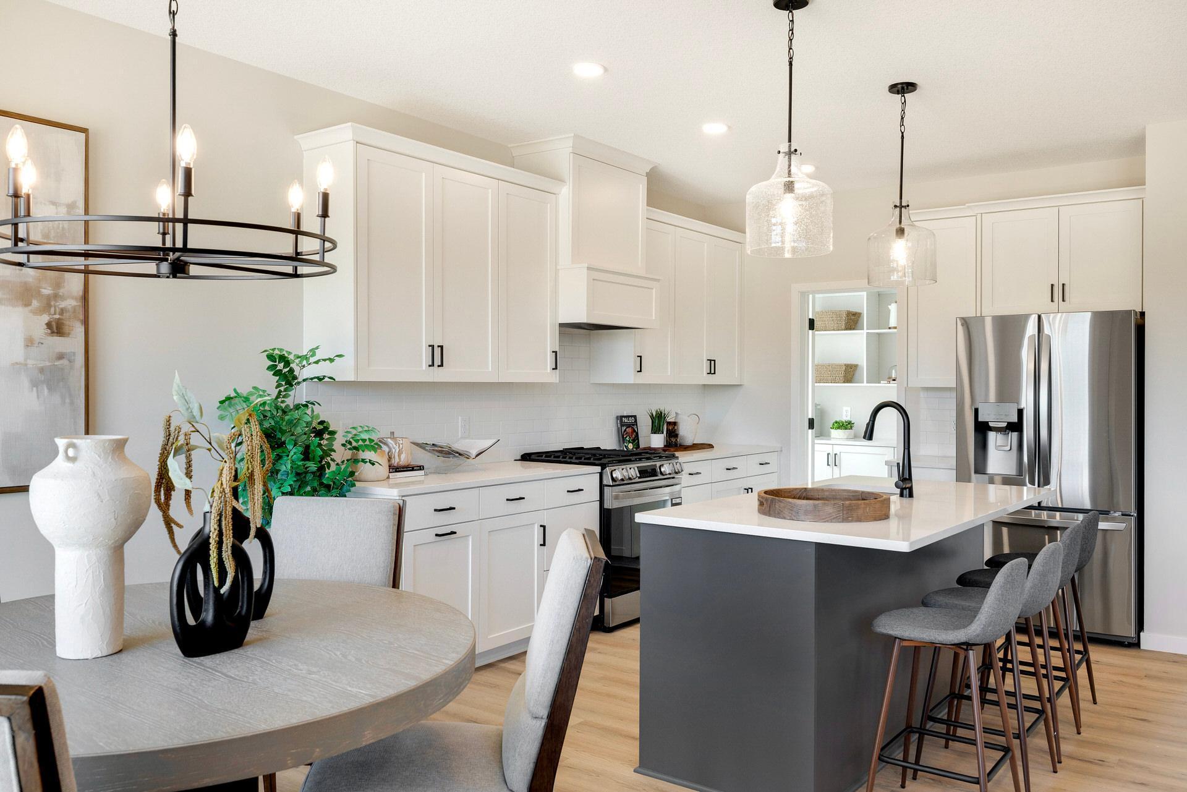
Welcome to the Reiley by Robert Thomas Homes in the desirable Ritter Meadows community of Lakeville. This to-be-built home offers the opportunity to personalize your selections and create a home that reflects your lifestyle while enjoying the benefits of a thoughtfully planned, low-maintenance community. Designed for modern living, the Reiley features open, inviting spaces that make everyday life feel effortless. Whether you're gathering with family, entertaining friends, working from home, or simply enjoying a quiet evening, this floorplan provides the flexibility and comfort to fit the way you live. Life at Ritter Meadows is all about convenience and connection. Residents enjoy quick access to shopping, dining, entertainment, and major freeways, while nearby Lake Marion and Antlers Park offer opportunities to explore the outdoors, stay active, and enjoy Minnesota's natural beauty. Best of all, the homeowners association takes care of lawn care, snow removal, garbage, and recycling, giving you more time to enjoy your home and community. If you're looking for the opportunity to build a personalized new home in one of Lakeville's most convenient and sought-after locations, the Reiley at Ritter Meadows offers an exceptional combination of comfort, flexibility, and carefree living. *Prices, square footage, and availability are subject to change without notice. Photos and/or illustrations may not depict actual home plan configuration. Features, materials and finishes shown may contain options that are not included in price.*

$3,991/mo

Est. mortgage payment based on a $599,900 home price.

All estimates are provided by Luxury Presence for informational purposes only. Actual amounts may vary.

Additional information

MLS® ID
7044891

Interior Features

Bedrooms
5
Bathrooms
4
Fireplace
Yes
Cooling
Yes
Heating
Yes
Basement
Yes

Exterior Features

Lot Size
0.1 Acres

Other Property Details

Taxes
$424
Tax Frequency
Annually
Association Fee Frequency
Monthly
Garage
Yes
MLS provider logo

Listings courtesy of Northstar MLS as distributed by MLS GRID

All information deemed reliable but not guaranteed and should be independently verified. All properties are subject to prior sale, change or withdrawal. Neither listing broker(s) nor Beth Ulrich shall be responsible for any typographical errors, misinformation, misprints and shall be held totally harmless. Properties displayed may be listed or sold by various participants in the MLS.

Based on information submitted to the MLS GRID as of 3:14 AM UTC on 8/2/2026. All data is obtained from various sources and may not have been verified by broker or MLS GRID. Supplied Open House Information is subject to change without notice. All information should be independently reviewed and verified for accuracy. Properties may or may not be listed by the office/agent presenting the information.

©2026 Northstar MLS . All rights reserved.

DMCA Notice

Powered by Luxury Presence