Property photo 1
Property photo 2
Property photo 3
Property photo 4
Property photo 5
4 Beds
3 Baths
3,542 sqft

$1,050,000

6292 Montee Drive, Eden Prairie MN, 55344

Price per sqft$296.44
Built in2015
Property size3,542 sqft
Property typeResidential
Courtesy of eXp Realty, Dan Moore Listing Contact:

Overview

Active

Listed Sep 27, 2026

Updated 7h ago

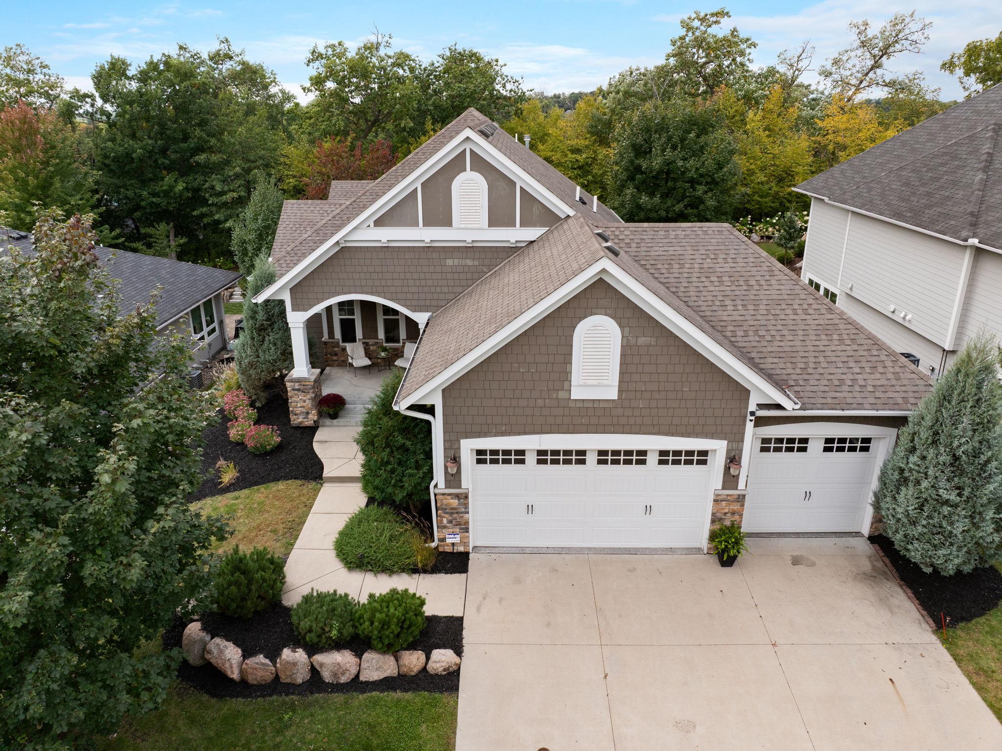
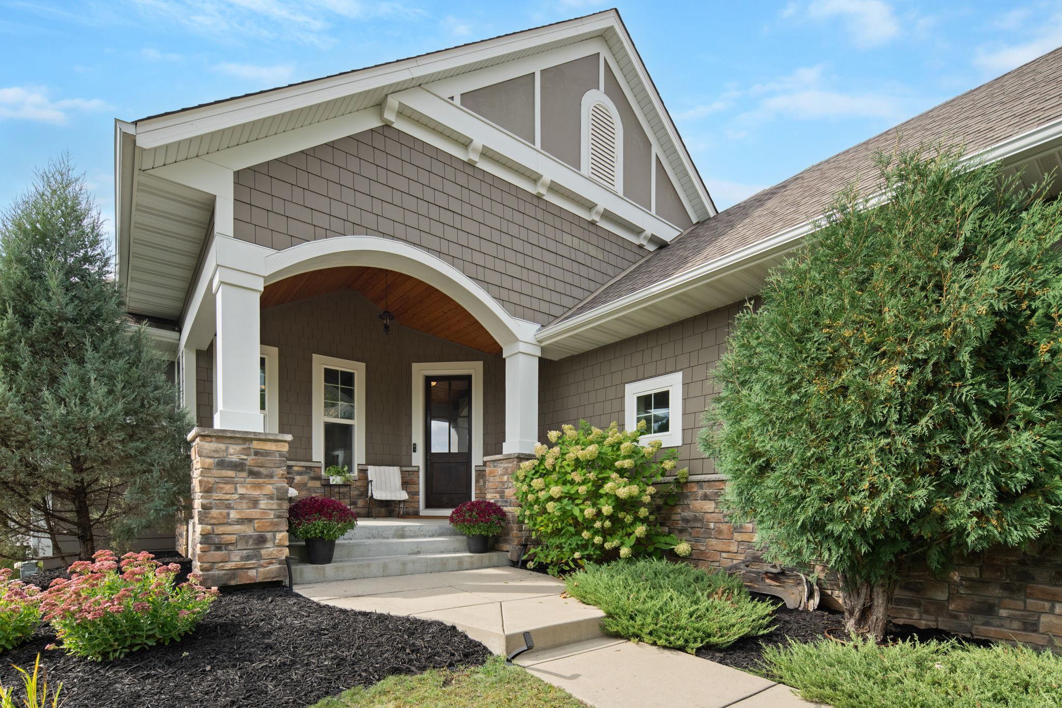
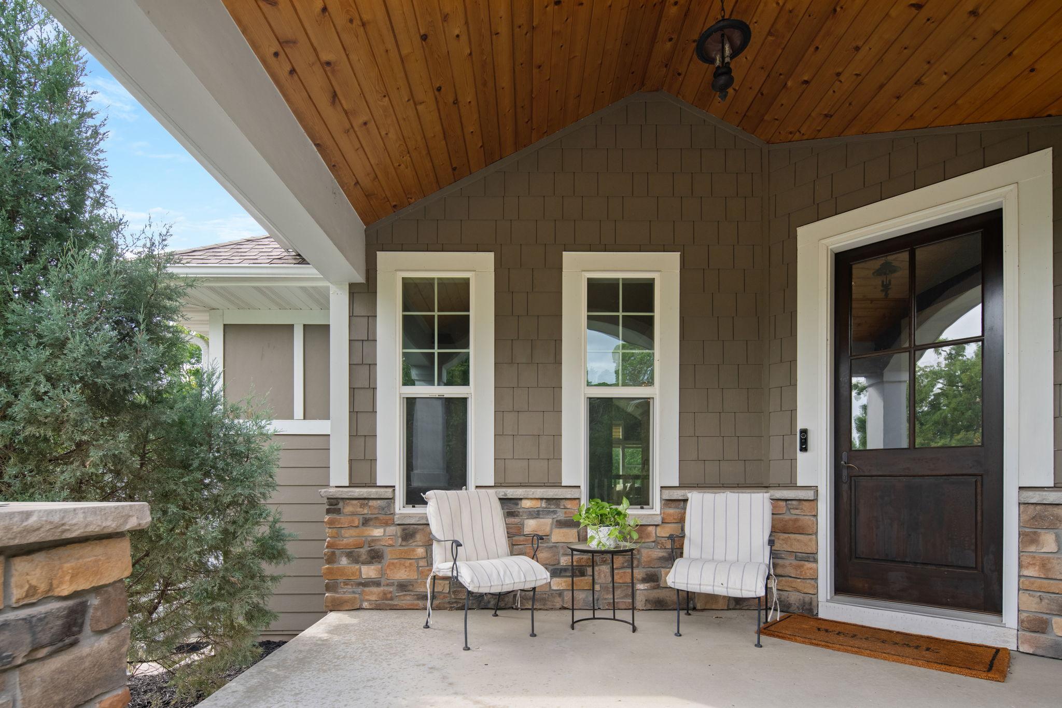
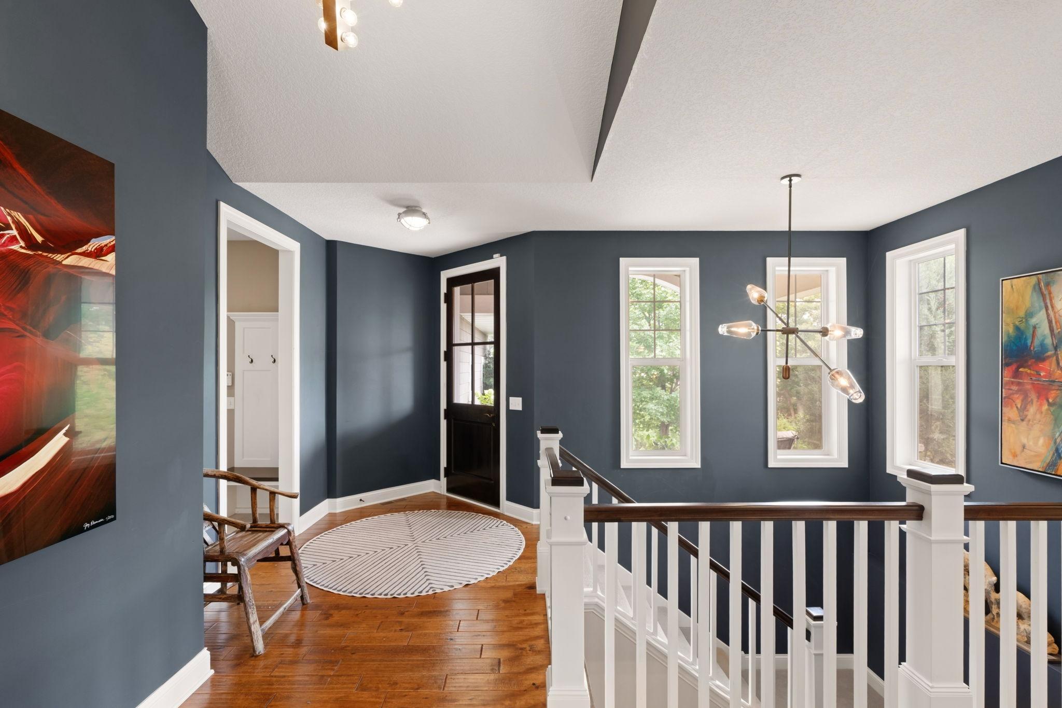
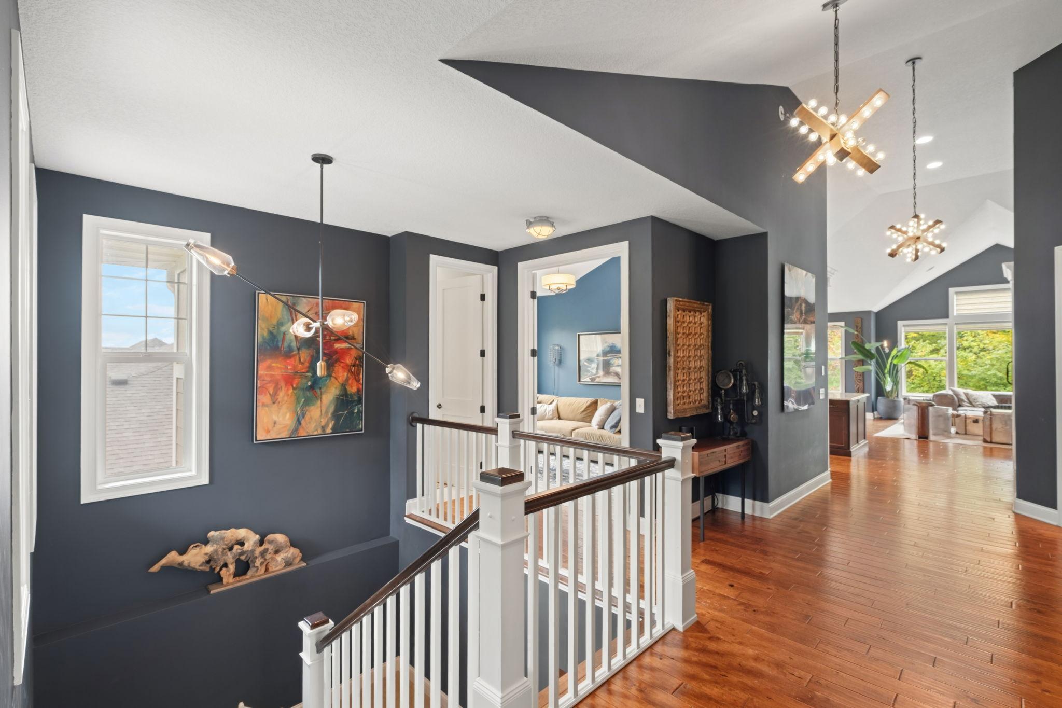
Looking for luxury main-level living with exceptional entertaining spaces? Look no further than this stunning 4-bedroom, 3-bath residence with over 3,500 finished square feet. This home provides thoughtfully designed living spaces to live comfortably now and for years to come. Step inside to discover soaring vaulted ceilings, and expansive windows that fill the open kitchen, dining, and living room spaces with an abundance of natural light. The spacious kitchen with double ovens, granite counters, and an over-sized center island anchors the heart of the home and flows effortlessly into the dining and living areas, creating an inviting setting for hosting friends and family. The covered deck provides that much desired outdoor space to entertain or relax. Retreat to the main-level primary suite featuring a soaking tub, separate oversized shower, and a large walk in closet. A second bedroom/flex room, 3/4 bathroom, and the laundry/mud room add flexibility and convenience to complete the main level. The finished walkout lower level is an exceptional space for holidays, game days, and overnight guests. This space consists of two additional bedrooms, 3/4 bath, family room with gas fireplace, and a large recreation space with a well appointed wet bar. An oversized, heated, 3-car garage provides the space and functionality most are looking for with this level of home. All this in a private, peaceful Eden Prairie setting with convenient access to shopping, dining, recreation and major highways. Maybe this isn't about downsizing, maybe this is about finding the right home for what comes next.

$6,986/mo

Est. mortgage payment based on a $1,050,000 home price.

All estimates are provided by Luxury Presence for informational purposes only. Actual amounts may vary.

Additional information

MLS® ID
7151015

Interior Features

Bedrooms
4
Bathrooms
3
Fireplace
Yes
Cooling
Yes
Heating
Yes
Basement
Yes

Exterior Features

Lot Size
0.22 Acres

Other Property Details

Taxes
$13,877
Tax Frequency
Annually
Association Fee Frequency
Yearly
Garage
Yes
MLS provider logo

Listings courtesy of Northstar MLS as distributed by MLS GRID

All information deemed reliable but not guaranteed and should be independently verified. All properties are subject to prior sale, change or withdrawal. Neither listing broker(s) nor Beth Ulrich shall be responsible for any typographical errors, misinformation, misprints and shall be held totally harmless. Properties displayed may be listed or sold by various participants in the MLS.

Based on information submitted to the MLS GRID as of 5:38 AM UTC on 10/11/2026. All data is obtained from various sources and may not have been verified by broker or MLS GRID. Supplied Open House Information is subject to change without notice. All information should be independently reviewed and verified for accuracy. Properties may or may not be listed by the office/agent presenting the information.

©2026 Northstar MLS . All rights reserved.

DMCA Notice

Powered by Luxury Presence