Property photo 1
Property photo 2
Property photo 3
Property photo 4
Property photo 5
4 Beds
2 Baths
2,058 sqft

$379,900

6007 Nathan Boulevard, Rockford MN, 55373

Price per sqft$184.60
Built in2000
Property size2,058 sqft
Property typeResidential
Courtesy of eXp Realty, Joseph R Johnson Listing Contact:

Overview

Active

Listed Sep 8, 2026

Updated 29h ago

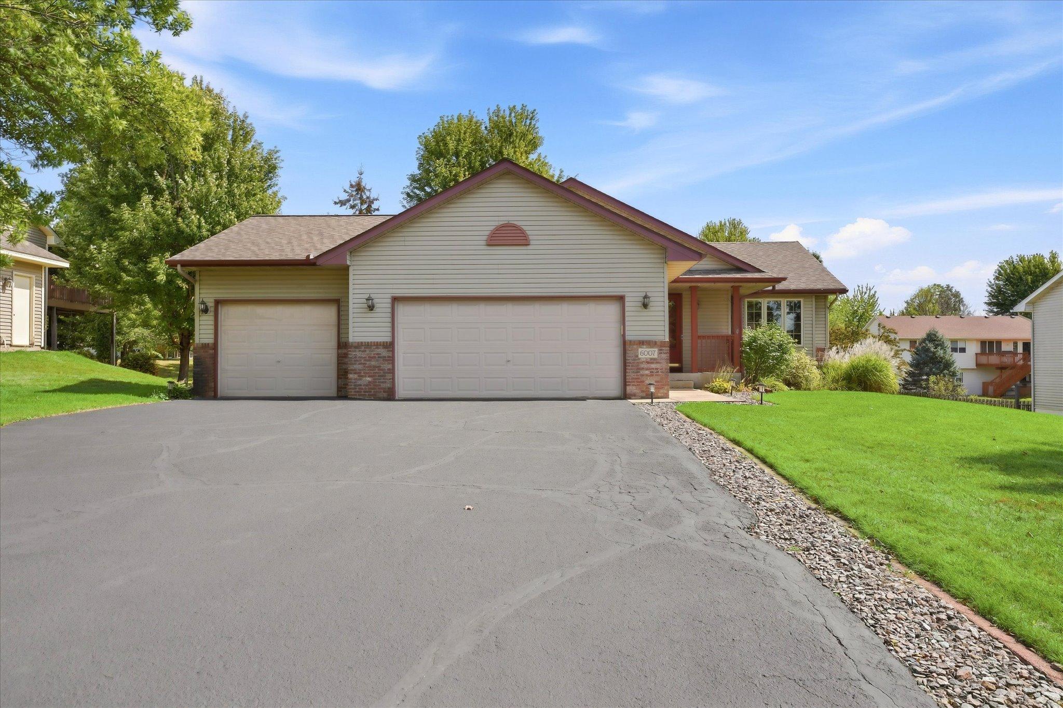
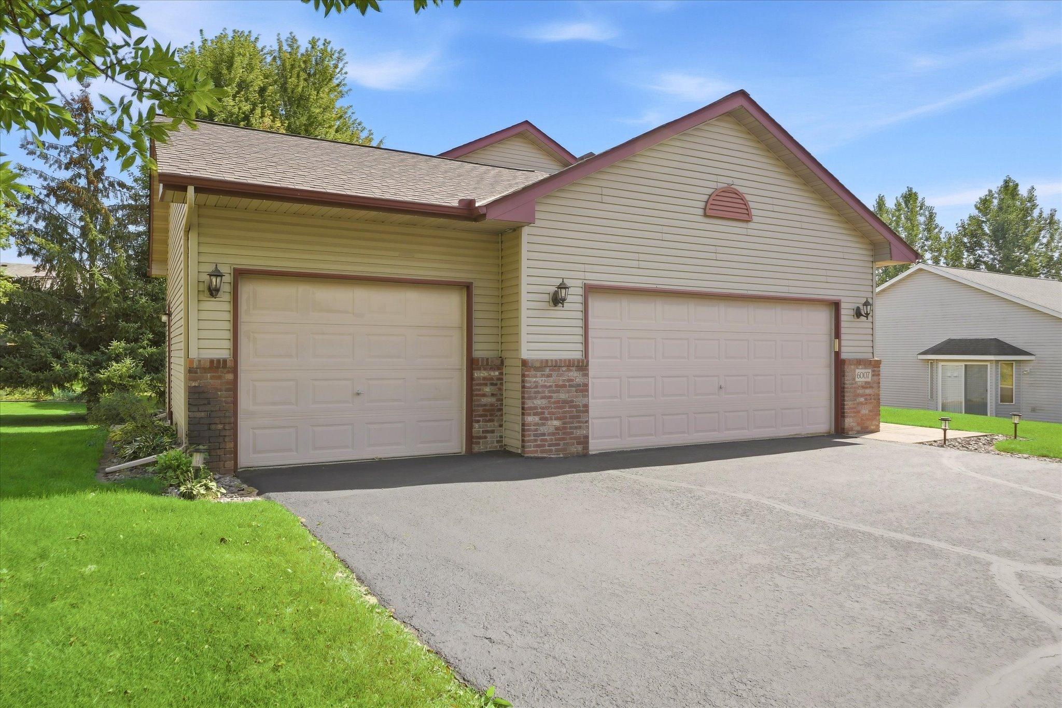
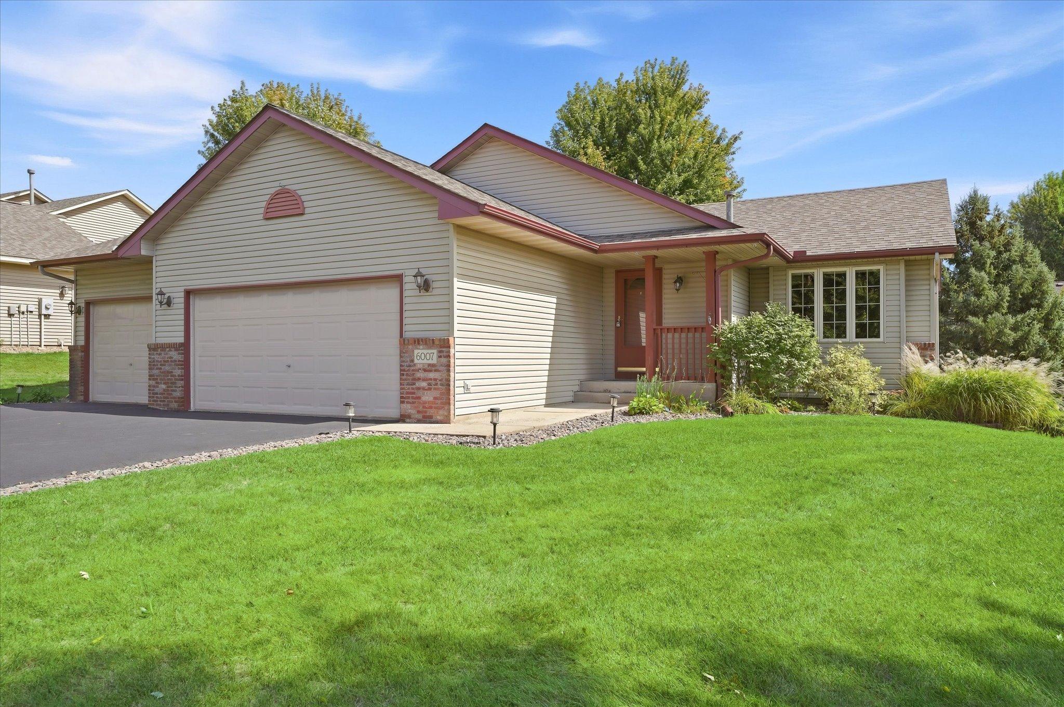
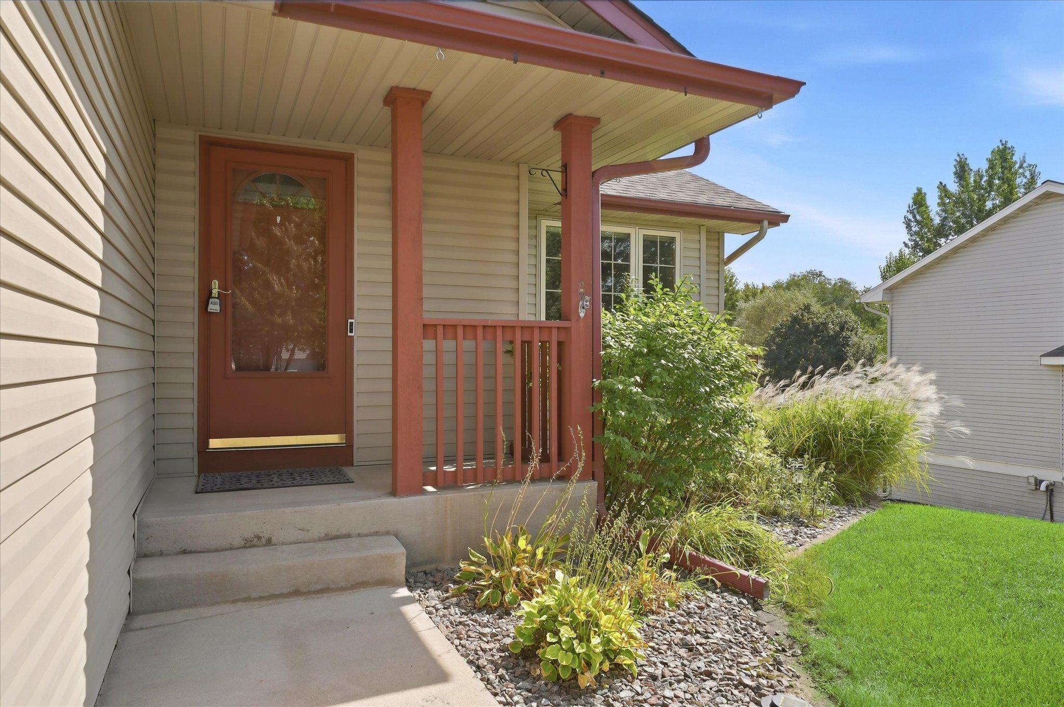
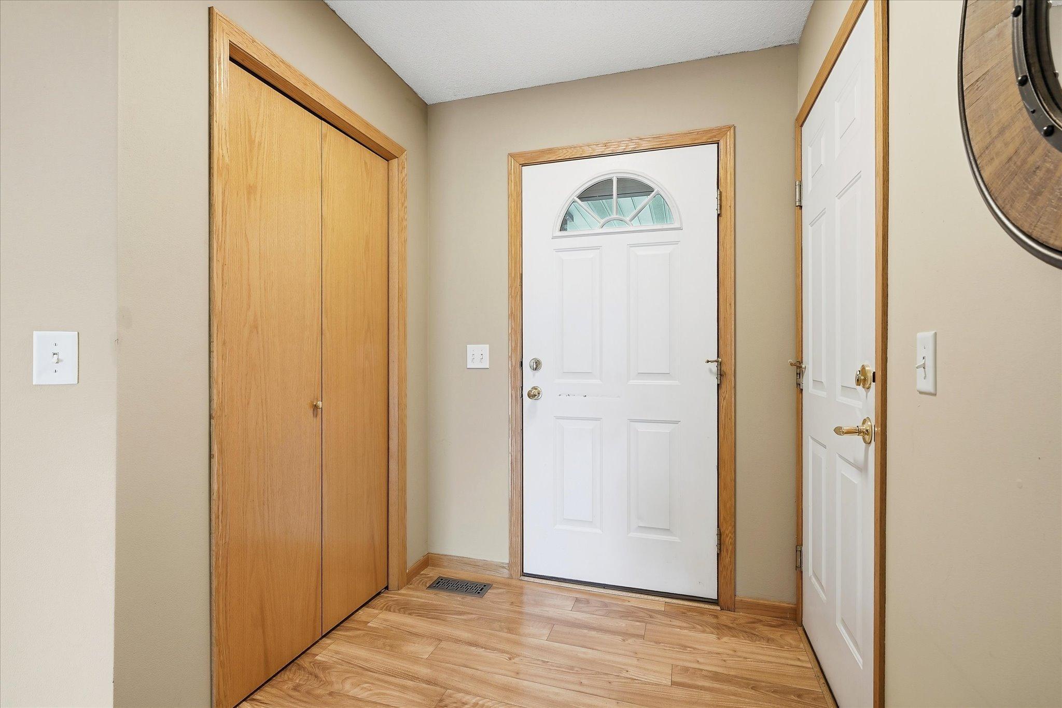
Beautifully maintained and thoughtfully updated 3 or 4-bedroom home featuring a spacious four-level split design, a three-car garage, and inviting indoor and outdoor living spaces. Fresh paint, new carpet, and numerous updates make this home move-in ready. The vaulted living room welcomes you with new carpet and Levolor blinds, creating a bright and comfortable gathering space. The kitchen features granite countertops, LVP flooring, stainless steel appliances including a gas range, an undermount sink, and plenty of workspace. Step directly from the kitchen onto the 18x16 maintenance-free deck, with stairs leading to the lower patio and beautifully landscaped backyard. Three bedrooms are located on the upper level, all freshly painted with new carpet. The updated full bathroom features ceramic tile flooring, a ceramic tile shower, an updated dual vanity, and convenient walk-through access to the primary bedroom. The lower-level family room offers LVP flooring, recessed lighting, and a stacked-stone gas fireplace, plus a walkout to the 10x10 patio, creating an easy connection to the backyard. A 3/4 bathroom is conveniently located on this level. The spacious laundry/mudroom includes a wash sink, washer and dryer, built-in cabinetry with a folding counter, coat closet, and direct access to the three-car garage. The fourth level (bedroom 4 or rec-room) provides even more flexible living space with lookout windows, new carpet, and warm knotty pine trim. The utility/storage room offers a bathroom rough-in, 200-amp electrical service, owned water softener, and plenty of additional storage space. The finished three-car garage is a standout feature with epoxy floors, built-in workbench and shelving, insulated garage doors with Wi-Fi capability, a service door, and convenient access to both the foyer and laundry/mudroom. Additional features include Wi-Fi-controlled irrigation and a freshly sealed driveway. Outside, enjoy low-maintenance vinyl siding, gutters, a roof replaced in 2021, professional landscaping, a raised garden bed, fire pit, maintenance-free deck, and patio. With four finished levels, multiple gathering spaces, great storage, and a backyard designed to enjoy, this Rockford home offers space, functionality, and updates throughout.

$2,527/mo

Est. mortgage payment based on a $379,900 home price.

All estimates are provided by Luxury Presence for informational purposes only. Actual amounts may vary.

Additional information

MLS® ID
7140566

Interior Features

Bedrooms
4
Bathrooms
2
Fireplace
Yes
Cooling
Yes
Heating
Yes
Basement
Yes

Exterior Features

Lot Size
0.28 Acres

Other Property Details

Taxes
$4,308
Tax Frequency
Annually
Garage
Yes
MLS provider logo

Listings courtesy of Northstar MLS as distributed by MLS GRID

All information deemed reliable but not guaranteed and should be independently verified. All properties are subject to prior sale, change or withdrawal. Neither listing broker(s) nor Beth Ulrich shall be responsible for any typographical errors, misinformation, misprints and shall be held totally harmless. Properties displayed may be listed or sold by various participants in the MLS.

Based on information submitted to the MLS GRID as of 6:42 AM UTC on 10/10/2026. All data is obtained from various sources and may not have been verified by broker or MLS GRID. Supplied Open House Information is subject to change without notice. All information should be independently reviewed and verified for accuracy. Properties may or may not be listed by the office/agent presenting the information.

©2026 Northstar MLS . All rights reserved.

DMCA Notice

Powered by Luxury Presence