Leave a Message

Thank you for your message. We will be in touch with you shortly.

See all photos
Courtesy of Compass, Elizabeth C Ulrich Listing Contact:  

Beth Ulrich
Chelsey Danielson

107 Maple Terrace

$765,000 107 Maple Terrace, Waconia, MN 55387
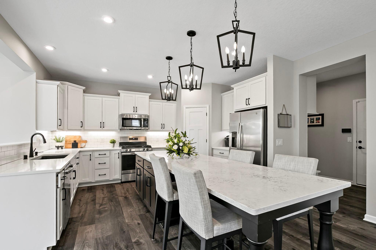
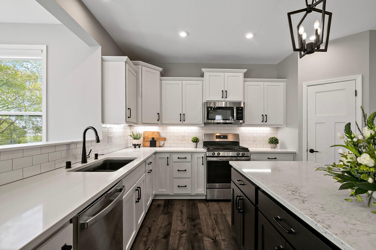
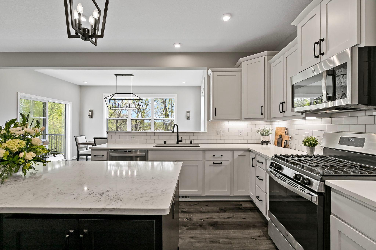
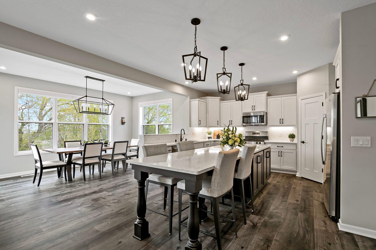
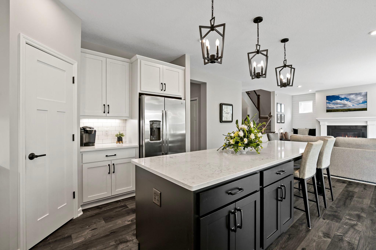
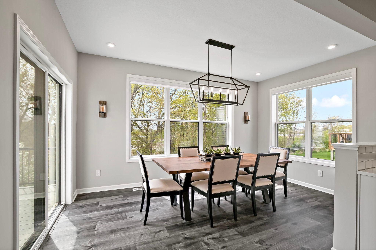
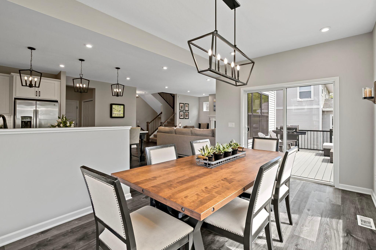
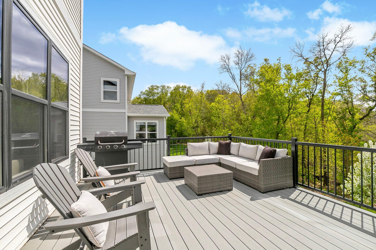
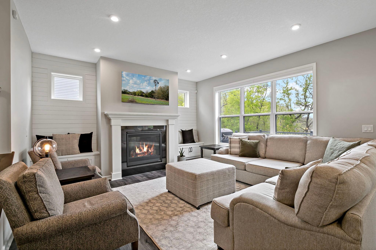
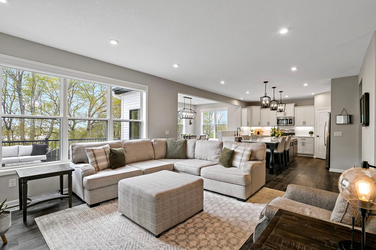
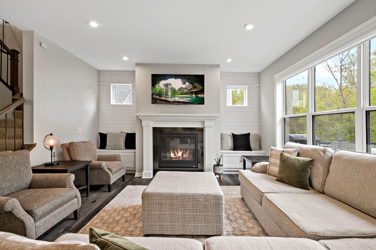
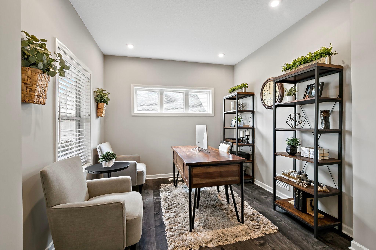
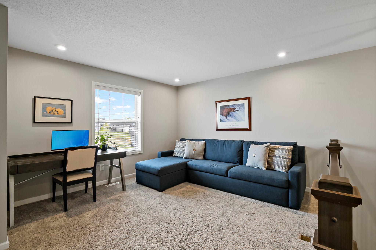
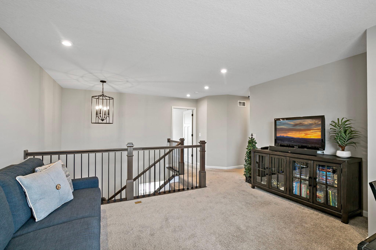
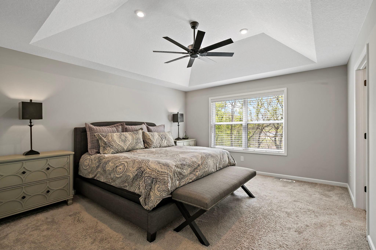
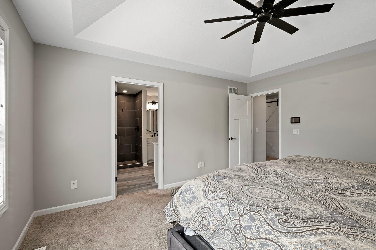
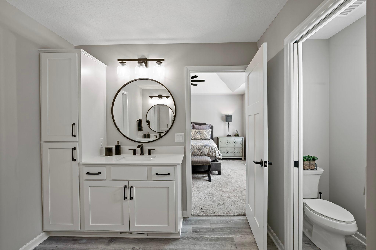
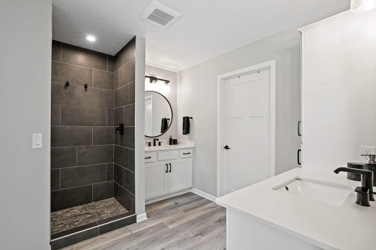
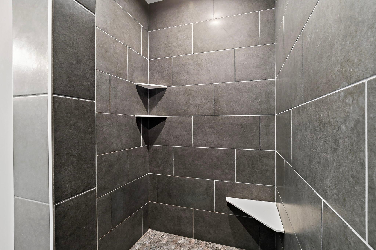
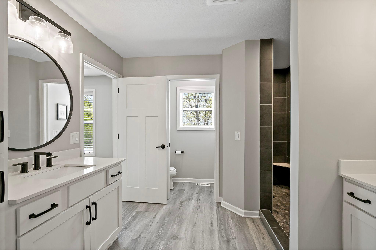
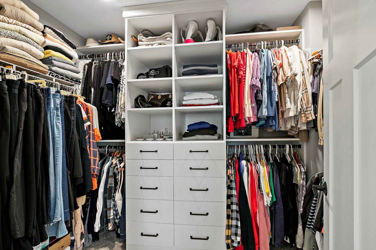
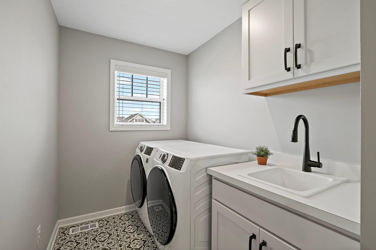
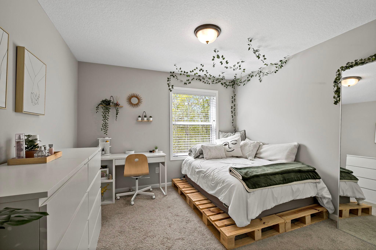
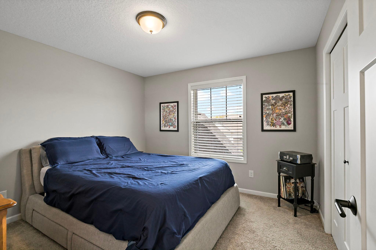
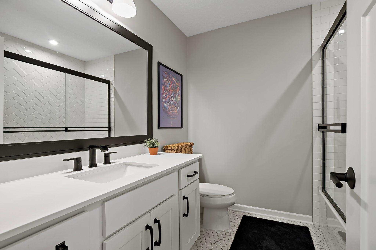
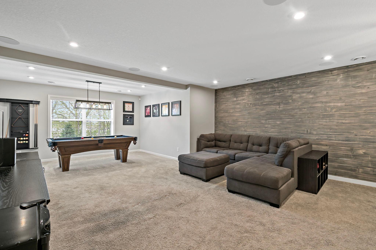
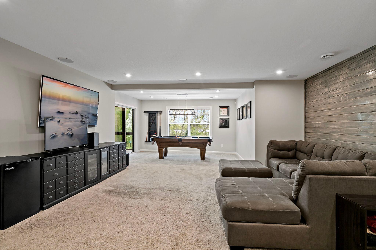
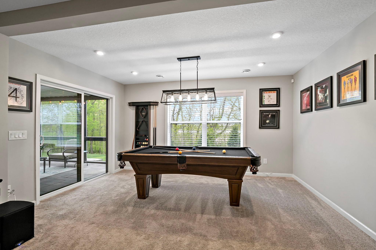
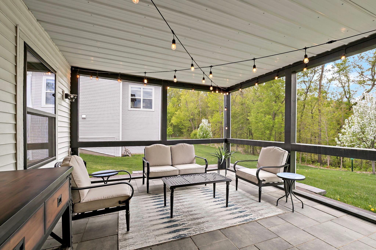
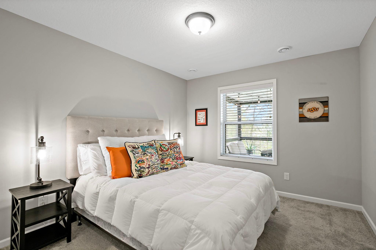
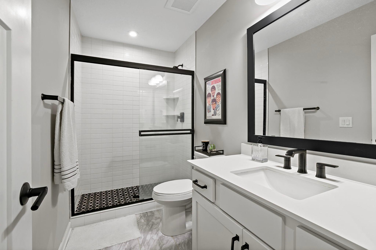
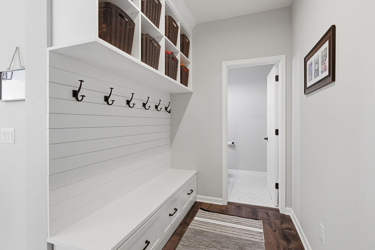
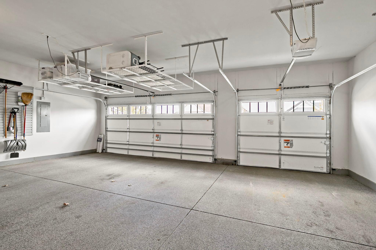
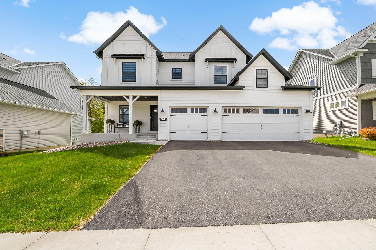
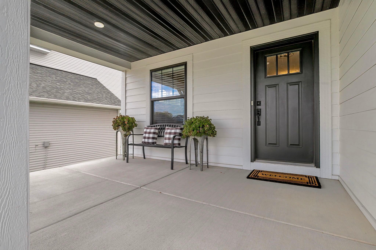
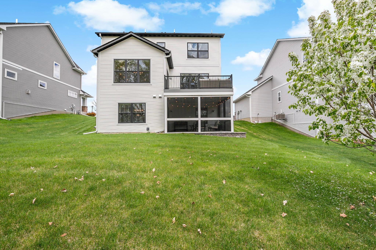
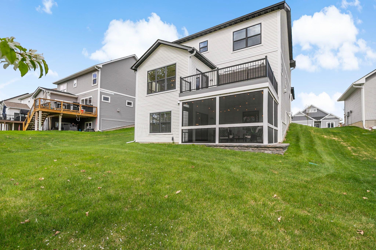
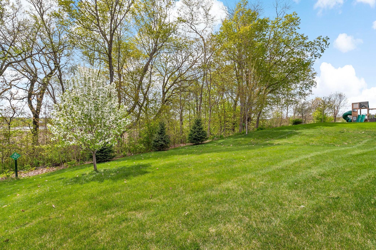
Welcome to 107 Maple Terrace in Waconia, ideally located just minutes from the Lake Waconia boat launch and Island View Golf Club. This stunning two-story home offers 4 bedrooms, 4 bathrooms, and 3,251 finished square feet with seasonal glimpses of Lake Waconia. Step inside to discover a luxurious chef's kitchen featuring an oversized center island with barstool seating, stainless steel appliances, walk-in pantry, and ample space for cooking and entertaining. The living room is filled with natural light and anchored by a cozy gas fireplace along with custom built-in bench seating by California Closets. Just off the kitchen, the charming dining area walks out to the deck overlooking the backyard. The main level also features a dedicated office near the front entry and a functional mudroom complete with custom bench seating and storage by California Closets. Upstairs, retreat to the spacious primary suite featuring a spa-like ensuite bath with dual vanities, separate soaking tub and walk-in shower, and a generous walk-in closet with custom organizational components. The upper level also includes two additional bedrooms, a versatile loft space ideal for a second office, gaming area, or lounge space, plus a convenient laundry room with sink. The finished lower level offers an additional bedroom and expansive rec room with plenty of space for a pool table, game room, workout area, or entertaining. Walk directly out to the screened porch to relax or host guests. Additional highlights include a heated three-car garage, thoughtful storage options, and a prime location close to lakes, golf courses, parks, and downtown Waconia.
  • For Sale
    Status
  • 4
    Bedrooms
  • 4
    Bathrooms
  • 2021
    Year Built
  • 3,251 Sq.Ft.
    Living Area

Features & Amenities

Area & Lot

  • Status: For Sale
  • Living Space: 3,251 Sq.Ft.
  • Total Area: 3,251 Sq.Ft.
  • Lot Size: 8,276.4 Sq.Ft.
  • MLS® ID: 7066710
  • Type: Residential
  • Year Built: 2021
  • School District: Waconia

Interior

  • Total Bedrooms: 4
  • Total Bathrooms: 4
  • Full Bathrooms: 1
  • Three Quarter Bathrooms: 2
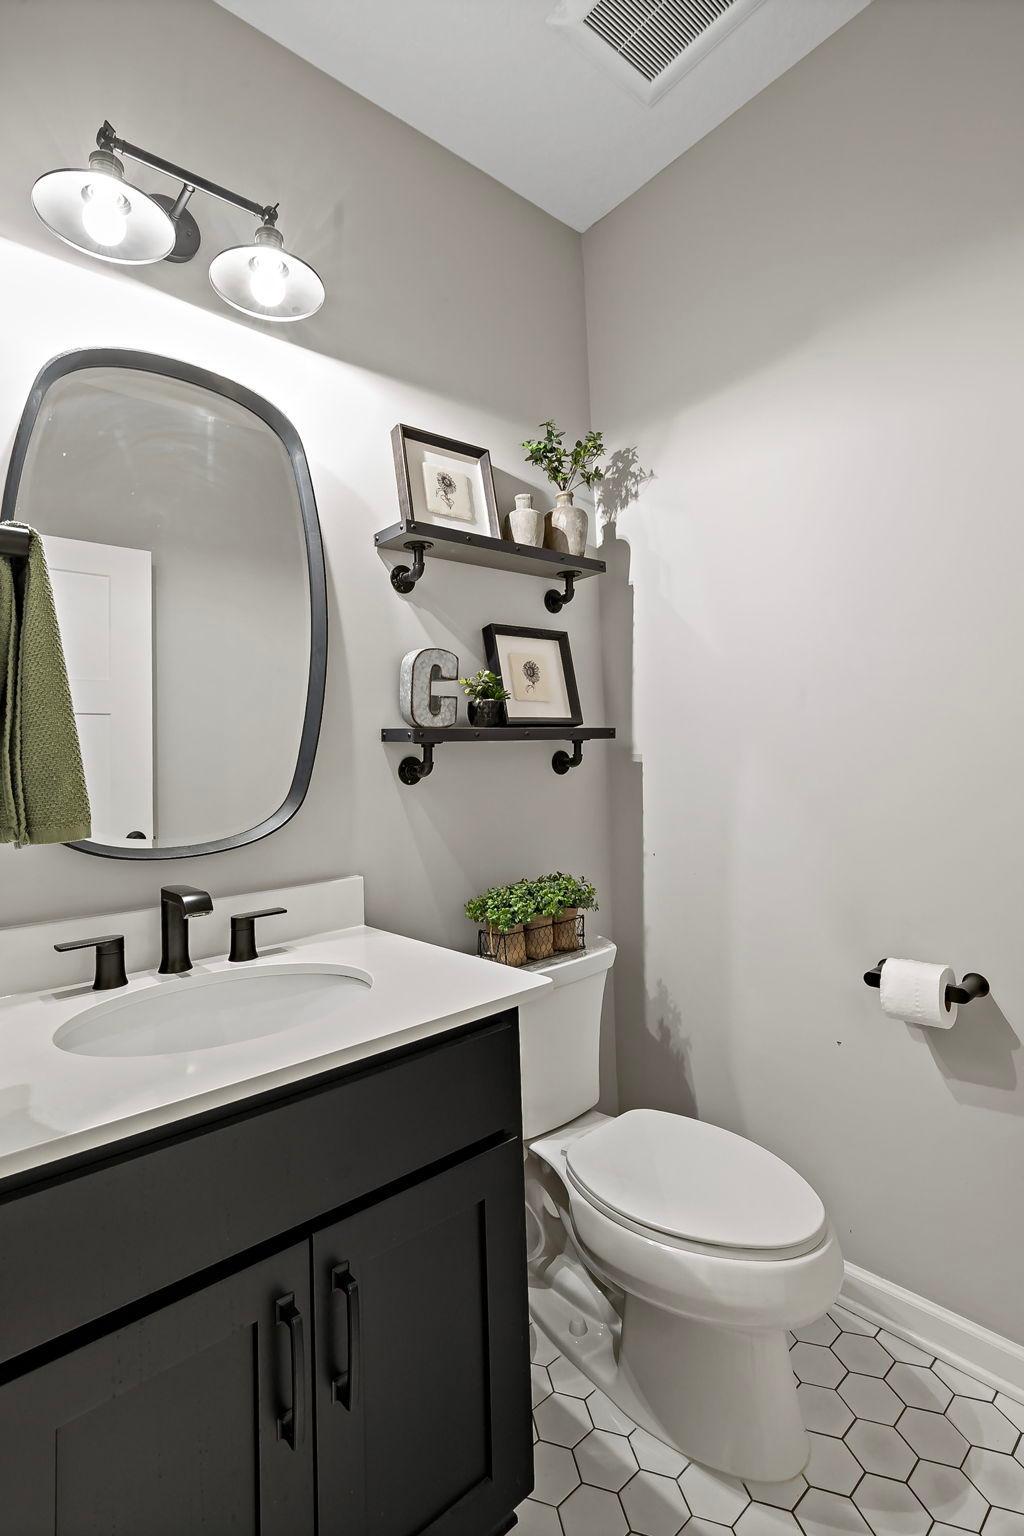
  • Half Bathrooms: 1
  • Laundry Room: Laundry Room, Sink, Upper Level
  • Fireplace: Gas, Living Room
  • Appliances: Air-To-Air Exchanger, Dishwasher, Disposal, Dryer, Microwave, Range, Refrigerator, Stainless Steel Appliances, Water Softener Owned

Exterior & Building

  • Stories: 2
  • Garage Space: 3.0
  • Water Source: City Water/Connected
  • Roof: Age 8 Years or Less, Asphalt, Pitched
  • Lot Features: Tree Coverage - Light
  • Parking: Attached Garage, Asphalt, Finished Garage, Garage Door Opener, Heated Garage
  • Heat Type: Forced Air, Fireplace(s)
  • Air Conditioning: Central Air
  • Sewer: City Sewer/Connected
  • Disability Features: None

Financial

  • Sales Price: $765,000
  • Real Estate Tax: $10,128/yr

Mortgage Calculator

Estimate your monthly mortgage payment, including the principal and interest, property taxes, and HOA. Adjust the values to generate a more accurate rate.
All estimates are provided for informational purposes only. Actual amounts may vary.
$0,000 Your Payment 20 15 65
$0,000 Your Payment
View Virtual Tour
image

Schedule a Showing

We would love to show you our beautiful property. Please select your preferred date and time below. An agent will be in touch shortly to confirm your appointment.

Schedule a Showing

We would love to show you our beautiful property. Please select your preferred date and time below. An agent will be in touch shortly to confirm your appointment.
Thank you for your interest in 107 Maple Terrace, Waconia, MN 55387. We are reviewing your request and will be in touch shortly!

107 Maple Terrace

Work With Us

Our goal is to design and build homes that embrace the existing character of our community while enhancing and improving the value of the neighborhoods in which we develop.
Contact Us
Follow Us